


18243 Résultats
Niveau de description archivistique:
Projet
Projet
Numéro de référence:
AP013.S1.D176
Description:
File documents an executed project for an armoury in Montréal, Québec. Material in this file was produced between 1933 and 1935. File contains index cards, survey drawings, sketches, preliminary and design development drawings, detail drawings, and textual documents.
AP013.S1.D176
Description:
File documents an executed project for an armoury in Montréal, Québec. Material in this file was produced between 1933 and 1935. File contains index cards, survey drawings, sketches, preliminary and design development drawings, detail drawings, and textual documents.
Personnes et institutions:
Date:
1933-1935
1933-1935
Titre:
Royal Canadian Hussars Armoury
Actions:
AP013.S1.D176
Description:
File documents an executed project for an armoury in Montréal, Québec. Material in this file was produced between 1933 and 1935. File contains index cards, survey drawings, sketches, preliminary and design development drawings, detail drawings, and textual documents.
Royal Canadian Hussars Armoury
Actions:
AP013.S1.D176
Description:
File documents an executed project for an armoury in Montréal, Québec. Material in this file was produced between 1933 and 1935. File contains index cards, survey drawings, sketches, preliminary and design development drawings, detail drawings, and textual documents.
Niveau de description archivistique:
Project
Project
Date:
1933-1935
1933-1935
Personnes et institutions:
Niveau de description archivistique:
Projet
Projet
Numéro de référence:
AP060.S3.D124
Description:
Le dossier documente le projet de la firme D'Astous & Durand pour le développement Centre-Ville, soit l'édifice Bell Canada à Montréal, Québec. Il contient des dessins, des reprographies et une maquette produits en 1976.
AP060.S3.D124
Description:
Le dossier documente le projet de la firme D'Astous & Durand pour le développement Centre-Ville, soit l'édifice Bell Canada à Montréal, Québec. Il contient des dessins, des reprographies et une maquette produits en 1976.
Personnes et institutions:
Date:
1976
1976
Titre:
Projet de développement Centre-Ville : édifice Bell Canada
Actions:
AP060.S3.D124
Description:
Le dossier documente le projet de la firme D'Astous & Durand pour le développement Centre-Ville, soit l'édifice Bell Canada à Montréal, Québec. Il contient des dessins, des reprographies et une maquette produits en 1976.
Projet de développement Centre-Ville : édifice Bell Canada
Actions:
AP060.S3.D124
Description:
Le dossier documente le projet de la firme D'Astous & Durand pour le développement Centre-Ville, soit l'édifice Bell Canada à Montréal, Québec. Il contient des dessins, des reprographies et une maquette produits en 1976.
Niveau de description archivistique:
Project
Project
Date:
1976
1976
Personnes et institutions:
Classification:
expositions
expositions
Description:
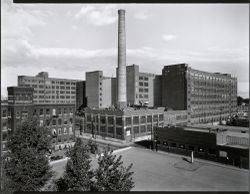
Les photographes Clara Gutsche et David Miller proposent leur interprétation du paysage et de l’architecture industriels du véritable site historique en milieu urbain que constitue le Canal de Lachine à Montréal. Ce lieu plus que centenaire reste en effet longtemps à l’abandon malgré le rôle essentiel qu’il joue à l’époque de sa pleine exploitation dans le développement(...)
Les photographes Clara Gutsche et David Miller proposent leur interprétation du paysage et de l’architecture industriels du véritable site historique en milieu urbain que constitue le Canal de Lachine à Montréal. Ce lieu plus que centenaire reste en effet longtemps à l’abandon malgré le rôle essentiel qu’il joue à l’époque de sa pleine exploitation dans le développement(...)
Localisation:
Salle octogonale
Salle octogonale
Date:
15 juillet 1992 au 22 novembre 1992
15 juillet 1992 au 22 novembre 1992
Titre:
Regards sur un paysage industriel : le Canal de Lachine
Actions:
Description:
Les photographes Clara Gutsche et David Miller proposent leur interprétation du paysage et de l’architecture industriels du véritable site historique en milieu urbain que constitue le Canal de Lachine à Montréal. Ce lieu plus que centenaire reste en effet longtemps à l’abandon malgré le rôle essentiel qu’il joue à l’époque de sa pleine exploitation dans le développement(...)
Regards sur un paysage industriel : le Canal de Lachine
Actions:
Description:
Les photographes Clara Gutsche et David Miller proposent leur interprétation du paysage et de l’architecture industriels du véritable site historique en milieu urbain que constitue le Canal de Lachine à Montréal. Ce lieu plus que centenaire reste en effet longtemps à l’abandon malgré le rôle essentiel qu’il joue à l’époque de sa pleine exploitation dans le développement(...)
Classification:
expositions
expositions
Date:
15 juillet 1992 au
22 novembre 1992
15 juillet 1992 au
22 novembre 1992
Localisation:
Salle octogonale
Salle octogonale
Classification:
périodiques
périodiques
Titre:
Forces
Forces
Numéro de référence:
ARCH268125
Description:
Forces, no. 63 (1983) issue with an article about the Palais des Congrès de Montréal in Montréal, Québec.
ARCH268125
Description:
Forces, no. 63 (1983) issue with an article about the Palais des Congrès de Montréal in Montréal, Québec.
Personnes et institutions:
Titre:
Forces
Actions:
ARCH268125
Description:
Forces, no. 63 (1983) issue with an article about the Palais des Congrès de Montréal in Montréal, Québec.
Forces
Actions:
ARCH268125
Description:
Forces, no. 63 (1983) issue with an article about the Palais des Congrès de Montréal in Montréal, Québec.
Classification:
périodiques
périodiques
Personnes et institutions:
Niveau de description archivistique:
Projet
Projet
Titre:
Edifice
Edifice
Numéro de référence:
AP041.S1.1979.D2
Description:
Project series documents the executed project "Edifice", an installation at the Musée d'art contemporain, Montréal, in 1979. It includes four drawings including conceptual and presentation drawings and 4 photographs of the installation including chromogenic colour and gelatin silver prints.
AP041.S1.1979.D2
Description:
Project series documents the executed project "Edifice", an installation at the Musée d'art contemporain, Montréal, in 1979. It includes four drawings including conceptual and presentation drawings and 4 photographs of the installation including chromogenic colour and gelatin silver prints.
Personnes et institutions:
Date:
1979
1979
Titre:
Edifice
Actions:
AP041.S1.1979.D2
Description:
Project series documents the executed project "Edifice", an installation at the Musée d'art contemporain, Montréal, in 1979. It includes four drawings including conceptual and presentation drawings and 4 photographs of the installation including chromogenic colour and gelatin silver prints.
Edifice
Actions:
AP041.S1.1979.D2
Description:
Project series documents the executed project "Edifice", an installation at the Musée d'art contemporain, Montréal, in 1979. It includes four drawings including conceptual and presentation drawings and 4 photographs of the installation including chromogenic colour and gelatin silver prints.
Niveau de description archivistique:
Project
Project
Date:
1979
1979
Personnes et institutions:
Niveau de description archivistique:
Projet
Projet
Titre:
Alterations to Peck Building
Alterations to Peck Building
Numéro de référence:
AP013.S1.D412
Description:
File documents an executed (?) project for banking space alterations in Montréal, Québec. Material in this file was produced between 1953 and 1954. File contains index cards, a preliminary drawings, working and detail drawings, a mechanical drawing, and textual documents.
AP013.S1.D412
Description:
File documents an executed (?) project for banking space alterations in Montréal, Québec. Material in this file was produced between 1953 and 1954. File contains index cards, a preliminary drawings, working and detail drawings, a mechanical drawing, and textual documents.
Personnes et institutions:
Date:
1953-1954
1953-1954
Titre:
Alterations to Peck Building
Actions:
AP013.S1.D412
Description:
File documents an executed (?) project for banking space alterations in Montréal, Québec. Material in this file was produced between 1953 and 1954. File contains index cards, a preliminary drawings, working and detail drawings, a mechanical drawing, and textual documents.
Alterations to Peck Building
Actions:
AP013.S1.D412
Description:
File documents an executed (?) project for banking space alterations in Montréal, Québec. Material in this file was produced between 1953 and 1954. File contains index cards, a preliminary drawings, working and detail drawings, a mechanical drawing, and textual documents.
Niveau de description archivistique:
Project
Project
Date:
1953-1954
1953-1954
Personnes et institutions:
Niveau de description archivistique:
Projet
Projet
Numéro de référence:
AP013.S1.D129
Description:
File documents an executed project for a hotel addition in Montréal, Québec. Material in this file was produced between 1928 and 1929. File contains index cards, a survey drawing, working drawings, a miscellaneous drawing, mechanical drawings, and textual documents.
AP013.S1.D129
Description:
File documents an executed project for a hotel addition in Montréal, Québec. Material in this file was produced between 1928 and 1929. File contains index cards, a survey drawing, working drawings, a miscellaneous drawing, mechanical drawings, and textual documents.
Personnes et institutions:
Date:
1928-1929
1928-1929
Titre:
Extensions to Hotel de Lasalle
Actions:
AP013.S1.D129
Description:
File documents an executed project for a hotel addition in Montréal, Québec. Material in this file was produced between 1928 and 1929. File contains index cards, a survey drawing, working drawings, a miscellaneous drawing, mechanical drawings, and textual documents.
Extensions to Hotel de Lasalle
Actions:
AP013.S1.D129
Description:
File documents an executed project for a hotel addition in Montréal, Québec. Material in this file was produced between 1928 and 1929. File contains index cards, a survey drawing, working drawings, a miscellaneous drawing, mechanical drawings, and textual documents.
Niveau de description archivistique:
Project
Project
Date:
1928-1929
1928-1929
Personnes et institutions:
Niveau de description archivistique:
Projet
Projet
Numéro de référence:
AP013.S1.D153
Description:
File documents an executed project for a church in Verdun, Montréal, Québec. Material in this file was produced in 1929. File contains index cards, a survey drawing, preliminary drawings, working drawings, detail drawings, a mechanical drawing, and textual documents.
AP013.S1.D153
Description:
File documents an executed project for a church in Verdun, Montréal, Québec. Material in this file was produced in 1929. File contains index cards, a survey drawing, preliminary drawings, working drawings, detail drawings, a mechanical drawing, and textual documents.
Personnes et institutions:
Date:
1929
1929
Titre:
Church of Saint John the Divine
Actions:
AP013.S1.D153
Description:
File documents an executed project for a church in Verdun, Montréal, Québec. Material in this file was produced in 1929. File contains index cards, a survey drawing, preliminary drawings, working drawings, detail drawings, a mechanical drawing, and textual documents.
Church of Saint John the Divine
Actions:
AP013.S1.D153
Description:
File documents an executed project for a church in Verdun, Montréal, Québec. Material in this file was produced in 1929. File contains index cards, a survey drawing, preliminary drawings, working drawings, detail drawings, a mechanical drawing, and textual documents.
Niveau de description archivistique:
Project
Project
Date:
1929
1929
Personnes et institutions:
Niveau de description archivistique:
Projet
Projet
Numéro de référence:
AP013.S1.D197
Description:
File documents an executed project for a factory at Saint Patrick Street at Atwater Street, in Montréal, Québec. Material in this file was produced in 1937. File contains index cards, working drawings, detail drawings, mechanical drawings, and textual documents.
AP013.S1.D197
Description:
File documents an executed project for a factory at Saint Patrick Street at Atwater Street, in Montréal, Québec. Material in this file was produced in 1937. File contains index cards, working drawings, detail drawings, mechanical drawings, and textual documents.
Personnes et institutions:
Date:
1937
1937
Titre:
Linseed Oil Mill for Sherwin-Williams
Actions:
AP013.S1.D197
Description:
File documents an executed project for a factory at Saint Patrick Street at Atwater Street, in Montréal, Québec. Material in this file was produced in 1937. File contains index cards, working drawings, detail drawings, mechanical drawings, and textual documents.
Linseed Oil Mill for Sherwin-Williams
Actions:
AP013.S1.D197
Description:
File documents an executed project for a factory at Saint Patrick Street at Atwater Street, in Montréal, Québec. Material in this file was produced in 1937. File contains index cards, working drawings, detail drawings, mechanical drawings, and textual documents.
Niveau de description archivistique:
Project
Project
Date:
1937
1937
Personnes et institutions:
Niveau de description archivistique:
Projet
Projet
Numéro de référence:
AP163.S2.SS1.D58
Description:
File documents Victor Prus's unrealized project for the Consulate of Poland in Montréal, in 1974. The file contains drawings, including design development and presentation drawings, photographs of the site, textual records, including correspondence and reports, and preliminary studies for the project.
AP163.S2.SS1.D58
Description:
File documents Victor Prus's unrealized project for the Consulate of Poland in Montréal, in 1974. The file contains drawings, including design development and presentation drawings, photographs of the site, textual records, including correspondence and reports, and preliminary studies for the project.
Personnes et institutions:
Date:
1974
1974
Titre:
Consulate of Poland
Actions:
AP163.S2.SS1.D58
Description:
File documents Victor Prus's unrealized project for the Consulate of Poland in Montréal, in 1974. The file contains drawings, including design development and presentation drawings, photographs of the site, textual records, including correspondence and reports, and preliminary studies for the project.
Consulate of Poland
Actions:
AP163.S2.SS1.D58
Description:
File documents Victor Prus's unrealized project for the Consulate of Poland in Montréal, in 1974. The file contains drawings, including design development and presentation drawings, photographs of the site, textual records, including correspondence and reports, and preliminary studies for the project.
Niveau de description archivistique:
File 58
File 58
Date:
1974
1974
Personnes et institutions:


