


119251 Résultats
Numéro de référence:
ARCH264468
Description:
Le tapuscrit traite de l'organisation sociale et économique de l'U.R.S.S. ainsi qu'à l'architecture et le Palais des Soviets, Moscou, Russie.
ARCH264468
Description:
Le tapuscrit traite de l'organisation sociale et économique de l'U.R.S.S. ainsi qu'à l'architecture et le Palais des Soviets, Moscou, Russie.
Personnes et institutions:
Date:
s.d.
s.d.
Titre:
Transcription d'un manuscrit à propos de l'U.R.S.S. et du Palais des Soviets à Moscou
Actions:
ARCH264468
Description:
Le tapuscrit traite de l'organisation sociale et économique de l'U.R.S.S. ainsi qu'à l'architecture et le Palais des Soviets, Moscou, Russie.
Transcription d'un manuscrit à propos de l'U.R.S.S. et du Palais des Soviets à Moscou
Actions:
ARCH264468
Description:
Le tapuscrit traite de l'organisation sociale et économique de l'U.R.S.S. ainsi qu'à l'architecture et le Palais des Soviets, Moscou, Russie.
Date:
s.d.
s.d.
Personnes et institutions:
Classification:
expositions
expositions
Actions:
Description:
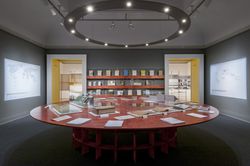
Le début des années 1950 donne lieu à de grands bouleversements mondiaux. De l’Inde au Maroc, du Guatemala à l’Indochine, la décolonisation s’accélère et la Guerre froide s’amorce. Les architectes qui travaillent ou interviennent à titre d’experts dans des régions non occidentales ne peuvent plus penser les lieux comme s’il s’agissait de terrains vagues aménagés pour des(...)
Le début des années 1950 donne lieu à de grands bouleversements mondiaux. De l’Inde au Maroc, du Guatemala à l’Indochine, la décolonisation s’accélère et la Guerre froide s’amorce. Les architectes qui travaillent ou interviennent à titre d’experts dans des régions non occidentales ne peuvent plus penser les lieux comme s’il s’agissait de terrains vagues aménagés pour des(...)
Localisation:
Salles principales Mot(s)-clé(s):
Casablanca, Chandigarh, Le Corbusier, Jeanneret, Morocco, Pendab, Inde, modernism, Africa, Takashi Homma, Yto Barrada, Maroc
Salles principales Mot(s)-clé(s):
Casablanca, Chandigarh, Le Corbusier, Jeanneret, Morocco, Pendab, Inde, modernism, Africa, Takashi Homma, Yto Barrada, Maroc
Date:
26 novembre 2013 au 20 avril 2014
26 novembre 2013 au 20 avril 2014
Titre:
Comment les architectes, les experts, les politiciens, les agences internationales et les citoyens négocient l'urbanisme moderne : Casablanca Chandigarh
Actions:
Description:
Le début des années 1950 donne lieu à de grands bouleversements mondiaux. De l’Inde au Maroc, du Guatemala à l’Indochine, la décolonisation s’accélère et la Guerre froide s’amorce. Les architectes qui travaillent ou interviennent à titre d’experts dans des régions non occidentales ne peuvent plus penser les lieux comme s’il s’agissait de terrains vagues aménagés pour des(...)
Comment les architectes, les experts, les politiciens, les agences internationales et les citoyens négocient l'urbanisme moderne : Casablanca Chandigarh
Actions:
Description:
Le début des années 1950 donne lieu à de grands bouleversements mondiaux. De l’Inde au Maroc, du Guatemala à l’Indochine, la décolonisation s’accélère et la Guerre froide s’amorce. Les architectes qui travaillent ou interviennent à titre d’experts dans des régions non occidentales ne peuvent plus penser les lieux comme s’il s’agissait de terrains vagues aménagés pour des(...)
Classification:
expositions
expositions
Date:
26 novembre 2013 au
20 avril 2014
26 novembre 2013 au
20 avril 2014
Localisation:
Salles principales Mot(s)-clé(s):
Casablanca, Chandigarh, Le Corbusier, Jeanneret, Morocco, Pendab, Inde, modernism, Africa, Takashi Homma, Yto Barrada, Maroc
Salles principales Mot(s)-clé(s):
Casablanca, Chandigarh, Le Corbusier, Jeanneret, Morocco, Pendab, Inde, modernism, Africa, Takashi Homma, Yto Barrada, Maroc
Classification:
événements
événements
Actions:
Description:
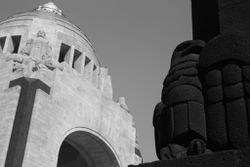
Le chercheur en résidence Adam Morton présente sa recherche: Sous le capitalisme, comment l’espace est-il organisé dans notre vie quotidienne, dans les rues que nous marchons, les monuments que nous visitons et les endroits où nous nous trouvons? Ce séminaire présente comment l’espace de l’État moderne au Mexique est constitué dans la perspective d’une économie politique(...)
Le chercheur en résidence Adam Morton présente sa recherche: Sous le capitalisme, comment l’espace est-il organisé dans notre vie quotidienne, dans les rues que nous marchons, les monuments que nous visitons et les endroits où nous nous trouvons? Ce séminaire présente comment l’espace de l’État moderne au Mexique est constitué dans la perspective d’une économie politique(...)
Localisation:
Maison Shaughnessy
Maison Shaughnessy
Date:
22 juin 2017, 18h
22 juin 2017, 18h
Titre:
Séminaire de chercheur en résidence : Adam Morton
Actions:
Description:
Le chercheur en résidence Adam Morton présente sa recherche: Sous le capitalisme, comment l’espace est-il organisé dans notre vie quotidienne, dans les rues que nous marchons, les monuments que nous visitons et les endroits où nous nous trouvons? Ce séminaire présente comment l’espace de l’État moderne au Mexique est constitué dans la perspective d’une économie politique(...)
Séminaire de chercheur en résidence : Adam Morton
Actions:
Description:
Le chercheur en résidence Adam Morton présente sa recherche: Sous le capitalisme, comment l’espace est-il organisé dans notre vie quotidienne, dans les rues que nous marchons, les monuments que nous visitons et les endroits où nous nous trouvons? Ce séminaire présente comment l’espace de l’État moderne au Mexique est constitué dans la perspective d’une économie politique(...)
Classification:
événements
événements
Date:
22 juin 2017
18h
22 juin 2017
18h
Localisation:
Maison Shaughnessy
Maison Shaughnessy
Classification:
événements
événements
Actions:
Description:
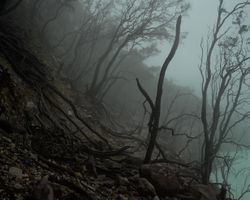
Lors de cette causerie, le photographe Bas Princen parlera de l’état d’avancement du projet 17 volcans, et évoquera les résonances existant entre les travaux de Franz Wilhelm Junghuhn, les œuvres de photographes néerlandais du début du XXe siècle (comme van Nieuwenhuis) à Java, ainsi que sa propre pratique. Si la découverte de nouveaux lieux semble impossible aujourd’hui,(...)
Lors de cette causerie, le photographe Bas Princen parlera de l’état d’avancement du projet 17 volcans, et évoquera les résonances existant entre les travaux de Franz Wilhelm Junghuhn, les œuvres de photographes néerlandais du début du XXe siècle (comme van Nieuwenhuis) à Java, ainsi que sa propre pratique. Si la découverte de nouveaux lieux semble impossible aujourd’hui,(...)
Date:
15 octobre 2016, 15h
15 octobre 2016, 15h
Titre:
Bas Princen : balades à dos de volcan
Actions:
Description:
Lors de cette causerie, le photographe Bas Princen parlera de l’état d’avancement du projet 17 volcans, et évoquera les résonances existant entre les travaux de Franz Wilhelm Junghuhn, les œuvres de photographes néerlandais du début du XXe siècle (comme van Nieuwenhuis) à Java, ainsi que sa propre pratique. Si la découverte de nouveaux lieux semble impossible aujourd’hui,(...)
Bas Princen : balades à dos de volcan
Actions:
Description:
Lors de cette causerie, le photographe Bas Princen parlera de l’état d’avancement du projet 17 volcans, et évoquera les résonances existant entre les travaux de Franz Wilhelm Junghuhn, les œuvres de photographes néerlandais du début du XXe siècle (comme van Nieuwenhuis) à Java, ainsi que sa propre pratique. Si la découverte de nouveaux lieux semble impossible aujourd’hui,(...)
Classification:
événements
événements
Date:
15 octobre 2016
15h
15 octobre 2016
15h
Niveau de description archivistique:
Sous-série
Sous-série
Numéro de référence:
AP156.S3.SS3
Description:
La sous-série documente les projets d'architecture et d'urbanisme de Pierre Jeanneret, de Le Corbusier et d'autres architectes à Chandigarh, Inde. La sous-série comprend des documents sur des projets comme les résidences gouvernementaux ou privées, certains des bâtiments du Capitol et de l'Université du Punjab. Le matériel dans ce dossier a probablement été produit entre 1945 et 1972. Le sous-série contient des dessins et des reprographies d'études, de dessin conceptuel, de dessin de développement du design, de dessin d'exécution et de dessins de présentation. Il y a aussi 2 albums de plans, l'un contenant des divers plans signés par Pierre Jeanneret de logements et l'autres contenant des plans pour la Musée de la Connaissance de Le Corbusier. La sous-série comprend aussi des documents textuels et quelques photographies reliées à des projets. Sub-series documents architectural and urban planning projects of Pierre Jeanneret, Le Corbusier and other architects in Chandigarh, India. The sub-series contains documents on projects like government or private residences, some of the Capitol's or Punjab University's buildings. Material in this sub-series was produced between 1945 and 1972. The sub-series contains drawings and reprographic copies of studies, conceptual drawings, design developement drawings, working drawings and presentation drawings. There is also 2 albums of plans, one containing various plans signed by Pierre Jeanneret of various dwellings and the other containing plans for the Museum of Knowledge by Le Corbusier. The sub-series contains also textual records and some photographs related to projects.
AP156.S3.SS3
Description:
La sous-série documente les projets d'architecture et d'urbanisme de Pierre Jeanneret, de Le Corbusier et d'autres architectes à Chandigarh, Inde. La sous-série comprend des documents sur des projets comme les résidences gouvernementaux ou privées, certains des bâtiments du Capitol et de l'Université du Punjab. Le matériel dans ce dossier a probablement été produit entre 1945 et 1972. Le sous-série contient des dessins et des reprographies d'études, de dessin conceptuel, de dessin de développement du design, de dessin d'exécution et de dessins de présentation. Il y a aussi 2 albums de plans, l'un contenant des divers plans signés par Pierre Jeanneret de logements et l'autres contenant des plans pour la Musée de la Connaissance de Le Corbusier. La sous-série comprend aussi des documents textuels et quelques photographies reliées à des projets. Sub-series documents architectural and urban planning projects of Pierre Jeanneret, Le Corbusier and other architects in Chandigarh, India. The sub-series contains documents on projects like government or private residences, some of the Capitol's or Punjab University's buildings. Material in this sub-series was produced between 1945 and 1972. The sub-series contains drawings and reprographic copies of studies, conceptual drawings, design developement drawings, working drawings and presentation drawings. There is also 2 albums of plans, one containing various plans signed by Pierre Jeanneret of various dwellings and the other containing plans for the Museum of Knowledge by Le Corbusier. The sub-series contains also textual records and some photographs related to projects.
Personnes et institutions:
Date:
1945-1975
1945-1975
Titre:
Chandigarh, Inde = Chandigarh, India
Actions:
AP156.S3.SS3
Description:
La sous-série documente les projets d'architecture et d'urbanisme de Pierre Jeanneret, de Le Corbusier et d'autres architectes à Chandigarh, Inde. La sous-série comprend des documents sur des projets comme les résidences gouvernementaux ou privées, certains des bâtiments du Capitol et de l'Université du Punjab. Le matériel dans ce dossier a probablement été produit entre 1945 et 1972. Le sous-série contient des dessins et des reprographies d'études, de dessin conceptuel, de dessin de développement du design, de dessin d'exécution et de dessins de présentation. Il y a aussi 2 albums de plans, l'un contenant des divers plans signés par Pierre Jeanneret de logements et l'autres contenant des plans pour la Musée de la Connaissance de Le Corbusier. La sous-série comprend aussi des documents textuels et quelques photographies reliées à des projets. Sub-series documents architectural and urban planning projects of Pierre Jeanneret, Le Corbusier and other architects in Chandigarh, India. The sub-series contains documents on projects like government or private residences, some of the Capitol's or Punjab University's buildings. Material in this sub-series was produced between 1945 and 1972. The sub-series contains drawings and reprographic copies of studies, conceptual drawings, design developement drawings, working drawings and presentation drawings. There is also 2 albums of plans, one containing various plans signed by Pierre Jeanneret of various dwellings and the other containing plans for the Museum of Knowledge by Le Corbusier. The sub-series contains also textual records and some photographs related to projects.
Chandigarh, Inde = Chandigarh, India
Actions:
AP156.S3.SS3
Description:
La sous-série documente les projets d'architecture et d'urbanisme de Pierre Jeanneret, de Le Corbusier et d'autres architectes à Chandigarh, Inde. La sous-série comprend des documents sur des projets comme les résidences gouvernementaux ou privées, certains des bâtiments du Capitol et de l'Université du Punjab. Le matériel dans ce dossier a probablement été produit entre 1945 et 1972. Le sous-série contient des dessins et des reprographies d'études, de dessin conceptuel, de dessin de développement du design, de dessin d'exécution et de dessins de présentation. Il y a aussi 2 albums de plans, l'un contenant des divers plans signés par Pierre Jeanneret de logements et l'autres contenant des plans pour la Musée de la Connaissance de Le Corbusier. La sous-série comprend aussi des documents textuels et quelques photographies reliées à des projets. Sub-series documents architectural and urban planning projects of Pierre Jeanneret, Le Corbusier and other architects in Chandigarh, India. The sub-series contains documents on projects like government or private residences, some of the Capitol's or Punjab University's buildings. Material in this sub-series was produced between 1945 and 1972. The sub-series contains drawings and reprographic copies of studies, conceptual drawings, design developement drawings, working drawings and presentation drawings. There is also 2 albums of plans, one containing various plans signed by Pierre Jeanneret of various dwellings and the other containing plans for the Museum of Knowledge by Le Corbusier. The sub-series contains also textual records and some photographs related to projects.
Niveau de description archivistique:
Sous-série 3
Sous-série 3
Date:
1945-1975
1945-1975
Personnes et institutions:
Classification:
événements
événements
Classification:
événements
événements
Date:
13 février 2020
18h30
13 février 2020
18h30
Classification:
documents textuels
documents textuels
Numéro de référence:
AP197.S3.010
Description:
The box is comprised of correspondence for the year 2001. The box documents Frampton’s career as Ware professor at the Graduate School of Architecture, Planning and Preservation, Columbia University and his related professional activities. Correspondence in this box includes: offers of teaching positions; requests to write articles, reviews, books and recommendation letters; invitations to teach, present, or attend at lectures/symposiums/conferences; and requests to serve on juries. Throughout this period, Frampton corresponded with various universities, architects, professors, publishers, and editors of various publications such as: Yale University; Université de Montréal; Patkau Architects; Tadao Ando; Manuel de Sola-Morales; the Royal Institute of British Architects; ArquitecturaViva; Maki and Associates; and Kisho Kurakawa. Included in this box is correspondence with Oscar Niemeyer and Alvaro Siza in relation to the Michael Blackwood production on both these architects; correspondence about the Aga Khan Award; correspondence about writing an introduction essay to the publication Tadao Ando Light & Water; and correspondence about Frampton’s trip and itinerary to Japan and to meet with Tadao Ando.
AP197.S3.010
Description:
The box is comprised of correspondence for the year 2001. The box documents Frampton’s career as Ware professor at the Graduate School of Architecture, Planning and Preservation, Columbia University and his related professional activities. Correspondence in this box includes: offers of teaching positions; requests to write articles, reviews, books and recommendation letters; invitations to teach, present, or attend at lectures/symposiums/conferences; and requests to serve on juries. Throughout this period, Frampton corresponded with various universities, architects, professors, publishers, and editors of various publications such as: Yale University; Université de Montréal; Patkau Architects; Tadao Ando; Manuel de Sola-Morales; the Royal Institute of British Architects; ArquitecturaViva; Maki and Associates; and Kisho Kurakawa. Included in this box is correspondence with Oscar Niemeyer and Alvaro Siza in relation to the Michael Blackwood production on both these architects; correspondence about the Aga Khan Award; correspondence about writing an introduction essay to the publication Tadao Ando Light & Water; and correspondence about Frampton’s trip and itinerary to Japan and to meet with Tadao Ando.
Personnes et institutions:
Date:
2001
2001
Titre:
Personal and professional correspondence from 2001
Actions:
AP197.S3.010
Description:
The box is comprised of correspondence for the year 2001. The box documents Frampton’s career as Ware professor at the Graduate School of Architecture, Planning and Preservation, Columbia University and his related professional activities. Correspondence in this box includes: offers of teaching positions; requests to write articles, reviews, books and recommendation letters; invitations to teach, present, or attend at lectures/symposiums/conferences; and requests to serve on juries. Throughout this period, Frampton corresponded with various universities, architects, professors, publishers, and editors of various publications such as: Yale University; Université de Montréal; Patkau Architects; Tadao Ando; Manuel de Sola-Morales; the Royal Institute of British Architects; ArquitecturaViva; Maki and Associates; and Kisho Kurakawa. Included in this box is correspondence with Oscar Niemeyer and Alvaro Siza in relation to the Michael Blackwood production on both these architects; correspondence about the Aga Khan Award; correspondence about writing an introduction essay to the publication Tadao Ando Light & Water; and correspondence about Frampton’s trip and itinerary to Japan and to meet with Tadao Ando.
Personal and professional correspondence from 2001
Actions:
AP197.S3.010
Description:
The box is comprised of correspondence for the year 2001. The box documents Frampton’s career as Ware professor at the Graduate School of Architecture, Planning and Preservation, Columbia University and his related professional activities. Correspondence in this box includes: offers of teaching positions; requests to write articles, reviews, books and recommendation letters; invitations to teach, present, or attend at lectures/symposiums/conferences; and requests to serve on juries. Throughout this period, Frampton corresponded with various universities, architects, professors, publishers, and editors of various publications such as: Yale University; Université de Montréal; Patkau Architects; Tadao Ando; Manuel de Sola-Morales; the Royal Institute of British Architects; ArquitecturaViva; Maki and Associates; and Kisho Kurakawa. Included in this box is correspondence with Oscar Niemeyer and Alvaro Siza in relation to the Michael Blackwood production on both these architects; correspondence about the Aga Khan Award; correspondence about writing an introduction essay to the publication Tadao Ando Light & Water; and correspondence about Frampton’s trip and itinerary to Japan and to meet with Tadao Ando.
Classification:
documents textuels
documents textuels
Date:
2001
2001
Personnes et institutions:
Niveau de description archivistique:
Projet
Projet
Numéro de référence:
CI005.S1.1921.PR1
Description:
German architectural critic, Adolf Behne, requested Oud submit a design for a private house that was to be built for private clients in Berlin-Grünewald in 1921. Although Oud's designs never came to fruition, the project promoted his international reputation, with his designs circulating in lectures and publications. Behn, who maintained a correspondence with Oud, helped introduce Oud to the international scene with a positive review of his designs, including one for Villa Kallenbach. Oud's design was in stark contrast to the prevailing contemporary German aesthetic of Expressionism. Oud created a functional symmetric design for a detached, spacious country dwelling; he placed the building toward the anterior of the site and angled the front away from the street to take advantage of the sunlight and garden space (Taverne et al. 2001, 312-317). Oud made some modifications based on the client's desire to enlarge the ground floor in February, 1922. Project series includes drawings of plans and elevations.
CI005.S1.1921.PR1
Description:
German architectural critic, Adolf Behne, requested Oud submit a design for a private house that was to be built for private clients in Berlin-Grünewald in 1921. Although Oud's designs never came to fruition, the project promoted his international reputation, with his designs circulating in lectures and publications. Behn, who maintained a correspondence with Oud, helped introduce Oud to the international scene with a positive review of his designs, including one for Villa Kallenbach. Oud's design was in stark contrast to the prevailing contemporary German aesthetic of Expressionism. Oud created a functional symmetric design for a detached, spacious country dwelling; he placed the building toward the anterior of the site and angled the front away from the street to take advantage of the sunlight and garden space (Taverne et al. 2001, 312-317). Oud made some modifications based on the client's desire to enlarge the ground floor in February, 1922. Project series includes drawings of plans and elevations.
Personnes et institutions:
Date:
1921-1922
1921-1922
Titre:
Project for the Kallenbach House, Berlin, Germany (1921-1922)
Actions:
CI005.S1.1921.PR1
Description:
German architectural critic, Adolf Behne, requested Oud submit a design for a private house that was to be built for private clients in Berlin-Grünewald in 1921. Although Oud's designs never came to fruition, the project promoted his international reputation, with his designs circulating in lectures and publications. Behn, who maintained a correspondence with Oud, helped introduce Oud to the international scene with a positive review of his designs, including one for Villa Kallenbach. Oud's design was in stark contrast to the prevailing contemporary German aesthetic of Expressionism. Oud created a functional symmetric design for a detached, spacious country dwelling; he placed the building toward the anterior of the site and angled the front away from the street to take advantage of the sunlight and garden space (Taverne et al. 2001, 312-317). Oud made some modifications based on the client's desire to enlarge the ground floor in February, 1922. Project series includes drawings of plans and elevations.
Project for the Kallenbach House, Berlin, Germany (1921-1922)
Actions:
CI005.S1.1921.PR1
Description:
German architectural critic, Adolf Behne, requested Oud submit a design for a private house that was to be built for private clients in Berlin-Grünewald in 1921. Although Oud's designs never came to fruition, the project promoted his international reputation, with his designs circulating in lectures and publications. Behn, who maintained a correspondence with Oud, helped introduce Oud to the international scene with a positive review of his designs, including one for Villa Kallenbach. Oud's design was in stark contrast to the prevailing contemporary German aesthetic of Expressionism. Oud created a functional symmetric design for a detached, spacious country dwelling; he placed the building toward the anterior of the site and angled the front away from the street to take advantage of the sunlight and garden space (Taverne et al. 2001, 312-317). Oud made some modifications based on the client's desire to enlarge the ground floor in February, 1922. Project series includes drawings of plans and elevations.
Niveau de description archivistique:
project
project
Date:
1921-1922
1921-1922
Personnes et institutions:
Niveau de description archivistique:
Projet
Projet
Actions:
Numéro de référence:
CI005.S1.1936.PR3
Description:
Construction for the transatlantic ocean liner, S.S. Nieuw Amsterdam – an initiative of the Holland-America Line – began in 1936 and was completed by May 1938. After the death of a leading figure of the Brinkman & Van der Vlugt architectural firm, the director of the Holland-American Line contracted the interior design to several architects, each working in partnership with artists. Oud was responsible for designing the First Class Swimming Pool and Second Class Tourist Lounge and Smoking Room. Oud outfitted the Second Class lounge with a rug, wooden furniture and a parquet dance floor; at one end of the room he set a stage, grand piano, and projection booth. The Smoking Room featured cork floors, panelled walls and a long reading table. The Smoking Room featured club chairs in brown leather and wooden chairs (Taverne et al. 2001, 389-392). Project series includes plans for the Tourist Lounge, and photographs of its interior.
CI005.S1.1936.PR3
Description:
Construction for the transatlantic ocean liner, S.S. Nieuw Amsterdam – an initiative of the Holland-America Line – began in 1936 and was completed by May 1938. After the death of a leading figure of the Brinkman & Van der Vlugt architectural firm, the director of the Holland-American Line contracted the interior design to several architects, each working in partnership with artists. Oud was responsible for designing the First Class Swimming Pool and Second Class Tourist Lounge and Smoking Room. Oud outfitted the Second Class lounge with a rug, wooden furniture and a parquet dance floor; at one end of the room he set a stage, grand piano, and projection booth. The Smoking Room featured cork floors, panelled walls and a long reading table. The Smoking Room featured club chairs in brown leather and wooden chairs (Taverne et al. 2001, 389-392). Project series includes plans for the Tourist Lounge, and photographs of its interior.
Personnes et institutions:
Date:
1936-1938
1936-1938
Titre:
Interior of the S.S. Nieuw Amsterdam (1936-1938)
Actions:
CI005.S1.1936.PR3
Description:
Construction for the transatlantic ocean liner, S.S. Nieuw Amsterdam – an initiative of the Holland-America Line – began in 1936 and was completed by May 1938. After the death of a leading figure of the Brinkman & Van der Vlugt architectural firm, the director of the Holland-American Line contracted the interior design to several architects, each working in partnership with artists. Oud was responsible for designing the First Class Swimming Pool and Second Class Tourist Lounge and Smoking Room. Oud outfitted the Second Class lounge with a rug, wooden furniture and a parquet dance floor; at one end of the room he set a stage, grand piano, and projection booth. The Smoking Room featured cork floors, panelled walls and a long reading table. The Smoking Room featured club chairs in brown leather and wooden chairs (Taverne et al. 2001, 389-392). Project series includes plans for the Tourist Lounge, and photographs of its interior.
Interior of the S.S. Nieuw Amsterdam (1936-1938)
Actions:
CI005.S1.1936.PR3
Description:
Construction for the transatlantic ocean liner, S.S. Nieuw Amsterdam – an initiative of the Holland-America Line – began in 1936 and was completed by May 1938. After the death of a leading figure of the Brinkman & Van der Vlugt architectural firm, the director of the Holland-American Line contracted the interior design to several architects, each working in partnership with artists. Oud was responsible for designing the First Class Swimming Pool and Second Class Tourist Lounge and Smoking Room. Oud outfitted the Second Class lounge with a rug, wooden furniture and a parquet dance floor; at one end of the room he set a stage, grand piano, and projection booth. The Smoking Room featured cork floors, panelled walls and a long reading table. The Smoking Room featured club chairs in brown leather and wooden chairs (Taverne et al. 2001, 389-392). Project series includes plans for the Tourist Lounge, and photographs of its interior.
Niveau de description archivistique:
project
project
Date:
1936-1938
1936-1938
Personnes et institutions:
Niveau de description archivistique:
Série(s)
Série(s)
Numéro de référence:
AP144.S3
Description:
Series documents the professional and personal activities of Cedric Price primarily through textual records. The organization of the documents follows Price's own filing system and reflects his activities and interests, which include education and teaching, lectures, exhibitions and writing, travel and politics, professional associations and the management of the office. Price's involvement in a wide variety of professional associations is documented, including: the Royal Agricultural Society (now Royal Agricultural Society of England), the International Institute of Design (IID), London Subterranean Survey Assocation (LSSA), Centre for Environmental Studies (C.E.S.), Royal Aeronautical Society (R.Ae.S.), and Society for Underwater Technology (SUWT). Material in the series includes correspondence relating to publications and annotated drafts of articles, original layouts for articles that were published in "Cedric Price Supplement", 'Architectural Design', (1970-1972) and clippings relating to projects and other subjects. Also included are office diaries dated between 1971 and 1994.
AP144.S3
Description:
Series documents the professional and personal activities of Cedric Price primarily through textual records. The organization of the documents follows Price's own filing system and reflects his activities and interests, which include education and teaching, lectures, exhibitions and writing, travel and politics, professional associations and the management of the office. Price's involvement in a wide variety of professional associations is documented, including: the Royal Agricultural Society (now Royal Agricultural Society of England), the International Institute of Design (IID), London Subterranean Survey Assocation (LSSA), Centre for Environmental Studies (C.E.S.), Royal Aeronautical Society (R.Ae.S.), and Society for Underwater Technology (SUWT). Material in the series includes correspondence relating to publications and annotated drafts of articles, original layouts for articles that were published in "Cedric Price Supplement", 'Architectural Design', (1970-1972) and clippings relating to projects and other subjects. Also included are office diaries dated between 1971 and 1994.
Personnes et institutions:
Date:
1955-2006
1955-2006
Titre:
Professional and Personal Records
Actions:
AP144.S3
Description:
Series documents the professional and personal activities of Cedric Price primarily through textual records. The organization of the documents follows Price's own filing system and reflects his activities and interests, which include education and teaching, lectures, exhibitions and writing, travel and politics, professional associations and the management of the office. Price's involvement in a wide variety of professional associations is documented, including: the Royal Agricultural Society (now Royal Agricultural Society of England), the International Institute of Design (IID), London Subterranean Survey Assocation (LSSA), Centre for Environmental Studies (C.E.S.), Royal Aeronautical Society (R.Ae.S.), and Society for Underwater Technology (SUWT). Material in the series includes correspondence relating to publications and annotated drafts of articles, original layouts for articles that were published in "Cedric Price Supplement", 'Architectural Design', (1970-1972) and clippings relating to projects and other subjects. Also included are office diaries dated between 1971 and 1994.
Professional and Personal Records
Actions:
AP144.S3
Description:
Series documents the professional and personal activities of Cedric Price primarily through textual records. The organization of the documents follows Price's own filing system and reflects his activities and interests, which include education and teaching, lectures, exhibitions and writing, travel and politics, professional associations and the management of the office. Price's involvement in a wide variety of professional associations is documented, including: the Royal Agricultural Society (now Royal Agricultural Society of England), the International Institute of Design (IID), London Subterranean Survey Assocation (LSSA), Centre for Environmental Studies (C.E.S.), Royal Aeronautical Society (R.Ae.S.), and Society for Underwater Technology (SUWT). Material in the series includes correspondence relating to publications and annotated drafts of articles, original layouts for articles that were published in "Cedric Price Supplement", 'Architectural Design', (1970-1972) and clippings relating to projects and other subjects. Also included are office diaries dated between 1971 and 1994.
Niveau de description archivistique:
Series
Series
Date:
1955-2006
1955-2006
Personnes et institutions:


