


33653 Résultats
Classification:
dessins
Quantité:
3 File
dessins
Quantité:
3 File
Numéro de référence:
ARCH49058
Description:
plan and elevations for East End Boy's Club Rotary by John Flood & Sons Ltd., plan of a cerebral Palsy Centre, Hamilton, by Luget [?] & Secord, architect
ARCH49058
Description:
plan and elevations for East End Boy's Club Rotary by John Flood & Sons Ltd., plan of a cerebral Palsy Centre, Hamilton, by Luget [?] & Secord, architect
Personnes et institutions:
Titre:
Plan and elevations for East End Boy's Club Rotary, plan of a cerebral Palsy Centre
Actions:
ARCH49058
Description:
plan and elevations for East End Boy's Club Rotary by John Flood & Sons Ltd., plan of a cerebral Palsy Centre, Hamilton, by Luget [?] & Secord, architect
Plan and elevations for East End Boy's Club Rotary, plan of a cerebral Palsy Centre
Actions:
ARCH49058
Description:
plan and elevations for East End Boy's Club Rotary by John Flood & Sons Ltd., plan of a cerebral Palsy Centre, Hamilton, by Luget [?] & Secord, architect
Classification:
dessins
Quantité:
3 File
dessins
Quantité:
3 File
Personnes et institutions:
Classification:
dessins
dessins
Numéro de référence:
DR2012:0012:047:029
Description:
Includes a planimetric map of the Old Port and elevations of Rue de la Commune, Montréal, Québec by architect Peter Rose. The roll is labelled "Des misc. Vieux Port Mtl".
DR2012:0012:047:029
Description:
Includes a planimetric map of the Old Port and elevations of Rue de la Commune, Montréal, Québec by architect Peter Rose. The roll is labelled "Des misc. Vieux Port Mtl".
Personnes et institutions:
Date:
circa 1991-1992
circa 1991-1992
Titre:
A planimetric map of the Old Port and elevations of Rue de la Commune
Actions:
DR2012:0012:047:029
Description:
Includes a planimetric map of the Old Port and elevations of Rue de la Commune, Montréal, Québec by architect Peter Rose. The roll is labelled "Des misc. Vieux Port Mtl".
A planimetric map of the Old Port and elevations of Rue de la Commune
Actions:
DR2012:0012:047:029
Description:
Includes a planimetric map of the Old Port and elevations of Rue de la Commune, Montréal, Québec by architect Peter Rose. The roll is labelled "Des misc. Vieux Port Mtl".
Classification:
dessins
dessins
Date:
circa 1991-1992
circa 1991-1992
Personnes et institutions:
Classification:
documents textuels
documents textuels
Numéro de référence:
ARCH262180
Description:
"Parcel A" - drawings and correspondence (Baird / Simpson, architects) concerning balconies, plumbing specifications, colour photographs of model and presentation drawings, section and eat elevation, clippings, notes, memos, transmittals
ARCH262180
Description:
"Parcel A" - drawings and correspondence (Baird / Simpson, architects) concerning balconies, plumbing specifications, colour photographs of model and presentation drawings, section and eat elevation, clippings, notes, memos, transmittals
Personnes et institutions:
Date:
1987
1987
Titre:
"Parcel A" - drawings and correspondence (Baird / Simpson
Actions:
ARCH262180
Description:
"Parcel A" - drawings and correspondence (Baird / Simpson, architects) concerning balconies, plumbing specifications, colour photographs of model and presentation drawings, section and eat elevation, clippings, notes, memos, transmittals
"Parcel A" - drawings and correspondence (Baird / Simpson
Actions:
ARCH262180
Description:
"Parcel A" - drawings and correspondence (Baird / Simpson, architects) concerning balconies, plumbing specifications, colour photographs of model and presentation drawings, section and eat elevation, clippings, notes, memos, transmittals
Classification:
documents textuels
documents textuels
Date:
1987
1987
Personnes et institutions:
Classification:
documents textuels
documents textuels
Numéro de référence:
ARCH264608
Description:
Le manuscrit traite des délais de construction à Chandigarh et des travaux considérables à faire. Il a pour sujet, entre autres, les jardins, la construction d'habitations et la Haute Cour ainsi que l'argent et l'économie. Le fonctionnement du bureau des architectes est aussi traité dans le manuscrit.
ARCH264608
Description:
Le manuscrit traite des délais de construction à Chandigarh et des travaux considérables à faire. Il a pour sujet, entre autres, les jardins, la construction d'habitations et la Haute Cour ainsi que l'argent et l'économie. Le fonctionnement du bureau des architectes est aussi traité dans le manuscrit.
Personnes et institutions:
Date:
s.d.
s.d.
Titre:
Manuscrit traitant de la construction à Chandigarh, Inde
Actions:
ARCH264608
Description:
Le manuscrit traite des délais de construction à Chandigarh et des travaux considérables à faire. Il a pour sujet, entre autres, les jardins, la construction d'habitations et la Haute Cour ainsi que l'argent et l'économie. Le fonctionnement du bureau des architectes est aussi traité dans le manuscrit.
Manuscrit traitant de la construction à Chandigarh, Inde
Actions:
ARCH264608
Description:
Le manuscrit traite des délais de construction à Chandigarh et des travaux considérables à faire. Il a pour sujet, entre autres, les jardins, la construction d'habitations et la Haute Cour ainsi que l'argent et l'économie. Le fonctionnement du bureau des architectes est aussi traité dans le manuscrit.
Classification:
documents textuels
documents textuels
Date:
s.d.
s.d.
Personnes et institutions:
Classification:
documents textuels
documents textuels
Numéro de référence:
ARCH271655
Description:
Advertisement and registration form for "Solar Architecture one day seminar for Architects, Contractors, Developpers & Homeowners" in January 8, with a picture of Kelbaugh House in background.
ARCH271655
Description:
Advertisement and registration form for "Solar Architecture one day seminar for Architects, Contractors, Developpers & Homeowners" in January 8, with a picture of Kelbaugh House in background.
Personnes et institutions:
Date:
circa 1976-1985
circa 1976-1985
Titre:
Advertisement for a one day seminar on solar architecture in Princeton, New Jersey
Actions:
ARCH271655
Description:
Advertisement and registration form for "Solar Architecture one day seminar for Architects, Contractors, Developpers & Homeowners" in January 8, with a picture of Kelbaugh House in background.
Advertisement for a one day seminar on solar architecture in Princeton, New Jersey
Actions:
ARCH271655
Description:
Advertisement and registration form for "Solar Architecture one day seminar for Architects, Contractors, Developpers & Homeowners" in January 8, with a picture of Kelbaugh House in background.
Classification:
documents textuels
documents textuels
Date:
circa 1976-1985
circa 1976-1985
Personnes et institutions:
Classification:
documents textuels
Quantité:
16 textual record(s)
documents textuels
Quantité:
16 textual record(s)
Numéro de référence:
ARCH267029
Description:
This group consists of correspondence with the architect Karl Schwanzer and related documents concerning the Kindergarten of the City of Vienna at Expo 67, in Montréal, Québec.
ARCH267029
Description:
This group consists of correspondence with the architect Karl Schwanzer and related documents concerning the Kindergarten of the City of Vienna at Expo 67, in Montréal, Québec.
Personnes et institutions:
Date:
1966-1967
1966-1967
Titre:
Kindergarten / Correspondence Schwanzer
Actions:
ARCH267029
Description:
This group consists of correspondence with the architect Karl Schwanzer and related documents concerning the Kindergarten of the City of Vienna at Expo 67, in Montréal, Québec.
Kindergarten / Correspondence Schwanzer
Actions:
ARCH267029
Description:
This group consists of correspondence with the architect Karl Schwanzer and related documents concerning the Kindergarten of the City of Vienna at Expo 67, in Montréal, Québec.
Classification:
documents textuels
Quantité:
16 textual record(s)
documents textuels
Quantité:
16 textual record(s)
Date:
1966-1967
1966-1967
Personnes et institutions:
Classification:
événements
événements
Actions:
Description:
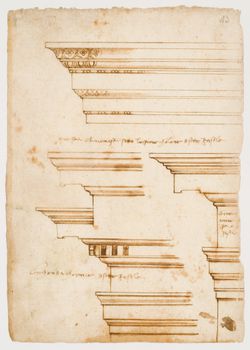
Cara Rachele, chercheure en résidence 2016, présente ses recherches: Cette conférence se penche sur l’explosion de dessins détaillés produits pendant la Renaissance. Elle établit le lien entre l’émergence, au XVIe siècle, du détail devenu un canon du dessin et l’évocation de l’antique matériel. L’évolution organique de la façon de dessiner les détails transparaît dans(...)
Cara Rachele, chercheure en résidence 2016, présente ses recherches: Cette conférence se penche sur l’explosion de dessins détaillés produits pendant la Renaissance. Elle établit le lien entre l’émergence, au XVIe siècle, du détail devenu un canon du dessin et l’évocation de l’antique matériel. L’évolution organique de la façon de dessiner les détails transparaît dans(...)
Date:
11 août 2016, 18h
11 août 2016, 18h
Titre:
Séminaire de chercheur en résidence : Cara Rachele
Actions:
Description:
Cara Rachele, chercheure en résidence 2016, présente ses recherches: Cette conférence se penche sur l’explosion de dessins détaillés produits pendant la Renaissance. Elle établit le lien entre l’émergence, au XVIe siècle, du détail devenu un canon du dessin et l’évocation de l’antique matériel. L’évolution organique de la façon de dessiner les détails transparaît dans(...)
Séminaire de chercheur en résidence : Cara Rachele
Actions:
Description:
Cara Rachele, chercheure en résidence 2016, présente ses recherches: Cette conférence se penche sur l’explosion de dessins détaillés produits pendant la Renaissance. Elle établit le lien entre l’émergence, au XVIe siècle, du détail devenu un canon du dessin et l’évocation de l’antique matériel. L’évolution organique de la façon de dessiner les détails transparaît dans(...)
Classification:
événements
événements
Date:
11 août 2016
18h
11 août 2016
18h
Classification:
dessins
dessins
Actions:
Numéro de référence:
DR1988:0335
Description:
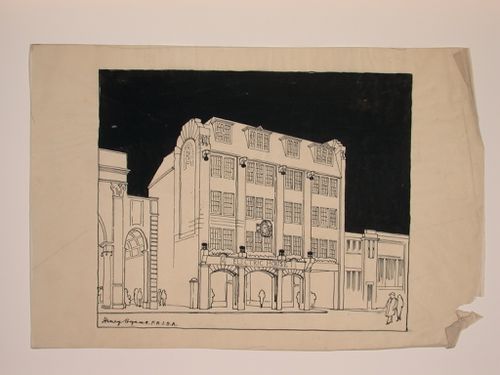
- This work is part of an incomplete group of possibly working reprographic copies for Electric House, Battersea Borough, designed by the borough architect, Henry Hyams. The group also includes some reprographic copies which may have been used for publication purposes. - The style of many of these drawings and reprographic copies by Henry Hyams (DR1988:0332 - DR1988:0414) suggests that they were possibly for periodical illustrations. Hyams contributed articles to the periodicals 'The Builder' and 'The Architect'. Two objects in the CCA collections can be linked to the article "Music in Stone" published prior to 1926 in 'The Architect'; a reprographic copy (DR1988:0357) and a drawing (DR1988:0364) (Who's Who in Architecture, 161).
DR1988:0335
Description:
- This work is part of an incomplete group of possibly working reprographic copies for Electric House, Battersea Borough, designed by the borough architect, Henry Hyams. The group also includes some reprographic copies which may have been used for publication purposes. - The style of many of these drawings and reprographic copies by Henry Hyams (DR1988:0332 - DR1988:0414) suggests that they were possibly for periodical illustrations. Hyams contributed articles to the periodicals 'The Builder' and 'The Architect'. Two objects in the CCA collections can be linked to the article "Music in Stone" published prior to 1926 in 'The Architect'; a reprographic copy (DR1988:0357) and a drawing (DR1988:0364) (Who's Who in Architecture, 161).
Personnes et institutions:
Sujet:
architecture
architecture
Date:
late 1926 or 1927
late 1926 or 1927
Titre:
Perspectival view showing street façade of Electric House, Battersea Borough
Actions:
DR1988:0335
Description:
- This work is part of an incomplete group of possibly working reprographic copies for Electric House, Battersea Borough, designed by the borough architect, Henry Hyams. The group also includes some reprographic copies which may have been used for publication purposes. - The style of many of these drawings and reprographic copies by Henry Hyams (DR1988:0332 - DR1988:0414) suggests that they were possibly for periodical illustrations. Hyams contributed articles to the periodicals 'The Builder' and 'The Architect'. Two objects in the CCA collections can be linked to the article "Music in Stone" published prior to 1926 in 'The Architect'; a reprographic copy (DR1988:0357) and a drawing (DR1988:0364) (Who's Who in Architecture, 161).
Perspectival view showing street façade of Electric House, Battersea Borough
Actions:
DR1988:0335
Description:
- This work is part of an incomplete group of possibly working reprographic copies for Electric House, Battersea Borough, designed by the borough architect, Henry Hyams. The group also includes some reprographic copies which may have been used for publication purposes. - The style of many of these drawings and reprographic copies by Henry Hyams (DR1988:0332 - DR1988:0414) suggests that they were possibly for periodical illustrations. Hyams contributed articles to the periodicals 'The Builder' and 'The Architect'. Two objects in the CCA collections can be linked to the article "Music in Stone" published prior to 1926 in 'The Architect'; a reprographic copy (DR1988:0357) and a drawing (DR1988:0364) (Who's Who in Architecture, 161).
Classification:
dessins
dessins
Date:
late 1926 or 1927
late 1926 or 1927
Personnes et institutions:
Sujet:
architecture
architecture
Classification:
dessins
dessins
Actions:
Numéro de référence:
DR1988:0336
Description:
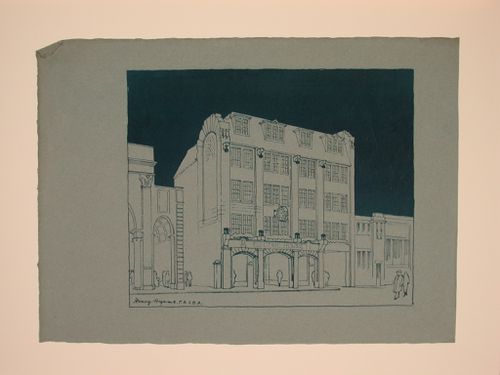
- This work is part of an incomplete group of possibly working reprographic copies for Electric House, Battersea Borough, designed by the borough architect, Henry Hyams. The group also includes some reprographic copies which may have been used for publication purposes. - The style of many of these drawings and reprographic copies by Henry Hyams (DR1988:0332 - DR1988:0414) suggests that they were possibly for periodical illustrations. Hyams contributed articles to the periodicals 'The Builder' and 'The Architect'. Two objects in the CCA collections can be linked to the article "Music in Stone" published prior to 1926 in 'The Architect'; a reprographic copy (DR1988:0357) and a drawing (DR1988:0364) (Who's Who in Architecture, 161).
DR1988:0336
Description:
- This work is part of an incomplete group of possibly working reprographic copies for Electric House, Battersea Borough, designed by the borough architect, Henry Hyams. The group also includes some reprographic copies which may have been used for publication purposes. - The style of many of these drawings and reprographic copies by Henry Hyams (DR1988:0332 - DR1988:0414) suggests that they were possibly for periodical illustrations. Hyams contributed articles to the periodicals 'The Builder' and 'The Architect'. Two objects in the CCA collections can be linked to the article "Music in Stone" published prior to 1926 in 'The Architect'; a reprographic copy (DR1988:0357) and a drawing (DR1988:0364) (Who's Who in Architecture, 161).
Personnes et institutions:
Sujet:
architecture
architecture
Date:
printed late 1926 or 1927
printed late 1926 or 1927
Titre:
Perspectival view showing street façade of Electric House, Battersea Borough
Actions:
DR1988:0336
Description:
- This work is part of an incomplete group of possibly working reprographic copies for Electric House, Battersea Borough, designed by the borough architect, Henry Hyams. The group also includes some reprographic copies which may have been used for publication purposes. - The style of many of these drawings and reprographic copies by Henry Hyams (DR1988:0332 - DR1988:0414) suggests that they were possibly for periodical illustrations. Hyams contributed articles to the periodicals 'The Builder' and 'The Architect'. Two objects in the CCA collections can be linked to the article "Music in Stone" published prior to 1926 in 'The Architect'; a reprographic copy (DR1988:0357) and a drawing (DR1988:0364) (Who's Who in Architecture, 161).
Perspectival view showing street façade of Electric House, Battersea Borough
Actions:
DR1988:0336
Description:
- This work is part of an incomplete group of possibly working reprographic copies for Electric House, Battersea Borough, designed by the borough architect, Henry Hyams. The group also includes some reprographic copies which may have been used for publication purposes. - The style of many of these drawings and reprographic copies by Henry Hyams (DR1988:0332 - DR1988:0414) suggests that they were possibly for periodical illustrations. Hyams contributed articles to the periodicals 'The Builder' and 'The Architect'. Two objects in the CCA collections can be linked to the article "Music in Stone" published prior to 1926 in 'The Architect'; a reprographic copy (DR1988:0357) and a drawing (DR1988:0364) (Who's Who in Architecture, 161).
Classification:
dessins
dessins
Date:
printed late 1926 or 1927
printed late 1926 or 1927
Personnes et institutions:
Sujet:
architecture
architecture
Classification:
dessins
dessins
Actions:
Numéro de référence:
DR1988:0337
Description:
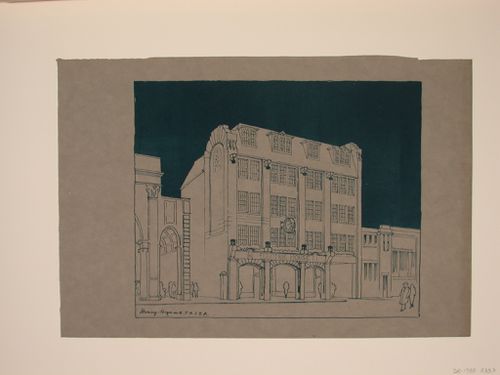
- This work is part of an incomplete group of possibly working reprographic copies for Electric House, Battersea Borough, designed by the borough architect, Henry Hyams. The group also includes some reprographic copies which may have been used for publication purposes. - The style of many of these drawings and reprographic copies by Henry Hyams (DR1988:0332 - DR1988:0414) suggests that they were possibly for periodical illustrations. Hyams contributed articles to the periodicals 'The Builder' and 'The Architect'. Two objects in the CCA collections can be linked to the article "Music in Stone" published prior to 1926 in 'The Architect'; a reprographic copy (DR1988:0357) and a drawing (DR1988:0364) (Who's Who in Architecture, 161).
DR1988:0337
Description:
- This work is part of an incomplete group of possibly working reprographic copies for Electric House, Battersea Borough, designed by the borough architect, Henry Hyams. The group also includes some reprographic copies which may have been used for publication purposes. - The style of many of these drawings and reprographic copies by Henry Hyams (DR1988:0332 - DR1988:0414) suggests that they were possibly for periodical illustrations. Hyams contributed articles to the periodicals 'The Builder' and 'The Architect'. Two objects in the CCA collections can be linked to the article "Music in Stone" published prior to 1926 in 'The Architect'; a reprographic copy (DR1988:0357) and a drawing (DR1988:0364) (Who's Who in Architecture, 161).
Personnes et institutions:
Sujet:
architecture
architecture
Date:
printed late 1926 or 1927
printed late 1926 or 1927
Titre:
Perspectival view showing street façade of Electric House, Battersea Borough
Actions:
DR1988:0337
Description:
- This work is part of an incomplete group of possibly working reprographic copies for Electric House, Battersea Borough, designed by the borough architect, Henry Hyams. The group also includes some reprographic copies which may have been used for publication purposes. - The style of many of these drawings and reprographic copies by Henry Hyams (DR1988:0332 - DR1988:0414) suggests that they were possibly for periodical illustrations. Hyams contributed articles to the periodicals 'The Builder' and 'The Architect'. Two objects in the CCA collections can be linked to the article "Music in Stone" published prior to 1926 in 'The Architect'; a reprographic copy (DR1988:0357) and a drawing (DR1988:0364) (Who's Who in Architecture, 161).
Perspectival view showing street façade of Electric House, Battersea Borough
Actions:
DR1988:0337
Description:
- This work is part of an incomplete group of possibly working reprographic copies for Electric House, Battersea Borough, designed by the borough architect, Henry Hyams. The group also includes some reprographic copies which may have been used for publication purposes. - The style of many of these drawings and reprographic copies by Henry Hyams (DR1988:0332 - DR1988:0414) suggests that they were possibly for periodical illustrations. Hyams contributed articles to the periodicals 'The Builder' and 'The Architect'. Two objects in the CCA collections can be linked to the article "Music in Stone" published prior to 1926 in 'The Architect'; a reprographic copy (DR1988:0357) and a drawing (DR1988:0364) (Who's Who in Architecture, 161).
Classification:
dessins
dessins
Date:
printed late 1926 or 1927
printed late 1926 or 1927
Personnes et institutions:
Sujet:
architecture
architecture


