


7238 Résultats
Classification:
photographies
photographies
Actions:
Numéro de référence:
PH1985:1074
PH1985:1074
Personnes et institutions:
Sujet:
architecture
architecture
Date:
between 1851 and 1871
between 1851 and 1871
Titre:
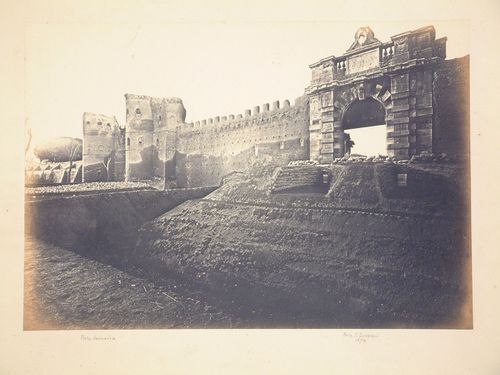
View of the Porta San Giovanni and the Porta Asinaria, Aurelian Wall, Rome, Italy
Actions:
PH1985:1074
View of the Porta San Giovanni and the Porta Asinaria, Aurelian Wall, Rome, Italy
Actions:
PH1985:1074
Classification:
photographies
photographies
Date:
between 1851 and 1871
between 1851 and 1871
Personnes et institutions:
Sujet:
architecture
architecture
Classification:
dessins
dessins
Actions:
Numéro de référence:
DR1966:0001:012
Description:
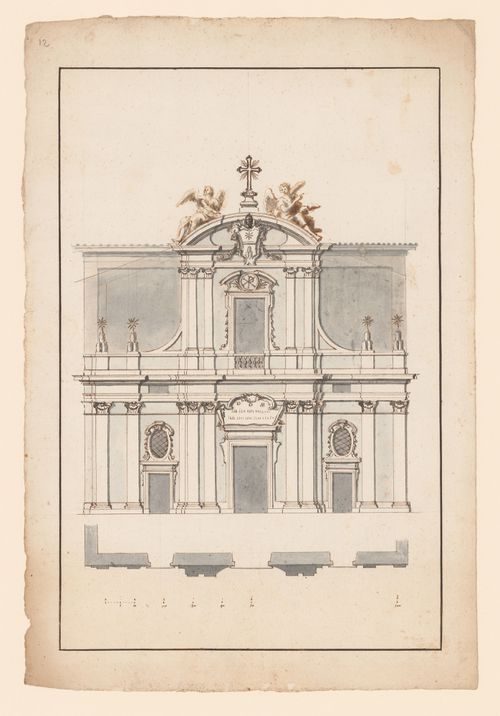
- This elevation and plan are for the façade of a church. The façade is composed of two stories; the upper story is narrower than the bottom and it has walls set back on either side. On the left and right sides an alternative design (or a record of the interior structure) is sketched in with pen and brown ink.
DR1966:0001:012
Description:
- This elevation and plan are for the façade of a church. The façade is composed of two stories; the upper story is narrower than the bottom and it has walls set back on either side. On the left and right sides an alternative design (or a record of the interior structure) is sketched in with pen and brown ink.
Personnes et institutions:
Sujet:
architecture
architecture
Date:
ca. 1720
ca. 1720
Titre:
Elevation and plan of the façade of the church of S. Adriano, Rome
Actions:
DR1966:0001:012
Description:
- This elevation and plan are for the façade of a church. The façade is composed of two stories; the upper story is narrower than the bottom and it has walls set back on either side. On the left and right sides an alternative design (or a record of the interior structure) is sketched in with pen and brown ink.
Elevation and plan of the façade of the church of S. Adriano, Rome
Actions:
DR1966:0001:012
Description:
- This elevation and plan are for the façade of a church. The façade is composed of two stories; the upper story is narrower than the bottom and it has walls set back on either side. On the left and right sides an alternative design (or a record of the interior structure) is sketched in with pen and brown ink.
Classification:
dessins
dessins
Date:
ca. 1720
ca. 1720
Personnes et institutions:
Sujet:
architecture
architecture
Classification:
photographies
photographies
Actions:
Numéro de référence:
PH1979:0555:231
PH1979:0555:231
Personnes et institutions:
Titre:
Tombs of Scipions with the Baths of Caracalla in the background, Rome, Italy
Actions:
PH1979:0555:231
Tombs of Scipions with the Baths of Caracalla in the background, Rome, Italy
Actions:
PH1979:0555:231
Classification:
photographies
photographies
Personnes et institutions:
Niveau de description archivistique:
Projet
Projet
Numéro de référence:
AP180.S1.2005.PR02
Description:
This project series documents Umberto Riva's design for Chiesa di S. Corbiniano in Rome, Italy. Riva worked on this project from 2005-2011. The project consisted of a group of ecclesiastical buildings, including a church. The project series contains design development drawings, including elevations, sections, and floor plans, as well as presentation drawings, such as site plans, elevations, floor plans, and sections. It also includes leaflets from suppliers of bells and clocks.
AP180.S1.2005.PR02
Description:
This project series documents Umberto Riva's design for Chiesa di S. Corbiniano in Rome, Italy. Riva worked on this project from 2005-2011. The project consisted of a group of ecclesiastical buildings, including a church. The project series contains design development drawings, including elevations, sections, and floor plans, as well as presentation drawings, such as site plans, elevations, floor plans, and sections. It also includes leaflets from suppliers of bells and clocks.
Personnes et institutions:
Date:
2005
2005
Titre:
Chiesa di S. Corbiniano [Church of St. Corbiniano], Rome, Italy (2005 and 2011)
Actions:
AP180.S1.2005.PR02
Description:
This project series documents Umberto Riva's design for Chiesa di S. Corbiniano in Rome, Italy. Riva worked on this project from 2005-2011. The project consisted of a group of ecclesiastical buildings, including a church. The project series contains design development drawings, including elevations, sections, and floor plans, as well as presentation drawings, such as site plans, elevations, floor plans, and sections. It also includes leaflets from suppliers of bells and clocks.
Chiesa di S. Corbiniano [Church of St. Corbiniano], Rome, Italy (2005 and 2011)
Actions:
AP180.S1.2005.PR02
Description:
This project series documents Umberto Riva's design for Chiesa di S. Corbiniano in Rome, Italy. Riva worked on this project from 2005-2011. The project consisted of a group of ecclesiastical buildings, including a church. The project series contains design development drawings, including elevations, sections, and floor plans, as well as presentation drawings, such as site plans, elevations, floor plans, and sections. It also includes leaflets from suppliers of bells and clocks.
Niveau de description archivistique:
Project
Project
Date:
2005
2005
Personnes et institutions:
Classification:
oeuvres d'art
oeuvres d'art
Actions:
Numéro de référence:
DR1988:0313
Description:
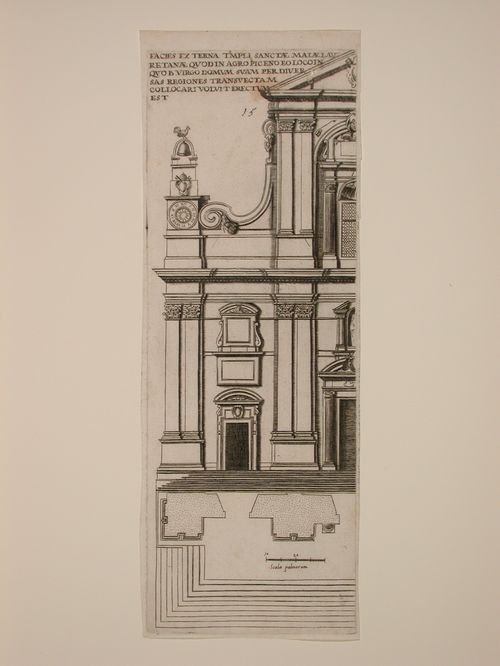
- The incomplete series of numbered prints, DR1988:0306 - DR1988:0331, shows Early Baroque church façades in Rome, altars, tombs, wall monuments, tabernacles and an antique temple.
DR1988:0313
Description:
- The incomplete series of numbered prints, DR1988:0306 - DR1988:0331, shows Early Baroque church façades in Rome, altars, tombs, wall monuments, tabernacles and an antique temple.
Personnes et institutions:
Sujet:
architecture
architecture
Date:
printed during the first half of the 17th century
printed during the first half of the 17th century
Titre:
Half-plan and half-elevation of the façade of Santa Maria delle Lauretane, Rome
Actions:
DR1988:0313
Description:
- The incomplete series of numbered prints, DR1988:0306 - DR1988:0331, shows Early Baroque church façades in Rome, altars, tombs, wall monuments, tabernacles and an antique temple.
Half-plan and half-elevation of the façade of Santa Maria delle Lauretane, Rome
Actions:
DR1988:0313
Description:
- The incomplete series of numbered prints, DR1988:0306 - DR1988:0331, shows Early Baroque church façades in Rome, altars, tombs, wall monuments, tabernacles and an antique temple.
Classification:
oeuvres d'art
oeuvres d'art
Date:
printed during the first half of the 17th century
printed during the first half of the 17th century
Personnes et institutions:
Sujet:
architecture
architecture
Classification:
oeuvres d'art
oeuvres d'art
Actions:
Numéro de référence:
DR1988:0314
Description:
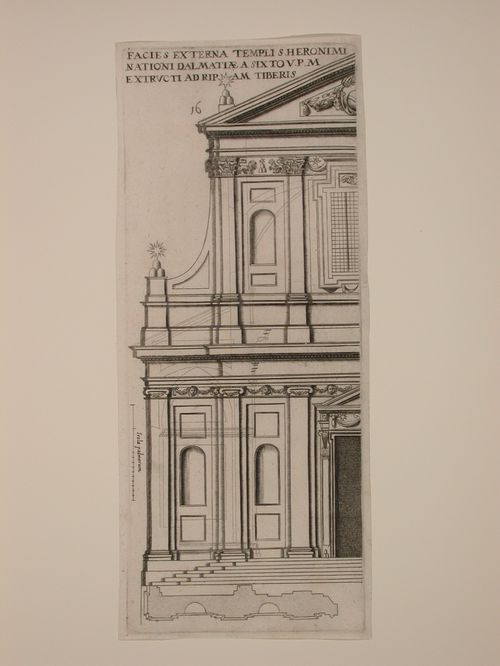
- The incomplete series of numbered prints, DR1988:0306 - DR1988:0331, shows Early Baroque church façades in Rome, altars, tombs, wall monuments, tabernacles and an antique temple.
DR1988:0314
Description:
- The incomplete series of numbered prints, DR1988:0306 - DR1988:0331, shows Early Baroque church façades in Rome, altars, tombs, wall monuments, tabernacles and an antique temple.
Personnes et institutions:
Sujet:
architecture
architecture
Date:
printed during the first half of the 17th century
printed during the first half of the 17th century
Titre:
Half-plan and half-elevation of the façade of San Girolamo degli Schiavoni, Rome
Actions:
DR1988:0314
Description:
- The incomplete series of numbered prints, DR1988:0306 - DR1988:0331, shows Early Baroque church façades in Rome, altars, tombs, wall monuments, tabernacles and an antique temple.
Half-plan and half-elevation of the façade of San Girolamo degli Schiavoni, Rome
Actions:
DR1988:0314
Description:
- The incomplete series of numbered prints, DR1988:0306 - DR1988:0331, shows Early Baroque church façades in Rome, altars, tombs, wall monuments, tabernacles and an antique temple.
Classification:
oeuvres d'art
oeuvres d'art
Date:
printed during the first half of the 17th century
printed during the first half of the 17th century
Personnes et institutions:
Sujet:
architecture
architecture
Classification:
oeuvres d'art
oeuvres d'art
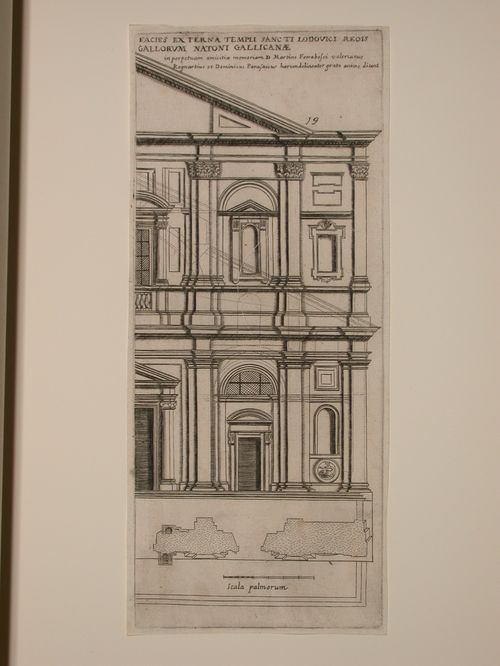
Actions:
Numéro de référence:
DR1988:0317
Description:
- The incomplete series of numbered prints, DR1988:0306 - DR1988:0331, shows Early Baroque church façades in Rome, altars, tombs, wall monuments, tabernacles and an antique temple.
DR1988:0317
Description:
- The incomplete series of numbered prints, DR1988:0306 - DR1988:0331, shows Early Baroque church façades in Rome, altars, tombs, wall monuments, tabernacles and an antique temple.
Personnes et institutions:
Sujet:
architecture
architecture
Date:
printed during the first half of the 17th century
printed during the first half of the 17th century
Titre:
Half-plan and half-elevation of the façade of San Luigi dei Francesi, Rome
Actions:
DR1988:0317
Description:
- The incomplete series of numbered prints, DR1988:0306 - DR1988:0331, shows Early Baroque church façades in Rome, altars, tombs, wall monuments, tabernacles and an antique temple.
Half-plan and half-elevation of the façade of San Luigi dei Francesi, Rome
Actions:
DR1988:0317
Description:
- The incomplete series of numbered prints, DR1988:0306 - DR1988:0331, shows Early Baroque church façades in Rome, altars, tombs, wall monuments, tabernacles and an antique temple.
Classification:
oeuvres d'art
oeuvres d'art
Date:
printed during the first half of the 17th century
printed during the first half of the 17th century
Personnes et institutions:
Sujet:
architecture
architecture
Classification:
oeuvres d'art
oeuvres d'art
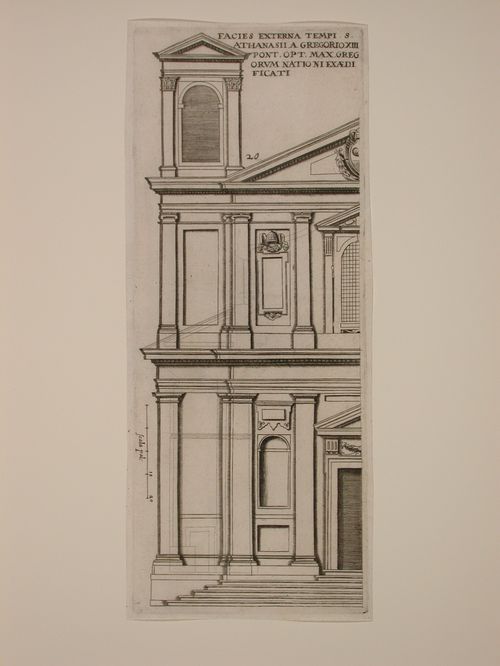
Actions:
Numéro de référence:
DR1988:0318
Description:
- The incomplete series of numbered prints, DR1988:0306 - DR1988:0331, shows Early Baroque church façades in Rome, altars, tombs, wall monuments, tabernacles and an antique temple.
DR1988:0318
Description:
- The incomplete series of numbered prints, DR1988:0306 - DR1988:0331, shows Early Baroque church façades in Rome, altars, tombs, wall monuments, tabernacles and an antique temple.
Personnes et institutions:
Sujet:
architecture
architecture
Date:
printed during the first half of the 17th century
printed during the first half of the 17th century
Titre:
Half-plan and half-elevation of the façade of San Atanasio dei Greci, Rome
Actions:
DR1988:0318
Description:
- The incomplete series of numbered prints, DR1988:0306 - DR1988:0331, shows Early Baroque church façades in Rome, altars, tombs, wall monuments, tabernacles and an antique temple.
Half-plan and half-elevation of the façade of San Atanasio dei Greci, Rome
Actions:
DR1988:0318
Description:
- The incomplete series of numbered prints, DR1988:0306 - DR1988:0331, shows Early Baroque church façades in Rome, altars, tombs, wall monuments, tabernacles and an antique temple.
Classification:
oeuvres d'art
oeuvres d'art
Date:
printed during the first half of the 17th century
printed during the first half of the 17th century
Personnes et institutions:
Sujet:
architecture
architecture
Classification:
photographies
photographies
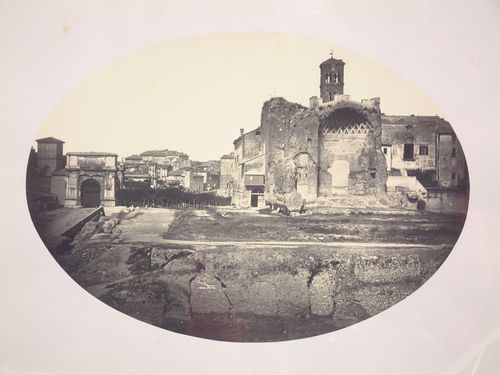
Actions:
Numéro de référence:
PH1982:0425:031
PH1982:0425:031
Personnes et institutions:
Sujet:
architecture
architecture
Date:
between 1851 and 1858
between 1851 and 1858
Titre:
View of the Arch of Titus and the Tempio di Venere e Roma, Rome, Italy
Actions:
PH1982:0425:031
View of the Arch of Titus and the Tempio di Venere e Roma, Rome, Italy
Actions:
PH1982:0425:031
Classification:
photographies
photographies
Date:
between 1851 and 1858
between 1851 and 1858
Personnes et institutions:
Sujet:
architecture
architecture
Classification:
photographies
photographies
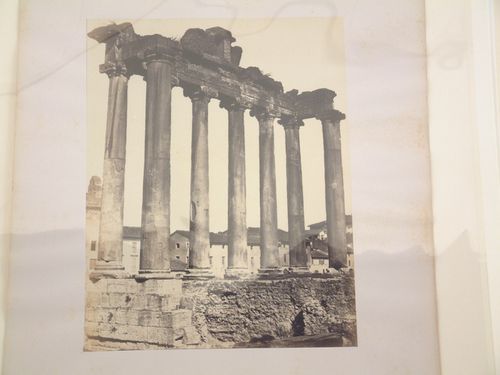
Numéro de référence:
PH1982:0425:002
PH1982:0425:002
Personnes et institutions:
Sujet:
architecture
architecture
Date:
between 1851 and 1858
between 1851 and 1858
Classification:
photographies
photographies
Date:
between 1851 and 1858
between 1851 and 1858
Personnes et institutions:
Sujet:
architecture
architecture


