


18243 Résultats
Niveau de description archivistique:
Projet
Projet
Numéro de référence:
AP013.S1.D81
Description:
File documents an executed project for office building additions in Montréal, Québec. Material in this file was produced between 1923 and 1928. File contains index cards, survey drawings, preliminary and design development drawings, working drawings, detail drawings, and textual documents.
AP013.S1.D81
Description:
File documents an executed project for office building additions in Montréal, Québec. Material in this file was produced between 1923 and 1928. File contains index cards, survey drawings, preliminary and design development drawings, working drawings, detail drawings, and textual documents.
Personnes et institutions:
Date:
1923-1928
1923-1928
Titre:
Additions to the Jacob's Building
Actions:
AP013.S1.D81
Description:
File documents an executed project for office building additions in Montréal, Québec. Material in this file was produced between 1923 and 1928. File contains index cards, survey drawings, preliminary and design development drawings, working drawings, detail drawings, and textual documents.
Additions to the Jacob's Building
Actions:
AP013.S1.D81
Description:
File documents an executed project for office building additions in Montréal, Québec. Material in this file was produced between 1923 and 1928. File contains index cards, survey drawings, preliminary and design development drawings, working drawings, detail drawings, and textual documents.
Niveau de description archivistique:
Project
Project
Date:
1923-1928
1923-1928
Personnes et institutions:
Niveau de description archivistique:
Projet
Projet
Numéro de référence:
AP013.S1.D396
Description:
File documents an executed project for an ice hockey stadium in Montréal, Québec. Material in this file was produced between 1952 and 1954. File contains index cards, survey drawings, preliminary drawings, working drawings, structural drawings, mechanical drawings, and textual documents.
AP013.S1.D396
Description:
File documents an executed project for an ice hockey stadium in Montréal, Québec. Material in this file was produced between 1952 and 1954. File contains index cards, survey drawings, preliminary drawings, working drawings, structural drawings, mechanical drawings, and textual documents.
Personnes et institutions:
Date:
1952-1954
1952-1954
Titre:
Stadium for Lower Canada College
Actions:
AP013.S1.D396
Description:
File documents an executed project for an ice hockey stadium in Montréal, Québec. Material in this file was produced between 1952 and 1954. File contains index cards, survey drawings, preliminary drawings, working drawings, structural drawings, mechanical drawings, and textual documents.
Stadium for Lower Canada College
Actions:
AP013.S1.D396
Description:
File documents an executed project for an ice hockey stadium in Montréal, Québec. Material in this file was produced between 1952 and 1954. File contains index cards, survey drawings, preliminary drawings, working drawings, structural drawings, mechanical drawings, and textual documents.
Niveau de description archivistique:
Project
Project
Date:
1952-1954
1952-1954
Personnes et institutions:
Niveau de description archivistique:
Projet
Projet
Numéro de référence:
AP013.S1.D597
Description:
File documents an executed project for a recreation centre reconstruction in Montréal, Québec. Material in this file was produced between 1959 and 1960. File contains index cards, preliminary and design development drawings, detail drawings, structural drawings, mechanical drawings, and textual documents.
AP013.S1.D597
Description:
File documents an executed project for a recreation centre reconstruction in Montréal, Québec. Material in this file was produced between 1959 and 1960. File contains index cards, preliminary and design development drawings, detail drawings, structural drawings, mechanical drawings, and textual documents.
Personnes et institutions:
Date:
1959-1960
1959-1960
Titre:
Reconstruction of Central YMCA Swimming Pool
Actions:
AP013.S1.D597
Description:
File documents an executed project for a recreation centre reconstruction in Montréal, Québec. Material in this file was produced between 1959 and 1960. File contains index cards, preliminary and design development drawings, detail drawings, structural drawings, mechanical drawings, and textual documents.
Reconstruction of Central YMCA Swimming Pool
Actions:
AP013.S1.D597
Description:
File documents an executed project for a recreation centre reconstruction in Montréal, Québec. Material in this file was produced between 1959 and 1960. File contains index cards, preliminary and design development drawings, detail drawings, structural drawings, mechanical drawings, and textual documents.
Niveau de description archivistique:
Project
Project
Date:
1959-1960
1959-1960
Personnes et institutions:
Classification:
événements
événements
Actions:
Description:
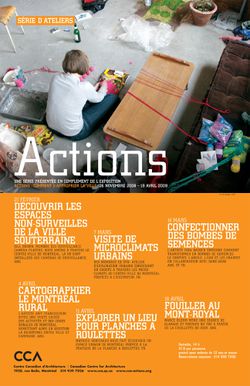
Les membres du collectif montréalais SYN- atelier d’exploration urbaine dirigent cet atelier explorant les microclimats urbains du centre-ville de Montréal. En raison de facteurs propres à la construction urbaine, les microclimats engendrent des variations de température surprenantes – par exemple, la cour d’un bâtiment peut être plus chaude que la rue de plusieurs(...)
Les membres du collectif montréalais SYN- atelier d’exploration urbaine dirigent cet atelier explorant les microclimats urbains du centre-ville de Montréal. En raison de facteurs propres à la construction urbaine, les microclimats engendrent des variations de température surprenantes – par exemple, la cour d’un bâtiment peut être plus chaude que la rue de plusieurs(...)
Date:
7 mars 2009
7 mars 2009
Titre:
Explorer les microclimats urbains
Actions:
Description:
Les membres du collectif montréalais SYN- atelier d’exploration urbaine dirigent cet atelier explorant les microclimats urbains du centre-ville de Montréal. En raison de facteurs propres à la construction urbaine, les microclimats engendrent des variations de température surprenantes – par exemple, la cour d’un bâtiment peut être plus chaude que la rue de plusieurs(...)
Explorer les microclimats urbains
Actions:
Description:
Les membres du collectif montréalais SYN- atelier d’exploration urbaine dirigent cet atelier explorant les microclimats urbains du centre-ville de Montréal. En raison de facteurs propres à la construction urbaine, les microclimats engendrent des variations de température surprenantes – par exemple, la cour d’un bâtiment peut être plus chaude que la rue de plusieurs(...)
Classification:
événements
événements
Date:
7 mars 2009
7 mars 2009
Classification:
archives
Niveau de description archivistique:
Fonds
archives
Niveau de description archivistique:
Fonds
Titre:
Fonds Roland Dumais
Fonds Roland Dumais
Numéro de référence:
AP005
Résumé:
The Roland Dumais fonds, 1930-1975, documents architect Roland Dumais’s design and construction of over 500 built projects in Québec. In addition to documenting Dumais’s professional career (1935-1971), the fonds includes materials relating to the everyday administration of Dumais’s architectural firm (1941-1977) as well as materials pertaining to his personal life (1932-1982). Materials in this fonds consist of approximately 12 400 drawings (including reprographic copies), 126 photographic materials, 10.33 l.m. of textual records, 5 models, and 3 reels of 16 mm film.
AP005
Résumé:
The Roland Dumais fonds, 1930-1975, documents architect Roland Dumais’s design and construction of over 500 built projects in Québec. In addition to documenting Dumais’s professional career (1935-1971), the fonds includes materials relating to the everyday administration of Dumais’s architectural firm (1941-1977) as well as materials pertaining to his personal life (1932-1982). Materials in this fonds consist of approximately 12 400 drawings (including reprographic copies), 126 photographic materials, 10.33 l.m. of textual records, 5 models, and 3 reels of 16 mm film.
Personnes et institutions:
Date:
1930-1975
1930-1975
Titre:
Fonds Roland Dumais
Actions:
AP005
Résumé:
The Roland Dumais fonds, 1930-1975, documents architect Roland Dumais’s design and construction of over 500 built projects in Québec. In addition to documenting Dumais’s professional career (1935-1971), the fonds includes materials relating to the everyday administration of Dumais’s architectural firm (1941-1977) as well as materials pertaining to his personal life (1932-1982). Materials in this fonds consist of approximately 12 400 drawings (including reprographic copies), 126 photographic materials, 10.33 l.m. of textual records, 5 models, and 3 reels of 16 mm film.
Fonds Roland Dumais
Actions:
AP005
Résumé:
The Roland Dumais fonds, 1930-1975, documents architect Roland Dumais’s design and construction of over 500 built projects in Québec. In addition to documenting Dumais’s professional career (1935-1971), the fonds includes materials relating to the everyday administration of Dumais’s architectural firm (1941-1977) as well as materials pertaining to his personal life (1932-1982). Materials in this fonds consist of approximately 12 400 drawings (including reprographic copies), 126 photographic materials, 10.33 l.m. of textual records, 5 models, and 3 reels of 16 mm film.
Classification:
archives
Niveau de description archivistique:
Fonds
archives
Niveau de description archivistique:
Fonds
Date:
1930-1975
1930-1975
Personnes et institutions:
Classification:
photographies
photographies
Titre:
Slides of various projects
Slides of various projects
Numéro de référence:
ARCH274333
Description:
Project slides, Bank of Montreal, including site photographs, aerial views of model, analysis of site and general problem areas. Binder also includes slides of Royal Ontario Museum site.
ARCH274333
Description:
Project slides, Bank of Montreal, including site photographs, aerial views of model, analysis of site and general problem areas. Binder also includes slides of Royal Ontario Museum site.
Personnes et institutions:
Date:
1971-1974
1971-1974
Titre:
Slides of various projects
Actions:
ARCH274333
Description:
Project slides, Bank of Montreal, including site photographs, aerial views of model, analysis of site and general problem areas. Binder also includes slides of Royal Ontario Museum site.
Slides of various projects
Actions:
ARCH274333
Description:
Project slides, Bank of Montreal, including site photographs, aerial views of model, analysis of site and general problem areas. Binder also includes slides of Royal Ontario Museum site.
Classification:
photographies
photographies
Date:
1971-1974
1971-1974
Personnes et institutions:
Classification:
événements
événements
Titre:
Inter / Faces
Inter / Faces
Actions:
Description:
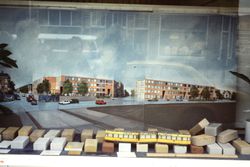
Comment l’architecture répond-elle à un contexte urbain spécifique? Comment la diversité des typologies et les besoins culturels de ses habitants variés peuvent-ils influencer le design? Comment saisir l’essence d’une ville à travers ses bâtiments? Les projets de logement social « Bonjour Tristesse » et « Punt en Komma » de l’architecte portugais Álvaro Siza, conçus pour(...)
Comment l’architecture répond-elle à un contexte urbain spécifique? Comment la diversité des typologies et les besoins culturels de ses habitants variés peuvent-ils influencer le design? Comment saisir l’essence d’une ville à travers ses bâtiments? Les projets de logement social « Bonjour Tristesse » et « Punt en Komma » de l’architecte portugais Álvaro Siza, conçus pour(...)
Date:
29 novembre 2015, 14h30 - 16h30
29 novembre 2015, 14h30 - 16h30
Titre:
Inter / Faces
Actions:
Description:
Comment l’architecture répond-elle à un contexte urbain spécifique? Comment la diversité des typologies et les besoins culturels de ses habitants variés peuvent-ils influencer le design? Comment saisir l’essence d’une ville à travers ses bâtiments? Les projets de logement social « Bonjour Tristesse » et « Punt en Komma » de l’architecte portugais Álvaro Siza, conçus pour(...)
Inter / Faces
Actions:
Description:
Comment l’architecture répond-elle à un contexte urbain spécifique? Comment la diversité des typologies et les besoins culturels de ses habitants variés peuvent-ils influencer le design? Comment saisir l’essence d’une ville à travers ses bâtiments? Les projets de logement social « Bonjour Tristesse » et « Punt en Komma » de l’architecte portugais Álvaro Siza, conçus pour(...)
Classification:
événements
événements
Date:
29 novembre 2015
14h30 - 16h30
29 novembre 2015
14h30 - 16h30
Classification:
photographies
Quantité:
4 photograph(s)
photographies
Quantité:
4 photograph(s)
Titre:
Exterior views
Exterior views
Numéro de référence:
ARCH187174
Description:
2 by Architecte-Photos, Montréal
ARCH187174
Description:
2 by Architecte-Photos, Montréal
Personnes et institutions:
Classification:
photographies
Quantité:
4 photograph(s)
photographies
Quantité:
4 photograph(s)
Personnes et institutions:
Classification:
expositions
expositions
Titre:
D’abord, les forêts
D’abord, les forêts
Actions:
Description:
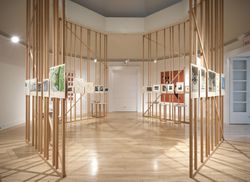
*D’abord, les forêts* s’intéresse aux relations encore inexplorées qu’entretient la foresterie avec l’urbanisme et le design. Envisageant la foresterie en tant qu’activité créant des environnements extrêmement construits, à une échelle, une précision et une ambition sans précédent, l’exposition permet de mieux comprendre les liens qui existent entre ressources naturelles,(...)
*D’abord, les forêts* s’intéresse aux relations encore inexplorées qu’entretient la foresterie avec l’urbanisme et le design. Envisageant la foresterie en tant qu’activité créant des environnements extrêmement construits, à une échelle, une précision et une ambition sans précédent, l’exposition permet de mieux comprendre les liens qui existent entre ressources naturelles,(...)
Localisation:
Salle octogonale
Salle octogonale
Date:
4 octobre 2012 au 6 janvier 2013
4 octobre 2012 au 6 janvier 2013
Titre:
D’abord, les forêts
Actions:
Description:
*D’abord, les forêts* s’intéresse aux relations encore inexplorées qu’entretient la foresterie avec l’urbanisme et le design. Envisageant la foresterie en tant qu’activité créant des environnements extrêmement construits, à une échelle, une précision et une ambition sans précédent, l’exposition permet de mieux comprendre les liens qui existent entre ressources naturelles,(...)
D’abord, les forêts
Actions:
Description:
*D’abord, les forêts* s’intéresse aux relations encore inexplorées qu’entretient la foresterie avec l’urbanisme et le design. Envisageant la foresterie en tant qu’activité créant des environnements extrêmement construits, à une échelle, une précision et une ambition sans précédent, l’exposition permet de mieux comprendre les liens qui existent entre ressources naturelles,(...)
Classification:
expositions
expositions
Date:
4 octobre 2012 au
6 janvier 2013
4 octobre 2012 au
6 janvier 2013
Localisation:
Salle octogonale
Salle octogonale
Niveau de description archivistique:
Série(s)
Série(s)
Numéro de référence:
CD041.S5
Description:
This series documents nine projects by the firm Vecsei Architects. In 1984, Eva Hollo Vecsei and André Vecsei opened a joint practice, Vecsei Architects. Both architects retired in 2005. Together they worked on several major planning studies, such as Les Hautières du Mont-Royal, Montréal, Québec (circa 1983-1988) and the Genome Centre and the Lorne M. Trottier Building, Montréal (1999-2000), documented in this series. Les Hautières du Mont-Royal was a residential complex adjacent to Montréal's Golden Square Mile, on Cedar Avenue. The project consisted of nine staggering buildings (29 villas) around a landscaped European-style courtyard on a sloping site facing Mount Royal while also preserving a turn of the century landmark situated within the Mount Royal Heritage Site . The project is also known as "Projet Cours Cedar". Through the Genome Centre, McGill University sought to fill a need for a modern and cross-disciplinary research space in genomics and proteomics. Vecsei Architects submitted a joint proposal with Dupuis, Le Tourneaux, architects, and NFOE et associés architectes. Ultimately, KPMB Architects and Fichten Soiferman et Associés, Architectes' proposal was chosen and built. The Lorne M. Trottier Building is a building for popular electrical engineering, computer science and telecommunications programs at McGill University. Vecsei Architects submitted a joint proposal for this project with Julian Jacobs Architectes and Architectes Lemay et associés. Jodoin Lamarre Pratte architectes and Marosi Troy's proposal was chosen and built. Also documented in this series are the following projects: Elementary school for College Marie de France, Montréal, Québec (circa 1984-1986); High-rise office tower, underground commercial centre tied to Montréal’s underground mall and subway network, Christ Church Cathedral, Montréal, Québec (circa 1987-1988); Seniors condominium, Manoir Montefiore, Côte-Saint-Luc, Québec (1988); Ark and artworks for the Beth Zion Synagogue, Côte-Saint-Luc, Québec (1989); Municipal library, Dollard-des-Ormeaux, Québec (circa 1990), Cultural Centre and extension of sport centre, Dollard-des-Ormeaux, Québec (circa 2001-2003); Renovation and new elevation for Schneider house, Montréal, Québec (2002). Collection material in this series was produced between 1983 and 2006. Documents include architectural records, such as presentation, conceptual, and design development drawings, and as well as photographs of facades and interior views. This series also includes digital material (mainly photographs), and a few project proposals and publications. The level of documentation varies greatly from project to project, from a single presentation drawing to complete project proposal.
CD041.S5
Description:
This series documents nine projects by the firm Vecsei Architects. In 1984, Eva Hollo Vecsei and André Vecsei opened a joint practice, Vecsei Architects. Both architects retired in 2005. Together they worked on several major planning studies, such as Les Hautières du Mont-Royal, Montréal, Québec (circa 1983-1988) and the Genome Centre and the Lorne M. Trottier Building, Montréal (1999-2000), documented in this series. Les Hautières du Mont-Royal was a residential complex adjacent to Montréal's Golden Square Mile, on Cedar Avenue. The project consisted of nine staggering buildings (29 villas) around a landscaped European-style courtyard on a sloping site facing Mount Royal while also preserving a turn of the century landmark situated within the Mount Royal Heritage Site . The project is also known as "Projet Cours Cedar". Through the Genome Centre, McGill University sought to fill a need for a modern and cross-disciplinary research space in genomics and proteomics. Vecsei Architects submitted a joint proposal with Dupuis, Le Tourneaux, architects, and NFOE et associés architectes. Ultimately, KPMB Architects and Fichten Soiferman et Associés, Architectes' proposal was chosen and built. The Lorne M. Trottier Building is a building for popular electrical engineering, computer science and telecommunications programs at McGill University. Vecsei Architects submitted a joint proposal for this project with Julian Jacobs Architectes and Architectes Lemay et associés. Jodoin Lamarre Pratte architectes and Marosi Troy's proposal was chosen and built. Also documented in this series are the following projects: Elementary school for College Marie de France, Montréal, Québec (circa 1984-1986); High-rise office tower, underground commercial centre tied to Montréal’s underground mall and subway network, Christ Church Cathedral, Montréal, Québec (circa 1987-1988); Seniors condominium, Manoir Montefiore, Côte-Saint-Luc, Québec (1988); Ark and artworks for the Beth Zion Synagogue, Côte-Saint-Luc, Québec (1989); Municipal library, Dollard-des-Ormeaux, Québec (circa 1990), Cultural Centre and extension of sport centre, Dollard-des-Ormeaux, Québec (circa 2001-2003); Renovation and new elevation for Schneider house, Montréal, Québec (2002). Collection material in this series was produced between 1983 and 2006. Documents include architectural records, such as presentation, conceptual, and design development drawings, and as well as photographs of facades and interior views. This series also includes digital material (mainly photographs), and a few project proposals and publications. The level of documentation varies greatly from project to project, from a single presentation drawing to complete project proposal.
Personnes et institutions:
Date:
1983-2006
1983-2006
Titre:
Vecsei Architects (1984-2005)
Actions:
CD041.S5
Description:
This series documents nine projects by the firm Vecsei Architects. In 1984, Eva Hollo Vecsei and André Vecsei opened a joint practice, Vecsei Architects. Both architects retired in 2005. Together they worked on several major planning studies, such as Les Hautières du Mont-Royal, Montréal, Québec (circa 1983-1988) and the Genome Centre and the Lorne M. Trottier Building, Montréal (1999-2000), documented in this series. Les Hautières du Mont-Royal was a residential complex adjacent to Montréal's Golden Square Mile, on Cedar Avenue. The project consisted of nine staggering buildings (29 villas) around a landscaped European-style courtyard on a sloping site facing Mount Royal while also preserving a turn of the century landmark situated within the Mount Royal Heritage Site . The project is also known as "Projet Cours Cedar". Through the Genome Centre, McGill University sought to fill a need for a modern and cross-disciplinary research space in genomics and proteomics. Vecsei Architects submitted a joint proposal with Dupuis, Le Tourneaux, architects, and NFOE et associés architectes. Ultimately, KPMB Architects and Fichten Soiferman et Associés, Architectes' proposal was chosen and built. The Lorne M. Trottier Building is a building for popular electrical engineering, computer science and telecommunications programs at McGill University. Vecsei Architects submitted a joint proposal for this project with Julian Jacobs Architectes and Architectes Lemay et associés. Jodoin Lamarre Pratte architectes and Marosi Troy's proposal was chosen and built. Also documented in this series are the following projects: Elementary school for College Marie de France, Montréal, Québec (circa 1984-1986); High-rise office tower, underground commercial centre tied to Montréal’s underground mall and subway network, Christ Church Cathedral, Montréal, Québec (circa 1987-1988); Seniors condominium, Manoir Montefiore, Côte-Saint-Luc, Québec (1988); Ark and artworks for the Beth Zion Synagogue, Côte-Saint-Luc, Québec (1989); Municipal library, Dollard-des-Ormeaux, Québec (circa 1990), Cultural Centre and extension of sport centre, Dollard-des-Ormeaux, Québec (circa 2001-2003); Renovation and new elevation for Schneider house, Montréal, Québec (2002). Collection material in this series was produced between 1983 and 2006. Documents include architectural records, such as presentation, conceptual, and design development drawings, and as well as photographs of facades and interior views. This series also includes digital material (mainly photographs), and a few project proposals and publications. The level of documentation varies greatly from project to project, from a single presentation drawing to complete project proposal.
Vecsei Architects (1984-2005)
Actions:
CD041.S5
Description:
This series documents nine projects by the firm Vecsei Architects. In 1984, Eva Hollo Vecsei and André Vecsei opened a joint practice, Vecsei Architects. Both architects retired in 2005. Together they worked on several major planning studies, such as Les Hautières du Mont-Royal, Montréal, Québec (circa 1983-1988) and the Genome Centre and the Lorne M. Trottier Building, Montréal (1999-2000), documented in this series. Les Hautières du Mont-Royal was a residential complex adjacent to Montréal's Golden Square Mile, on Cedar Avenue. The project consisted of nine staggering buildings (29 villas) around a landscaped European-style courtyard on a sloping site facing Mount Royal while also preserving a turn of the century landmark situated within the Mount Royal Heritage Site . The project is also known as "Projet Cours Cedar". Through the Genome Centre, McGill University sought to fill a need for a modern and cross-disciplinary research space in genomics and proteomics. Vecsei Architects submitted a joint proposal with Dupuis, Le Tourneaux, architects, and NFOE et associés architectes. Ultimately, KPMB Architects and Fichten Soiferman et Associés, Architectes' proposal was chosen and built. The Lorne M. Trottier Building is a building for popular electrical engineering, computer science and telecommunications programs at McGill University. Vecsei Architects submitted a joint proposal for this project with Julian Jacobs Architectes and Architectes Lemay et associés. Jodoin Lamarre Pratte architectes and Marosi Troy's proposal was chosen and built. Also documented in this series are the following projects: Elementary school for College Marie de France, Montréal, Québec (circa 1984-1986); High-rise office tower, underground commercial centre tied to Montréal’s underground mall and subway network, Christ Church Cathedral, Montréal, Québec (circa 1987-1988); Seniors condominium, Manoir Montefiore, Côte-Saint-Luc, Québec (1988); Ark and artworks for the Beth Zion Synagogue, Côte-Saint-Luc, Québec (1989); Municipal library, Dollard-des-Ormeaux, Québec (circa 1990), Cultural Centre and extension of sport centre, Dollard-des-Ormeaux, Québec (circa 2001-2003); Renovation and new elevation for Schneider house, Montréal, Québec (2002). Collection material in this series was produced between 1983 and 2006. Documents include architectural records, such as presentation, conceptual, and design development drawings, and as well as photographs of facades and interior views. This series also includes digital material (mainly photographs), and a few project proposals and publications. The level of documentation varies greatly from project to project, from a single presentation drawing to complete project proposal.
Niveau de description archivistique:
Series
Series
Date:
1983-2006
1983-2006
Personnes et institutions:


