


18211 Résultats
Classification:
événements
événements
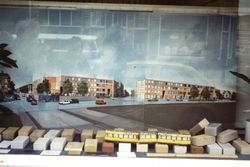
Titre:
Inter / Faces
Inter / Faces
Actions:
Description:
Comment l’architecture répond-elle à un contexte urbain spécifique? Comment la diversité des typologies et les besoins culturels de ses habitants variés peuvent-ils influencer le design? Comment saisir l’essence d’une ville à travers ses bâtiments? Les projets de logement social « Bonjour Tristesse » et « Punt en Komma » de l’architecte portugais Álvaro Siza, conçus pour(...)
Comment l’architecture répond-elle à un contexte urbain spécifique? Comment la diversité des typologies et les besoins culturels de ses habitants variés peuvent-ils influencer le design? Comment saisir l’essence d’une ville à travers ses bâtiments? Les projets de logement social « Bonjour Tristesse » et « Punt en Komma » de l’architecte portugais Álvaro Siza, conçus pour(...)
Date:
29 novembre 2015, 14h30 - 16h30
29 novembre 2015, 14h30 - 16h30
Titre:
Inter / Faces
Actions:
Description:
Comment l’architecture répond-elle à un contexte urbain spécifique? Comment la diversité des typologies et les besoins culturels de ses habitants variés peuvent-ils influencer le design? Comment saisir l’essence d’une ville à travers ses bâtiments? Les projets de logement social « Bonjour Tristesse » et « Punt en Komma » de l’architecte portugais Álvaro Siza, conçus pour(...)
Inter / Faces
Actions:
Description:
Comment l’architecture répond-elle à un contexte urbain spécifique? Comment la diversité des typologies et les besoins culturels de ses habitants variés peuvent-ils influencer le design? Comment saisir l’essence d’une ville à travers ses bâtiments? Les projets de logement social « Bonjour Tristesse » et « Punt en Komma » de l’architecte portugais Álvaro Siza, conçus pour(...)
Classification:
événements
événements
Date:
29 novembre 2015
14h30 - 16h30
29 novembre 2015
14h30 - 16h30
Classification:
archives
Niveau de description archivistique:
Fonds
archives
Niveau de description archivistique:
Fonds
Titre:
Fonds Roland Dumais
Fonds Roland Dumais
Numéro de référence:
AP005
Résumé:
The Roland Dumais fonds, 1930-1975, documents architect Roland Dumais’s design and construction of over 500 built projects in Québec. In addition to documenting Dumais’s professional career (1935-1971), the fonds includes materials relating to the everyday administration of Dumais’s architectural firm (1941-1977) as well as materials pertaining to his personal life (1932-1982). Materials in this fonds consist of approximately 12 400 drawings (including reprographic copies), 126 photographic materials, 10.33 l.m. of textual records, 5 models, and 3 reels of 16 mm film.
AP005
Résumé:
The Roland Dumais fonds, 1930-1975, documents architect Roland Dumais’s design and construction of over 500 built projects in Québec. In addition to documenting Dumais’s professional career (1935-1971), the fonds includes materials relating to the everyday administration of Dumais’s architectural firm (1941-1977) as well as materials pertaining to his personal life (1932-1982). Materials in this fonds consist of approximately 12 400 drawings (including reprographic copies), 126 photographic materials, 10.33 l.m. of textual records, 5 models, and 3 reels of 16 mm film.
Personnes et institutions:
Date:
1930-1975
1930-1975
Titre:
Fonds Roland Dumais
Actions:
AP005
Résumé:
The Roland Dumais fonds, 1930-1975, documents architect Roland Dumais’s design and construction of over 500 built projects in Québec. In addition to documenting Dumais’s professional career (1935-1971), the fonds includes materials relating to the everyday administration of Dumais’s architectural firm (1941-1977) as well as materials pertaining to his personal life (1932-1982). Materials in this fonds consist of approximately 12 400 drawings (including reprographic copies), 126 photographic materials, 10.33 l.m. of textual records, 5 models, and 3 reels of 16 mm film.
Fonds Roland Dumais
Actions:
AP005
Résumé:
The Roland Dumais fonds, 1930-1975, documents architect Roland Dumais’s design and construction of over 500 built projects in Québec. In addition to documenting Dumais’s professional career (1935-1971), the fonds includes materials relating to the everyday administration of Dumais’s architectural firm (1941-1977) as well as materials pertaining to his personal life (1932-1982). Materials in this fonds consist of approximately 12 400 drawings (including reprographic copies), 126 photographic materials, 10.33 l.m. of textual records, 5 models, and 3 reels of 16 mm film.
Classification:
archives
Niveau de description archivistique:
Fonds
archives
Niveau de description archivistique:
Fonds
Date:
1930-1975
1930-1975
Personnes et institutions:
Classification:
photographies
Quantité:
8 File
photographies
Quantité:
8 File
Numéro de référence:
ARCH31921
Description:
31P-01: b/w (18,0 x 23,6 cm); Gleneagles Apartments, east facade. Photographer; S.J. Hayward, Montreal 31P-02: b/w (18,3 x 23,3 cm); Gleneagles Apartments, west facade. Photographer; S.J. Hayward, Montreal. 31P-03: b/w (18,0 x 23,6 cm); Gleneagles Apartments, detail of entrance and driveway entrance of west elevation. Photographer; S.J. Hayward, Montreal. 31P-04: b/w (18,0 x 23,6 cm); duplicate of above print. 31P-05: b/w (23,6 x 18,1 cm); Gleneagles Apartments, detail of driveway entrance of east facade. Photographer; S.J. Hayward, Montreal. 31P-06: b/w (23,7 x 18,0 cm); duplicate of above print. 31P-07: b/w (5,7 x 10,4 cm); Gleneagles Apartments' garage ? Photographer unknown. 31P-08: b/w (5,8 x 10,4 cm); Gleneagles Apartments' garage entrance ? Photographer unknown.31P-09: b/w (5,9 x 10,4 cm); Gleneagles Apartments' garage ? Photographer unknown
ARCH31921
Description:
31P-01: b/w (18,0 x 23,6 cm); Gleneagles Apartments, east facade. Photographer; S.J. Hayward, Montreal 31P-02: b/w (18,3 x 23,3 cm); Gleneagles Apartments, west facade. Photographer; S.J. Hayward, Montreal. 31P-03: b/w (18,0 x 23,6 cm); Gleneagles Apartments, detail of entrance and driveway entrance of west elevation. Photographer; S.J. Hayward, Montreal. 31P-04: b/w (18,0 x 23,6 cm); duplicate of above print. 31P-05: b/w (23,6 x 18,1 cm); Gleneagles Apartments, detail of driveway entrance of east facade. Photographer; S.J. Hayward, Montreal. 31P-06: b/w (23,7 x 18,0 cm); duplicate of above print. 31P-07: b/w (5,7 x 10,4 cm); Gleneagles Apartments' garage ? Photographer unknown. 31P-08: b/w (5,8 x 10,4 cm); Gleneagles Apartments' garage entrance ? Photographer unknown.31P-09: b/w (5,9 x 10,4 cm); Gleneagles Apartments' garage ? Photographer unknown
Personnes et institutions:
Titre:
Gleneagles Apartments
Actions:
ARCH31921
Description:
31P-01: b/w (18,0 x 23,6 cm); Gleneagles Apartments, east facade. Photographer; S.J. Hayward, Montreal 31P-02: b/w (18,3 x 23,3 cm); Gleneagles Apartments, west facade. Photographer; S.J. Hayward, Montreal. 31P-03: b/w (18,0 x 23,6 cm); Gleneagles Apartments, detail of entrance and driveway entrance of west elevation. Photographer; S.J. Hayward, Montreal. 31P-04: b/w (18,0 x 23,6 cm); duplicate of above print. 31P-05: b/w (23,6 x 18,1 cm); Gleneagles Apartments, detail of driveway entrance of east facade. Photographer; S.J. Hayward, Montreal. 31P-06: b/w (23,7 x 18,0 cm); duplicate of above print. 31P-07: b/w (5,7 x 10,4 cm); Gleneagles Apartments' garage ? Photographer unknown. 31P-08: b/w (5,8 x 10,4 cm); Gleneagles Apartments' garage entrance ? Photographer unknown.31P-09: b/w (5,9 x 10,4 cm); Gleneagles Apartments' garage ? Photographer unknown
Gleneagles Apartments
Actions:
ARCH31921
Description:
31P-01: b/w (18,0 x 23,6 cm); Gleneagles Apartments, east facade. Photographer; S.J. Hayward, Montreal 31P-02: b/w (18,3 x 23,3 cm); Gleneagles Apartments, west facade. Photographer; S.J. Hayward, Montreal. 31P-03: b/w (18,0 x 23,6 cm); Gleneagles Apartments, detail of entrance and driveway entrance of west elevation. Photographer; S.J. Hayward, Montreal. 31P-04: b/w (18,0 x 23,6 cm); duplicate of above print. 31P-05: b/w (23,6 x 18,1 cm); Gleneagles Apartments, detail of driveway entrance of east facade. Photographer; S.J. Hayward, Montreal. 31P-06: b/w (23,7 x 18,0 cm); duplicate of above print. 31P-07: b/w (5,7 x 10,4 cm); Gleneagles Apartments' garage ? Photographer unknown. 31P-08: b/w (5,8 x 10,4 cm); Gleneagles Apartments' garage entrance ? Photographer unknown.31P-09: b/w (5,9 x 10,4 cm); Gleneagles Apartments' garage ? Photographer unknown
Classification:
photographies
Quantité:
8 File
photographies
Quantité:
8 File
Personnes et institutions:
Classification:
expositions
expositions
Titre:
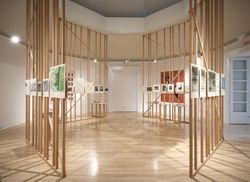
D’abord, les forêts
D’abord, les forêts
Actions:
Description:
*D’abord, les forêts* s’intéresse aux relations encore inexplorées qu’entretient la foresterie avec l’urbanisme et le design. Envisageant la foresterie en tant qu’activité créant des environnements extrêmement construits, à une échelle, une précision et une ambition sans précédent, l’exposition permet de mieux comprendre les liens qui existent entre ressources naturelles,(...)
*D’abord, les forêts* s’intéresse aux relations encore inexplorées qu’entretient la foresterie avec l’urbanisme et le design. Envisageant la foresterie en tant qu’activité créant des environnements extrêmement construits, à une échelle, une précision et une ambition sans précédent, l’exposition permet de mieux comprendre les liens qui existent entre ressources naturelles,(...)
Localisation:
Salle octogonale
Salle octogonale
Date:
4 octobre 2012 au 6 janvier 2013
4 octobre 2012 au 6 janvier 2013
Titre:
D’abord, les forêts
Actions:
Description:
*D’abord, les forêts* s’intéresse aux relations encore inexplorées qu’entretient la foresterie avec l’urbanisme et le design. Envisageant la foresterie en tant qu’activité créant des environnements extrêmement construits, à une échelle, une précision et une ambition sans précédent, l’exposition permet de mieux comprendre les liens qui existent entre ressources naturelles,(...)
D’abord, les forêts
Actions:
Description:
*D’abord, les forêts* s’intéresse aux relations encore inexplorées qu’entretient la foresterie avec l’urbanisme et le design. Envisageant la foresterie en tant qu’activité créant des environnements extrêmement construits, à une échelle, une précision et une ambition sans précédent, l’exposition permet de mieux comprendre les liens qui existent entre ressources naturelles,(...)
Classification:
expositions
expositions
Date:
4 octobre 2012 au
6 janvier 2013
4 octobre 2012 au
6 janvier 2013
Localisation:
Salle octogonale
Salle octogonale
Niveau de description archivistique:
Projet
Projet
Numéro de référence:
AP137.D9
Description:
File documents a nine-storey building with an exterior of pre-cast concrete panels, containing lecture rooms, offices, two auditoriums, and a connecting corridor to McGill University's Arts Building, Montréal, Québec. File contains design development drawings, working drawings, and presentation panels.
AP137.D9
Description:
File documents a nine-storey building with an exterior of pre-cast concrete panels, containing lecture rooms, offices, two auditoriums, and a connecting corridor to McGill University's Arts Building, Montréal, Québec. File contains design development drawings, working drawings, and presentation panels.
Personnes et institutions:
Date:
1962-1964
1962-1964
Titre:
McGill University New Arts Building
Actions:
AP137.D9
Description:
File documents a nine-storey building with an exterior of pre-cast concrete panels, containing lecture rooms, offices, two auditoriums, and a connecting corridor to McGill University's Arts Building, Montréal, Québec. File contains design development drawings, working drawings, and presentation panels.
McGill University New Arts Building
Actions:
AP137.D9
Description:
File documents a nine-storey building with an exterior of pre-cast concrete panels, containing lecture rooms, offices, two auditoriums, and a connecting corridor to McGill University's Arts Building, Montréal, Québec. File contains design development drawings, working drawings, and presentation panels.
Niveau de description archivistique:
File 9
File 9
Date:
1962-1964
1962-1964
Personnes et institutions:
Niveau de description archivistique:
Projet
Projet
Numéro de référence:
AP013.S1.D140
Description:
File documents an executed (?) project for an ironworks and machine shop addition in Saint-Henri, Montréal, Québec. Material in this file was produced between 1928 and 1929. File contains index cards, preliminary drawings, working and detail drawings, a mechanical drawing, and a textual document.
AP013.S1.D140
Description:
File documents an executed (?) project for an ironworks and machine shop addition in Saint-Henri, Montréal, Québec. Material in this file was produced between 1928 and 1929. File contains index cards, preliminary drawings, working and detail drawings, a mechanical drawing, and a textual document.
Personnes et institutions:
Date:
1928-1929
1928-1929
Titre:
Additions to Jenkins Brothers Ltd. Iron Foundry and Machine Shop
Actions:
AP013.S1.D140
Description:
File documents an executed (?) project for an ironworks and machine shop addition in Saint-Henri, Montréal, Québec. Material in this file was produced between 1928 and 1929. File contains index cards, preliminary drawings, working and detail drawings, a mechanical drawing, and a textual document.
Additions to Jenkins Brothers Ltd. Iron Foundry and Machine Shop
Actions:
AP013.S1.D140
Description:
File documents an executed (?) project for an ironworks and machine shop addition in Saint-Henri, Montréal, Québec. Material in this file was produced between 1928 and 1929. File contains index cards, preliminary drawings, working and detail drawings, a mechanical drawing, and a textual document.
Niveau de description archivistique:
Project
Project
Date:
1928-1929
1928-1929
Personnes et institutions:
Niveau de description archivistique:
Projet
Projet
Numéro de référence:
AP013.S1.D106
Description:
File documents an executed project for a church in Montréal, Québec. Material in this file was produced between 1925 and 1926. File contains index cards, a survey drawing, preliminary drawings, working drawings, detail drawings, design development drawings, mechanical drawings, and textual documents.
AP013.S1.D106
Description:
File documents an executed project for a church in Montréal, Québec. Material in this file was produced between 1925 and 1926. File contains index cards, a survey drawing, preliminary drawings, working drawings, detail drawings, design development drawings, mechanical drawings, and textual documents.
Personnes et institutions:
Date:
1925-1926
1925-1926
Titre:
Livingstone Presbyterian Church
Actions:
AP013.S1.D106
Description:
File documents an executed project for a church in Montréal, Québec. Material in this file was produced between 1925 and 1926. File contains index cards, a survey drawing, preliminary drawings, working drawings, detail drawings, design development drawings, mechanical drawings, and textual documents.
Livingstone Presbyterian Church
Actions:
AP013.S1.D106
Description:
File documents an executed project for a church in Montréal, Québec. Material in this file was produced between 1925 and 1926. File contains index cards, a survey drawing, preliminary drawings, working drawings, detail drawings, design development drawings, mechanical drawings, and textual documents.
Niveau de description archivistique:
Project
Project
Date:
1925-1926
1925-1926
Personnes et institutions:
Niveau de description archivistique:
Projet
Projet
Numéro de référence:
AP013.S1.D191
Description:
File documents an executed project for church additions and alterations in Verdun, Montréal, Québec. Material in this file was produced in 1937. File contains index cards, miscellaneous drawings, a consultant drawing, preliminary and design development drawings, working drawings, detail drawings, and textual documents.
AP013.S1.D191
Description:
File documents an executed project for church additions and alterations in Verdun, Montréal, Québec. Material in this file was produced in 1937. File contains index cards, miscellaneous drawings, a consultant drawing, preliminary and design development drawings, working drawings, detail drawings, and textual documents.
Personnes et institutions:
Date:
1937
1937
Titre:
Additions to the Church of Saint John the Divine
Actions:
AP013.S1.D191
Description:
File documents an executed project for church additions and alterations in Verdun, Montréal, Québec. Material in this file was produced in 1937. File contains index cards, miscellaneous drawings, a consultant drawing, preliminary and design development drawings, working drawings, detail drawings, and textual documents.
Additions to the Church of Saint John the Divine
Actions:
AP013.S1.D191
Description:
File documents an executed project for church additions and alterations in Verdun, Montréal, Québec. Material in this file was produced in 1937. File contains index cards, miscellaneous drawings, a consultant drawing, preliminary and design development drawings, working drawings, detail drawings, and textual documents.
Niveau de description archivistique:
Project
Project
Date:
1937
1937
Personnes et institutions:
Niveau de description archivistique:
Projet
Projet
Numéro de référence:
AP013.S1.D234
Description:
File documents an executed (?) project for fertilizer plant alterations and additions in Montréal, Québec. Material in this file was produced between 1943 and 1944. File contains index cards, preliminary drawings, preliminary and design development drawings, working drawings, detail drawings, and textual documents.
AP013.S1.D234
Description:
File documents an executed (?) project for fertilizer plant alterations and additions in Montréal, Québec. Material in this file was produced between 1943 and 1944. File contains index cards, preliminary drawings, preliminary and design development drawings, working drawings, detail drawings, and textual documents.
Personnes et institutions:
Date:
1943-1944
1943-1944
Titre:
Alterations and Additions to Canada Packers Plant
Actions:
AP013.S1.D234
Description:
File documents an executed (?) project for fertilizer plant alterations and additions in Montréal, Québec. Material in this file was produced between 1943 and 1944. File contains index cards, preliminary drawings, preliminary and design development drawings, working drawings, detail drawings, and textual documents.
Alterations and Additions to Canada Packers Plant
Actions:
AP013.S1.D234
Description:
File documents an executed (?) project for fertilizer plant alterations and additions in Montréal, Québec. Material in this file was produced between 1943 and 1944. File contains index cards, preliminary drawings, preliminary and design development drawings, working drawings, detail drawings, and textual documents.
Niveau de description archivistique:
Project
Project
Date:
1943-1944
1943-1944
Personnes et institutions:
Niveau de description archivistique:
Projet
Projet
Numéro de référence:
AP013.S1.D283
Description:
File documents an executed project for a commercial and office building in Montréal, Québec. Material in this file was produced between 1946 and 1948. File contains index cards, survey drawings, preliminary drawings, working drawings, detail drawings, mechanical drawings, a photograph, and textual documents.
AP013.S1.D283
Description:
File documents an executed project for a commercial and office building in Montréal, Québec. Material in this file was produced between 1946 and 1948. File contains index cards, survey drawings, preliminary drawings, working drawings, detail drawings, mechanical drawings, a photograph, and textual documents.
Personnes et institutions:
Date:
1946-1948
1946-1948
Titre:
Truck Sales Building for International Harvester
Actions:
AP013.S1.D283
Description:
File documents an executed project for a commercial and office building in Montréal, Québec. Material in this file was produced between 1946 and 1948. File contains index cards, survey drawings, preliminary drawings, working drawings, detail drawings, mechanical drawings, a photograph, and textual documents.
Truck Sales Building for International Harvester
Actions:
AP013.S1.D283
Description:
File documents an executed project for a commercial and office building in Montréal, Québec. Material in this file was produced between 1946 and 1948. File contains index cards, survey drawings, preliminary drawings, working drawings, detail drawings, mechanical drawings, a photograph, and textual documents.
Niveau de description archivistique:
Project
Project
Date:
1946-1948
1946-1948
Personnes et institutions:


