


119251 Résultats
Classification:
expositions
expositions
Actions:
Description:
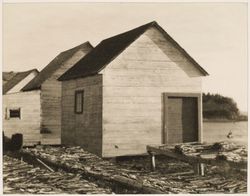
Inspirée de la thématique du voyage à l’étranger, l’exposition présente la vision personnelle de quatre photographes – Clara Sipprell, Lida Moser, Laura Volkerding et Tadashi Kawamata – ayant voyagé au Québec entre les années 20 et aujourd’hui. Ces artistes de l’extérieur posent un regard particulier sur l’architecture et l’environnement et livrent leur perception d’une(...)
Inspirée de la thématique du voyage à l’étranger, l’exposition présente la vision personnelle de quatre photographes – Clara Sipprell, Lida Moser, Laura Volkerding et Tadashi Kawamata – ayant voyagé au Québec entre les années 20 et aujourd’hui. Ces artistes de l’extérieur posent un regard particulier sur l’architecture et l’environnement et livrent leur perception d’une(...)
Localisation:
Salle octogonale
Salle octogonale
Date:
10 mai 1995 au 15 octobre 1995
10 mai 1995 au 15 octobre 1995
Titre:
Parcours de photographes visiteurs au Québec: Sipprell, Moser, Volkerding et Kawamata
Actions:
Description:
Inspirée de la thématique du voyage à l’étranger, l’exposition présente la vision personnelle de quatre photographes – Clara Sipprell, Lida Moser, Laura Volkerding et Tadashi Kawamata – ayant voyagé au Québec entre les années 20 et aujourd’hui. Ces artistes de l’extérieur posent un regard particulier sur l’architecture et l’environnement et livrent leur perception d’une(...)
Parcours de photographes visiteurs au Québec: Sipprell, Moser, Volkerding et Kawamata
Actions:
Description:
Inspirée de la thématique du voyage à l’étranger, l’exposition présente la vision personnelle de quatre photographes – Clara Sipprell, Lida Moser, Laura Volkerding et Tadashi Kawamata – ayant voyagé au Québec entre les années 20 et aujourd’hui. Ces artistes de l’extérieur posent un regard particulier sur l’architecture et l’environnement et livrent leur perception d’une(...)
Classification:
expositions
expositions
Date:
10 mai 1995 au
15 octobre 1995
10 mai 1995 au
15 octobre 1995
Localisation:
Salle octogonale
Salle octogonale
Classification:
recherche
recherche
Actions:
Description:
Le Programme virtuel de bourses de recherche CCA soutient notre investissement à long terme quant aux réflexions sur la manière dont le matériel de la collection du CCA déjà numérisé et accessible peut générer de nouvelles configurations historiques, des interprétations actuelles et une portée plus large dans le domaine de la recherche architecturale.
Le Programme virtuel de bourses de recherche CCA soutient notre investissement à long terme quant aux réflexions sur la manière dont le matériel de la collection du CCA déjà numérisé et accessible peut générer de nouvelles configurations historiques, des interprétations actuelles et une portée plus large dans le domaine de la recherche architecturale.
Mot(s)-clé(s):
Programme virtuel de bourses de recherche, Nokubekezela Mchunu, Wafa Ali, Papiers qui subsistent, post-custodial, Afrique
Programme virtuel de bourses de recherche, Nokubekezela Mchunu, Wafa Ali, Papiers qui subsistent, post-custodial, Afrique
Date:
1 mars 2022 au 23 décembre 2022
1 mars 2022 au 23 décembre 2022
Titre:
Programme virtuel de bourses de recherche CCA 2022
Actions:
Description:
Le Programme virtuel de bourses de recherche CCA soutient notre investissement à long terme quant aux réflexions sur la manière dont le matériel de la collection du CCA déjà numérisé et accessible peut générer de nouvelles configurations historiques, des interprétations actuelles et une portée plus large dans le domaine de la recherche architecturale.
Programme virtuel de bourses de recherche CCA 2022
Actions:
Description:
Le Programme virtuel de bourses de recherche CCA soutient notre investissement à long terme quant aux réflexions sur la manière dont le matériel de la collection du CCA déjà numérisé et accessible peut générer de nouvelles configurations historiques, des interprétations actuelles et une portée plus large dans le domaine de la recherche architecturale.
Classification:
recherche
recherche
Date:
1 mars 2022 au
23 décembre 2022
1 mars 2022 au
23 décembre 2022
Classification:
documents textuels
Quantité:
9 textual record(s)
documents textuels
Quantité:
9 textual record(s)
Numéro de référence:
ARCH267978
Description:
This group consists of folders and clipping about the competition, correspondence and related documents for the Douglas Fir Plywood architectural competition, in Canada. There is also a report of the board of assessors of the architectural competition.
ARCH267978
Description:
This group consists of folders and clipping about the competition, correspondence and related documents for the Douglas Fir Plywood architectural competition, in Canada. There is also a report of the board of assessors of the architectural competition.
Personnes et institutions:
Date:
1953-1954
1953-1954
Titre:
Folders and clipping about the competition, correspondence and related documents
Actions:
ARCH267978
Description:
This group consists of folders and clipping about the competition, correspondence and related documents for the Douglas Fir Plywood architectural competition, in Canada. There is also a report of the board of assessors of the architectural competition.
Folders and clipping about the competition, correspondence and related documents
Actions:
ARCH267978
Description:
This group consists of folders and clipping about the competition, correspondence and related documents for the Douglas Fir Plywood architectural competition, in Canada. There is also a report of the board of assessors of the architectural competition.
Classification:
documents textuels
Quantité:
9 textual record(s)
documents textuels
Quantité:
9 textual record(s)
Date:
1953-1954
1953-1954
Personnes et institutions:
Classification:
événements
événements
Description:
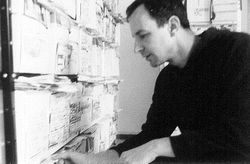
Wolfgang Ernst, titulaire de la chaire de théorie des médias à la Humboldt Universität de Berlin, présente l’archéologie des médias comme méthode de recherche et discute des concepts récents de l’archive dynamique. Il soutient la création d’un musée virtuel de l’architecture de l’ordinateur et traite du concept de ce qu’il convient d’appeler les humanités numériques, avec(...)
Wolfgang Ernst, titulaire de la chaire de théorie des médias à la Humboldt Universität de Berlin, présente l’archéologie des médias comme méthode de recherche et discute des concepts récents de l’archive dynamique. Il soutient la création d’un musée virtuel de l’architecture de l’ordinateur et traite du concept de ce qu’il convient d’appeler les humanités numériques, avec(...)
Localisation:
Théâtre Paul-Desmarais
Théâtre Paul-Desmarais
Date:
25 septembre 2014 , 18h
25 septembre 2014 , 18h
Titre:
Archéologie des médias numériques : archives, musée et sonicité
Actions:
Description:
Wolfgang Ernst, titulaire de la chaire de théorie des médias à la Humboldt Universität de Berlin, présente l’archéologie des médias comme méthode de recherche et discute des concepts récents de l’archive dynamique. Il soutient la création d’un musée virtuel de l’architecture de l’ordinateur et traite du concept de ce qu’il convient d’appeler les humanités numériques, avec(...)
Archéologie des médias numériques : archives, musée et sonicité
Actions:
Description:
Wolfgang Ernst, titulaire de la chaire de théorie des médias à la Humboldt Universität de Berlin, présente l’archéologie des médias comme méthode de recherche et discute des concepts récents de l’archive dynamique. Il soutient la création d’un musée virtuel de l’architecture de l’ordinateur et traite du concept de ce qu’il convient d’appeler les humanités numériques, avec(...)
Classification:
événements
événements
Date:
25 septembre 2014
18h
25 septembre 2014
18h
Localisation:
Théâtre Paul-Desmarais
Théâtre Paul-Desmarais
Classification:
dessins
dessins
Numéro de référence:
DR2012:0012:080:005:001
Description:
File containing architectural drawings related to A construction in Venice.
DR2012:0012:080:005:001
Description:
File containing architectural drawings related to A construction in Venice.
Personnes et institutions:
Date:
1987
1987
Titre:
Axonometric views, plans and elevations, A construction in Venice
Actions:
DR2012:0012:080:005:001
Description:
File containing architectural drawings related to A construction in Venice.
Axonometric views, plans and elevations, A construction in Venice
Actions:
DR2012:0012:080:005:001
Description:
File containing architectural drawings related to A construction in Venice.
Classification:
dessins
dessins
Date:
1987
1987
Personnes et institutions:
Classification:
documents textuels
documents textuels
Numéro de référence:
ARCH220751
Description:
correspondence, news release, press clippings and architectural drawings
ARCH220751
Description:
correspondence, news release, press clippings and architectural drawings
Personnes et institutions:
Date:
1993
1993
Titre:
25 Year Award presented by American Institute of Architects, California Council
Actions:
ARCH220751
Description:
correspondence, news release, press clippings and architectural drawings
25 Year Award presented by American Institute of Architects, California Council
Actions:
ARCH220751
Description:
correspondence, news release, press clippings and architectural drawings
Classification:
documents textuels
documents textuels
Date:
1993
1993
Personnes et institutions:
Classification:
événements
événements
Actions:
Description:
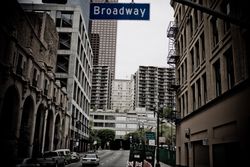
Richard Schave, un historien et guide de Los Angeles, analyse le développement de la ville depuis le tournage du documentaire urbain Reyner Banham Loves Los Angeles (R.-U.,1972), il y a 35 ans. Schave, un ancien étudiant de Banham, présente les recherches de son professeur en confrontant ses propres photographies documentaires à des extraits du film. Il analyse plus(...)
Richard Schave, un historien et guide de Los Angeles, analyse le développement de la ville depuis le tournage du documentaire urbain Reyner Banham Loves Los Angeles (R.-U.,1972), il y a 35 ans. Schave, un ancien étudiant de Banham, présente les recherches de son professeur en confrontant ses propres photographies documentaires à des extraits du film. Il analyse plus(...)
Localisation:
Théâtre Paul-Desmarais
Théâtre Paul-Desmarais
Date:
28 mai 2009
28 mai 2009
Titre:
L'enseignement de... Los Angeles
Actions:
Description:
Richard Schave, un historien et guide de Los Angeles, analyse le développement de la ville depuis le tournage du documentaire urbain Reyner Banham Loves Los Angeles (R.-U.,1972), il y a 35 ans. Schave, un ancien étudiant de Banham, présente les recherches de son professeur en confrontant ses propres photographies documentaires à des extraits du film. Il analyse plus(...)
L'enseignement de... Los Angeles
Actions:
Description:
Richard Schave, un historien et guide de Los Angeles, analyse le développement de la ville depuis le tournage du documentaire urbain Reyner Banham Loves Los Angeles (R.-U.,1972), il y a 35 ans. Schave, un ancien étudiant de Banham, présente les recherches de son professeur en confrontant ses propres photographies documentaires à des extraits du film. Il analyse plus(...)
Classification:
événements
événements
Date:
28 mai 2009
28 mai 2009
Localisation:
Théâtre Paul-Desmarais
Théâtre Paul-Desmarais
Classification:
événements
événements
Titre:
L'enseignement de... Nairobi
L'enseignement de... Nairobi
Actions:
Description:
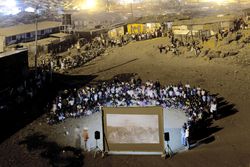
Le photographe documentaire et d’architecture Filippo Romano présente son étude en cours de l’explosion actuelle des bidonvilles de Nairobi. La ville est représentée par les nombreux portraits de résidents, d’ouvriers ou de communautés qu’il a capturés, démontrant comment l’environnement bâti façonne les cultures urbaines locales. La série L’enseignement de… s’inspire(...)
Le photographe documentaire et d’architecture Filippo Romano présente son étude en cours de l’explosion actuelle des bidonvilles de Nairobi. La ville est représentée par les nombreux portraits de résidents, d’ouvriers ou de communautés qu’il a capturés, démontrant comment l’environnement bâti façonne les cultures urbaines locales. La série L’enseignement de… s’inspire(...)
Localisation:
Théâtre Paul-Desmarais
Théâtre Paul-Desmarais
Date:
9 octobre 2014 , 18h
9 octobre 2014 , 18h
Titre:
L'enseignement de... Nairobi
Actions:
Description:
Le photographe documentaire et d’architecture Filippo Romano présente son étude en cours de l’explosion actuelle des bidonvilles de Nairobi. La ville est représentée par les nombreux portraits de résidents, d’ouvriers ou de communautés qu’il a capturés, démontrant comment l’environnement bâti façonne les cultures urbaines locales. La série L’enseignement de… s’inspire(...)
L'enseignement de... Nairobi
Actions:
Description:
Le photographe documentaire et d’architecture Filippo Romano présente son étude en cours de l’explosion actuelle des bidonvilles de Nairobi. La ville est représentée par les nombreux portraits de résidents, d’ouvriers ou de communautés qu’il a capturés, démontrant comment l’environnement bâti façonne les cultures urbaines locales. La série L’enseignement de… s’inspire(...)
Classification:
événements
événements
Date:
9 octobre 2014
18h
9 octobre 2014
18h
Localisation:
Théâtre Paul-Desmarais
Théâtre Paul-Desmarais
Classification:
expositions
expositions
Titre:
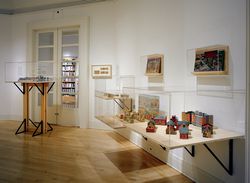
La ville en jeux
La ville en jeux
Actions:
Description:
L’exposition La ville en jeux explore la manière dont on a représenté les villes et villages dans les jouets d’Europe et d’Amérique du Nord. Les 29 villes en jouet de l’exposition, tirées de la collection de jeux et jouets d’architecture du CCA, reflètent l’évolution des valeurs sociales en même temps que différentes façons de concevoir, d’organiser et de planifier le(...)
L’exposition La ville en jeux explore la manière dont on a représenté les villes et villages dans les jouets d’Europe et d’Amérique du Nord. Les 29 villes en jouet de l’exposition, tirées de la collection de jeux et jouets d’architecture du CCA, reflètent l’évolution des valeurs sociales en même temps que différentes façons de concevoir, d’organiser et de planifier le(...)
Localisation:
Salle octogonale
Salle octogonale
Date:
22 octobre 1997 au 31 mai 1998
22 octobre 1997 au 31 mai 1998
Titre:
La ville en jeux
Actions:
Description:
L’exposition La ville en jeux explore la manière dont on a représenté les villes et villages dans les jouets d’Europe et d’Amérique du Nord. Les 29 villes en jouet de l’exposition, tirées de la collection de jeux et jouets d’architecture du CCA, reflètent l’évolution des valeurs sociales en même temps que différentes façons de concevoir, d’organiser et de planifier le(...)
La ville en jeux
Actions:
Description:
L’exposition La ville en jeux explore la manière dont on a représenté les villes et villages dans les jouets d’Europe et d’Amérique du Nord. Les 29 villes en jouet de l’exposition, tirées de la collection de jeux et jouets d’architecture du CCA, reflètent l’évolution des valeurs sociales en même temps que différentes façons de concevoir, d’organiser et de planifier le(...)
Classification:
expositions
expositions
Date:
22 octobre 1997 au
31 mai 1998
22 octobre 1997 au
31 mai 1998
Localisation:
Salle octogonale
Salle octogonale
Classification:
photographies
photographies
Numéro de référence:
AP140.S2.SS1.D33.P23
Description:
views of schematic, design development, presentation, and publication drawings; many of the views of schematic, design development, and presentation drawings show drawings that are not otherwise present in the project documents; the views of schematic, design development, and presentation drawings show different schemes for site layouts, and for types and juxtaposition of dwellings; some of these drawings were possibly redrawn for presentation or publication purposes; there are views of an incomplete set of numbered presentation drawings for floor plans and a section, inscribed with the date 1969, which are not otherwise present in the project documents; there are views of drawings for a reurbanisation project for the Southgate Housing project by Rodrigo Perez de Arce, which was exhibited and published in the early 1980s; some of these views were also used to illustrate Stirling's published Southgate project; there are also views of the building site and of the exterior of the completed buildings; there is one colour negative with an exterior view of the completed buildings; there are also views of freehand site plans of urban architecture, including the Royal Crescent in Bath, England
AP140.S2.SS1.D33.P23
Description:
views of schematic, design development, presentation, and publication drawings; many of the views of schematic, design development, and presentation drawings show drawings that are not otherwise present in the project documents; the views of schematic, design development, and presentation drawings show different schemes for site layouts, and for types and juxtaposition of dwellings; some of these drawings were possibly redrawn for presentation or publication purposes; there are views of an incomplete set of numbered presentation drawings for floor plans and a section, inscribed with the date 1969, which are not otherwise present in the project documents; there are views of drawings for a reurbanisation project for the Southgate Housing project by Rodrigo Perez de Arce, which was exhibited and published in the early 1980s; some of these views were also used to illustrate Stirling's published Southgate project; there are also views of the building site and of the exterior of the completed buildings; there is one colour negative with an exterior view of the completed buildings; there are also views of freehand site plans of urban architecture, including the Royal Crescent in Bath, England
Personnes et institutions:
Titre:
Views of schematic, design development, presentation
Actions:
AP140.S2.SS1.D33.P23
Description:
views of schematic, design development, presentation, and publication drawings; many of the views of schematic, design development, and presentation drawings show drawings that are not otherwise present in the project documents; the views of schematic, design development, and presentation drawings show different schemes for site layouts, and for types and juxtaposition of dwellings; some of these drawings were possibly redrawn for presentation or publication purposes; there are views of an incomplete set of numbered presentation drawings for floor plans and a section, inscribed with the date 1969, which are not otherwise present in the project documents; there are views of drawings for a reurbanisation project for the Southgate Housing project by Rodrigo Perez de Arce, which was exhibited and published in the early 1980s; some of these views were also used to illustrate Stirling's published Southgate project; there are also views of the building site and of the exterior of the completed buildings; there is one colour negative with an exterior view of the completed buildings; there are also views of freehand site plans of urban architecture, including the Royal Crescent in Bath, England
Views of schematic, design development, presentation
Actions:
AP140.S2.SS1.D33.P23
Description:
views of schematic, design development, presentation, and publication drawings; many of the views of schematic, design development, and presentation drawings show drawings that are not otherwise present in the project documents; the views of schematic, design development, and presentation drawings show different schemes for site layouts, and for types and juxtaposition of dwellings; some of these drawings were possibly redrawn for presentation or publication purposes; there are views of an incomplete set of numbered presentation drawings for floor plans and a section, inscribed with the date 1969, which are not otherwise present in the project documents; there are views of drawings for a reurbanisation project for the Southgate Housing project by Rodrigo Perez de Arce, which was exhibited and published in the early 1980s; some of these views were also used to illustrate Stirling's published Southgate project; there are also views of the building site and of the exterior of the completed buildings; there is one colour negative with an exterior view of the completed buildings; there are also views of freehand site plans of urban architecture, including the Royal Crescent in Bath, England
Classification:
photographies
photographies
Personnes et institutions:


