


31774 Résultats
Niveau de description archivistique:
Projet
Projet
Numéro de référence:
AP142.S1.D167
Description:
File documents an unexecuted project for a cafe, bookshop, and offices for the Peggy Guggenheim Collection in Venice, Italy. Material in this file was produced in 1989 and 1990. File contains textual records, including drawings, photographs, correspondence, a proposal, a building programme, a technical report, and photocopies of views of models.
AP142.S1.D167
Description:
File documents an unexecuted project for a cafe, bookshop, and offices for the Peggy Guggenheim Collection in Venice, Italy. Material in this file was produced in 1989 and 1990. File contains textual records, including drawings, photographs, correspondence, a proposal, a building programme, a technical report, and photocopies of views of models.
Personnes et institutions:
Date:
1989-1990
1989-1990
Titre:
Guggenheim Venezia
Actions:
AP142.S1.D167
Description:
File documents an unexecuted project for a cafe, bookshop, and offices for the Peggy Guggenheim Collection in Venice, Italy. Material in this file was produced in 1989 and 1990. File contains textual records, including drawings, photographs, correspondence, a proposal, a building programme, a technical report, and photocopies of views of models.
Guggenheim Venezia
Actions:
AP142.S1.D167
Description:
File documents an unexecuted project for a cafe, bookshop, and offices for the Peggy Guggenheim Collection in Venice, Italy. Material in this file was produced in 1989 and 1990. File contains textual records, including drawings, photographs, correspondence, a proposal, a building programme, a technical report, and photocopies of views of models.
Niveau de description archivistique:
File 167
File 167
Date:
1989-1990
1989-1990
Personnes et institutions:
Classification:
documents textuels
documents textuels
Numéro de référence:
AP207.S2.SS03.002
Description:
Includes descriptions of architectural projects by Richard Meier selected for the publication, photographs of Meier projects and reproduction of plans for the selection of images for the publication.
AP207.S2.SS03.002
Description:
Includes descriptions of architectural projects by Richard Meier selected for the publication, photographs of Meier projects and reproduction of plans for the selection of images for the publication.
Personnes et institutions:
Date:
circa 1981
circa 1981
Titre:
Production of the exhibition publication, Richard Meier
Actions:
AP207.S2.SS03.002
Description:
Includes descriptions of architectural projects by Richard Meier selected for the publication, photographs of Meier projects and reproduction of plans for the selection of images for the publication.
Production of the exhibition publication, Richard Meier
Actions:
AP207.S2.SS03.002
Description:
Includes descriptions of architectural projects by Richard Meier selected for the publication, photographs of Meier projects and reproduction of plans for the selection of images for the publication.
Classification:
documents textuels
documents textuels
Date:
circa 1981
circa 1981
Personnes et institutions:
Classification:
documents textuels
documents textuels
Numéro de référence:
AP207.S2.SS03.003
Description:
Includes descriptions of architectural projects by Richard Meier selected for the publication, photographs of Meier projects and reproduction of plans for the selection of images for the publication.
AP207.S2.SS03.003
Description:
Includes descriptions of architectural projects by Richard Meier selected for the publication, photographs of Meier projects and reproduction of plans for the selection of images for the publication.
Personnes et institutions:
Date:
circa 1981
circa 1981
Titre:
Production of the exhibition publication, Richard Meier
Actions:
AP207.S2.SS03.003
Description:
Includes descriptions of architectural projects by Richard Meier selected for the publication, photographs of Meier projects and reproduction of plans for the selection of images for the publication.
Production of the exhibition publication, Richard Meier
Actions:
AP207.S2.SS03.003
Description:
Includes descriptions of architectural projects by Richard Meier selected for the publication, photographs of Meier projects and reproduction of plans for the selection of images for the publication.
Classification:
documents textuels
documents textuels
Date:
circa 1981
circa 1981
Personnes et institutions:
Niveau de description archivistique:
Projet
Projet
Numéro de référence:
AP153.S1.D11
Description:
File related to Milford Solar Conservation Center in Milford, Pennsylvania, designed by Douglas Kelbaugh with Kelbaugh + Lee Architects. The material in this file was produced in 1988. The file contains drawings, predominantly reprographic copies, including a bound set of working drawings, photographs of the building, textual records and panels.
AP153.S1.D11
Description:
File related to Milford Solar Conservation Center in Milford, Pennsylvania, designed by Douglas Kelbaugh with Kelbaugh + Lee Architects. The material in this file was produced in 1988. The file contains drawings, predominantly reprographic copies, including a bound set of working drawings, photographs of the building, textual records and panels.
Personnes et institutions:
Date:
1979-1984
1979-1984
Titre:
Milford Solar Conservation Center
Actions:
AP153.S1.D11
Description:
File related to Milford Solar Conservation Center in Milford, Pennsylvania, designed by Douglas Kelbaugh with Kelbaugh + Lee Architects. The material in this file was produced in 1988. The file contains drawings, predominantly reprographic copies, including a bound set of working drawings, photographs of the building, textual records and panels.
Milford Solar Conservation Center
Actions:
AP153.S1.D11
Description:
File related to Milford Solar Conservation Center in Milford, Pennsylvania, designed by Douglas Kelbaugh with Kelbaugh + Lee Architects. The material in this file was produced in 1988. The file contains drawings, predominantly reprographic copies, including a bound set of working drawings, photographs of the building, textual records and panels.
Niveau de description archivistique:
File 11
File 11
Date:
1979-1984
1979-1984
Personnes et institutions:
Niveau de description archivistique:
Série(s)
Série(s)
Numéro de référence:
CP138.S1
Description:
Series documents the personal and professional life of Gordon Matta-Clark (1943-1978) and continues with documents relating to exhibitions of his work to 2008. It includes writings by Matta-Clark, correspondence, memorabilia, photographs, and published reviews and catalogues. Series contains textual records, some of which are photocopies.
CP138.S1
Description:
Series documents the personal and professional life of Gordon Matta-Clark (1943-1978) and continues with documents relating to exhibitions of his work to 2008. It includes writings by Matta-Clark, correspondence, memorabilia, photographs, and published reviews and catalogues. Series contains textual records, some of which are photocopies.
Personnes et institutions:
Date:
[ca. 1962]-2008, predominant 1970-2008
[ca. 1962]-2008, predominant 1970-2008
Titre:
Gordon Matta-Clark's Textual Records
Actions:
CP138.S1
Description:
Series documents the personal and professional life of Gordon Matta-Clark (1943-1978) and continues with documents relating to exhibitions of his work to 2008. It includes writings by Matta-Clark, correspondence, memorabilia, photographs, and published reviews and catalogues. Series contains textual records, some of which are photocopies.
Gordon Matta-Clark's Textual Records
Actions:
CP138.S1
Description:
Series documents the personal and professional life of Gordon Matta-Clark (1943-1978) and continues with documents relating to exhibitions of his work to 2008. It includes writings by Matta-Clark, correspondence, memorabilia, photographs, and published reviews and catalogues. Series contains textual records, some of which are photocopies.
Niveau de description archivistique:
Series 1
Series 1
Date:
[ca. 1962]-2008, predominant 1970-2008
[ca. 1962]-2008, predominant 1970-2008
Personnes et institutions:
Niveau de description archivistique:
Projet
Projet
Titre:
Negozio Unifor
Negozio Unifor
Numéro de référence:
AP142.S1.D282
Description:
File documents an executed (?) project for an installation for Unifor at the International Design Center New York, New York, United States. Material in this file was produced in 1986 and 1987. File contains presentation drawings. File also contains textual records, including sketches, dawings, photographs, correspondence, publications, announcements, and notes.
AP142.S1.D282
Description:
File documents an executed (?) project for an installation for Unifor at the International Design Center New York, New York, United States. Material in this file was produced in 1986 and 1987. File contains presentation drawings. File also contains textual records, including sketches, dawings, photographs, correspondence, publications, announcements, and notes.
Personnes et institutions:
Date:
1986-1987
1986-1987
Titre:
Negozio Unifor
Actions:
AP142.S1.D282
Description:
File documents an executed (?) project for an installation for Unifor at the International Design Center New York, New York, United States. Material in this file was produced in 1986 and 1987. File contains presentation drawings. File also contains textual records, including sketches, dawings, photographs, correspondence, publications, announcements, and notes.
Negozio Unifor
Actions:
AP142.S1.D282
Description:
File documents an executed (?) project for an installation for Unifor at the International Design Center New York, New York, United States. Material in this file was produced in 1986 and 1987. File contains presentation drawings. File also contains textual records, including sketches, dawings, photographs, correspondence, publications, announcements, and notes.
Niveau de description archivistique:
File 282
File 282
Date:
1986-1987
1986-1987
Personnes et institutions:
Niveau de description archivistique:
Sous-série
Sous-série
Titre:
Office and Research Files
Office and Research Files
Numéro de référence:
AP032.S1.SS2.D1
Description:
Documents concerning Goldsmith's relationship with Ludwig Mies van der Rohe as a student and employee. Included are student research notes, papers and drawings, Goldsmith's master thesis under Mies at I.I.T., and from Mies' Chicago office photographs, specifications and related documents to I.I.T. buildings and other projects.
AP032.S1.SS2.D1
Description:
Documents concerning Goldsmith's relationship with Ludwig Mies van der Rohe as a student and employee. Included are student research notes, papers and drawings, Goldsmith's master thesis under Mies at I.I.T., and from Mies' Chicago office photographs, specifications and related documents to I.I.T. buildings and other projects.
Personnes et institutions:
Date:
1942-1953
1942-1953
Titre:
Office and Research Files
Actions:
AP032.S1.SS2.D1
Description:
Documents concerning Goldsmith's relationship with Ludwig Mies van der Rohe as a student and employee. Included are student research notes, papers and drawings, Goldsmith's master thesis under Mies at I.I.T., and from Mies' Chicago office photographs, specifications and related documents to I.I.T. buildings and other projects.
Office and Research Files
Actions:
AP032.S1.SS2.D1
Description:
Documents concerning Goldsmith's relationship with Ludwig Mies van der Rohe as a student and employee. Included are student research notes, papers and drawings, Goldsmith's master thesis under Mies at I.I.T., and from Mies' Chicago office photographs, specifications and related documents to I.I.T. buildings and other projects.
Niveau de description archivistique:
File 1
File 1
Date:
1942-1953
1942-1953
Personnes et institutions:
Niveau de description archivistique:
Projet
Projet
Titre:
Maple Leaf Gardens
Maple Leaf Gardens
Numéro de référence:
AP013.S1.D164
Description:
File documents an executed project for a sports arena in Toronto, Ontario. Material in this file was produced in 1931. File contains index cards, a survey drawing, preliminary drawings, preliminary and design development drawings, miscellaneous drawings, working drawings, detail drawings, mechanical drawings, photographs, and textual documents.
AP013.S1.D164
Description:
File documents an executed project for a sports arena in Toronto, Ontario. Material in this file was produced in 1931. File contains index cards, a survey drawing, preliminary drawings, preliminary and design development drawings, miscellaneous drawings, working drawings, detail drawings, mechanical drawings, photographs, and textual documents.
Personnes et institutions:
Date:
1931
1931
Titre:
Maple Leaf Gardens
Actions:
AP013.S1.D164
Description:
File documents an executed project for a sports arena in Toronto, Ontario. Material in this file was produced in 1931. File contains index cards, a survey drawing, preliminary drawings, preliminary and design development drawings, miscellaneous drawings, working drawings, detail drawings, mechanical drawings, photographs, and textual documents.
Maple Leaf Gardens
Actions:
AP013.S1.D164
Description:
File documents an executed project for a sports arena in Toronto, Ontario. Material in this file was produced in 1931. File contains index cards, a survey drawing, preliminary drawings, preliminary and design development drawings, miscellaneous drawings, working drawings, detail drawings, mechanical drawings, photographs, and textual documents.
Niveau de description archivistique:
Project
Project
Date:
1931
1931
Personnes et institutions:
Classification:
photographies
photographies
Actions:
Numéro de référence:
PH1986:0195
Description:
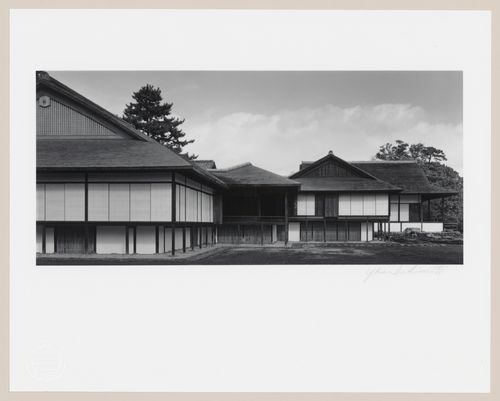
- Photographs PH1986:0148 - PH1986:0283 form a sequence of views. Accession numbers follow an order established by the photographer that is based on the temporal experience of walking through the grounds of Katsura Rikyu (also known as Katsura Imperial Villa) (see acquisition file). - After first photographing Katsura Rikyu (also known as Katsura Imperial Villa) in 1953, Yasuhiro Ishimoto returned there in 1982 and took another series of photographs, this time with many in colour, often using the same or very similar views to those of his 1953 photographs (Ishimoto, pp. 265-266). - The south lawn (also known as the court football [kemari] field) is visible in the foreground (Isozaki, et al, pp. 68-69, repr.; p. 244; Ito, site plan).
PH1986:0195
Description:
- Photographs PH1986:0148 - PH1986:0283 form a sequence of views. Accession numbers follow an order established by the photographer that is based on the temporal experience of walking through the grounds of Katsura Rikyu (also known as Katsura Imperial Villa) (see acquisition file). - After first photographing Katsura Rikyu (also known as Katsura Imperial Villa) in 1953, Yasuhiro Ishimoto returned there in 1982 and took another series of photographs, this time with many in colour, often using the same or very similar views to those of his 1953 photographs (Ishimoto, pp. 265-266). - The south lawn (also known as the court football [kemari] field) is visible in the foreground (Isozaki, et al, pp. 68-69, repr.; p. 244; Ito, site plan).
Personnes et institutions:
Sujet:
architecture, architecture de paysage
architecture, architecture de paysage
Date:
1982
1982
Titre:
View of the Shoin complex showing the Old Shoin, the Middle Shoin and the New Palace (also known as the New Goten), Katsura Rikyu (also known as Katsura Imperial Villa), Kyoto, Japan
Actions:
PH1986:0195
Description:
- Photographs PH1986:0148 - PH1986:0283 form a sequence of views. Accession numbers follow an order established by the photographer that is based on the temporal experience of walking through the grounds of Katsura Rikyu (also known as Katsura Imperial Villa) (see acquisition file). - After first photographing Katsura Rikyu (also known as Katsura Imperial Villa) in 1953, Yasuhiro Ishimoto returned there in 1982 and took another series of photographs, this time with many in colour, often using the same or very similar views to those of his 1953 photographs (Ishimoto, pp. 265-266). - The south lawn (also known as the court football [kemari] field) is visible in the foreground (Isozaki, et al, pp. 68-69, repr.; p. 244; Ito, site plan).
View of the Shoin complex showing the Old Shoin, the Middle Shoin and the New Palace (also known as the New Goten), Katsura Rikyu (also known as Katsura Imperial Villa), Kyoto, Japan
Actions:
PH1986:0195
Description:
- Photographs PH1986:0148 - PH1986:0283 form a sequence of views. Accession numbers follow an order established by the photographer that is based on the temporal experience of walking through the grounds of Katsura Rikyu (also known as Katsura Imperial Villa) (see acquisition file). - After first photographing Katsura Rikyu (also known as Katsura Imperial Villa) in 1953, Yasuhiro Ishimoto returned there in 1982 and took another series of photographs, this time with many in colour, often using the same or very similar views to those of his 1953 photographs (Ishimoto, pp. 265-266). - The south lawn (also known as the court football [kemari] field) is visible in the foreground (Isozaki, et al, pp. 68-69, repr.; p. 244; Ito, site plan).
Classification:
photographies
photographies
Date:
1982
1982
Personnes et institutions:
Sujet:
architecture, architecture de paysage
architecture, architecture de paysage
Niveau de description archivistique:
Série(s)
Série(s)
Titre:
Office administration
Office administration
Numéro de référence:
AP022.S3
Description:
Series consists of office administration records produced by Erickson / Massey Architects (Vancouver and Toronto, 1963-1972), and Arthur Erickson Architects (Vancouver, Tornoto, and Los Angleles, 1972-1991). The series documents the administration and activities of the Erickson / Massey and Arthur Erickson offices, their public relations and marketing activities, their collaborations with consultants or other firms or design companies, including Francisco Imported Furniture Limited. It contains primarly correspondance, including with suppliers and consultants, clippings, photographs, and promotional material on the firms and their projects, records on offices staff, payrolls and budgets. It also contains reference material and documentation used by the offices, such as press clippings, promotional material and photographs of other architectural firms and their projects, trades and suppliers' catalogues, laws and regulations for construction or urban planning.
AP022.S3
Description:
Series consists of office administration records produced by Erickson / Massey Architects (Vancouver and Toronto, 1963-1972), and Arthur Erickson Architects (Vancouver, Tornoto, and Los Angleles, 1972-1991). The series documents the administration and activities of the Erickson / Massey and Arthur Erickson offices, their public relations and marketing activities, their collaborations with consultants or other firms or design companies, including Francisco Imported Furniture Limited. It contains primarly correspondance, including with suppliers and consultants, clippings, photographs, and promotional material on the firms and their projects, records on offices staff, payrolls and budgets. It also contains reference material and documentation used by the offices, such as press clippings, promotional material and photographs of other architectural firms and their projects, trades and suppliers' catalogues, laws and regulations for construction or urban planning.
Personnes et institutions:
Date:
1963-1997
1963-1997
Titre:
Office administration
Actions:
AP022.S3
Description:
Series consists of office administration records produced by Erickson / Massey Architects (Vancouver and Toronto, 1963-1972), and Arthur Erickson Architects (Vancouver, Tornoto, and Los Angleles, 1972-1991). The series documents the administration and activities of the Erickson / Massey and Arthur Erickson offices, their public relations and marketing activities, their collaborations with consultants or other firms or design companies, including Francisco Imported Furniture Limited. It contains primarly correspondance, including with suppliers and consultants, clippings, photographs, and promotional material on the firms and their projects, records on offices staff, payrolls and budgets. It also contains reference material and documentation used by the offices, such as press clippings, promotional material and photographs of other architectural firms and their projects, trades and suppliers' catalogues, laws and regulations for construction or urban planning.
Office administration
Actions:
AP022.S3
Description:
Series consists of office administration records produced by Erickson / Massey Architects (Vancouver and Toronto, 1963-1972), and Arthur Erickson Architects (Vancouver, Tornoto, and Los Angleles, 1972-1991). The series documents the administration and activities of the Erickson / Massey and Arthur Erickson offices, their public relations and marketing activities, their collaborations with consultants or other firms or design companies, including Francisco Imported Furniture Limited. It contains primarly correspondance, including with suppliers and consultants, clippings, photographs, and promotional material on the firms and their projects, records on offices staff, payrolls and budgets. It also contains reference material and documentation used by the offices, such as press clippings, promotional material and photographs of other architectural firms and their projects, trades and suppliers' catalogues, laws and regulations for construction or urban planning.
Niveau de description archivistique:
Series
Series
Date:
1963-1997
1963-1997
Personnes et institutions:


