


31774 Résultats
Classification:
photographies
photographies
Actions:
Numéro de référence:
PH1986:0198
Description:
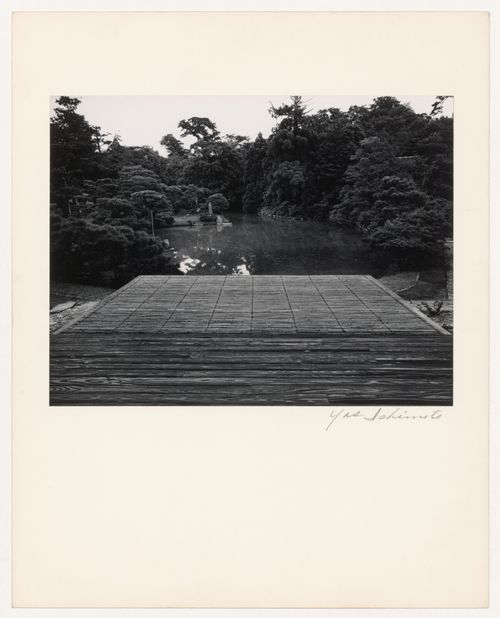
- Photographs PH1986:0148 - PH1986:0283 form a sequence of views. Accession numbers follow an order established by the photographer that is based on the temporal experience of walking through the grounds of Katsura Rikyu (also known as Katsura Imperial Villa) (see acquisition file). - Yasuhiro Ishimoto returned to Katsura Rikyu (also known as Katsura Imperial Villa) in 1982 and took another series of photographs, this time with many in colour, often using the same or very similar views to those of his 1953 photographs at the same location (Ishimoto, p. 266). - In front of the bamboo Moon-viewing Platform is a portion of the wooden broad veranda of the Old Shoin (Ito, 42, 79-80).
PH1986:0198
Description:
- Photographs PH1986:0148 - PH1986:0283 form a sequence of views. Accession numbers follow an order established by the photographer that is based on the temporal experience of walking through the grounds of Katsura Rikyu (also known as Katsura Imperial Villa) (see acquisition file). - Yasuhiro Ishimoto returned to Katsura Rikyu (also known as Katsura Imperial Villa) in 1982 and took another series of photographs, this time with many in colour, often using the same or very similar views to those of his 1953 photographs at the same location (Ishimoto, p. 266). - In front of the bamboo Moon-viewing Platform is a portion of the wooden broad veranda of the Old Shoin (Ito, 42, 79-80).
Personnes et institutions:
Sujet:
architecture, architecture de paysage
architecture, architecture de paysage
Date:
1953
1953
Titre:
View of the Moon-viewing Platform, the pond and the garden, Katsura Rikyu (also known as Katsura Imperial Villa), Kyoto, Japan
Actions:
PH1986:0198
Description:
- Photographs PH1986:0148 - PH1986:0283 form a sequence of views. Accession numbers follow an order established by the photographer that is based on the temporal experience of walking through the grounds of Katsura Rikyu (also known as Katsura Imperial Villa) (see acquisition file). - Yasuhiro Ishimoto returned to Katsura Rikyu (also known as Katsura Imperial Villa) in 1982 and took another series of photographs, this time with many in colour, often using the same or very similar views to those of his 1953 photographs at the same location (Ishimoto, p. 266). - In front of the bamboo Moon-viewing Platform is a portion of the wooden broad veranda of the Old Shoin (Ito, 42, 79-80).
View of the Moon-viewing Platform, the pond and the garden, Katsura Rikyu (also known as Katsura Imperial Villa), Kyoto, Japan
Actions:
PH1986:0198
Description:
- Photographs PH1986:0148 - PH1986:0283 form a sequence of views. Accession numbers follow an order established by the photographer that is based on the temporal experience of walking through the grounds of Katsura Rikyu (also known as Katsura Imperial Villa) (see acquisition file). - Yasuhiro Ishimoto returned to Katsura Rikyu (also known as Katsura Imperial Villa) in 1982 and took another series of photographs, this time with many in colour, often using the same or very similar views to those of his 1953 photographs at the same location (Ishimoto, p. 266). - In front of the bamboo Moon-viewing Platform is a portion of the wooden broad veranda of the Old Shoin (Ito, 42, 79-80).
Classification:
photographies
photographies
Date:
1953
1953
Personnes et institutions:
Sujet:
architecture, architecture de paysage
architecture, architecture de paysage
Classification:
dessins, documents textuels, photographies
dessins, documents textuels, photographies
Numéro de référence:
ARCH261956
Description:
Client correspondence concerning the proposed bunkhouse and ranch house near Sugarloaf Hill, consultant correspondence and shop drawings, including contract, site photographs, and photocopies of concept sketches.
ARCH261956
Description:
Client correspondence concerning the proposed bunkhouse and ranch house near Sugarloaf Hill, consultant correspondence and shop drawings, including contract, site photographs, and photocopies of concept sketches.
Personnes et institutions:
Date:
1976-1979
1976-1979
Titre:
Client correspondence concerning the proposed bunkhouse and ranch house near Sugarloaf Hill
Actions:
ARCH261956
Description:
Client correspondence concerning the proposed bunkhouse and ranch house near Sugarloaf Hill, consultant correspondence and shop drawings, including contract, site photographs, and photocopies of concept sketches.
Client correspondence concerning the proposed bunkhouse and ranch house near Sugarloaf Hill
Actions:
ARCH261956
Description:
Client correspondence concerning the proposed bunkhouse and ranch house near Sugarloaf Hill, consultant correspondence and shop drawings, including contract, site photographs, and photocopies of concept sketches.
Classification:
dessins, documents textuels, photographies
dessins, documents textuels, photographies
Date:
1976-1979
1976-1979
Personnes et institutions:
Niveau de description archivistique:
Projet
Projet
Actions:
Numéro de référence:
CI005.S1.1917.PR3
Description:
The Seafront Terrace Housing, or "Strandboulevard" was originally designed by Oud for the property developer, Maatschappij Oostduinen Scheveningen. Oud was originally commissioned to build only for one strip of development. He designed nine three-storey luxury units that could be repeated any number of times. Oud's contemporaries viewed the design as embodying the Dutch artistic movement, De Stijl. The sea-front elevation for the design is cubic. While Oud eventually opted for an unornamented design, his original drawings featured masonry ornaments and panelling (Taverne et al. 2001, 145-148). Project series includes drawings of plans, photographs of drawings, and a photograph of a model.
CI005.S1.1917.PR3
Description:
The Seafront Terrace Housing, or "Strandboulevard" was originally designed by Oud for the property developer, Maatschappij Oostduinen Scheveningen. Oud was originally commissioned to build only for one strip of development. He designed nine three-storey luxury units that could be repeated any number of times. Oud's contemporaries viewed the design as embodying the Dutch artistic movement, De Stijl. The sea-front elevation for the design is cubic. While Oud eventually opted for an unornamented design, his original drawings featured masonry ornaments and panelling (Taverne et al. 2001, 145-148). Project series includes drawings of plans, photographs of drawings, and a photograph of a model.
Personnes et institutions:
Date:
1916
1916
Titre:
Seafront Terrace Housing (Strandboulevard), The Hague, Netherlands (1916)
Actions:
CI005.S1.1917.PR3
Description:
The Seafront Terrace Housing, or "Strandboulevard" was originally designed by Oud for the property developer, Maatschappij Oostduinen Scheveningen. Oud was originally commissioned to build only for one strip of development. He designed nine three-storey luxury units that could be repeated any number of times. Oud's contemporaries viewed the design as embodying the Dutch artistic movement, De Stijl. The sea-front elevation for the design is cubic. While Oud eventually opted for an unornamented design, his original drawings featured masonry ornaments and panelling (Taverne et al. 2001, 145-148). Project series includes drawings of plans, photographs of drawings, and a photograph of a model.
Seafront Terrace Housing (Strandboulevard), The Hague, Netherlands (1916)
Actions:
CI005.S1.1917.PR3
Description:
The Seafront Terrace Housing, or "Strandboulevard" was originally designed by Oud for the property developer, Maatschappij Oostduinen Scheveningen. Oud was originally commissioned to build only for one strip of development. He designed nine three-storey luxury units that could be repeated any number of times. Oud's contemporaries viewed the design as embodying the Dutch artistic movement, De Stijl. The sea-front elevation for the design is cubic. While Oud eventually opted for an unornamented design, his original drawings featured masonry ornaments and panelling (Taverne et al. 2001, 145-148). Project series includes drawings of plans, photographs of drawings, and a photograph of a model.
Niveau de description archivistique:
project
project
Date:
1916
1916
Personnes et institutions:
Classification:
photographies
photographies
Numéro de référence:
AP178.S1.1990.PR04.022
Description:
Original file title: Ceramique Terrein -Bloco de Habitaçao e escritorio Siza's office numbered photographs in this file CTM022-CTM224 This file also includes slides of Siza.
AP178.S1.1990.PR04.022
Description:
Original file title: Ceramique Terrein -Bloco de Habitaçao e escritorio Siza's office numbered photographs in this file CTM022-CTM224 This file also includes slides of Siza.
Personnes et institutions:
Date:
1991-2000
1991-2000
Titre:
Slides of models, drawings, and built project, Ceramique Terrein Blocos de habitação e escritórios, Maastrich
Actions:
AP178.S1.1990.PR04.022
Description:
Original file title: Ceramique Terrein -Bloco de Habitaçao e escritorio Siza's office numbered photographs in this file CTM022-CTM224 This file also includes slides of Siza.
Slides of models, drawings, and built project, Ceramique Terrein Blocos de habitação e escritórios, Maastrich
Actions:
AP178.S1.1990.PR04.022
Description:
Original file title: Ceramique Terrein -Bloco de Habitaçao e escritorio Siza's office numbered photographs in this file CTM022-CTM224 This file also includes slides of Siza.
Classification:
photographies
photographies
Date:
1991-2000
1991-2000
Personnes et institutions:
Classification:
expositions
expositions
Actions:
Description:
L’exposition témoigne de l’œuvre d’Ernest Isbell Barott, un architecte montréalais actif de1912 à 1966. Les dessins et photographies qu’on y présente sont en majorité tirés du fonds Ernest lsbell Barott, conservé au CCA. La carrière d’Ernest Barott coïncide avec une ère de profondes transformations physiques et sociales au Canada, qui fut une époque de grande fierté et(...)
L’exposition témoigne de l’œuvre d’Ernest Isbell Barott, un architecte montréalais actif de1912 à 1966. Les dessins et photographies qu’on y présente sont en majorité tirés du fonds Ernest lsbell Barott, conservé au CCA. La carrière d’Ernest Barott coïncide avec une ère de profondes transformations physiques et sociales au Canada, qui fut une époque de grande fierté et(...)
Localisation:
1440 rue Sainte-Catherine Ouest
1440 rue Sainte-Catherine Ouest
Date:
5 juin 1985 au 6 septembre 1985
5 juin 1985 au 6 septembre 1985
Titre:
Ernest Isbell Barott, architecte/architect : une introduction/an introduction
Actions:
Description:
L’exposition témoigne de l’œuvre d’Ernest Isbell Barott, un architecte montréalais actif de1912 à 1966. Les dessins et photographies qu’on y présente sont en majorité tirés du fonds Ernest lsbell Barott, conservé au CCA. La carrière d’Ernest Barott coïncide avec une ère de profondes transformations physiques et sociales au Canada, qui fut une époque de grande fierté et(...)
Ernest Isbell Barott, architecte/architect : une introduction/an introduction
Actions:
Description:
L’exposition témoigne de l’œuvre d’Ernest Isbell Barott, un architecte montréalais actif de1912 à 1966. Les dessins et photographies qu’on y présente sont en majorité tirés du fonds Ernest lsbell Barott, conservé au CCA. La carrière d’Ernest Barott coïncide avec une ère de profondes transformations physiques et sociales au Canada, qui fut une époque de grande fierté et(...)
Classification:
expositions
expositions
Date:
5 juin 1985 au
6 septembre 1985
5 juin 1985 au
6 septembre 1985
Localisation:
1440 rue Sainte-Catherine Ouest
1440 rue Sainte-Catherine Ouest
Classification:
dessins
dessins
Numéro de référence:
ARCH279994
Description:
Panel with photographs of plant specimens and text describing approach to landscape design for the Institute of Asian Research, University of British Columbia, Vancouver, British Columbia, Canada.
ARCH279994
Description:
Panel with photographs of plant specimens and text describing approach to landscape design for the Institute of Asian Research, University of British Columbia, Vancouver, British Columbia, Canada.
Personnes et institutions:
Date:
1994
1994
Titre:
Presentation panel for the exhibition "Art and Design Canada 2000” at the Royal Canadian Academy of Arts
Actions:
ARCH279994
Description:
Panel with photographs of plant specimens and text describing approach to landscape design for the Institute of Asian Research, University of British Columbia, Vancouver, British Columbia, Canada.
Presentation panel for the exhibition "Art and Design Canada 2000” at the Royal Canadian Academy of Arts
Actions:
ARCH279994
Description:
Panel with photographs of plant specimens and text describing approach to landscape design for the Institute of Asian Research, University of British Columbia, Vancouver, British Columbia, Canada.
Classification:
dessins
dessins
Date:
1994
1994
Personnes et institutions:
Niveau de description archivistique:
Projet
Projet
Numéro de référence:
AP076.S5.D4
Description:
File documents an executed office building in Cranbrook [?], British Columbia. File contains a photograph.
AP076.S5.D4
Description:
File documents an executed office building in Cranbrook [?], British Columbia. File contains a photograph.
Personnes et institutions:
Date:
n.d.
n.d.
Titre:
British Columbia Telephone Building
Actions:
AP076.S5.D4
Description:
File documents an executed office building in Cranbrook [?], British Columbia. File contains a photograph.
British Columbia Telephone Building
Actions:
AP076.S5.D4
Description:
File documents an executed office building in Cranbrook [?], British Columbia. File contains a photograph.
Niveau de description archivistique:
File 4
File 4
Date:
n.d.
n.d.
Personnes et institutions:
Niveau de description archivistique:
Projet
Projet
Numéro de référence:
AP096.D23
Description:
File documents an executed [?] residence in Powell River, British Columbia. File contains a photograph.
AP096.D23
Description:
File documents an executed [?] residence in Powell River, British Columbia. File contains a photograph.
Personnes et institutions:
Date:
n.d.
n.d.
Titre:
Powell River Men's Residence Block
Actions:
AP096.D23
Description:
File documents an executed [?] residence in Powell River, British Columbia. File contains a photograph.
Powell River Men's Residence Block
Actions:
AP096.D23
Description:
File documents an executed [?] residence in Powell River, British Columbia. File contains a photograph.
Niveau de description archivistique:
File 23
File 23
Date:
n.d.
n.d.
Personnes et institutions:
Niveau de description archivistique:
Projet
Projet
Numéro de référence:
AP153.S1.D21
Description:
File related to the Kessler Residence in Point Pleasant, New Jersey, designed by Douglas Kelbaugh. The material in this file was produced between 1984 and 1990. The file contains drawings, including a bound set of working drawings, photographs of the residence and textual records, including correspondence with the owners of the residence.
AP153.S1.D21
Description:
File related to the Kessler Residence in Point Pleasant, New Jersey, designed by Douglas Kelbaugh. The material in this file was produced between 1984 and 1990. The file contains drawings, including a bound set of working drawings, photographs of the residence and textual records, including correspondence with the owners of the residence.
Personnes et institutions:
Date:
1984-1990
1984-1990
Titre:
Kessler Residence
Actions:
AP153.S1.D21
Description:
File related to the Kessler Residence in Point Pleasant, New Jersey, designed by Douglas Kelbaugh. The material in this file was produced between 1984 and 1990. The file contains drawings, including a bound set of working drawings, photographs of the residence and textual records, including correspondence with the owners of the residence.
Kessler Residence
Actions:
AP153.S1.D21
Description:
File related to the Kessler Residence in Point Pleasant, New Jersey, designed by Douglas Kelbaugh. The material in this file was produced between 1984 and 1990. The file contains drawings, including a bound set of working drawings, photographs of the residence and textual records, including correspondence with the owners of the residence.
Niveau de description archivistique:
File 21
File 21
Date:
1984-1990
1984-1990
Personnes et institutions:
Niveau de description archivistique:
Projet
Projet
Numéro de référence:
AP108.S1.D23
Description:
This project series documents an addition and alterations to the Toronto-Dominion Bank building at the corner of Saint Laurent Boulevard and Prince Arthur Street in Montréal, Québec. The project was carried out between 1989 - 1991 and the project records consist of schematic and working drawings (including reprographic copies) and photographs.
AP108.S1.D23
Description:
This project series documents an addition and alterations to the Toronto-Dominion Bank building at the corner of Saint Laurent Boulevard and Prince Arthur Street in Montréal, Québec. The project was carried out between 1989 - 1991 and the project records consist of schematic and working drawings (including reprographic copies) and photographs.
Personnes et institutions:
Date:
1989 - 1991
1989 - 1991
Titre:
Toronto-Dominion Bank - Addition and Alterations
Actions:
AP108.S1.D23
Description:
This project series documents an addition and alterations to the Toronto-Dominion Bank building at the corner of Saint Laurent Boulevard and Prince Arthur Street in Montréal, Québec. The project was carried out between 1989 - 1991 and the project records consist of schematic and working drawings (including reprographic copies) and photographs.
Toronto-Dominion Bank - Addition and Alterations
Actions:
AP108.S1.D23
Description:
This project series documents an addition and alterations to the Toronto-Dominion Bank building at the corner of Saint Laurent Boulevard and Prince Arthur Street in Montréal, Québec. The project was carried out between 1989 - 1991 and the project records consist of schematic and working drawings (including reprographic copies) and photographs.
Niveau de description archivistique:
File 23
File 23
Date:
1989 - 1991
1989 - 1991
Personnes et institutions:


