


31966 Résultats
Niveau de description archivistique:
Série(s)
Série(s)
Titre:
Office administration
Office administration
Numéro de référence:
AP022.S3
Description:
Series consists of office administration records produced by Erickson / Massey Architects (Vancouver and Toronto, 1963-1972), and Arthur Erickson Architects (Vancouver, Tornoto, and Los Angleles, 1972-1991). The series documents the administration and activities of the Erickson / Massey and Arthur Erickson offices, their public relations and marketing activities, their collaborations with consultants or other firms or design companies, including Francisco Imported Furniture Limited. It contains primarly correspondance, including with suppliers and consultants, clippings, photographs, and promotional material on the firms and their projects, records on offices staff, payrolls and budgets. It also contains reference material and documentation used by the offices, such as press clippings, promotional material and photographs of other architectural firms and their projects, trades and suppliers' catalogues, laws and regulations for construction or urban planning.
AP022.S3
Description:
Series consists of office administration records produced by Erickson / Massey Architects (Vancouver and Toronto, 1963-1972), and Arthur Erickson Architects (Vancouver, Tornoto, and Los Angleles, 1972-1991). The series documents the administration and activities of the Erickson / Massey and Arthur Erickson offices, their public relations and marketing activities, their collaborations with consultants or other firms or design companies, including Francisco Imported Furniture Limited. It contains primarly correspondance, including with suppliers and consultants, clippings, photographs, and promotional material on the firms and their projects, records on offices staff, payrolls and budgets. It also contains reference material and documentation used by the offices, such as press clippings, promotional material and photographs of other architectural firms and their projects, trades and suppliers' catalogues, laws and regulations for construction or urban planning.
Personnes et institutions:
Date:
1963-1997
1963-1997
Titre:
Office administration
Actions:
AP022.S3
Description:
Series consists of office administration records produced by Erickson / Massey Architects (Vancouver and Toronto, 1963-1972), and Arthur Erickson Architects (Vancouver, Tornoto, and Los Angleles, 1972-1991). The series documents the administration and activities of the Erickson / Massey and Arthur Erickson offices, their public relations and marketing activities, their collaborations with consultants or other firms or design companies, including Francisco Imported Furniture Limited. It contains primarly correspondance, including with suppliers and consultants, clippings, photographs, and promotional material on the firms and their projects, records on offices staff, payrolls and budgets. It also contains reference material and documentation used by the offices, such as press clippings, promotional material and photographs of other architectural firms and their projects, trades and suppliers' catalogues, laws and regulations for construction or urban planning.
Office administration
Actions:
AP022.S3
Description:
Series consists of office administration records produced by Erickson / Massey Architects (Vancouver and Toronto, 1963-1972), and Arthur Erickson Architects (Vancouver, Tornoto, and Los Angleles, 1972-1991). The series documents the administration and activities of the Erickson / Massey and Arthur Erickson offices, their public relations and marketing activities, their collaborations with consultants or other firms or design companies, including Francisco Imported Furniture Limited. It contains primarly correspondance, including with suppliers and consultants, clippings, photographs, and promotional material on the firms and their projects, records on offices staff, payrolls and budgets. It also contains reference material and documentation used by the offices, such as press clippings, promotional material and photographs of other architectural firms and their projects, trades and suppliers' catalogues, laws and regulations for construction or urban planning.
Niveau de description archivistique:
Series
Series
Date:
1963-1997
1963-1997
Personnes et institutions:
Classification:
dessins
dessins
Numéro de référence:
ARCH279994
Description:
Panel with photographs of plant specimens and text describing approach to landscape design for the Institute of Asian Research, University of British Columbia, Vancouver, British Columbia, Canada.
ARCH279994
Description:
Panel with photographs of plant specimens and text describing approach to landscape design for the Institute of Asian Research, University of British Columbia, Vancouver, British Columbia, Canada.
Personnes et institutions:
Date:
1994
1994
Titre:
Presentation panel for the exhibition "Art and Design Canada 2000” at the Royal Canadian Academy of Arts
Actions:
ARCH279994
Description:
Panel with photographs of plant specimens and text describing approach to landscape design for the Institute of Asian Research, University of British Columbia, Vancouver, British Columbia, Canada.
Presentation panel for the exhibition "Art and Design Canada 2000” at the Royal Canadian Academy of Arts
Actions:
ARCH279994
Description:
Panel with photographs of plant specimens and text describing approach to landscape design for the Institute of Asian Research, University of British Columbia, Vancouver, British Columbia, Canada.
Classification:
dessins
dessins
Date:
1994
1994
Personnes et institutions:
Niveau de description archivistique:
Projet
Projet
Actions:
Numéro de référence:
CI005.S1.1917.PR3
Description:
The Seafront Terrace Housing, or "Strandboulevard" was originally designed by Oud for the property developer, Maatschappij Oostduinen Scheveningen. Oud was originally commissioned to build only for one strip of development. He designed nine three-storey luxury units that could be repeated any number of times. Oud's contemporaries viewed the design as embodying the Dutch artistic movement, De Stijl. The sea-front elevation for the design is cubic. While Oud eventually opted for an unornamented design, his original drawings featured masonry ornaments and panelling (Taverne et al. 2001, 145-148). Project series includes drawings of plans, photographs of drawings, and a photograph of a model.
CI005.S1.1917.PR3
Description:
The Seafront Terrace Housing, or "Strandboulevard" was originally designed by Oud for the property developer, Maatschappij Oostduinen Scheveningen. Oud was originally commissioned to build only for one strip of development. He designed nine three-storey luxury units that could be repeated any number of times. Oud's contemporaries viewed the design as embodying the Dutch artistic movement, De Stijl. The sea-front elevation for the design is cubic. While Oud eventually opted for an unornamented design, his original drawings featured masonry ornaments and panelling (Taverne et al. 2001, 145-148). Project series includes drawings of plans, photographs of drawings, and a photograph of a model.
Personnes et institutions:
Date:
1916
1916
Titre:
Seafront Terrace Housing (Strandboulevard), The Hague, Netherlands (1916)
Actions:
CI005.S1.1917.PR3
Description:
The Seafront Terrace Housing, or "Strandboulevard" was originally designed by Oud for the property developer, Maatschappij Oostduinen Scheveningen. Oud was originally commissioned to build only for one strip of development. He designed nine three-storey luxury units that could be repeated any number of times. Oud's contemporaries viewed the design as embodying the Dutch artistic movement, De Stijl. The sea-front elevation for the design is cubic. While Oud eventually opted for an unornamented design, his original drawings featured masonry ornaments and panelling (Taverne et al. 2001, 145-148). Project series includes drawings of plans, photographs of drawings, and a photograph of a model.
Seafront Terrace Housing (Strandboulevard), The Hague, Netherlands (1916)
Actions:
CI005.S1.1917.PR3
Description:
The Seafront Terrace Housing, or "Strandboulevard" was originally designed by Oud for the property developer, Maatschappij Oostduinen Scheveningen. Oud was originally commissioned to build only for one strip of development. He designed nine three-storey luxury units that could be repeated any number of times. Oud's contemporaries viewed the design as embodying the Dutch artistic movement, De Stijl. The sea-front elevation for the design is cubic. While Oud eventually opted for an unornamented design, his original drawings featured masonry ornaments and panelling (Taverne et al. 2001, 145-148). Project series includes drawings of plans, photographs of drawings, and a photograph of a model.
Niveau de description archivistique:
project
project
Date:
1916
1916
Personnes et institutions:
Classification:
expositions
expositions
Actions:
Description:
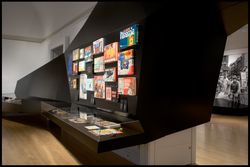
1973 : Désolé, plus d’essence analyse l’innovation architecturale à laquelle a donné naissance la crise énergétique de 1973, alors que la valeur du baril de pétrole augmentait de façon exponentielle, donnant lieu à des bouleversements économiques, politiques et sociaux dans de nombreux pays. Présentant plus de 350 objets – dessins d’architecture, photographies,(...)
1973 : Désolé, plus d’essence analyse l’innovation architecturale à laquelle a donné naissance la crise énergétique de 1973, alors que la valeur du baril de pétrole augmentait de façon exponentielle, donnant lieu à des bouleversements économiques, politiques et sociaux dans de nombreux pays. Présentant plus de 350 objets – dessins d’architecture, photographies,(...)
Localisation:
Salles principales Mot(s)-clé(s):
1973, désolé plus d'essence, crise du pétrole, énergie, environnement
Salles principales Mot(s)-clé(s):
1973, désolé plus d'essence, crise du pétrole, énergie, environnement
Date:
7 novembre 2007 au 20 avril 2008
7 novembre 2007 au 20 avril 2008
Titre:
1973 : désolé, plus d’essence
Actions:
Description:
1973 : Désolé, plus d’essence analyse l’innovation architecturale à laquelle a donné naissance la crise énergétique de 1973, alors que la valeur du baril de pétrole augmentait de façon exponentielle, donnant lieu à des bouleversements économiques, politiques et sociaux dans de nombreux pays. Présentant plus de 350 objets – dessins d’architecture, photographies,(...)
1973 : désolé, plus d’essence
Actions:
Description:
1973 : Désolé, plus d’essence analyse l’innovation architecturale à laquelle a donné naissance la crise énergétique de 1973, alors que la valeur du baril de pétrole augmentait de façon exponentielle, donnant lieu à des bouleversements économiques, politiques et sociaux dans de nombreux pays. Présentant plus de 350 objets – dessins d’architecture, photographies,(...)
Classification:
expositions
expositions
Date:
7 novembre 2007 au
20 avril 2008
7 novembre 2007 au
20 avril 2008
Localisation:
Salles principales Mot(s)-clé(s):
1973, désolé plus d'essence, crise du pétrole, énergie, environnement
Salles principales Mot(s)-clé(s):
1973, désolé plus d'essence, crise du pétrole, énergie, environnement
Classification:
photographies
photographies
Actions:
Numéro de référence:
PH1984:1203:025
Description:
- This photograph depicts the same furnishings and fixtures as a photograph reproduced by Warner (p. 164, fig. 175) which he identifies as showing the reception hall of Tung Wah Hospital. However, in a second photograph (p. 165, fig. 176) which Warner identifies as showing the same reception hall, the furnishings and fixtures differ slightly, therefore the photographs may depict two different locations.
PH1984:1203:025
Description:
- This photograph depicts the same furnishings and fixtures as a photograph reproduced by Warner (p. 164, fig. 175) which he identifies as showing the reception hall of Tung Wah Hospital. However, in a second photograph (p. 165, fig. 176) which Warner identifies as showing the same reception hall, the furnishings and fixtures differ slightly, therefore the photographs may depict two different locations.
Personnes et institutions:
Sujet:
architecture, ornement
architecture, ornement
Date:
1887 or before
1887 or before
Titre:
Interior view of a reception hall, Tung Wah Hospital [?], Hong Kong (now Hong Kong, China)
Actions:
PH1984:1203:025
Description:
- This photograph depicts the same furnishings and fixtures as a photograph reproduced by Warner (p. 164, fig. 175) which he identifies as showing the reception hall of Tung Wah Hospital. However, in a second photograph (p. 165, fig. 176) which Warner identifies as showing the same reception hall, the furnishings and fixtures differ slightly, therefore the photographs may depict two different locations.
Interior view of a reception hall, Tung Wah Hospital [?], Hong Kong (now Hong Kong, China)
Actions:
PH1984:1203:025
Description:
- This photograph depicts the same furnishings and fixtures as a photograph reproduced by Warner (p. 164, fig. 175) which he identifies as showing the reception hall of Tung Wah Hospital. However, in a second photograph (p. 165, fig. 176) which Warner identifies as showing the same reception hall, the furnishings and fixtures differ slightly, therefore the photographs may depict two different locations.
Classification:
photographies
photographies
Date:
1887 or before
1887 or before
Personnes et institutions:
Sujet:
architecture, ornement
architecture, ornement
Niveau de description archivistique:
Projet
Projet
Numéro de référence:
AP076.S5.D4
Description:
File documents an executed office building in Cranbrook [?], British Columbia. File contains a photograph.
AP076.S5.D4
Description:
File documents an executed office building in Cranbrook [?], British Columbia. File contains a photograph.
Personnes et institutions:
Date:
n.d.
n.d.
Titre:
British Columbia Telephone Building
Actions:
AP076.S5.D4
Description:
File documents an executed office building in Cranbrook [?], British Columbia. File contains a photograph.
British Columbia Telephone Building
Actions:
AP076.S5.D4
Description:
File documents an executed office building in Cranbrook [?], British Columbia. File contains a photograph.
Niveau de description archivistique:
File 4
File 4
Date:
n.d.
n.d.
Personnes et institutions:
Niveau de description archivistique:
Projet
Projet
Numéro de référence:
AP096.D23
Description:
File documents an executed [?] residence in Powell River, British Columbia. File contains a photograph.
AP096.D23
Description:
File documents an executed [?] residence in Powell River, British Columbia. File contains a photograph.
Personnes et institutions:
Date:
n.d.
n.d.
Titre:
Powell River Men's Residence Block
Actions:
AP096.D23
Description:
File documents an executed [?] residence in Powell River, British Columbia. File contains a photograph.
Powell River Men's Residence Block
Actions:
AP096.D23
Description:
File documents an executed [?] residence in Powell River, British Columbia. File contains a photograph.
Niveau de description archivistique:
File 23
File 23
Date:
n.d.
n.d.
Personnes et institutions:
Niveau de description archivistique:
Projet
Projet
Numéro de référence:
AP153.S1.D21
Description:
File related to the Kessler Residence in Point Pleasant, New Jersey, designed by Douglas Kelbaugh. The material in this file was produced between 1984 and 1990. The file contains drawings, including a bound set of working drawings, photographs of the residence and textual records, including correspondence with the owners of the residence.
AP153.S1.D21
Description:
File related to the Kessler Residence in Point Pleasant, New Jersey, designed by Douglas Kelbaugh. The material in this file was produced between 1984 and 1990. The file contains drawings, including a bound set of working drawings, photographs of the residence and textual records, including correspondence with the owners of the residence.
Personnes et institutions:
Date:
1984-1990
1984-1990
Titre:
Kessler Residence
Actions:
AP153.S1.D21
Description:
File related to the Kessler Residence in Point Pleasant, New Jersey, designed by Douglas Kelbaugh. The material in this file was produced between 1984 and 1990. The file contains drawings, including a bound set of working drawings, photographs of the residence and textual records, including correspondence with the owners of the residence.
Kessler Residence
Actions:
AP153.S1.D21
Description:
File related to the Kessler Residence in Point Pleasant, New Jersey, designed by Douglas Kelbaugh. The material in this file was produced between 1984 and 1990. The file contains drawings, including a bound set of working drawings, photographs of the residence and textual records, including correspondence with the owners of the residence.
Niveau de description archivistique:
File 21
File 21
Date:
1984-1990
1984-1990
Personnes et institutions:
Classification:
dessins, documents textuels, photographies
dessins, documents textuels, photographies
Numéro de référence:
DR1995:0262:003-092
Description:
conceptual sketches with annotations, correspondence, notes, clippings, photographs of site, design proposal for 'Manfest 73', reference drawing, meeting notes, drawing, estimates, negatives, publications, and portfolio catalogue
DR1995:0262:003-092
Description:
conceptual sketches with annotations, correspondence, notes, clippings, photographs of site, design proposal for 'Manfest 73', reference drawing, meeting notes, drawing, estimates, negatives, publications, and portfolio catalogue
Personnes et institutions:
Titre:
Conceptual sketches with annotations, correspondence
Actions:
DR1995:0262:003-092
Description:
conceptual sketches with annotations, correspondence, notes, clippings, photographs of site, design proposal for 'Manfest 73', reference drawing, meeting notes, drawing, estimates, negatives, publications, and portfolio catalogue
Conceptual sketches with annotations, correspondence
Actions:
DR1995:0262:003-092
Description:
conceptual sketches with annotations, correspondence, notes, clippings, photographs of site, design proposal for 'Manfest 73', reference drawing, meeting notes, drawing, estimates, negatives, publications, and portfolio catalogue
Classification:
dessins, documents textuels, photographies
dessins, documents textuels, photographies
Personnes et institutions:
Niveau de description archivistique:
Projet
Projet
Numéro de référence:
AP108.S1.D23
Description:
This project series documents an addition and alterations to the Toronto-Dominion Bank building at the corner of Saint Laurent Boulevard and Prince Arthur Street in Montréal, Québec. The project was carried out between 1989 - 1991 and the project records consist of schematic and working drawings (including reprographic copies) and photographs.
AP108.S1.D23
Description:
This project series documents an addition and alterations to the Toronto-Dominion Bank building at the corner of Saint Laurent Boulevard and Prince Arthur Street in Montréal, Québec. The project was carried out between 1989 - 1991 and the project records consist of schematic and working drawings (including reprographic copies) and photographs.
Personnes et institutions:
Date:
1989 - 1991
1989 - 1991
Titre:
Toronto-Dominion Bank - Addition and Alterations
Actions:
AP108.S1.D23
Description:
This project series documents an addition and alterations to the Toronto-Dominion Bank building at the corner of Saint Laurent Boulevard and Prince Arthur Street in Montréal, Québec. The project was carried out between 1989 - 1991 and the project records consist of schematic and working drawings (including reprographic copies) and photographs.
Toronto-Dominion Bank - Addition and Alterations
Actions:
AP108.S1.D23
Description:
This project series documents an addition and alterations to the Toronto-Dominion Bank building at the corner of Saint Laurent Boulevard and Prince Arthur Street in Montréal, Québec. The project was carried out between 1989 - 1991 and the project records consist of schematic and working drawings (including reprographic copies) and photographs.
Niveau de description archivistique:
File 23
File 23
Date:
1989 - 1991
1989 - 1991
Personnes et institutions:


