


3518 Résultats
Classification:
recherche
recherche
Actions:
Description:
Thème : Le phénomène baroque au-delà de Rome Annalisa Avon, Chercheuse indépendante, Fiume Veneto, Italie Sujet : Baroque in France Before Bernini’s Arrival Dirk De Meyer, Universiteit Gent, Gand, Belgique Sujet : Johann Santini Aichel (1677-1723) Rochelle Ziskin, Department of Art and Art History, University of Missouri-Kansas City, États-Unis Sujet : Lexicons of(...)
Thème : Le phénomène baroque au-delà de Rome Annalisa Avon, Chercheuse indépendante, Fiume Veneto, Italie Sujet : Baroque in France Before Bernini’s Arrival Dirk De Meyer, Universiteit Gent, Gand, Belgique Sujet : Johann Santini Aichel (1677-1723) Rochelle Ziskin, Department of Art and Art History, University of Missouri-Kansas City, États-Unis Sujet : Lexicons of(...)
Date:
septembre 1998 au août 1999
septembre 1998 au août 1999
Titre:
Chercheurs en résidence 1998-1999
Actions:
Description:
Thème : Le phénomène baroque au-delà de Rome Annalisa Avon, Chercheuse indépendante, Fiume Veneto, Italie Sujet : Baroque in France Before Bernini’s Arrival Dirk De Meyer, Universiteit Gent, Gand, Belgique Sujet : Johann Santini Aichel (1677-1723) Rochelle Ziskin, Department of Art and Art History, University of Missouri-Kansas City, États-Unis Sujet : Lexicons of(...)
Chercheurs en résidence 1998-1999
Actions:
Description:
Thème : Le phénomène baroque au-delà de Rome Annalisa Avon, Chercheuse indépendante, Fiume Veneto, Italie Sujet : Baroque in France Before Bernini’s Arrival Dirk De Meyer, Universiteit Gent, Gand, Belgique Sujet : Johann Santini Aichel (1677-1723) Rochelle Ziskin, Department of Art and Art History, University of Missouri-Kansas City, États-Unis Sujet : Lexicons of(...)
Classification:
recherche
recherche
Date:
septembre 1998 au
août 1999
septembre 1998 au
août 1999
Classification:
dessins, documents textuels
dessins, documents textuels
Numéro de référence:
AP018.S1.1983.PR02.028
Description:
This is a box containing specifications, a billing summary, gallery diagram drawings, and change order documentation.
AP018.S1.1983.PR02.028
Description:
This is a box containing specifications, a billing summary, gallery diagram drawings, and change order documentation.
Personnes et institutions:
Date:
1984 - 1989
1984 - 1989
Titre:
Project documentation, National Gallery of Canada, Ottawa, Ontario
Actions:
AP018.S1.1983.PR02.028
Description:
This is a box containing specifications, a billing summary, gallery diagram drawings, and change order documentation.
Project documentation, National Gallery of Canada, Ottawa, Ontario
Actions:
AP018.S1.1983.PR02.028
Description:
This is a box containing specifications, a billing summary, gallery diagram drawings, and change order documentation.
Classification:
dessins, documents textuels
dessins, documents textuels
Date:
1984 - 1989
1984 - 1989
Personnes et institutions:
Classification:
dessins
dessins
Numéro de référence:
ARCH261823
Description:
Floor plans, elevations, sections, cross sections, details, furniture plans, perspective, level of project administration diagram.
ARCH261823
Description:
Floor plans, elevations, sections, cross sections, details, furniture plans, perspective, level of project administration diagram.
Personnes et institutions:
Date:
1973-1974
1973-1974
Titre:
Floor plans, elevations, sections, cross sections, details, furniture plans, perspective
Actions:
ARCH261823
Description:
Floor plans, elevations, sections, cross sections, details, furniture plans, perspective, level of project administration diagram.
Floor plans, elevations, sections, cross sections, details, furniture plans, perspective
Actions:
ARCH261823
Description:
Floor plans, elevations, sections, cross sections, details, furniture plans, perspective, level of project administration diagram.
Classification:
dessins
dessins
Date:
1973-1974
1973-1974
Personnes et institutions:
Classification:
dessins
dessins
Numéro de référence:
ARCH31897
Description:
layout of system(s); includes detail of boiler room and diagram showing connections to steam boilers
ARCH31897
Description:
layout of system(s); includes detail of boiler room and diagram showing connections to steam boilers
Personnes et institutions:
Sujet:
architecture
architecture
Date:
1929
1929
Titre:
Mechanical drawings for the basement of the Gleneagles Apartments, Montréal, Québec, Canada
Actions:
ARCH31897
Description:
layout of system(s); includes detail of boiler room and diagram showing connections to steam boilers
Mechanical drawings for the basement of the Gleneagles Apartments, Montréal, Québec, Canada
Actions:
ARCH31897
Description:
layout of system(s); includes detail of boiler room and diagram showing connections to steam boilers
Classification:
dessins
dessins
Date:
1929
1929
Personnes et institutions:
Sujet:
architecture
architecture
Classification:
dessins
dessins
Numéro de référence:
AP140.S2.SS1.D95.P14
Description:
Includes for hotel and cultural centre, some site plans, axonometrics and perspectives, functional and area diagram.
AP140.S2.SS1.D95.P14
Description:
Includes for hotel and cultural centre, some site plans, axonometrics and perspectives, functional and area diagram.
Personnes et institutions:
Date:
circa 1990-1991
circa 1990-1991
Titre:
Floor plans, schematic elevations and sections for alternative schemes, Reconstruction of JR Kyoto Station Competition, Kyoto, Japan
Actions:
AP140.S2.SS1.D95.P14
Description:
Includes for hotel and cultural centre, some site plans, axonometrics and perspectives, functional and area diagram.
Floor plans, schematic elevations and sections for alternative schemes, Reconstruction of JR Kyoto Station Competition, Kyoto, Japan
Actions:
AP140.S2.SS1.D95.P14
Description:
Includes for hotel and cultural centre, some site plans, axonometrics and perspectives, functional and area diagram.
Classification:
dessins
dessins
Date:
circa 1990-1991
circa 1990-1991
Personnes et institutions:
Classification:
dessins
Quantité:
17 design development drawing(s)
dessins
Quantité:
17 design development drawing(s)
Numéro de référence:
DR1995:0224:210-226
Description:
sketches, sections, plans of proposals, possibly intended for presentation, axonometric drawings, and perspective diagram of projection screens
DR1995:0224:210-226
Description:
sketches, sections, plans of proposals, possibly intended for presentation, axonometric drawings, and perspective diagram of projection screens
Personnes et institutions:
Titre:
Sketches, sections, plans of proposals, possibly intended for presentation
Actions:
DR1995:0224:210-226
Description:
sketches, sections, plans of proposals, possibly intended for presentation, axonometric drawings, and perspective diagram of projection screens
Sketches, sections, plans of proposals, possibly intended for presentation
Actions:
DR1995:0224:210-226
Description:
sketches, sections, plans of proposals, possibly intended for presentation, axonometric drawings, and perspective diagram of projection screens
Classification:
dessins
Quantité:
17 design development drawing(s)
dessins
Quantité:
17 design development drawing(s)
Personnes et institutions:
Classification:
documents textuels
documents textuels
Numéro de référence:
DR2004:1326
Description:
a memorandum under the heading "Feasability Study Compendium", a diagram, and a programme for the Silverstone Depvelopment project
DR2004:1326
Description:
a memorandum under the heading "Feasability Study Compendium", a diagram, and a programme for the Silverstone Depvelopment project
Personnes et institutions:
Date:
1973
1973
Titre:
Silverstone Depvelopment
Actions:
DR2004:1326
Description:
a memorandum under the heading "Feasability Study Compendium", a diagram, and a programme for the Silverstone Depvelopment project
Silverstone Depvelopment
Actions:
DR2004:1326
Description:
a memorandum under the heading "Feasability Study Compendium", a diagram, and a programme for the Silverstone Depvelopment project
Classification:
documents textuels
documents textuels
Date:
1973
1973
Personnes et institutions:
Classification:
dessins
Quantité:
19 design development drawing(s)
dessins
Quantité:
19 design development drawing(s)
Numéro de référence:
DR1995:0243:173-191
Description:
diagrammatic plans and sections, axonometric drawing, activity distribution chart, diagrammatic plans of theatre layouts, and circulation diagram
DR1995:0243:173-191
Description:
diagrammatic plans and sections, axonometric drawing, activity distribution chart, diagrammatic plans of theatre layouts, and circulation diagram
Personnes et institutions:
Titre:
Diagrammatic plans and sections, axonometric drawing
Actions:
DR1995:0243:173-191
Description:
diagrammatic plans and sections, axonometric drawing, activity distribution chart, diagrammatic plans of theatre layouts, and circulation diagram
Diagrammatic plans and sections, axonometric drawing
Actions:
DR1995:0243:173-191
Description:
diagrammatic plans and sections, axonometric drawing, activity distribution chart, diagrammatic plans of theatre layouts, and circulation diagram
Classification:
dessins
Quantité:
19 design development drawing(s)
dessins
Quantité:
19 design development drawing(s)
Personnes et institutions:
Classification:
dessins
dessins
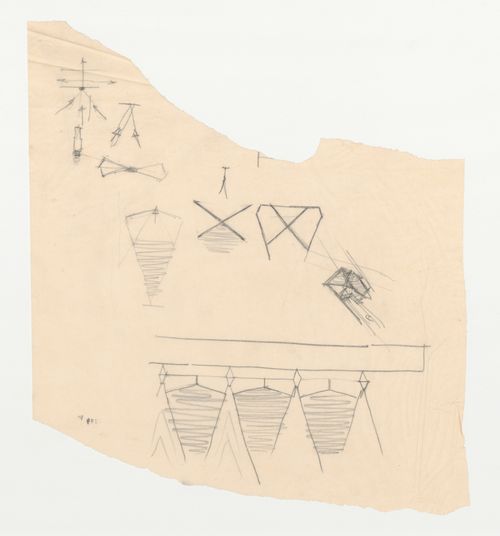
Numéro de référence:
DR1987:0486
Description:
- These sketches for a glass roof canopy include a partial elevation and a schematic diagram for the canopy footings.
DR1987:0486
Description:
- These sketches for a glass roof canopy include a partial elevation and a schematic diagram for the canopy footings.
Personnes et institutions:
Sujet:
architecture
architecture
Date:
after 1947
after 1947
Titre:
Sketches for a chapel roof canopy, including a partial elevation, based on the Wayfarers' Chapel design
Actions:
DR1987:0486
Description:
- These sketches for a glass roof canopy include a partial elevation and a schematic diagram for the canopy footings.
Sketches for a chapel roof canopy, including a partial elevation, based on the Wayfarers' Chapel design
Actions:
DR1987:0486
Description:
- These sketches for a glass roof canopy include a partial elevation and a schematic diagram for the canopy footings.
Classification:
dessins
dessins
Date:
after 1947
after 1947
Personnes et institutions:
Sujet:
architecture
architecture
Classification:
dessins
Quantité:
14 File
dessins
Quantité:
14 File
Numéro de référence:
ARCH258906
Description:
"D" series drawings meant to suppliment issued drawings - building sections, skylight details, ground floor framing diagram, details
ARCH258906
Description:
"D" series drawings meant to suppliment issued drawings - building sections, skylight details, ground floor framing diagram, details
Personnes et institutions:
Date:
1981-1982
1981-1982
Titre:
"D" series drawings meant to suppliment issued drawings - building sections
Actions:
ARCH258906
Description:
"D" series drawings meant to suppliment issued drawings - building sections, skylight details, ground floor framing diagram, details
"D" series drawings meant to suppliment issued drawings - building sections
Actions:
ARCH258906
Description:
"D" series drawings meant to suppliment issued drawings - building sections, skylight details, ground floor framing diagram, details
Classification:
dessins
Quantité:
14 File
dessins
Quantité:
14 File
Date:
1981-1982
1981-1982
Personnes et institutions:


