


18243 Résultats
Classification:
dessins
dessins
Numéro de référence:
DR2012:0012:069:001
Description:
Portfolio containing architectural conceptual drawings and studies of elevations, notes, printouts of drawings from Melvin Charney's time as a student, or early professional career. Includes a reprographic copy of a study of C.N.E.J., completed under the supervision of architects Guillaume Gillet and Claude Charpentier of Paris, and a blueprint and two reprographic copies of sections and detail drawings for the residence of Mr. and Mrs. Zion (Miller Avenue, Montreal, Quebec) under the supervision of M. W. Roth, of Montreal.
DR2012:0012:069:001
Description:
Portfolio containing architectural conceptual drawings and studies of elevations, notes, printouts of drawings from Melvin Charney's time as a student, or early professional career. Includes a reprographic copy of a study of C.N.E.J., completed under the supervision of architects Guillaume Gillet and Claude Charpentier of Paris, and a blueprint and two reprographic copies of sections and detail drawings for the residence of Mr. and Mrs. Zion (Miller Avenue, Montreal, Quebec) under the supervision of M. W. Roth, of Montreal.
Personnes et institutions:
Date:
1956, 1962-1963
1956, 1962-1963
Titre:
Portfolio of Melvin Charney's early professional work
Actions:
DR2012:0012:069:001
Description:
Portfolio containing architectural conceptual drawings and studies of elevations, notes, printouts of drawings from Melvin Charney's time as a student, or early professional career. Includes a reprographic copy of a study of C.N.E.J., completed under the supervision of architects Guillaume Gillet and Claude Charpentier of Paris, and a blueprint and two reprographic copies of sections and detail drawings for the residence of Mr. and Mrs. Zion (Miller Avenue, Montreal, Quebec) under the supervision of M. W. Roth, of Montreal.
Portfolio of Melvin Charney's early professional work
Actions:
DR2012:0012:069:001
Description:
Portfolio containing architectural conceptual drawings and studies of elevations, notes, printouts of drawings from Melvin Charney's time as a student, or early professional career. Includes a reprographic copy of a study of C.N.E.J., completed under the supervision of architects Guillaume Gillet and Claude Charpentier of Paris, and a blueprint and two reprographic copies of sections and detail drawings for the residence of Mr. and Mrs. Zion (Miller Avenue, Montreal, Quebec) under the supervision of M. W. Roth, of Montreal.
Classification:
dessins
dessins
Date:
1956, 1962-1963
1956, 1962-1963
Personnes et institutions:
Niveau de description archivistique:
Projet
Projet
Numéro de référence:
AP013.S1.D204
Description:
File documents an executed project for a recreation centre in Côte-des-Neiges-Notre-Dame-de-Grâce, Montréal, Québec. Material in this file was produced between 1938 and 1940. File contains index cards, survey drawings, preliminary and design development drawings, working drawings, detail drawings, mechanical drawings, and textual documents.
AP013.S1.D204
Description:
File documents an executed project for a recreation centre in Côte-des-Neiges-Notre-Dame-de-Grâce, Montréal, Québec. Material in this file was produced between 1938 and 1940. File contains index cards, survey drawings, preliminary and design development drawings, working drawings, detail drawings, mechanical drawings, and textual documents.
Personnes et institutions:
Date:
1938-1940
1938-1940
Titre:
NDG YMCA Building
Actions:
AP013.S1.D204
Description:
File documents an executed project for a recreation centre in Côte-des-Neiges-Notre-Dame-de-Grâce, Montréal, Québec. Material in this file was produced between 1938 and 1940. File contains index cards, survey drawings, preliminary and design development drawings, working drawings, detail drawings, mechanical drawings, and textual documents.
NDG YMCA Building
Actions:
AP013.S1.D204
Description:
File documents an executed project for a recreation centre in Côte-des-Neiges-Notre-Dame-de-Grâce, Montréal, Québec. Material in this file was produced between 1938 and 1940. File contains index cards, survey drawings, preliminary and design development drawings, working drawings, detail drawings, mechanical drawings, and textual documents.
Niveau de description archivistique:
Project
Project
Date:
1938-1940
1938-1940
Personnes et institutions:
Niveau de description archivistique:
Projet
Projet
Titre:
Boutique Le Chamois Blanc
Boutique Le Chamois Blanc
Numéro de référence:
AP066.S2.D1
Description:
Le dossier document le projet de rénovation et d'agrandissement vers l'arrière et le sous-sol de la boutique Le Chamois Blanc, un magasin d'équipement de ski situé au 1251, 1253 et 1255 rue Rachel Est, à Montréal, Québec. Le dossier contient des dessins et des reprographies.
AP066.S2.D1
Description:
Le dossier document le projet de rénovation et d'agrandissement vers l'arrière et le sous-sol de la boutique Le Chamois Blanc, un magasin d'équipement de ski situé au 1251, 1253 et 1255 rue Rachel Est, à Montréal, Québec. Le dossier contient des dessins et des reprographies.
Personnes et institutions:
Date:
1980
1980
Titre:
Boutique Le Chamois Blanc
Actions:
AP066.S2.D1
Description:
Le dossier document le projet de rénovation et d'agrandissement vers l'arrière et le sous-sol de la boutique Le Chamois Blanc, un magasin d'équipement de ski situé au 1251, 1253 et 1255 rue Rachel Est, à Montréal, Québec. Le dossier contient des dessins et des reprographies.
Boutique Le Chamois Blanc
Actions:
AP066.S2.D1
Description:
Le dossier document le projet de rénovation et d'agrandissement vers l'arrière et le sous-sol de la boutique Le Chamois Blanc, un magasin d'équipement de ski situé au 1251, 1253 et 1255 rue Rachel Est, à Montréal, Québec. Le dossier contient des dessins et des reprographies.
Niveau de description archivistique:
Project
Project
Date:
1980
1980
Personnes et institutions:
Classification:
documents textuels
documents textuels
Actions:
Numéro de référence:
DR1981:0041:002:001-009
DR1981:0041:002:001-009
Personnes et institutions:
Sujet:
architecture, ingénierie
architecture, ingénierie
Date:
10 June 1867
10 June 1867
Titre:
Specifications for a new lighthouse, Isle aux Raisins, St. Lawrence River, near Sorel, Québec, Canada
Actions:
DR1981:0041:002:001-009
Specifications for a new lighthouse, Isle aux Raisins, St. Lawrence River, near Sorel, Québec, Canada
Actions:
DR1981:0041:002:001-009
Classification:
documents textuels
documents textuels
Date:
10 June 1867
10 June 1867
Personnes et institutions:
Sujet:
architecture, ingénierie
architecture, ingénierie
Classification:
dessins
dessins
Classification:
dessins
dessins
Date:
[196-?]
[196-?]
Personnes et institutions:
Classification:
dessins
dessins
Numéro de référence:
ARCH160603
ARCH160603
Personnes et institutions:
Date:
[196-?]
[196-?]
Classification:
dessins
dessins
Date:
[196-?]
[196-?]
Personnes et institutions:
Niveau de description archivistique:
Projet
Projet
Numéro de référence:
AP060.S3.D28
Description:
Le dossier documente le projet pour le centre d'études pour le C.P.A., École des hautes études commerciales à l'Estérel. Il contient des dessins et une reprographie produits en 1960.
AP060.S3.D28
Description:
Le dossier documente le projet pour le centre d'études pour le C.P.A., École des hautes études commerciales à l'Estérel. Il contient des dessins et une reprographie produits en 1960.
Personnes et institutions:
Date:
1960
1960
Titre:
Centre d'études pour le C.P.A.
Actions:
AP060.S3.D28
Description:
Le dossier documente le projet pour le centre d'études pour le C.P.A., École des hautes études commerciales à l'Estérel. Il contient des dessins et une reprographie produits en 1960.
Centre d'études pour le C.P.A.
Actions:
AP060.S3.D28
Description:
Le dossier documente le projet pour le centre d'études pour le C.P.A., École des hautes études commerciales à l'Estérel. Il contient des dessins et une reprographie produits en 1960.
Niveau de description archivistique:
Project
Project
Date:
1960
1960
Personnes et institutions:
Classification:
photographies
photographies
Actions:
Numéro de référence:
PH2007:0012:001
Description:
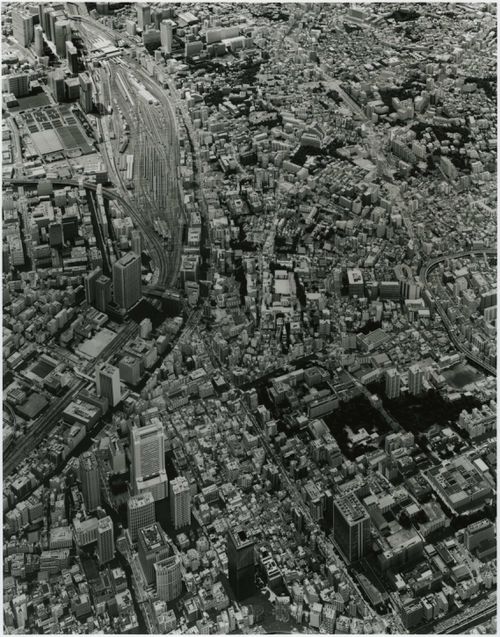
Commissioned by the Canadian Centre for Architecture, Montréal, for "Tangent," 2002-2006.
PH2007:0012:001
Description:
Commissioned by the Canadian Centre for Architecture, Montréal, for "Tangent," 2002-2006.
Personnes et institutions:
Date:
2003
2003
Titre:
Partial view of the Mori Building's model of Tokyo, Japan, from the series "Scales"
Actions:
PH2007:0012:001
Description:
Commissioned by the Canadian Centre for Architecture, Montréal, for "Tangent," 2002-2006.
Partial view of the Mori Building's model of Tokyo, Japan, from the series "Scales"
Actions:
PH2007:0012:001
Description:
Commissioned by the Canadian Centre for Architecture, Montréal, for "Tangent," 2002-2006.
Classification:
photographies
photographies
Date:
2003
2003
Personnes et institutions:
Classification:
photographies
photographies
Actions:
Numéro de référence:
PH2007:0012:003
Description:
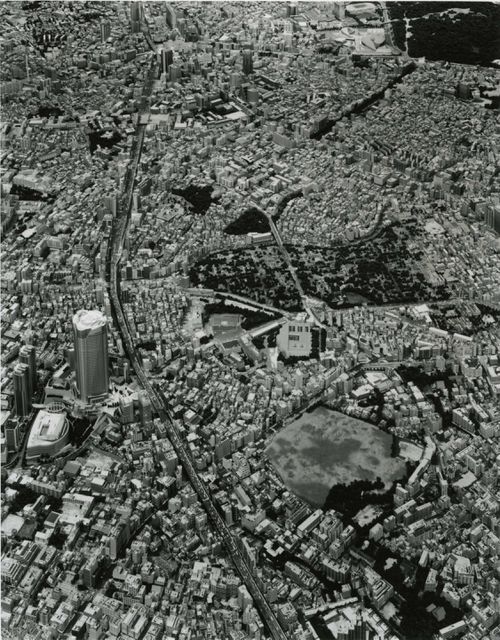
Commissioned by the Canadian Centre for Architecture, Montréal, for "Tangent," 2002-2006.
PH2007:0012:003
Description:
Commissioned by the Canadian Centre for Architecture, Montréal, for "Tangent," 2002-2006.
Personnes et institutions:
Date:
2003
2003
Titre:
Partial view of the Mori Building's model of Tokyo, Japan, from the series "Scales"
Actions:
PH2007:0012:003
Description:
Commissioned by the Canadian Centre for Architecture, Montréal, for "Tangent," 2002-2006.
Partial view of the Mori Building's model of Tokyo, Japan, from the series "Scales"
Actions:
PH2007:0012:003
Description:
Commissioned by the Canadian Centre for Architecture, Montréal, for "Tangent," 2002-2006.
Classification:
photographies
photographies
Date:
2003
2003
Personnes et institutions:
Classification:
photographies
photographies
Actions:
Numéro de référence:
PH2007:0012:002
Description:
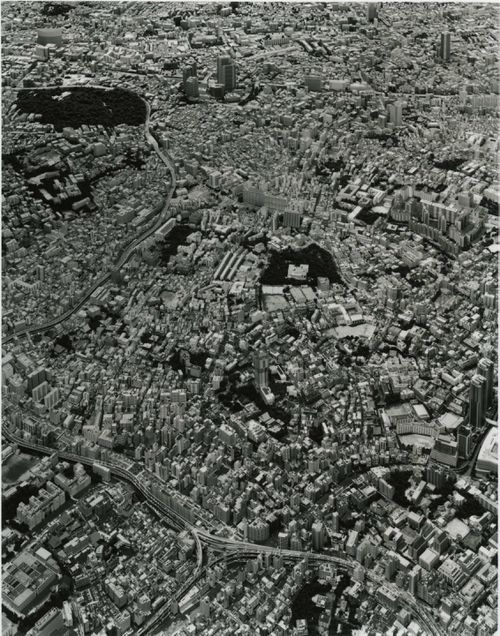
Commissioned by the Canadian Centre for Architecture, Montréal, for "Tangent," 2002-2006.
PH2007:0012:002
Description:
Commissioned by the Canadian Centre for Architecture, Montréal, for "Tangent," 2002-2006.
Personnes et institutions:
Date:
2003
2003
Titre:
Partial view of the Mori Building's model of Tokyo, Japan, from the series "Scales"
Actions:
PH2007:0012:002
Description:
Commissioned by the Canadian Centre for Architecture, Montréal, for "Tangent," 2002-2006.
Partial view of the Mori Building's model of Tokyo, Japan, from the series "Scales"
Actions:
PH2007:0012:002
Description:
Commissioned by the Canadian Centre for Architecture, Montréal, for "Tangent," 2002-2006.
Classification:
photographies
photographies
Date:
2003
2003
Personnes et institutions:


