


31774 Résultats
Niveau de description archivistique:
Projet
Projet
Numéro de référence:
AP096.D7
Description:
File documents a hexagonal housing unit. Material was produced in ca. 1947. File contains a photograph.
AP096.D7
Description:
File documents a hexagonal housing unit. Material was produced in ca. 1947. File contains a photograph.
Personnes et institutions:
Date:
[ca. 1947]
[ca. 1947]
Titre:
Loxtave Housing Unit
Actions:
AP096.D7
Description:
File documents a hexagonal housing unit. Material was produced in ca. 1947. File contains a photograph.
Loxtave Housing Unit
Actions:
AP096.D7
Description:
File documents a hexagonal housing unit. Material was produced in ca. 1947. File contains a photograph.
Niveau de description archivistique:
File 7
File 7
Date:
[ca. 1947]
[ca. 1947]
Personnes et institutions:
Classification:
photographies
photographies
Numéro de référence:
AP178.S1.1988.PR07.SS9.077
Description:
Original file title: Storico - A. Mimeso - Grande Armazem Siza's office numbered photographs in this file R-CHIGA132 to R-CHIGA134, R-CHIGA136, R-CHIGA255 TO R-CHIGA258
AP178.S1.1988.PR07.SS9.077
Description:
Original file title: Storico - A. Mimeso - Grande Armazem Siza's office numbered photographs in this file R-CHIGA132 to R-CHIGA134, R-CHIGA136, R-CHIGA255 TO R-CHIGA258
Personnes et institutions:
Date:
1988-1998
1988-1998
Titre:
Slides of historic plans, Recuperaçäo do Edifício dos Grandes Armazéns, Bloco C, Reconstrução do Chiado, Lisbon
Actions:
AP178.S1.1988.PR07.SS9.077
Description:
Original file title: Storico - A. Mimeso - Grande Armazem Siza's office numbered photographs in this file R-CHIGA132 to R-CHIGA134, R-CHIGA136, R-CHIGA255 TO R-CHIGA258
Slides of historic plans, Recuperaçäo do Edifício dos Grandes Armazéns, Bloco C, Reconstrução do Chiado, Lisbon
Actions:
AP178.S1.1988.PR07.SS9.077
Description:
Original file title: Storico - A. Mimeso - Grande Armazem Siza's office numbered photographs in this file R-CHIGA132 to R-CHIGA134, R-CHIGA136, R-CHIGA255 TO R-CHIGA258
Classification:
photographies
photographies
Date:
1988-1998
1988-1998
Personnes et institutions:
Classification:
documents textuels
documents textuels
Numéro de référence:
ARCH262180
Description:
"Parcel A" - drawings and correspondence (Baird / Simpson, architects) concerning balconies, plumbing specifications, colour photographs of model and presentation drawings, section and eat elevation, clippings, notes, memos, transmittals
ARCH262180
Description:
"Parcel A" - drawings and correspondence (Baird / Simpson, architects) concerning balconies, plumbing specifications, colour photographs of model and presentation drawings, section and eat elevation, clippings, notes, memos, transmittals
Personnes et institutions:
Date:
1987
1987
Titre:
"Parcel A" - drawings and correspondence (Baird / Simpson
Actions:
ARCH262180
Description:
"Parcel A" - drawings and correspondence (Baird / Simpson, architects) concerning balconies, plumbing specifications, colour photographs of model and presentation drawings, section and eat elevation, clippings, notes, memos, transmittals
"Parcel A" - drawings and correspondence (Baird / Simpson
Actions:
ARCH262180
Description:
"Parcel A" - drawings and correspondence (Baird / Simpson, architects) concerning balconies, plumbing specifications, colour photographs of model and presentation drawings, section and eat elevation, clippings, notes, memos, transmittals
Classification:
documents textuels
documents textuels
Date:
1987
1987
Personnes et institutions:
Niveau de description archivistique:
Projet
Projet
Numéro de référence:
AP178.S1.1977.PR01
Description:
This project series documents the Casa em Francelos in Vila Nova de Gaia, Portugal. While the records were held in the office’s archives this project was assigned the number 41/70. The office assigned the date 1977. The project is documented through sketches and studies. Photographs, negatives and slides depict the model.
AP178.S1.1977.PR01
Description:
This project series documents the Casa em Francelos in Vila Nova de Gaia, Portugal. While the records were held in the office’s archives this project was assigned the number 41/70. The office assigned the date 1977. The project is documented through sketches and studies. Photographs, negatives and slides depict the model.
Personnes et institutions:
Date:
1977
1977
Titre:
Casa em Francelos [Francelos House], Vila Nova de Gaia, Portugal (1977)
Actions:
AP178.S1.1977.PR01
Description:
This project series documents the Casa em Francelos in Vila Nova de Gaia, Portugal. While the records were held in the office’s archives this project was assigned the number 41/70. The office assigned the date 1977. The project is documented through sketches and studies. Photographs, negatives and slides depict the model.
Casa em Francelos [Francelos House], Vila Nova de Gaia, Portugal (1977)
Actions:
AP178.S1.1977.PR01
Description:
This project series documents the Casa em Francelos in Vila Nova de Gaia, Portugal. While the records were held in the office’s archives this project was assigned the number 41/70. The office assigned the date 1977. The project is documented through sketches and studies. Photographs, negatives and slides depict the model.
Niveau de description archivistique:
Project
Project
Date:
1977
1977
Personnes et institutions:
Classification:
photographies
photographies
Actions:
Numéro de référence:
PH1986:0193
Description:
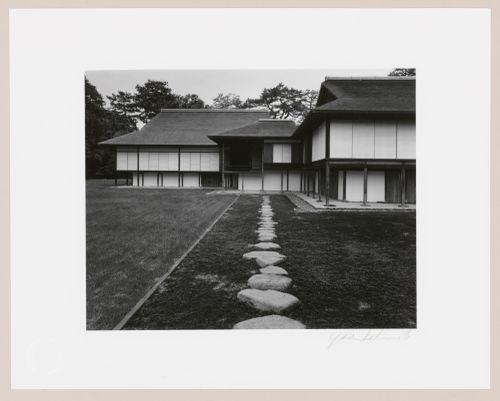
- Photographs PH1986:0148 - PH1986:0283 form a sequence of views. Accession numbers follow an order established by the photographer that is based on the temporal experience of walking through the grounds of Katsura Rikyu (also known as Katsura Imperial Villa) (see acquisition file). - After first photographing Katsura Rikyu (also known as Katsura Imperial Villa) in 1953, Yasuhiro Ishimoto returned there in 1982 and took another series of photographs, this time with many in colour, often using the same or very similar views to those of his 1953 photographs (Ishimoto, pp. 265-266). - This photograph shows the south lawn (also known as the court football [kemari] field) in the foreground, at left, and the moss garden in the foreground, at right (Isozaki, et al, pp. 52-53, repr.; pp. 68-69, repr.; pp. 78, repr.; p. 244; Ito, site plan; Tange, n.p., plan).
PH1986:0193
Description:
- Photographs PH1986:0148 - PH1986:0283 form a sequence of views. Accession numbers follow an order established by the photographer that is based on the temporal experience of walking through the grounds of Katsura Rikyu (also known as Katsura Imperial Villa) (see acquisition file). - After first photographing Katsura Rikyu (also known as Katsura Imperial Villa) in 1953, Yasuhiro Ishimoto returned there in 1982 and took another series of photographs, this time with many in colour, often using the same or very similar views to those of his 1953 photographs (Ishimoto, pp. 265-266). - This photograph shows the south lawn (also known as the court football [kemari] field) in the foreground, at left, and the moss garden in the foreground, at right (Isozaki, et al, pp. 52-53, repr.; pp. 68-69, repr.; pp. 78, repr.; p. 244; Ito, site plan; Tange, n.p., plan).
Personnes et institutions:
Sujet:
architecture, architecture de paysage
architecture, architecture de paysage
Date:
1982
1982
Titre:
View of the New Palace (also known as the New Goten), the Music Room and the Middle Shoin showing stepping-stones in the foreground, Katsura Rikyu (also known as Katsura Imperial Villa), Kyoto, Japan
Actions:
PH1986:0193
Description:
- Photographs PH1986:0148 - PH1986:0283 form a sequence of views. Accession numbers follow an order established by the photographer that is based on the temporal experience of walking through the grounds of Katsura Rikyu (also known as Katsura Imperial Villa) (see acquisition file). - After first photographing Katsura Rikyu (also known as Katsura Imperial Villa) in 1953, Yasuhiro Ishimoto returned there in 1982 and took another series of photographs, this time with many in colour, often using the same or very similar views to those of his 1953 photographs (Ishimoto, pp. 265-266). - This photograph shows the south lawn (also known as the court football [kemari] field) in the foreground, at left, and the moss garden in the foreground, at right (Isozaki, et al, pp. 52-53, repr.; pp. 68-69, repr.; pp. 78, repr.; p. 244; Ito, site plan; Tange, n.p., plan).
View of the New Palace (also known as the New Goten), the Music Room and the Middle Shoin showing stepping-stones in the foreground, Katsura Rikyu (also known as Katsura Imperial Villa), Kyoto, Japan
Actions:
PH1986:0193
Description:
- Photographs PH1986:0148 - PH1986:0283 form a sequence of views. Accession numbers follow an order established by the photographer that is based on the temporal experience of walking through the grounds of Katsura Rikyu (also known as Katsura Imperial Villa) (see acquisition file). - After first photographing Katsura Rikyu (also known as Katsura Imperial Villa) in 1953, Yasuhiro Ishimoto returned there in 1982 and took another series of photographs, this time with many in colour, often using the same or very similar views to those of his 1953 photographs (Ishimoto, pp. 265-266). - This photograph shows the south lawn (also known as the court football [kemari] field) in the foreground, at left, and the moss garden in the foreground, at right (Isozaki, et al, pp. 52-53, repr.; pp. 68-69, repr.; pp. 78, repr.; p. 244; Ito, site plan; Tange, n.p., plan).
Classification:
photographies
photographies
Date:
1982
1982
Personnes et institutions:
Sujet:
architecture, architecture de paysage
architecture, architecture de paysage
Classification:
photographies
photographies
Numéro de référence:
AP178.S1.1993.PR06.009
Description:
Original file title: The J. Paul Getty Museum California © Teresa Siza - Negativos April 2012 - Nota: 2 rolos Siza's office numbered photographs in this file JPGM039- JPGM061
AP178.S1.1993.PR06.009
Description:
Original file title: The J. Paul Getty Museum California © Teresa Siza - Negativos April 2012 - Nota: 2 rolos Siza's office numbered photographs in this file JPGM039- JPGM061
Personnes et institutions:
Date:
2012
2012
Titre:
Negatives of models, Museu J. Paul Getty, Malibu
Actions:
AP178.S1.1993.PR06.009
Description:
Original file title: The J. Paul Getty Museum California © Teresa Siza - Negativos April 2012 - Nota: 2 rolos Siza's office numbered photographs in this file JPGM039- JPGM061
Negatives of models, Museu J. Paul Getty, Malibu
Actions:
AP178.S1.1993.PR06.009
Description:
Original file title: The J. Paul Getty Museum California © Teresa Siza - Negativos April 2012 - Nota: 2 rolos Siza's office numbered photographs in this file JPGM039- JPGM061
Classification:
photographies
photographies
Date:
2012
2012
Personnes et institutions:
Niveau de description archivistique:
Projet
Projet
Titre:
Wettbewerb für den Alexanderplatz [Alexanderplatz Urban Renewal], Berlin, Germany (1928-1929)
Wettbewerb für den Alexanderplatz [Alexanderplatz Urban Renewal], Berlin, Germany (1928-1929)
Actions:
Numéro de référence:
CI007.S1.1928.PR01
Description:
This project series documents Mies van der Rohe competition project entry for the Alexanderplatz Urban Renewal in Berlin, Germany, in 1928 and 1929. The material in this series was produced between 1928 and 1933. The series contains photographs and photocollages by Arthur Köster of models and drawings for the competition entry, predominantly in a porfolio.
CI007.S1.1928.PR01
Description:
This project series documents Mies van der Rohe competition project entry for the Alexanderplatz Urban Renewal in Berlin, Germany, in 1928 and 1929. The material in this series was produced between 1928 and 1933. The series contains photographs and photocollages by Arthur Köster of models and drawings for the competition entry, predominantly in a porfolio.
Personnes et institutions:
Date:
1928-1933
1928-1933
Titre:
Wettbewerb für den Alexanderplatz [Alexanderplatz Urban Renewal], Berlin, Germany (1928-1929)
Actions:
CI007.S1.1928.PR01
Description:
This project series documents Mies van der Rohe competition project entry for the Alexanderplatz Urban Renewal in Berlin, Germany, in 1928 and 1929. The material in this series was produced between 1928 and 1933. The series contains photographs and photocollages by Arthur Köster of models and drawings for the competition entry, predominantly in a porfolio.
Wettbewerb für den Alexanderplatz [Alexanderplatz Urban Renewal], Berlin, Germany (1928-1929)
Actions:
CI007.S1.1928.PR01
Description:
This project series documents Mies van der Rohe competition project entry for the Alexanderplatz Urban Renewal in Berlin, Germany, in 1928 and 1929. The material in this series was produced between 1928 and 1933. The series contains photographs and photocollages by Arthur Köster of models and drawings for the competition entry, predominantly in a porfolio.
Niveau de description archivistique:
project
project
Date:
1928-1933
1928-1933
Personnes et institutions:
Niveau de description archivistique:
Projet
Projet
Titre:
Canadian Pavilion at Osaka
Canadian Pavilion at Osaka
Numéro de référence:
AP163.S2.SS1.D49
Description:
File documents Victor Prus's unrealized architectural competition project for the Canadian Pavilion at Osaka, Japan, in 1969. Material in this file was produced between 1967 and 1969. The file contains drawings, such as design development and presentation drawings, presentation panels, textual records and photographs of the site in Japan or of the project model.
AP163.S2.SS1.D49
Description:
File documents Victor Prus's unrealized architectural competition project for the Canadian Pavilion at Osaka, Japan, in 1969. Material in this file was produced between 1967 and 1969. The file contains drawings, such as design development and presentation drawings, presentation panels, textual records and photographs of the site in Japan or of the project model.
Personnes et institutions:
Date:
1969-1970
1969-1970
Titre:
Canadian Pavilion at Osaka
Actions:
AP163.S2.SS1.D49
Description:
File documents Victor Prus's unrealized architectural competition project for the Canadian Pavilion at Osaka, Japan, in 1969. Material in this file was produced between 1967 and 1969. The file contains drawings, such as design development and presentation drawings, presentation panels, textual records and photographs of the site in Japan or of the project model.
Canadian Pavilion at Osaka
Actions:
AP163.S2.SS1.D49
Description:
File documents Victor Prus's unrealized architectural competition project for the Canadian Pavilion at Osaka, Japan, in 1969. Material in this file was produced between 1967 and 1969. The file contains drawings, such as design development and presentation drawings, presentation panels, textual records and photographs of the site in Japan or of the project model.
Niveau de description archivistique:
File 49
File 49
Date:
1969-1970
1969-1970
Personnes et institutions:
Niveau de description archivistique:
Projet
Projet
Titre:
Simon Fraser University
Simon Fraser University
Numéro de référence:
AP022.S1.1963.PR01
Description:
File documents the competition entry for Simon Fraser University (1963), the master plan and university buildings including the central mall, academic quadrangle, transportation centre, library, residences, and offices (built), Burnaby, British Columbia. File contains design development drawings, working drawings, reference drawings, photographs, a model, textual records.
AP022.S1.1963.PR01
Description:
File documents the competition entry for Simon Fraser University (1963), the master plan and university buildings including the central mall, academic quadrangle, transportation centre, library, residences, and offices (built), Burnaby, British Columbia. File contains design development drawings, working drawings, reference drawings, photographs, a model, textual records.
Personnes et institutions:
Date:
1963-1970
1963-1970
Titre:
Simon Fraser University
Actions:
AP022.S1.1963.PR01
Description:
File documents the competition entry for Simon Fraser University (1963), the master plan and university buildings including the central mall, academic quadrangle, transportation centre, library, residences, and offices (built), Burnaby, British Columbia. File contains design development drawings, working drawings, reference drawings, photographs, a model, textual records.
Simon Fraser University
Actions:
AP022.S1.1963.PR01
Description:
File documents the competition entry for Simon Fraser University (1963), the master plan and university buildings including the central mall, academic quadrangle, transportation centre, library, residences, and offices (built), Burnaby, British Columbia. File contains design development drawings, working drawings, reference drawings, photographs, a model, textual records.
Niveau de description archivistique:
Project
Project
Date:
1963-1970
1963-1970
Personnes et institutions:
Niveau de description archivistique:
Projet
Projet
Numéro de référence:
AP142.S1.D163
Description:
File documents an unsuccessful competition entry for an office building in Bordeaux, France. Material in this file was produced in 1990. File contains presentation drawings. File also contains textual records, including sketches, drawings, maps, photographs, negatives, correspondence, competition programmes, a building programme, building codes, promotional materials, and notes.
AP142.S1.D163
Description:
File documents an unsuccessful competition entry for an office building in Bordeaux, France. Material in this file was produced in 1990. File contains presentation drawings. File also contains textual records, including sketches, drawings, maps, photographs, negatives, correspondence, competition programmes, a building programme, building codes, promotional materials, and notes.
Personnes et institutions:
Date:
1990
1990
Titre:
Ile de Bordeaux "Le Campanile"
Actions:
AP142.S1.D163
Description:
File documents an unsuccessful competition entry for an office building in Bordeaux, France. Material in this file was produced in 1990. File contains presentation drawings. File also contains textual records, including sketches, drawings, maps, photographs, negatives, correspondence, competition programmes, a building programme, building codes, promotional materials, and notes.
Ile de Bordeaux "Le Campanile"
Actions:
AP142.S1.D163
Description:
File documents an unsuccessful competition entry for an office building in Bordeaux, France. Material in this file was produced in 1990. File contains presentation drawings. File also contains textual records, including sketches, drawings, maps, photographs, negatives, correspondence, competition programmes, a building programme, building codes, promotional materials, and notes.
Niveau de description archivistique:
File 163
File 163
Date:
1990
1990
Personnes et institutions:


