


18211 Résultats
Classification:
photographies
photographies

Actions:
Numéro de référence:
PH1994:0303
Description:
Commissioned by the Canadian Centre for Architecture, Montréal, for "Chiswick," 1994-1995.
PH1994:0303
Description:
Commissioned by the Canadian Centre for Architecture, Montréal, for "Chiswick," 1994-1995.
Personnes et institutions:
Date:
1994
1994
Titre:
Detail view of the Blue Velvet Room ceiling, Chiswick House, Hounslow, London, England
Actions:
PH1994:0303
Description:
Commissioned by the Canadian Centre for Architecture, Montréal, for "Chiswick," 1994-1995.
Detail view of the Blue Velvet Room ceiling, Chiswick House, Hounslow, London, England
Actions:
PH1994:0303
Description:
Commissioned by the Canadian Centre for Architecture, Montréal, for "Chiswick," 1994-1995.
Classification:
photographies
photographies
Date:
1994
1994
Personnes et institutions:
Classification:
photographies
photographies
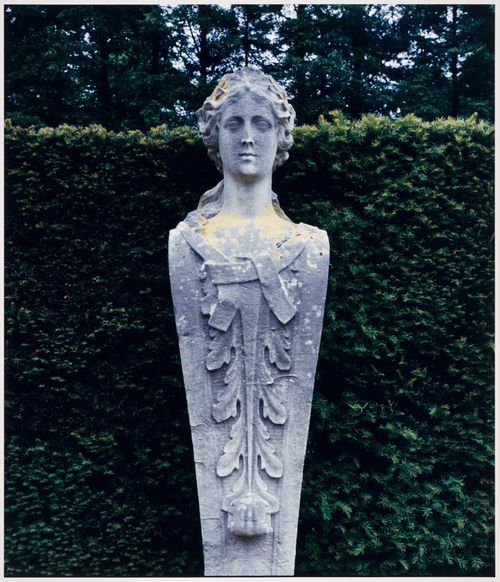
Actions:
Numéro de référence:
PH1994:0304
Description:
Commissioned by the Canadian Centre for Architecture, Montréal, for "Chiswick," 1994-1995.
PH1994:0304
Description:
Commissioned by the Canadian Centre for Architecture, Montréal, for "Chiswick," 1994-1995.
Personnes et institutions:
Date:
1994
1994
Titre:
Chiswick: View of a term figure flanking approach to the entrance
Actions:
PH1994:0304
Description:
Commissioned by the Canadian Centre for Architecture, Montréal, for "Chiswick," 1994-1995.
Chiswick: View of a term figure flanking approach to the entrance
Actions:
PH1994:0304
Description:
Commissioned by the Canadian Centre for Architecture, Montréal, for "Chiswick," 1994-1995.
Classification:
photographies
photographies
Date:
1994
1994
Personnes et institutions:
Classification:
documents textuels
documents textuels
Numéro de référence:
ARCH186973
Description:
photocopy and publication "Montréal - laboratoire urbain" for Habitat
ARCH186973
Description:
photocopy and publication "Montréal - laboratoire urbain" for Habitat
Personnes et institutions:
Date:
January - February 1967
January - February 1967
Titre:
Speeches and Articles
Actions:
ARCH186973
Description:
photocopy and publication "Montréal - laboratoire urbain" for Habitat
Speeches and Articles
Actions:
ARCH186973
Description:
photocopy and publication "Montréal - laboratoire urbain" for Habitat
Classification:
documents textuels
documents textuels
Date:
January - February 1967
January - February 1967
Personnes et institutions:
Classification:
documents textuels
documents textuels
Numéro de référence:
ARCH253606
Description:
report: Dorval Airport Preliminary Program, prepared for the Requirements Committee Montreal International Airport (Dorval), prepared by van Ginkel Associates. Submitted to Mr. D. C. McAree, Superintendent Commercial & Public Services, Department of Transport. unbound
ARCH253606
Description:
report: Dorval Airport Preliminary Program, prepared for the Requirements Committee Montreal International Airport (Dorval), prepared by van Ginkel Associates. Submitted to Mr. D. C. McAree, Superintendent Commercial & Public Services, Department of Transport. unbound
Personnes et institutions:
Date:
1968
1968
Titre:
Dorval Airport: Preliminary Program
Actions:
ARCH253606
Description:
report: Dorval Airport Preliminary Program, prepared for the Requirements Committee Montreal International Airport (Dorval), prepared by van Ginkel Associates. Submitted to Mr. D. C. McAree, Superintendent Commercial & Public Services, Department of Transport. unbound
Dorval Airport: Preliminary Program
Actions:
ARCH253606
Description:
report: Dorval Airport Preliminary Program, prepared for the Requirements Committee Montreal International Airport (Dorval), prepared by van Ginkel Associates. Submitted to Mr. D. C. McAree, Superintendent Commercial & Public Services, Department of Transport. unbound
Classification:
documents textuels
documents textuels
Date:
1968
1968
Personnes et institutions:
Niveau de description archivistique:
Projet
Projet
Numéro de référence:
AP163.S2.SS1.D46
Description:
File documents Victor Prus's project for additions and alterations to the Imperial Tobacco Company building in Montréal, in 1968. Material in this file was produced between 1965 and 1968. The file contains design development, presentation and working drawings, textual records, including correspondence, meetings notes, reports and specifications and photographs of the site or the building.
AP163.S2.SS1.D46
Description:
File documents Victor Prus's project for additions and alterations to the Imperial Tobacco Company building in Montréal, in 1968. Material in this file was produced between 1965 and 1968. The file contains design development, presentation and working drawings, textual records, including correspondence, meetings notes, reports and specifications and photographs of the site or the building.
Personnes et institutions:
Date:
1965-1969
1965-1969
Titre:
Imperial Tobacco Company of Canada
Actions:
AP163.S2.SS1.D46
Description:
File documents Victor Prus's project for additions and alterations to the Imperial Tobacco Company building in Montréal, in 1968. Material in this file was produced between 1965 and 1968. The file contains design development, presentation and working drawings, textual records, including correspondence, meetings notes, reports and specifications and photographs of the site or the building.
Imperial Tobacco Company of Canada
Actions:
AP163.S2.SS1.D46
Description:
File documents Victor Prus's project for additions and alterations to the Imperial Tobacco Company building in Montréal, in 1968. Material in this file was produced between 1965 and 1968. The file contains design development, presentation and working drawings, textual records, including correspondence, meetings notes, reports and specifications and photographs of the site or the building.
Niveau de description archivistique:
File 46
File 46
Date:
1965-1969
1965-1969
Personnes et institutions:
Niveau de description archivistique:
Projet
Projet
Numéro de référence:
AP137.D29
Description:
File documents various schemes to develop the area south of Place Bonaventure, Montréal, Québec. Proposals include structures on either side and over CNR tracks, including a multi-storey department store, office tower, bus terminal, parking garage and truck ramp. File contains design development drawings, consultant drawings and reference drawings.
AP137.D29
Description:
File documents various schemes to develop the area south of Place Bonaventure, Montréal, Québec. Proposals include structures on either side and over CNR tracks, including a multi-storey department store, office tower, bus terminal, parking garage and truck ramp. File contains design development drawings, consultant drawings and reference drawings.
Personnes et institutions:
Date:
1965-1967
1965-1967
Titre:
Place Bonaventure, South Block Development
Actions:
AP137.D29
Description:
File documents various schemes to develop the area south of Place Bonaventure, Montréal, Québec. Proposals include structures on either side and over CNR tracks, including a multi-storey department store, office tower, bus terminal, parking garage and truck ramp. File contains design development drawings, consultant drawings and reference drawings.
Place Bonaventure, South Block Development
Actions:
AP137.D29
Description:
File documents various schemes to develop the area south of Place Bonaventure, Montréal, Québec. Proposals include structures on either side and over CNR tracks, including a multi-storey department store, office tower, bus terminal, parking garage and truck ramp. File contains design development drawings, consultant drawings and reference drawings.
Niveau de description archivistique:
File 29
File 29
Date:
1965-1967
1965-1967
Personnes et institutions:
Niveau de description archivistique:
Projet
Projet
Numéro de référence:
AP099.S1.D11
Description:
File documents the reconstruction project for the Chapelle du Sacré-Coeur of Notre-Dame de Montréal through the drawings of the engineering firms Gascon Vigneault Dumais & Associés and Bouthillette Parizeau et associés. Material in this file was produced between 6 August 1979 and 24 November 1981. File contains drawings and reprographic copies.
AP099.S1.D11
Description:
File documents the reconstruction project for the Chapelle du Sacré-Coeur of Notre-Dame de Montréal through the drawings of the engineering firms Gascon Vigneault Dumais & Associés and Bouthillette Parizeau et associés. Material in this file was produced between 6 August 1979 and 24 November 1981. File contains drawings and reprographic copies.
Personnes et institutions:
Date:
6 August 1979 - 24 November 1981
6 August 1979 - 24 November 1981
Titre:
Chapelle du Sacré-Coeur Reconstruction
Actions:
AP099.S1.D11
Description:
File documents the reconstruction project for the Chapelle du Sacré-Coeur of Notre-Dame de Montréal through the drawings of the engineering firms Gascon Vigneault Dumais & Associés and Bouthillette Parizeau et associés. Material in this file was produced between 6 August 1979 and 24 November 1981. File contains drawings and reprographic copies.
Chapelle du Sacré-Coeur Reconstruction
Actions:
AP099.S1.D11
Description:
File documents the reconstruction project for the Chapelle du Sacré-Coeur of Notre-Dame de Montréal through the drawings of the engineering firms Gascon Vigneault Dumais & Associés and Bouthillette Parizeau et associés. Material in this file was produced between 6 August 1979 and 24 November 1981. File contains drawings and reprographic copies.
Niveau de description archivistique:
File 11
File 11
Date:
6 August 1979 - 24 November 1981
6 August 1979 - 24 November 1981
Personnes et institutions:
Niveau de description archivistique:
Projet
Projet
Titre:
Mount Royal Hotel
Mount Royal Hotel
Numéro de référence:
AP013.S1.D56
Description:
File documents an executed project for a hotel in Montréal, Québec. Material in this file was produced between 1920 and 1924. File contains index cards, survey drawings, preliminary drawings, preliminary and design development drawings, working drawings, detail drawings, mechanical drawings, electrical drawings, mechanical and electrical drawings, photographs, and textual documents.
AP013.S1.D56
Description:
File documents an executed project for a hotel in Montréal, Québec. Material in this file was produced between 1920 and 1924. File contains index cards, survey drawings, preliminary drawings, preliminary and design development drawings, working drawings, detail drawings, mechanical drawings, electrical drawings, mechanical and electrical drawings, photographs, and textual documents.
Personnes et institutions:
Date:
1920-1924
1920-1924
Titre:
Mount Royal Hotel
Actions:
AP013.S1.D56
Description:
File documents an executed project for a hotel in Montréal, Québec. Material in this file was produced between 1920 and 1924. File contains index cards, survey drawings, preliminary drawings, preliminary and design development drawings, working drawings, detail drawings, mechanical drawings, electrical drawings, mechanical and electrical drawings, photographs, and textual documents.
Mount Royal Hotel
Actions:
AP013.S1.D56
Description:
File documents an executed project for a hotel in Montréal, Québec. Material in this file was produced between 1920 and 1924. File contains index cards, survey drawings, preliminary drawings, preliminary and design development drawings, working drawings, detail drawings, mechanical drawings, electrical drawings, mechanical and electrical drawings, photographs, and textual documents.
Niveau de description archivistique:
Project
Project
Date:
1920-1924
1920-1924
Personnes et institutions:
Niveau de description archivistique:
Projet
Projet
Numéro de référence:
AP013.S1.D62
Description:
File documents an executed project for a school addition in Montréal, Québec. Material in this file was produced between 1921 and 1924. File contains index cards, survey drawings, preliminary drawings, working drawings, working and design development drawings, detail drawings, mechanical drawings, electrical drawings, miscellaneous drawings, a photograph and textual documents.
AP013.S1.D62
Description:
File documents an executed project for a school addition in Montréal, Québec. Material in this file was produced between 1921 and 1924. File contains index cards, survey drawings, preliminary drawings, working drawings, working and design development drawings, detail drawings, mechanical drawings, electrical drawings, miscellaneous drawings, a photograph and textual documents.
Personnes et institutions:
Date:
1921-1924
1921-1924
Titre:
Biology Building - McGill University
Actions:
AP013.S1.D62
Description:
File documents an executed project for a school addition in Montréal, Québec. Material in this file was produced between 1921 and 1924. File contains index cards, survey drawings, preliminary drawings, working drawings, working and design development drawings, detail drawings, mechanical drawings, electrical drawings, miscellaneous drawings, a photograph and textual documents.
Biology Building - McGill University
Actions:
AP013.S1.D62
Description:
File documents an executed project for a school addition in Montréal, Québec. Material in this file was produced between 1921 and 1924. File contains index cards, survey drawings, preliminary drawings, working drawings, working and design development drawings, detail drawings, mechanical drawings, electrical drawings, miscellaneous drawings, a photograph and textual documents.
Niveau de description archivistique:
Project
Project
Date:
1921-1924
1921-1924
Personnes et institutions:
Niveau de description archivistique:
Projet
Projet
Titre:
Beaver Hall Square Reclaimed
Beaver Hall Square Reclaimed
Numéro de référence:
AP027.S1.D62
Description:
Proposed reinstatement of the old Beaver Hall Square in Montréal, which had been truncated by the widening of boulevard René-Lévesques and no longer had visual identity as a result of other roadworks. Simple and inexpensive plan to reclaim 6,000 feet of asphalt presently used for cars, by planting trees and flowers and widening the sidewalks.
AP027.S1.D62
Description:
Proposed reinstatement of the old Beaver Hall Square in Montréal, which had been truncated by the widening of boulevard René-Lévesques and no longer had visual identity as a result of other roadworks. Simple and inexpensive plan to reclaim 6,000 feet of asphalt presently used for cars, by planting trees and flowers and widening the sidewalks.
Personnes et institutions:
Sujet:
urbanisme
urbanisme
Date:
1973-1974
1973-1974
Titre:
Beaver Hall Square Reclaimed
Actions:
AP027.S1.D62
Description:
Proposed reinstatement of the old Beaver Hall Square in Montréal, which had been truncated by the widening of boulevard René-Lévesques and no longer had visual identity as a result of other roadworks. Simple and inexpensive plan to reclaim 6,000 feet of asphalt presently used for cars, by planting trees and flowers and widening the sidewalks.
Beaver Hall Square Reclaimed
Actions:
AP027.S1.D62
Description:
Proposed reinstatement of the old Beaver Hall Square in Montréal, which had been truncated by the widening of boulevard René-Lévesques and no longer had visual identity as a result of other roadworks. Simple and inexpensive plan to reclaim 6,000 feet of asphalt presently used for cars, by planting trees and flowers and widening the sidewalks.
Niveau de description archivistique:
File 62
File 62
Date:
1973-1974
1973-1974
Personnes et institutions:
Sujet:
urbanisme
urbanisme


