


31774 Résultats
Classification:
expositions
expositions

Titre:
La preuve par l’architecture
La preuve par l’architecture
Actions:
Description:
La preuve par l’architecture présente une collection de pièces rassemblées dans le cadre d’une analyse technico-légale de l’architecture d’Auschwitz. L’exposition réunit des moulages en plâtre de bleus, de lettres, de factures d’entrepreneurs et de photographies, ainsi que deux reconstitutions de monuments (une colonne de gaz et une trappe étanche au gaz), qui, considérés(...)
La preuve par l’architecture présente une collection de pièces rassemblées dans le cadre d’une analyse technico-légale de l’architecture d’Auschwitz. L’exposition réunit des moulages en plâtre de bleus, de lettres, de factures d’entrepreneurs et de photographies, ainsi que deux reconstitutions de monuments (une colonne de gaz et une trappe étanche au gaz), qui, considérés(...)
Localisation:
Salle octogonale
Salle octogonale
Date:
16 juin 2016 au 11 septembre 2016
16 juin 2016 au 11 septembre 2016
Titre:
La preuve par l’architecture
Actions:
Description:
La preuve par l’architecture présente une collection de pièces rassemblées dans le cadre d’une analyse technico-légale de l’architecture d’Auschwitz. L’exposition réunit des moulages en plâtre de bleus, de lettres, de factures d’entrepreneurs et de photographies, ainsi que deux reconstitutions de monuments (une colonne de gaz et une trappe étanche au gaz), qui, considérés(...)
La preuve par l’architecture
Actions:
Description:
La preuve par l’architecture présente une collection de pièces rassemblées dans le cadre d’une analyse technico-légale de l’architecture d’Auschwitz. L’exposition réunit des moulages en plâtre de bleus, de lettres, de factures d’entrepreneurs et de photographies, ainsi que deux reconstitutions de monuments (une colonne de gaz et une trappe étanche au gaz), qui, considérés(...)
Classification:
expositions
expositions
Date:
16 juin 2016 au
11 septembre 2016
16 juin 2016 au
11 septembre 2016
Localisation:
Salle octogonale
Salle octogonale
Classification:
photographies
photographies
Actions:
Numéro de référence:
PH1986:0273
Description:
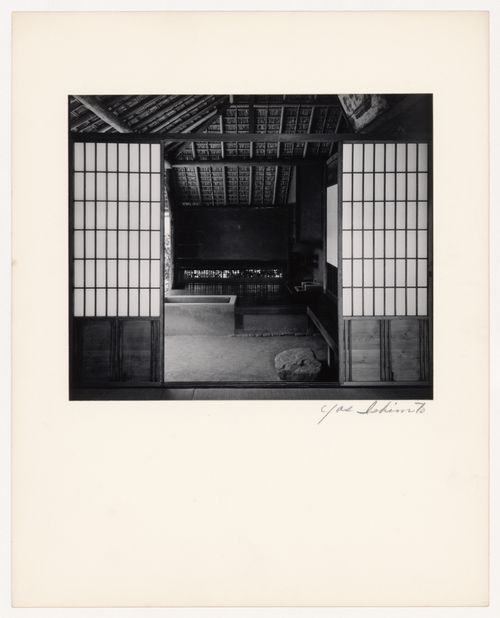
- Photographs PH1986:0148 - PH1986:0283 form a sequence of views. Accession numbers follow an order established by the photographer that is based on the temporal experience of walking through the grounds of Katsura Rikyu (also known as Katsura Imperial Villa) (see acquisition file). - Yasuhiro Ishimoto returned to Katsura Rikyu (also known as Katsura Imperial Villa) in 1982 and took another series of photographs, this time with many in colour, often using the same or very similar views to those of his 1953 photographs at the same location (Ishimoto, p. 266). - This photograph shows the Pantry (also known as the Preparation Area for the Tea Ceremony) in the background, the loggia in the middle gound and the Second Room (also known as the Middle Room) in the foreground (Isozaki, et al, p. 227, repr.; p. 257; Tange, n.p., plan).
PH1986:0273
Description:
- Photographs PH1986:0148 - PH1986:0283 form a sequence of views. Accession numbers follow an order established by the photographer that is based on the temporal experience of walking through the grounds of Katsura Rikyu (also known as Katsura Imperial Villa) (see acquisition file). - Yasuhiro Ishimoto returned to Katsura Rikyu (also known as Katsura Imperial Villa) in 1982 and took another series of photographs, this time with many in colour, often using the same or very similar views to those of his 1953 photographs at the same location (Ishimoto, p. 266). - This photograph shows the Pantry (also known as the Preparation Area for the Tea Ceremony) in the background, the loggia in the middle gound and the Second Room (also known as the Middle Room) in the foreground (Isozaki, et al, p. 227, repr.; p. 257; Tange, n.p., plan).
Personnes et institutions:
Sujet:
architecture, design d'intérieur
architecture, design d'intérieur
Date:
1953
1953
Titre:
Interior view of the Gepparo showing the Pantry (also known as the Preparation Area for the Tea Ceremony), the loggia and the Second Room (also known as the Middle Room), Katsura Rikyu (also known as Katsura Imperial Villa), Kyoto, Japan
Actions:
PH1986:0273
Description:
- Photographs PH1986:0148 - PH1986:0283 form a sequence of views. Accession numbers follow an order established by the photographer that is based on the temporal experience of walking through the grounds of Katsura Rikyu (also known as Katsura Imperial Villa) (see acquisition file). - Yasuhiro Ishimoto returned to Katsura Rikyu (also known as Katsura Imperial Villa) in 1982 and took another series of photographs, this time with many in colour, often using the same or very similar views to those of his 1953 photographs at the same location (Ishimoto, p. 266). - This photograph shows the Pantry (also known as the Preparation Area for the Tea Ceremony) in the background, the loggia in the middle gound and the Second Room (also known as the Middle Room) in the foreground (Isozaki, et al, p. 227, repr.; p. 257; Tange, n.p., plan).
Interior view of the Gepparo showing the Pantry (also known as the Preparation Area for the Tea Ceremony), the loggia and the Second Room (also known as the Middle Room), Katsura Rikyu (also known as Katsura Imperial Villa), Kyoto, Japan
Actions:
PH1986:0273
Description:
- Photographs PH1986:0148 - PH1986:0283 form a sequence of views. Accession numbers follow an order established by the photographer that is based on the temporal experience of walking through the grounds of Katsura Rikyu (also known as Katsura Imperial Villa) (see acquisition file). - Yasuhiro Ishimoto returned to Katsura Rikyu (also known as Katsura Imperial Villa) in 1982 and took another series of photographs, this time with many in colour, often using the same or very similar views to those of his 1953 photographs at the same location (Ishimoto, p. 266). - This photograph shows the Pantry (also known as the Preparation Area for the Tea Ceremony) in the background, the loggia in the middle gound and the Second Room (also known as the Middle Room) in the foreground (Isozaki, et al, p. 227, repr.; p. 257; Tange, n.p., plan).
Classification:
photographies
photographies
Date:
1953
1953
Personnes et institutions:
Sujet:
architecture, design d'intérieur
architecture, design d'intérieur
Classification:
photographies
photographies

Actions:
Numéro de référence:
PH1999:0111
Description:
- Photographs from the Convent Series by Clara Gutsche are dated 1980, 1985, 1990-1996 and are comprised of over 25 cloistered communities of nuns from many Quebec cities and villages.
PH1999:0111
Description:
- Photographs from the Convent Series by Clara Gutsche are dated 1980, 1985, 1990-1996 and are comprised of over 25 cloistered communities of nuns from many Quebec cities and villages.
Personnes et institutions:
Sujet:
architecture
architecture
Date:
1991
1991
Titre:
View of interior of the choir with the Carmélite nuns sitting along the sides, from the Convent Series, Trois-Rivières, Québec, Canada
Actions:
PH1999:0111
Description:
- Photographs from the Convent Series by Clara Gutsche are dated 1980, 1985, 1990-1996 and are comprised of over 25 cloistered communities of nuns from many Quebec cities and villages.
View of interior of the choir with the Carmélite nuns sitting along the sides, from the Convent Series, Trois-Rivières, Québec, Canada
Actions:
PH1999:0111
Description:
- Photographs from the Convent Series by Clara Gutsche are dated 1980, 1985, 1990-1996 and are comprised of over 25 cloistered communities of nuns from many Quebec cities and villages.
Classification:
photographies
photographies
Date:
1991
1991
Personnes et institutions:
Sujet:
architecture
architecture
Classification:
dessins, documents textuels, photographies
dessins, documents textuels, photographies
Numéro de référence:
DR1995:0263:034-034
Description:
includes 5 folders containing 'The Angel Court Story' report, including test results, drawings, and views of installations, brochure, photographs, specifications, proposals, programmes, and drafts for the McAppy reports
DR1995:0263:034-034
Description:
includes 5 folders containing 'The Angel Court Story' report, including test results, drawings, and views of installations, brochure, photographs, specifications, proposals, programmes, and drafts for the McAppy reports
Personnes et institutions:
Titre:
'The Angel Court Story' report, including test results, drawings, and views of installations
Actions:
DR1995:0263:034-034
Description:
includes 5 folders containing 'The Angel Court Story' report, including test results, drawings, and views of installations, brochure, photographs, specifications, proposals, programmes, and drafts for the McAppy reports
'The Angel Court Story' report, including test results, drawings, and views of installations
Actions:
DR1995:0263:034-034
Description:
includes 5 folders containing 'The Angel Court Story' report, including test results, drawings, and views of installations, brochure, photographs, specifications, proposals, programmes, and drafts for the McAppy reports
Classification:
dessins, documents textuels, photographies
dessins, documents textuels, photographies
Personnes et institutions:
Classification:
dessins, documents textuels, photographies
dessins, documents textuels, photographies
Numéro de référence:
DR2004:0343
Description:
clippings from the Magnet project, notes, sketches, maps, photographs, views of Venice and London, letter, site plan from the South Bank project, and documents from the Citlin project
DR2004:0343
Description:
clippings from the Magnet project, notes, sketches, maps, photographs, views of Venice and London, letter, site plan from the South Bank project, and documents from the Citlin project
Personnes et institutions:
Titre:
Clippings from the Magnet project, notes, sketches
Actions:
DR2004:0343
Description:
clippings from the Magnet project, notes, sketches, maps, photographs, views of Venice and London, letter, site plan from the South Bank project, and documents from the Citlin project
Clippings from the Magnet project, notes, sketches
Actions:
DR2004:0343
Description:
clippings from the Magnet project, notes, sketches, maps, photographs, views of Venice and London, letter, site plan from the South Bank project, and documents from the Citlin project
Classification:
dessins, documents textuels, photographies
dessins, documents textuels, photographies
Personnes et institutions:
Classification:
documents textuels
documents textuels
Numéro de référence:
ARCH260088
Description:
request for proposals, correspondence and memos, competition program, plans and sections (diazotypes photocopies, facsimile transmissions), request for qualifications, photographs of model, management plan, revisions to competition submission, clippings
ARCH260088
Description:
request for proposals, correspondence and memos, competition program, plans and sections (diazotypes photocopies, facsimile transmissions), request for qualifications, photographs of model, management plan, revisions to competition submission, clippings
Personnes et institutions:
Date:
1982-1986
1982-1986
Titre:
Request for proposals, correspondence and memos, competition program
Actions:
ARCH260088
Description:
request for proposals, correspondence and memos, competition program, plans and sections (diazotypes photocopies, facsimile transmissions), request for qualifications, photographs of model, management plan, revisions to competition submission, clippings
Request for proposals, correspondence and memos, competition program
Actions:
ARCH260088
Description:
request for proposals, correspondence and memos, competition program, plans and sections (diazotypes photocopies, facsimile transmissions), request for qualifications, photographs of model, management plan, revisions to competition submission, clippings
Classification:
documents textuels
documents textuels
Date:
1982-1986
1982-1986
Personnes et institutions:
Classification:
dessins, documents textuels, photographies
dessins, documents textuels, photographies
Numéro de référence:
AP178.S1.2000.PR08.007
Description:
Original file title: ACCD Pasadena E.U.A. Reuniâo This file includes photographs of Siza's visit to California, a project summary, photocopies of sketches, and documentation about Craig Ellwood buildin
AP178.S1.2000.PR08.007
Description:
Original file title: ACCD Pasadena E.U.A. Reuniâo This file includes photographs of Siza's visit to California, a project summary, photocopies of sketches, and documentation about Craig Ellwood buildin
Personnes et institutions:
Date:
July 30, 2001
July 30, 2001
Titre:
Preliminary design drawings and project documentation, Art Center College of Design (Ampliação), Pasedena
Actions:
AP178.S1.2000.PR08.007
Description:
Original file title: ACCD Pasadena E.U.A. Reuniâo This file includes photographs of Siza's visit to California, a project summary, photocopies of sketches, and documentation about Craig Ellwood buildin
Preliminary design drawings and project documentation, Art Center College of Design (Ampliação), Pasedena
Actions:
AP178.S1.2000.PR08.007
Description:
Original file title: ACCD Pasadena E.U.A. Reuniâo This file includes photographs of Siza's visit to California, a project summary, photocopies of sketches, and documentation about Craig Ellwood buildin
Classification:
dessins, documents textuels, photographies
dessins, documents textuels, photographies
Date:
July 30, 2001
July 30, 2001
Personnes et institutions:
Classification:
dessins
Quantité:
34 conceptual drawing(s)
dessins
Quantité:
34 conceptual drawing(s)
Numéro de référence:
DR2004:0228
Description:
layout for Architectural Design article, notes, panel, modified photographs of model overlaid with sketches on translucent paper, sketches, graphs, table, details, sketch plans, elevations, diagrams, and site plans
DR2004:0228
Description:
layout for Architectural Design article, notes, panel, modified photographs of model overlaid with sketches on translucent paper, sketches, graphs, table, details, sketch plans, elevations, diagrams, and site plans
Personnes et institutions:
Titre:
Layout for Architectural Design article, notes, panel
Actions:
DR2004:0228
Description:
layout for Architectural Design article, notes, panel, modified photographs of model overlaid with sketches on translucent paper, sketches, graphs, table, details, sketch plans, elevations, diagrams, and site plans
Layout for Architectural Design article, notes, panel
Actions:
DR2004:0228
Description:
layout for Architectural Design article, notes, panel, modified photographs of model overlaid with sketches on translucent paper, sketches, graphs, table, details, sketch plans, elevations, diagrams, and site plans
Classification:
dessins
Quantité:
34 conceptual drawing(s)
dessins
Quantité:
34 conceptual drawing(s)
Personnes et institutions:
Niveau de description archivistique:
Série(s)
Série(s)
Numéro de référence:
AP076.S6
Description:
Series documents miscellaneous records including an album of photographs of Douglas Simpson House I and II and family scenes, a document relating to the Canada Pavilion model for the 1958 Universal and International Exhibition in Brussels, and a video recording of a symposium on Semmens, Simpson (Firm). Material in this series was produced between 1948 and 1992.
AP076.S6
Description:
Series documents miscellaneous records including an album of photographs of Douglas Simpson House I and II and family scenes, a document relating to the Canada Pavilion model for the 1958 Universal and International Exhibition in Brussels, and a video recording of a symposium on Semmens, Simpson (Firm). Material in this series was produced between 1948 and 1992.
Personnes et institutions:
Date:
[1948]-1992
[1948]-1992
Titre:
Other Records
Actions:
AP076.S6
Description:
Series documents miscellaneous records including an album of photographs of Douglas Simpson House I and II and family scenes, a document relating to the Canada Pavilion model for the 1958 Universal and International Exhibition in Brussels, and a video recording of a symposium on Semmens, Simpson (Firm). Material in this series was produced between 1948 and 1992.
Other Records
Actions:
AP076.S6
Description:
Series documents miscellaneous records including an album of photographs of Douglas Simpson House I and II and family scenes, a document relating to the Canada Pavilion model for the 1958 Universal and International Exhibition in Brussels, and a video recording of a symposium on Semmens, Simpson (Firm). Material in this series was produced between 1948 and 1992.
Niveau de description archivistique:
Series
Series
Date:
[1948]-1992
[1948]-1992
Personnes et institutions:
Niveau de description archivistique:
Sous-série
Sous-série
Titre:
Architectural Drawings
Architectural Drawings
Numéro de référence:
AP032.S2.SS2.D2
Description:
Prints and original drawings from Skidmore, Owings & Merrill, Chicago, and a number of other architectural and engineering offices. If Goldsmith was associated with a project, his name and the nature of his involvement is included in the title block after the office name. Includes a model of the Ruck-a-Chucky Bridge project, and some papers and photographs.
AP032.S2.SS2.D2
Description:
Prints and original drawings from Skidmore, Owings & Merrill, Chicago, and a number of other architectural and engineering offices. If Goldsmith was associated with a project, his name and the nature of his involvement is included in the title block after the office name. Includes a model of the Ruck-a-Chucky Bridge project, and some papers and photographs.
Personnes et institutions:
Date:
1959-1986
1959-1986
Titre:
Architectural Drawings
Actions:
AP032.S2.SS2.D2
Description:
Prints and original drawings from Skidmore, Owings & Merrill, Chicago, and a number of other architectural and engineering offices. If Goldsmith was associated with a project, his name and the nature of his involvement is included in the title block after the office name. Includes a model of the Ruck-a-Chucky Bridge project, and some papers and photographs.
Architectural Drawings
Actions:
AP032.S2.SS2.D2
Description:
Prints and original drawings from Skidmore, Owings & Merrill, Chicago, and a number of other architectural and engineering offices. If Goldsmith was associated with a project, his name and the nature of his involvement is included in the title block after the office name. Includes a model of the Ruck-a-Chucky Bridge project, and some papers and photographs.
Niveau de description archivistique:
File 2
File 2
Date:
1959-1986
1959-1986
Personnes et institutions:


