


31781 Résultats
Niveau de description archivistique:
Projet
Projet
Numéro de référence:
AP142.S1.D233
Description:
File documents an unexecuted (?) project for a building in Verbania, Italy. Material in this file was produced in 1994. File contains presentation drawings. File also contains textural records, including sketches, drawings, maps, photographs, negatives, correspondence, regulations, calculations, contract documents, administrative records, labels for drawings, schedules for drawings, building permits, and notes.
AP142.S1.D233
Description:
File documents an unexecuted (?) project for a building in Verbania, Italy. Material in this file was produced in 1994. File contains presentation drawings. File also contains textural records, including sketches, drawings, maps, photographs, negatives, correspondence, regulations, calculations, contract documents, administrative records, labels for drawings, schedules for drawings, building permits, and notes.
Personnes et institutions:
Date:
1994
1994
Titre:
Ristrutturazione nel centro di Intra in Piazza San Vittore
Actions:
AP142.S1.D233
Description:
File documents an unexecuted (?) project for a building in Verbania, Italy. Material in this file was produced in 1994. File contains presentation drawings. File also contains textural records, including sketches, drawings, maps, photographs, negatives, correspondence, regulations, calculations, contract documents, administrative records, labels for drawings, schedules for drawings, building permits, and notes.
Ristrutturazione nel centro di Intra in Piazza San Vittore
Actions:
AP142.S1.D233
Description:
File documents an unexecuted (?) project for a building in Verbania, Italy. Material in this file was produced in 1994. File contains presentation drawings. File also contains textural records, including sketches, drawings, maps, photographs, negatives, correspondence, regulations, calculations, contract documents, administrative records, labels for drawings, schedules for drawings, building permits, and notes.
Niveau de description archivistique:
File 233
File 233
Date:
1994
1994
Personnes et institutions:
Niveau de description archivistique:
Projet
Projet
Numéro de référence:
AP022.S1.1988.PR13
Description:
File documents a campus master plan and new facilities, including a classroom / laboratory building, a library / student services building, and (connected by a bridge over Riverpoint Boulevard) a Intercollegiate Reaserch & Technology Institute building, Riverpoint campus, Eastern Washington University, Spokane, Washington State. File contains design development drawings, photographs and negatives.
AP022.S1.1988.PR13
Description:
File documents a campus master plan and new facilities, including a classroom / laboratory building, a library / student services building, and (connected by a bridge over Riverpoint Boulevard) a Intercollegiate Reaserch & Technology Institute building, Riverpoint campus, Eastern Washington University, Spokane, Washington State. File contains design development drawings, photographs and negatives.
Personnes et institutions:
Date:
1988-1991
1988-1991
Titre:
Riverpoint Campus Master Plan and Higher Education Facilities, Eastern Washington University
Actions:
AP022.S1.1988.PR13
Description:
File documents a campus master plan and new facilities, including a classroom / laboratory building, a library / student services building, and (connected by a bridge over Riverpoint Boulevard) a Intercollegiate Reaserch & Technology Institute building, Riverpoint campus, Eastern Washington University, Spokane, Washington State. File contains design development drawings, photographs and negatives.
Riverpoint Campus Master Plan and Higher Education Facilities, Eastern Washington University
Actions:
AP022.S1.1988.PR13
Description:
File documents a campus master plan and new facilities, including a classroom / laboratory building, a library / student services building, and (connected by a bridge over Riverpoint Boulevard) a Intercollegiate Reaserch & Technology Institute building, Riverpoint campus, Eastern Washington University, Spokane, Washington State. File contains design development drawings, photographs and negatives.
Niveau de description archivistique:
Project
Project
Date:
1988-1991
1988-1991
Personnes et institutions:
Niveau de description archivistique:
Sous-série
Sous-série
Titre:
Catalogues and Books
Catalogues and Books
Numéro de référence:
AP057.S3.SS2
Description:
Sub-series documents various IAUS publications, including exhibition catalogues, Oppositions books, book projects and miscellaneous photographic material. Materials in this sub-series were produced between 1967 and 1982. Sub-series contains primarily photographs and negatives, as well as correspondence, catalogues, transcribed interviews, drafts of essays, translations, book mockups and budgets.
AP057.S3.SS2
Description:
Sub-series documents various IAUS publications, including exhibition catalogues, Oppositions books, book projects and miscellaneous photographic material. Materials in this sub-series were produced between 1967 and 1982. Sub-series contains primarily photographs and negatives, as well as correspondence, catalogues, transcribed interviews, drafts of essays, translations, book mockups and budgets.
Personnes et institutions:
Date:
1967-1982
1967-1982
Titre:
Catalogues and Books
Actions:
AP057.S3.SS2
Description:
Sub-series documents various IAUS publications, including exhibition catalogues, Oppositions books, book projects and miscellaneous photographic material. Materials in this sub-series were produced between 1967 and 1982. Sub-series contains primarily photographs and negatives, as well as correspondence, catalogues, transcribed interviews, drafts of essays, translations, book mockups and budgets.
Catalogues and Books
Actions:
AP057.S3.SS2
Description:
Sub-series documents various IAUS publications, including exhibition catalogues, Oppositions books, book projects and miscellaneous photographic material. Materials in this sub-series were produced between 1967 and 1982. Sub-series contains primarily photographs and negatives, as well as correspondence, catalogues, transcribed interviews, drafts of essays, translations, book mockups and budgets.
Niveau de description archivistique:
Subseries
Subseries
Date:
1967-1982
1967-1982
Personnes et institutions:
Niveau de description archivistique:
Projet
Projet
Titre:
Centro Commerciale Terranova
Centro Commerciale Terranova
Numéro de référence:
AP142.S1.D248
Description:
File documents an executed project for a shopping centre in Olbia, Sardinia, Italy. Material in this file was produced in 1996 and 1997. File contains textual records, including sketches, drawings, photographs, negatives, correspondence, an architect's statement, proposals, contract documents, calculations, a trade catalogue, publications, layouts, technical reports, labels for drawings, and notes.
AP142.S1.D248
Description:
File documents an executed project for a shopping centre in Olbia, Sardinia, Italy. Material in this file was produced in 1996 and 1997. File contains textual records, including sketches, drawings, photographs, negatives, correspondence, an architect's statement, proposals, contract documents, calculations, a trade catalogue, publications, layouts, technical reports, labels for drawings, and notes.
Personnes et institutions:
Date:
1996-1997
1996-1997
Titre:
Centro Commerciale Terranova
Actions:
AP142.S1.D248
Description:
File documents an executed project for a shopping centre in Olbia, Sardinia, Italy. Material in this file was produced in 1996 and 1997. File contains textual records, including sketches, drawings, photographs, negatives, correspondence, an architect's statement, proposals, contract documents, calculations, a trade catalogue, publications, layouts, technical reports, labels for drawings, and notes.
Centro Commerciale Terranova
Actions:
AP142.S1.D248
Description:
File documents an executed project for a shopping centre in Olbia, Sardinia, Italy. Material in this file was produced in 1996 and 1997. File contains textual records, including sketches, drawings, photographs, negatives, correspondence, an architect's statement, proposals, contract documents, calculations, a trade catalogue, publications, layouts, technical reports, labels for drawings, and notes.
Niveau de description archivistique:
File 248
File 248
Date:
1996-1997
1996-1997
Personnes et institutions:
Classification:
photographies
photographies
Actions:
Numéro de référence:
PH1982:0808:009
Description:
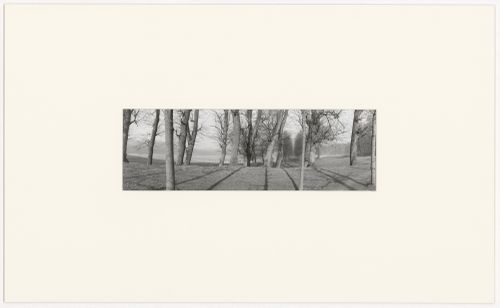
- The terraces of the former terrace garden of the park of Marly-le-Roi appear in photographs PH1982:0808:009 and PH1982:0808:010 (Oxford Companion to Gardens, pp. 355-357).
PH1982:0808:009
Description:
- The terraces of the former terrace garden of the park of Marly-le-Roi appear in photographs PH1982:0808:009 and PH1982:0808:010 (Oxford Companion to Gardens, pp. 355-357).
Personnes et institutions:
Sujet:
architecture de paysage, ingénierie
architecture de paysage, ingénierie
Date:
1981
1981
Titre:
View of Parc de Marly-le-Roi showing an artificial lake bordered by topiary in the background, France
Actions:
PH1982:0808:009
Description:
- The terraces of the former terrace garden of the park of Marly-le-Roi appear in photographs PH1982:0808:009 and PH1982:0808:010 (Oxford Companion to Gardens, pp. 355-357).
View of Parc de Marly-le-Roi showing an artificial lake bordered by topiary in the background, France
Actions:
PH1982:0808:009
Description:
- The terraces of the former terrace garden of the park of Marly-le-Roi appear in photographs PH1982:0808:009 and PH1982:0808:010 (Oxford Companion to Gardens, pp. 355-357).
Classification:
photographies
photographies
Date:
1981
1981
Personnes et institutions:
Sujet:
architecture de paysage, ingénierie
architecture de paysage, ingénierie
Classification:
photographies
photographies
Actions:
Numéro de référence:
PH1982:0808:010
Description:
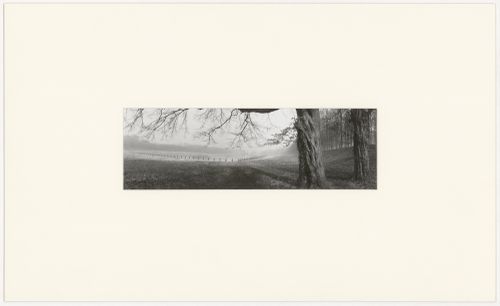
- The terraces of the former terrace garden of the park of Marly-le-Roi appear in photographs PH1982:0808:009 and PH1982:0808:010 (Oxford Companion to Gardens, pp. 355-357).
PH1982:0808:010
Description:
- The terraces of the former terrace garden of the park of Marly-le-Roi appear in photographs PH1982:0808:009 and PH1982:0808:010 (Oxford Companion to Gardens, pp. 355-357).
Personnes et institutions:
Sujet:
architecture de paysage, ingénierie
architecture de paysage, ingénierie
Date:
1981
1981
Titre:
View of a an artificial lake bordered by topiary, Parc de Marly-le-Roi, France
Actions:
PH1982:0808:010
Description:
- The terraces of the former terrace garden of the park of Marly-le-Roi appear in photographs PH1982:0808:009 and PH1982:0808:010 (Oxford Companion to Gardens, pp. 355-357).
View of a an artificial lake bordered by topiary, Parc de Marly-le-Roi, France
Actions:
PH1982:0808:010
Description:
- The terraces of the former terrace garden of the park of Marly-le-Roi appear in photographs PH1982:0808:009 and PH1982:0808:010 (Oxford Companion to Gardens, pp. 355-357).
Classification:
photographies
photographies
Date:
1981
1981
Personnes et institutions:
Sujet:
architecture de paysage, ingénierie
architecture de paysage, ingénierie
Classification:
documents textuels
documents textuels
Numéro de référence:
ARCH188385
Description:
Student's file involved in the Competition : brochures (Programme and Condition, Photographs of the site), manuscripts notes, sketches (ink on paper), contract, clippings, city plans and view, correspondence, student's homework
ARCH188385
Description:
Student's file involved in the Competition : brochures (Programme and Condition, Photographs of the site), manuscripts notes, sketches (ink on paper), contract, clippings, city plans and view, correspondence, student's homework
Personnes et institutions:
Titre:
Student's file involved in the Competition : brochures (Programme and Condition
Actions:
ARCH188385
Description:
Student's file involved in the Competition : brochures (Programme and Condition, Photographs of the site), manuscripts notes, sketches (ink on paper), contract, clippings, city plans and view, correspondence, student's homework
Student's file involved in the Competition : brochures (Programme and Condition
Actions:
ARCH188385
Description:
Student's file involved in the Competition : brochures (Programme and Condition, Photographs of the site), manuscripts notes, sketches (ink on paper), contract, clippings, city plans and view, correspondence, student's homework
Classification:
documents textuels
documents textuels
Personnes et institutions:
Classification:
documents textuels
documents textuels
Numéro de référence:
AP140.S1.SS1.D6.P6.1
Description:
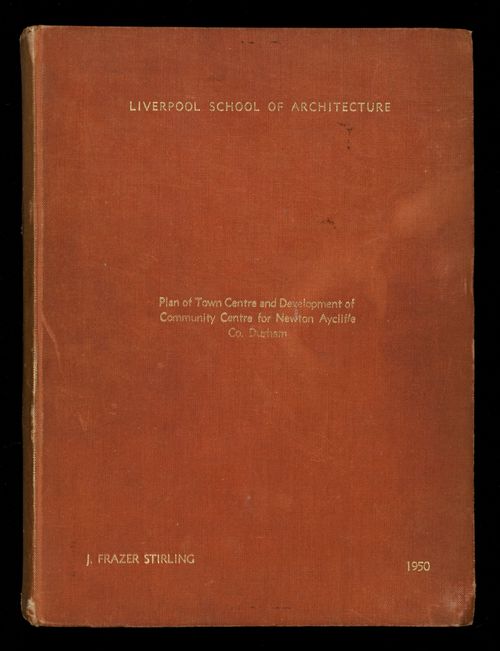
bound 88 page thesis includes historical, sociological and physical contexts, the programme for each project, "Town Centre Lay-out" and "Development of the Community Centre", a description and explanation of the design, a bibliography, and a list of buildings visited; content includes typescripts, mounted photographs of presentation drawings and models, reworked reprographic copies of maps, schematic master plans, preliminary schemes, samples for interior colour schemes, photographs of no longer extant models and of presentation drawings for the "Town Centre Lay-out" scheme, loose material consists of an original and a photocopy of half of page 71, and mounted photographs of a preliminary model for the Community Centre and of an unidentified building with its ground floor structure exposed
AP140.S1.SS1.D6.P6.1
Description:
bound 88 page thesis includes historical, sociological and physical contexts, the programme for each project, "Town Centre Lay-out" and "Development of the Community Centre", a description and explanation of the design, a bibliography, and a list of buildings visited; content includes typescripts, mounted photographs of presentation drawings and models, reworked reprographic copies of maps, schematic master plans, preliminary schemes, samples for interior colour schemes, photographs of no longer extant models and of presentation drawings for the "Town Centre Lay-out" scheme, loose material consists of an original and a photocopy of half of page 71, and mounted photographs of a preliminary model for the Community Centre and of an unidentified building with its ground floor structure exposed
Personnes et institutions:
Date:
1949-1950
1949-1950
Titre:
"Plan of Town Centre and Development of Community Centre for Newton Aycliffe, Co. Durham" (thesis, Liverpool School of Architecture)
Actions:
AP140.S1.SS1.D6.P6.1
Description:
bound 88 page thesis includes historical, sociological and physical contexts, the programme for each project, "Town Centre Lay-out" and "Development of the Community Centre", a description and explanation of the design, a bibliography, and a list of buildings visited; content includes typescripts, mounted photographs of presentation drawings and models, reworked reprographic copies of maps, schematic master plans, preliminary schemes, samples for interior colour schemes, photographs of no longer extant models and of presentation drawings for the "Town Centre Lay-out" scheme, loose material consists of an original and a photocopy of half of page 71, and mounted photographs of a preliminary model for the Community Centre and of an unidentified building with its ground floor structure exposed
"Plan of Town Centre and Development of Community Centre for Newton Aycliffe, Co. Durham" (thesis, Liverpool School of Architecture)
Actions:
AP140.S1.SS1.D6.P6.1
Description:
bound 88 page thesis includes historical, sociological and physical contexts, the programme for each project, "Town Centre Lay-out" and "Development of the Community Centre", a description and explanation of the design, a bibliography, and a list of buildings visited; content includes typescripts, mounted photographs of presentation drawings and models, reworked reprographic copies of maps, schematic master plans, preliminary schemes, samples for interior colour schemes, photographs of no longer extant models and of presentation drawings for the "Town Centre Lay-out" scheme, loose material consists of an original and a photocopy of half of page 71, and mounted photographs of a preliminary model for the Community Centre and of an unidentified building with its ground floor structure exposed
Classification:
documents textuels
documents textuels
Date:
1949-1950
1949-1950
Personnes et institutions:
Niveau de description archivistique:
Projet
Projet
Numéro de référence:
AP022.S1.1986.PR01
Description:
File documents at automobile research centre (not built), Malibu, California. File contains design development drawings and a photograph.
AP022.S1.1986.PR01
Description:
File documents at automobile research centre (not built), Malibu, California. File contains design development drawings and a photograph.
Personnes et institutions:
Date:
1986
1986
Titre:
General Motors Advanced Concepts Center
Actions:
AP022.S1.1986.PR01
Description:
File documents at automobile research centre (not built), Malibu, California. File contains design development drawings and a photograph.
General Motors Advanced Concepts Center
Actions:
AP022.S1.1986.PR01
Description:
File documents at automobile research centre (not built), Malibu, California. File contains design development drawings and a photograph.
Niveau de description archivistique:
Project
Project
Date:
1986
1986
Personnes et institutions:
Classification:
documents textuels, photographies
documents textuels, photographies
Numéro de référence:
ARCH253561
Description:
This file contains harmful material and uses racist language. working papers, clippings, black-and-white photographs of Abitibi Indian trapper, Indian boy from NWT, Mercier Dam (Gatineau River)
ARCH253561
Description:
This file contains harmful material and uses racist language. working papers, clippings, black-and-white photographs of Abitibi Indian trapper, Indian boy from NWT, Mercier Dam (Gatineau River)
Personnes et institutions:
Date:
1966-1968
1966-1968
Titre:
South Indian Lake Correspondence 1967-68
Actions:
ARCH253561
Description:
This file contains harmful material and uses racist language. working papers, clippings, black-and-white photographs of Abitibi Indian trapper, Indian boy from NWT, Mercier Dam (Gatineau River)
South Indian Lake Correspondence 1967-68
Actions:
ARCH253561
Description:
This file contains harmful material and uses racist language. working papers, clippings, black-and-white photographs of Abitibi Indian trapper, Indian boy from NWT, Mercier Dam (Gatineau River)
Classification:
documents textuels, photographies
documents textuels, photographies
Date:
1966-1968
1966-1968
Personnes et institutions:


