


31781 Résultats
Classification:
dessins, documents textuels, photographies
dessins, documents textuels, photographies
Numéro de référence:
AP018.S1.1980.PR05.009
Description:
This is a box containing contractor correspondence, job progress photographs, site meeting reports, financial records, supplementary instructions, change orders, guarantees, interoffice letters, specifications, project notebooks and design drawings.
AP018.S1.1980.PR05.009
Description:
This is a box containing contractor correspondence, job progress photographs, site meeting reports, financial records, supplementary instructions, change orders, guarantees, interoffice letters, specifications, project notebooks and design drawings.
Personnes et institutions:
Date:
1980-1983
1980-1983
Titre:
Project documentation, Residence of Mr. and Mrs. C. M. Black, Alterations and Additions, North York, Ontario
Actions:
AP018.S1.1980.PR05.009
Description:
This is a box containing contractor correspondence, job progress photographs, site meeting reports, financial records, supplementary instructions, change orders, guarantees, interoffice letters, specifications, project notebooks and design drawings.
Project documentation, Residence of Mr. and Mrs. C. M. Black, Alterations and Additions, North York, Ontario
Actions:
AP018.S1.1980.PR05.009
Description:
This is a box containing contractor correspondence, job progress photographs, site meeting reports, financial records, supplementary instructions, change orders, guarantees, interoffice letters, specifications, project notebooks and design drawings.
Classification:
dessins, documents textuels, photographies
dessins, documents textuels, photographies
Date:
1980-1983
1980-1983
Personnes et institutions:
Classification:
expositions
expositions
Actions:
Description:
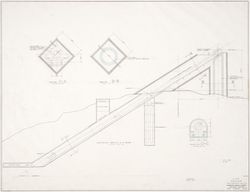
L’œuvre de Myron Goldsmith montre comment une économie des moyens et une approche simple peuvent produire un langage architectural éminemment poétique. L’exposition Myron Goldsmith, poète de la structure montre, à partir d’un corpus de notes, de carnets d’esquisses et d’études provenant de la collection des documents personnels de Goldsmith conservés au CCA, comment(...)
L’œuvre de Myron Goldsmith montre comment une économie des moyens et une approche simple peuvent produire un langage architectural éminemment poétique. L’exposition Myron Goldsmith, poète de la structure montre, à partir d’un corpus de notes, de carnets d’esquisses et d’études provenant de la collection des documents personnels de Goldsmith conservés au CCA, comment(...)
Localisation:
Salles principales
Salles principales
Date:
13 mars 1991 au 2 juin 1991
13 mars 1991 au 2 juin 1991
Titre:
Myron Goldsmith : poète de la structure
Actions:
Description:
L’œuvre de Myron Goldsmith montre comment une économie des moyens et une approche simple peuvent produire un langage architectural éminemment poétique. L’exposition Myron Goldsmith, poète de la structure montre, à partir d’un corpus de notes, de carnets d’esquisses et d’études provenant de la collection des documents personnels de Goldsmith conservés au CCA, comment(...)
Myron Goldsmith : poète de la structure
Actions:
Description:
L’œuvre de Myron Goldsmith montre comment une économie des moyens et une approche simple peuvent produire un langage architectural éminemment poétique. L’exposition Myron Goldsmith, poète de la structure montre, à partir d’un corpus de notes, de carnets d’esquisses et d’études provenant de la collection des documents personnels de Goldsmith conservés au CCA, comment(...)
Classification:
expositions
expositions
Date:
13 mars 1991 au
2 juin 1991
13 mars 1991 au
2 juin 1991
Localisation:
Salles principales
Salles principales
Classification:
photographies
photographies
Actions:
Numéro de référence:
PH1986:0174
Description:
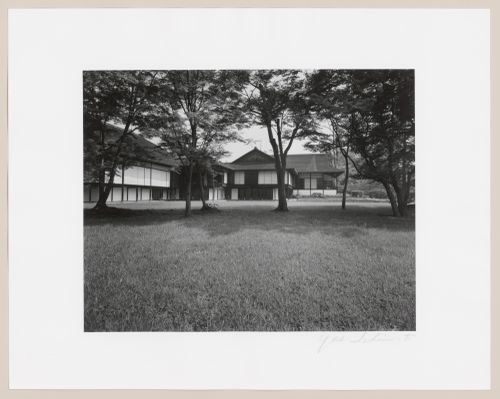
- Photographs PH1986:0148 - PH1986:0283 form a sequence of views. Accession numbers follow an order established by the photographer that is based on the temporal experience of walking through the grounds of Katsura Rikyu (also known as Katsura Imperial Villa) (see acquisition file). - Yasuhiro Ishimoto returned to Katsura Rikyu (also known as Katsura Imperial Villa) in 1982 and took another series of photographs, this time with many in colour, often using the same or very similar views to those of his 1953 photographs at the same location (Ishimoto, p. 266). - This photograph was taken from the south lawn (also known as the court football [kemari] field), showing the New Palace (also known as the New Goten), the Music Room, the Middle Shoin and the Old Shoin, from left to right (Tange, p. 12; Isozaki, et al, pp. 68-69, repr.).
PH1986:0174
Description:
- Photographs PH1986:0148 - PH1986:0283 form a sequence of views. Accession numbers follow an order established by the photographer that is based on the temporal experience of walking through the grounds of Katsura Rikyu (also known as Katsura Imperial Villa) (see acquisition file). - Yasuhiro Ishimoto returned to Katsura Rikyu (also known as Katsura Imperial Villa) in 1982 and took another series of photographs, this time with many in colour, often using the same or very similar views to those of his 1953 photographs at the same location (Ishimoto, p. 266). - This photograph was taken from the south lawn (also known as the court football [kemari] field), showing the New Palace (also known as the New Goten), the Music Room, the Middle Shoin and the Old Shoin, from left to right (Tange, p. 12; Isozaki, et al, pp. 68-69, repr.).
Personnes et institutions:
Sujet:
architecture, architecture de paysage
architecture, architecture de paysage
Date:
1953
1953
Titre:
View of the New Palace (also known as the New Goten), the Music Room, the Middle Shoin and the Old Shoin, Katsura Rikyu (also known as Katsura Imperial Villa), Kyoto, Japan
Actions:
PH1986:0174
Description:
- Photographs PH1986:0148 - PH1986:0283 form a sequence of views. Accession numbers follow an order established by the photographer that is based on the temporal experience of walking through the grounds of Katsura Rikyu (also known as Katsura Imperial Villa) (see acquisition file). - Yasuhiro Ishimoto returned to Katsura Rikyu (also known as Katsura Imperial Villa) in 1982 and took another series of photographs, this time with many in colour, often using the same or very similar views to those of his 1953 photographs at the same location (Ishimoto, p. 266). - This photograph was taken from the south lawn (also known as the court football [kemari] field), showing the New Palace (also known as the New Goten), the Music Room, the Middle Shoin and the Old Shoin, from left to right (Tange, p. 12; Isozaki, et al, pp. 68-69, repr.).
View of the New Palace (also known as the New Goten), the Music Room, the Middle Shoin and the Old Shoin, Katsura Rikyu (also known as Katsura Imperial Villa), Kyoto, Japan
Actions:
PH1986:0174
Description:
- Photographs PH1986:0148 - PH1986:0283 form a sequence of views. Accession numbers follow an order established by the photographer that is based on the temporal experience of walking through the grounds of Katsura Rikyu (also known as Katsura Imperial Villa) (see acquisition file). - Yasuhiro Ishimoto returned to Katsura Rikyu (also known as Katsura Imperial Villa) in 1982 and took another series of photographs, this time with many in colour, often using the same or very similar views to those of his 1953 photographs at the same location (Ishimoto, p. 266). - This photograph was taken from the south lawn (also known as the court football [kemari] field), showing the New Palace (also known as the New Goten), the Music Room, the Middle Shoin and the Old Shoin, from left to right (Tange, p. 12; Isozaki, et al, pp. 68-69, repr.).
Classification:
photographies
photographies
Date:
1953
1953
Personnes et institutions:
Sujet:
architecture, architecture de paysage
architecture, architecture de paysage
Classification:
photographies
photographies
Actions:
Numéro de référence:
PH1986:0270
Description:
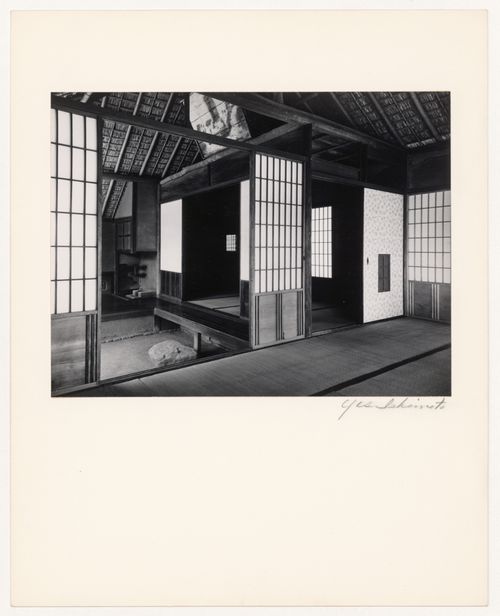
- Photographs PH1986:0148 - PH1986:0283 form a sequence of views. Accession numbers follow an order established by the photographer that is based on the temporal experience of walking through the grounds of Katsura Rikyu (also known as Katsura Imperial Villa) (see acquisition file). - Yasuhiro Ishimoto returned to Katsura Rikyu (also known as Katsura Imperial Villa) in 1982 and took another series of photographs, this time with many in colour, often using the same or very similar views to those of his 1953 photographs at the same location (Ishimoto, p. 266). - This photograph shows the Pantry (also known as the Preparation Area for the Tea Ceremony), the loggia and the First Room, from left to right, and the Second Room (also known as the Middle Room) in the foreground (Isozaki, et al, pp. 222-223, repr.; p. 257; Tange, n.p., plan).
PH1986:0270
Description:
- Photographs PH1986:0148 - PH1986:0283 form a sequence of views. Accession numbers follow an order established by the photographer that is based on the temporal experience of walking through the grounds of Katsura Rikyu (also known as Katsura Imperial Villa) (see acquisition file). - Yasuhiro Ishimoto returned to Katsura Rikyu (also known as Katsura Imperial Villa) in 1982 and took another series of photographs, this time with many in colour, often using the same or very similar views to those of his 1953 photographs at the same location (Ishimoto, p. 266). - This photograph shows the Pantry (also known as the Preparation Area for the Tea Ceremony), the loggia and the First Room, from left to right, and the Second Room (also known as the Middle Room) in the foreground (Isozaki, et al, pp. 222-223, repr.; p. 257; Tange, n.p., plan).
Personnes et institutions:
Sujet:
architecture, design d'intérieur
architecture, design d'intérieur
Date:
1953
1953
Titre:
Interior view of the Gepparo showing the Pantry (also known as the Preparation Area for the Tea Ceremony), the loggia, the First Room and the Second Room (also known as the Middle Room), Katsura Rikyu (also known as Katsura Imperial Villa), Kyoto, Japan
Actions:
PH1986:0270
Description:
- Photographs PH1986:0148 - PH1986:0283 form a sequence of views. Accession numbers follow an order established by the photographer that is based on the temporal experience of walking through the grounds of Katsura Rikyu (also known as Katsura Imperial Villa) (see acquisition file). - Yasuhiro Ishimoto returned to Katsura Rikyu (also known as Katsura Imperial Villa) in 1982 and took another series of photographs, this time with many in colour, often using the same or very similar views to those of his 1953 photographs at the same location (Ishimoto, p. 266). - This photograph shows the Pantry (also known as the Preparation Area for the Tea Ceremony), the loggia and the First Room, from left to right, and the Second Room (also known as the Middle Room) in the foreground (Isozaki, et al, pp. 222-223, repr.; p. 257; Tange, n.p., plan).
Interior view of the Gepparo showing the Pantry (also known as the Preparation Area for the Tea Ceremony), the loggia, the First Room and the Second Room (also known as the Middle Room), Katsura Rikyu (also known as Katsura Imperial Villa), Kyoto, Japan
Actions:
PH1986:0270
Description:
- Photographs PH1986:0148 - PH1986:0283 form a sequence of views. Accession numbers follow an order established by the photographer that is based on the temporal experience of walking through the grounds of Katsura Rikyu (also known as Katsura Imperial Villa) (see acquisition file). - Yasuhiro Ishimoto returned to Katsura Rikyu (also known as Katsura Imperial Villa) in 1982 and took another series of photographs, this time with many in colour, often using the same or very similar views to those of his 1953 photographs at the same location (Ishimoto, p. 266). - This photograph shows the Pantry (also known as the Preparation Area for the Tea Ceremony), the loggia and the First Room, from left to right, and the Second Room (also known as the Middle Room) in the foreground (Isozaki, et al, pp. 222-223, repr.; p. 257; Tange, n.p., plan).
Classification:
photographies
photographies
Date:
1953
1953
Personnes et institutions:
Sujet:
architecture, design d'intérieur
architecture, design d'intérieur
Classification:
photographies
photographies
Actions:
Numéro de référence:
PH1986:0271
Description:
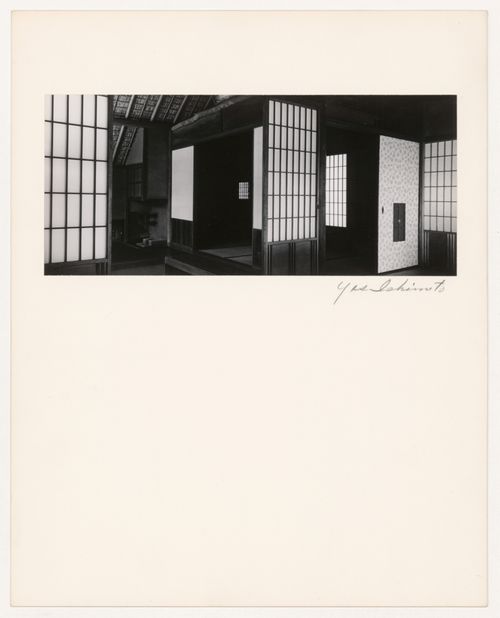
- Photographs PH1986:0148 - PH1986:0283 form a sequence of views. Accession numbers follow an order established by the photographer that is based on the temporal experience of walking through the grounds of Katsura Rikyu (also known as Katsura Imperial Villa) (see acquisition file). - Yasuhiro Ishimoto returned to Katsura Rikyu (also known as Katsura Imperial Villa) in 1982 and took another series of photographs, this time with many in colour, often using the same or very similar views to those of his 1953 photographs at the same location (Ishimoto, p. 266). - This photograph shows the Pantry (also known as the Preparation Area for the Tea Ceremony) and the First Room, from left to right, and the Second Room (also known as the Middle Room) in the foreground (Isozaki, et al, pp. 222-223, repr.; p. 257; Tange, n.p., plan).
PH1986:0271
Description:
- Photographs PH1986:0148 - PH1986:0283 form a sequence of views. Accession numbers follow an order established by the photographer that is based on the temporal experience of walking through the grounds of Katsura Rikyu (also known as Katsura Imperial Villa) (see acquisition file). - Yasuhiro Ishimoto returned to Katsura Rikyu (also known as Katsura Imperial Villa) in 1982 and took another series of photographs, this time with many in colour, often using the same or very similar views to those of his 1953 photographs at the same location (Ishimoto, p. 266). - This photograph shows the Pantry (also known as the Preparation Area for the Tea Ceremony) and the First Room, from left to right, and the Second Room (also known as the Middle Room) in the foreground (Isozaki, et al, pp. 222-223, repr.; p. 257; Tange, n.p., plan).
Personnes et institutions:
Sujet:
architecture, design d'intérieur
architecture, design d'intérieur
Date:
1953
1953
Titre:
Interior view of the Gepparo showing the Pantry (also known as the Preparation Area for the Tea Ceremony), the First Room and the Second Room (also known as the Middle Room), Katsura Rikyu (also known as Katsura Imperial Villa), Kyoto, Japan
Actions:
PH1986:0271
Description:
- Photographs PH1986:0148 - PH1986:0283 form a sequence of views. Accession numbers follow an order established by the photographer that is based on the temporal experience of walking through the grounds of Katsura Rikyu (also known as Katsura Imperial Villa) (see acquisition file). - Yasuhiro Ishimoto returned to Katsura Rikyu (also known as Katsura Imperial Villa) in 1982 and took another series of photographs, this time with many in colour, often using the same or very similar views to those of his 1953 photographs at the same location (Ishimoto, p. 266). - This photograph shows the Pantry (also known as the Preparation Area for the Tea Ceremony) and the First Room, from left to right, and the Second Room (also known as the Middle Room) in the foreground (Isozaki, et al, pp. 222-223, repr.; p. 257; Tange, n.p., plan).
Interior view of the Gepparo showing the Pantry (also known as the Preparation Area for the Tea Ceremony), the First Room and the Second Room (also known as the Middle Room), Katsura Rikyu (also known as Katsura Imperial Villa), Kyoto, Japan
Actions:
PH1986:0271
Description:
- Photographs PH1986:0148 - PH1986:0283 form a sequence of views. Accession numbers follow an order established by the photographer that is based on the temporal experience of walking through the grounds of Katsura Rikyu (also known as Katsura Imperial Villa) (see acquisition file). - Yasuhiro Ishimoto returned to Katsura Rikyu (also known as Katsura Imperial Villa) in 1982 and took another series of photographs, this time with many in colour, often using the same or very similar views to those of his 1953 photographs at the same location (Ishimoto, p. 266). - This photograph shows the Pantry (also known as the Preparation Area for the Tea Ceremony) and the First Room, from left to right, and the Second Room (also known as the Middle Room) in the foreground (Isozaki, et al, pp. 222-223, repr.; p. 257; Tange, n.p., plan).
Classification:
photographies
photographies
Date:
1953
1953
Personnes et institutions:
Sujet:
architecture, design d'intérieur
architecture, design d'intérieur
Classification:
photographies
photographies
Actions:
Numéro de référence:
PH1987:0080:001-055
Description:
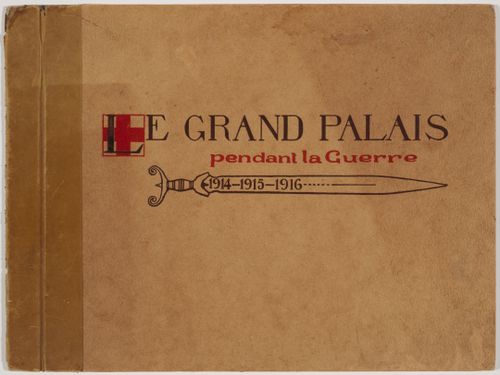
Group consists of a photographic album containing 55 pages of photographs of interior and exterior views of the military hospital housed in the Grand Palais during World War I, Paris, France.
PH1987:0080:001-055
Description:
Group consists of a photographic album containing 55 pages of photographs of interior and exterior views of the military hospital housed in the Grand Palais during World War I, Paris, France.
Personnes et institutions:
Date:
published after 1916
published after 1916
Titre:
Album of interior and exterior views of the military hospital housed in the Grand Palais during World War I, Paris, France
Actions:
PH1987:0080:001-055
Description:
Group consists of a photographic album containing 55 pages of photographs of interior and exterior views of the military hospital housed in the Grand Palais during World War I, Paris, France.
Album of interior and exterior views of the military hospital housed in the Grand Palais during World War I, Paris, France
Actions:
PH1987:0080:001-055
Description:
Group consists of a photographic album containing 55 pages of photographs of interior and exterior views of the military hospital housed in the Grand Palais during World War I, Paris, France.
Classification:
photographies
photographies
Date:
published after 1916
published after 1916
Personnes et institutions:
Classification:
dessins, documents textuels, photographies
dessins, documents textuels, photographies
Numéro de référence:
AP142.S1.D252.P1
Description:
sketches, drawings, maps, correspondence, architect's statements, competition programmes, specifications, calculations, a financial record, a trade catalogue, a publication, labels for drawings, notes, and photographs, including views of a model
AP142.S1.D252.P1
Description:
sketches, drawings, maps, correspondence, architect's statements, competition programmes, specifications, calculations, a financial record, a trade catalogue, a publication, labels for drawings, notes, and photographs, including views of a model
Personnes et institutions:
Titre:
Sketches, drawings, maps, correspondence, architect's statements
Actions:
AP142.S1.D252.P1
Description:
sketches, drawings, maps, correspondence, architect's statements, competition programmes, specifications, calculations, a financial record, a trade catalogue, a publication, labels for drawings, notes, and photographs, including views of a model
Sketches, drawings, maps, correspondence, architect's statements
Actions:
AP142.S1.D252.P1
Description:
sketches, drawings, maps, correspondence, architect's statements, competition programmes, specifications, calculations, a financial record, a trade catalogue, a publication, labels for drawings, notes, and photographs, including views of a model
Classification:
dessins, documents textuels, photographies
dessins, documents textuels, photographies
Personnes et institutions:
Classification:
documents textuels, photographies
documents textuels, photographies
Actions:
Numéro de référence:
PH1998:0013:022:001-007
Description:
Group consists of 7 black-and-white photographs of interior views of a Type F unit apartment, 8 Gogolevskii Boulevard, Moscow, USSR (now Russia) adhered to an album page.
PH1998:0013:022:001-007
Description:
Group consists of 7 black-and-white photographs of interior views of a Type F unit apartment, 8 Gogolevskii Boulevard, Moscow, USSR (now Russia) adhered to an album page.
Personnes et institutions:
Sujet:
architecture
architecture
Date:
1929-1933
1929-1933
Titre:
Interior views of a Type F unit apartment showing built-in furniture and Solomon Lisagor [?], 8 Gogolevskii Boulevard, Moscow, USSR (now Russia)
Actions:
PH1998:0013:022:001-007
Description:
Group consists of 7 black-and-white photographs of interior views of a Type F unit apartment, 8 Gogolevskii Boulevard, Moscow, USSR (now Russia) adhered to an album page.
Interior views of a Type F unit apartment showing built-in furniture and Solomon Lisagor [?], 8 Gogolevskii Boulevard, Moscow, USSR (now Russia)
Actions:
PH1998:0013:022:001-007
Description:
Group consists of 7 black-and-white photographs of interior views of a Type F unit apartment, 8 Gogolevskii Boulevard, Moscow, USSR (now Russia) adhered to an album page.
Classification:
documents textuels, photographies
documents textuels, photographies
Date:
1929-1933
1929-1933
Personnes et institutions:
Sujet:
architecture
architecture
Niveau de description archivistique:
Série(s)
Série(s)
Titre:
Professional papers
Professional papers
Numéro de référence:
AP206.S3
Description:
The Professional papers series, circa 1950-2008, records the professional activities of Aditya Prakash throughout his career up until his death in 2008. His work in architecture, art, photography, academia and theatre are documented through textual records, drawings, photographic materials, ephemera, books, serials and sound recordings. The earliest materials in this series show Prakash’s interest in architectural photography early in his career through photographs, slides, and negatives taken by him. These materials, dating from before 1970, show most prominently his projects, people, villages and cityscapes. Materials dating from after 1968 show Prakash’s move into academia and his solo architectural career. During this time, the records document Prakash’s research interests on subjects such as urbanization, Chandigarh, the Modular and the environment, through drawings, newspaper articles, government and committee reports, correspondence and presentation materials. Likewise, his teaching is recorded through overhead transparencies, drawings and notes. The series also shows Prakash’s involvement in the professional community, including event photographs, correspondence and records documenting conferences, events and his discussion group Our Get Togethers. Correspondence with architect Charles Correa and frequent letters between Prakash and writer Mulk Raj Anand are of note here. Apart from his architectural career, Prakash’s work as a modern artist is well recorded through drawings, sketchbooks, and photographic reproductions of his art, mostly dating from after 1980. His interest in art as well as his community involvement are documented through exhibition ephemera, correspondence, and exhibition reviews and writings on his artwork. His role as the president of the Lalit Kala Akademi is also documented through publications, event photographs and correspondence. Finally, Prakash’s involvement in theatre, specifically with his amateur theatre troop Abhinet, is captured through scripts, photographs of performances and play reviews.
AP206.S3
Description:
The Professional papers series, circa 1950-2008, records the professional activities of Aditya Prakash throughout his career up until his death in 2008. His work in architecture, art, photography, academia and theatre are documented through textual records, drawings, photographic materials, ephemera, books, serials and sound recordings. The earliest materials in this series show Prakash’s interest in architectural photography early in his career through photographs, slides, and negatives taken by him. These materials, dating from before 1970, show most prominently his projects, people, villages and cityscapes. Materials dating from after 1968 show Prakash’s move into academia and his solo architectural career. During this time, the records document Prakash’s research interests on subjects such as urbanization, Chandigarh, the Modular and the environment, through drawings, newspaper articles, government and committee reports, correspondence and presentation materials. Likewise, his teaching is recorded through overhead transparencies, drawings and notes. The series also shows Prakash’s involvement in the professional community, including event photographs, correspondence and records documenting conferences, events and his discussion group Our Get Togethers. Correspondence with architect Charles Correa and frequent letters between Prakash and writer Mulk Raj Anand are of note here. Apart from his architectural career, Prakash’s work as a modern artist is well recorded through drawings, sketchbooks, and photographic reproductions of his art, mostly dating from after 1980. His interest in art as well as his community involvement are documented through exhibition ephemera, correspondence, and exhibition reviews and writings on his artwork. His role as the president of the Lalit Kala Akademi is also documented through publications, event photographs and correspondence. Finally, Prakash’s involvement in theatre, specifically with his amateur theatre troop Abhinet, is captured through scripts, photographs of performances and play reviews.
Personnes et institutions:
Date:
circa 1950-2008
circa 1950-2008
Titre:
Professional papers
Actions:
AP206.S3
Description:
The Professional papers series, circa 1950-2008, records the professional activities of Aditya Prakash throughout his career up until his death in 2008. His work in architecture, art, photography, academia and theatre are documented through textual records, drawings, photographic materials, ephemera, books, serials and sound recordings. The earliest materials in this series show Prakash’s interest in architectural photography early in his career through photographs, slides, and negatives taken by him. These materials, dating from before 1970, show most prominently his projects, people, villages and cityscapes. Materials dating from after 1968 show Prakash’s move into academia and his solo architectural career. During this time, the records document Prakash’s research interests on subjects such as urbanization, Chandigarh, the Modular and the environment, through drawings, newspaper articles, government and committee reports, correspondence and presentation materials. Likewise, his teaching is recorded through overhead transparencies, drawings and notes. The series also shows Prakash’s involvement in the professional community, including event photographs, correspondence and records documenting conferences, events and his discussion group Our Get Togethers. Correspondence with architect Charles Correa and frequent letters between Prakash and writer Mulk Raj Anand are of note here. Apart from his architectural career, Prakash’s work as a modern artist is well recorded through drawings, sketchbooks, and photographic reproductions of his art, mostly dating from after 1980. His interest in art as well as his community involvement are documented through exhibition ephemera, correspondence, and exhibition reviews and writings on his artwork. His role as the president of the Lalit Kala Akademi is also documented through publications, event photographs and correspondence. Finally, Prakash’s involvement in theatre, specifically with his amateur theatre troop Abhinet, is captured through scripts, photographs of performances and play reviews.
Professional papers
Actions:
AP206.S3
Description:
The Professional papers series, circa 1950-2008, records the professional activities of Aditya Prakash throughout his career up until his death in 2008. His work in architecture, art, photography, academia and theatre are documented through textual records, drawings, photographic materials, ephemera, books, serials and sound recordings. The earliest materials in this series show Prakash’s interest in architectural photography early in his career through photographs, slides, and negatives taken by him. These materials, dating from before 1970, show most prominently his projects, people, villages and cityscapes. Materials dating from after 1968 show Prakash’s move into academia and his solo architectural career. During this time, the records document Prakash’s research interests on subjects such as urbanization, Chandigarh, the Modular and the environment, through drawings, newspaper articles, government and committee reports, correspondence and presentation materials. Likewise, his teaching is recorded through overhead transparencies, drawings and notes. The series also shows Prakash’s involvement in the professional community, including event photographs, correspondence and records documenting conferences, events and his discussion group Our Get Togethers. Correspondence with architect Charles Correa and frequent letters between Prakash and writer Mulk Raj Anand are of note here. Apart from his architectural career, Prakash’s work as a modern artist is well recorded through drawings, sketchbooks, and photographic reproductions of his art, mostly dating from after 1980. His interest in art as well as his community involvement are documented through exhibition ephemera, correspondence, and exhibition reviews and writings on his artwork. His role as the president of the Lalit Kala Akademi is also documented through publications, event photographs and correspondence. Finally, Prakash’s involvement in theatre, specifically with his amateur theatre troop Abhinet, is captured through scripts, photographs of performances and play reviews.
Niveau de description archivistique:
Series
Series
Date:
circa 1950-2008
circa 1950-2008
Personnes et institutions:
Niveau de description archivistique:
Projet
Projet
Numéro de référence:
AP163.S2.SS1.D54
Description:
File documents Victor Prus's project for the Molson Residence in Mont-Tremblant, Québec, in 1973. Material in this file was produced between 1972 and 1976. The file contains drawings, such as design development, presentation and working drawings, textual records, such as correspondence, reports and specifications, photographs of the site or the building, periodical issues and books about the residence.
AP163.S2.SS1.D54
Description:
File documents Victor Prus's project for the Molson Residence in Mont-Tremblant, Québec, in 1973. Material in this file was produced between 1972 and 1976. The file contains drawings, such as design development, presentation and working drawings, textual records, such as correspondence, reports and specifications, photographs of the site or the building, periodical issues and books about the residence.
Personnes et institutions:
Date:
1972-1976
1972-1976
Titre:
Molson Residence
Actions:
AP163.S2.SS1.D54
Description:
File documents Victor Prus's project for the Molson Residence in Mont-Tremblant, Québec, in 1973. Material in this file was produced between 1972 and 1976. The file contains drawings, such as design development, presentation and working drawings, textual records, such as correspondence, reports and specifications, photographs of the site or the building, periodical issues and books about the residence.
Molson Residence
Actions:
AP163.S2.SS1.D54
Description:
File documents Victor Prus's project for the Molson Residence in Mont-Tremblant, Québec, in 1973. Material in this file was produced between 1972 and 1976. The file contains drawings, such as design development, presentation and working drawings, textual records, such as correspondence, reports and specifications, photographs of the site or the building, periodical issues and books about the residence.
Niveau de description archivistique:
File 54
File 54
Date:
1972-1976
1972-1976
Personnes et institutions:


