


3892 Résultats
Classification:
photographies
photographies
Titre:
Door to Charles Greene's Carmel studio carved with peach trees in spheroid jars, begun in 1923
Door to Charles Greene's Carmel studio carved with peach trees in spheroid jars, begun in 1923
Actions:
Numéro de référence:
PH2006:0169
PH2006:0169
Personnes et institutions:
Date:
1972
1972
Titre:
Door to Charles Greene's Carmel studio carved with peach trees in spheroid jars, begun in 1923
Actions:
PH2006:0169
Door to Charles Greene's Carmel studio carved with peach trees in spheroid jars, begun in 1923
Actions:
PH2006:0169
Classification:
photographies
photographies
Date:
1972
1972
Personnes et institutions:
Classification:
dessins
dessins
Numéro de référence:
AP018.S1.1971.PR07.042
AP018.S1.1971.PR07.042
Personnes et institutions:
Date:
circa 1971
circa 1971
Titre:
Door frame graphics, Memorial University of Newfoundland, Health Sciences Complex, St. Johns, Newfoundland
Actions:
AP018.S1.1971.PR07.042
Door frame graphics, Memorial University of Newfoundland, Health Sciences Complex, St. Johns, Newfoundland
Actions:
AP018.S1.1971.PR07.042
Classification:
dessins
dessins
Date:
circa 1971
circa 1971
Personnes et institutions:
Classification:
dessins
Quantité:
17 File
dessins
Quantité:
17 File
Numéro de référence:
ARCH37442
ARCH37442
Personnes et institutions:
Classification:
dessins
Quantité:
17 File
dessins
Quantité:
17 File
Personnes et institutions:
Classification:
dessins
dessins
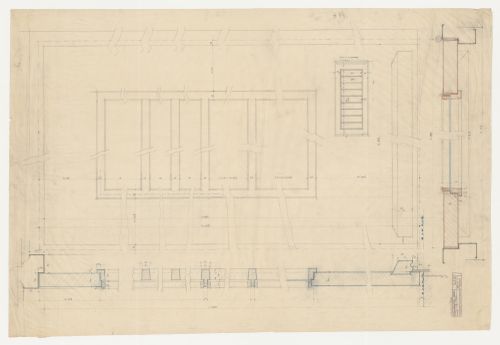
Actions:
Numéro de référence:
DR1984:1171
DR1984:1171
Personnes et institutions:
Sujet:
architecture
architecture
Date:
1930
1930
Classification:
dessins
dessins
Date:
1930
1930
Personnes et institutions:
Sujet:
architecture
architecture
Classification:
dessins
dessins
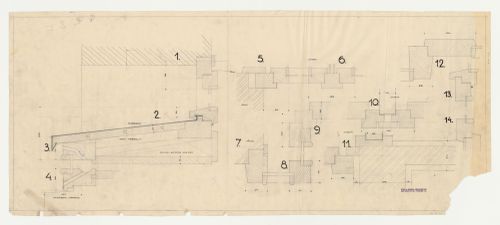
Actions:
Numéro de référence:
DR1984:1267
DR1984:1267
Personnes et institutions:
Sujet:
architecture
architecture
Date:
1928-1932
1928-1932
Classification:
dessins
dessins
Date:
1928-1932
1928-1932
Personnes et institutions:
Sujet:
architecture
architecture
Classification:
photographies
photographies
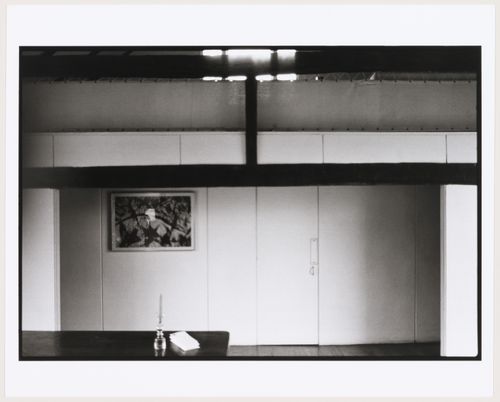
Actions:
Numéro de référence:
PH1999:0156
PH1999:0156
Personnes et institutions:
Sujet:
architecture
architecture
Date:
12 January 1975
12 January 1975
Classification:
photographies
photographies
Date:
12 January 1975
12 January 1975
Personnes et institutions:
Sujet:
architecture
architecture
Classification:
dessins
dessins
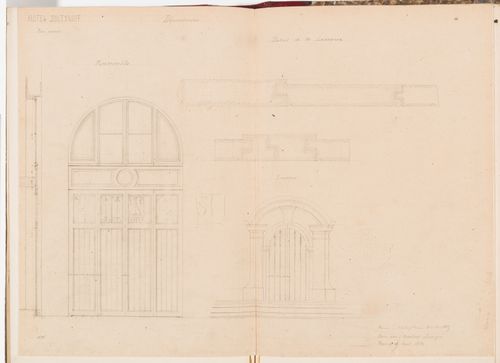
Actions:
Numéro de référence:
DR1974:0002:003:084
DR1974:0002:003:084
Personnes et institutions:
Sujet:
architecture
architecture
Date:
drawing executed on 14 [?] April 1855
drawing executed on 14 [?] April 1855
Classification:
dessins
dessins
Date:
drawing executed on 14 [?] April 1855
drawing executed on 14 [?] April 1855
Personnes et institutions:
Sujet:
architecture
architecture
Classification:
photographies
photographies
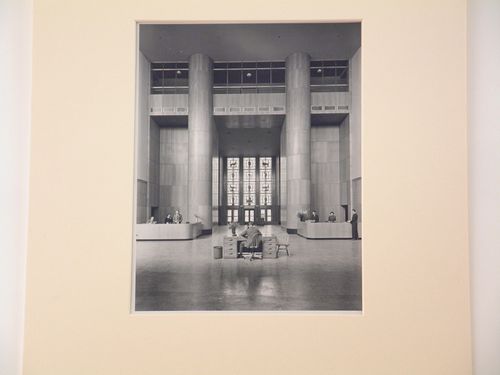
Actions:
Numéro de référence:
PH1981:0831
PH1981:0831
Personnes et institutions:
Date:
3 February 1941
3 February 1941
Classification:
photographies
photographies
Date:
3 February 1941
3 February 1941
Personnes et institutions:
Classification:
dessins
dessins
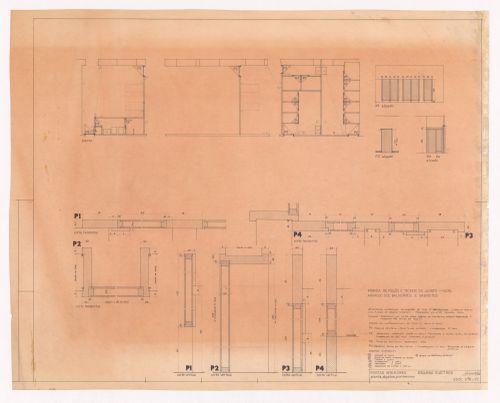
Numéro de référence:
ARCH289843
ARCH289843
Personnes et institutions:
Date:
14 July 1966
14 July 1966
Classification:
dessins
dessins
Date:
14 July 1966
14 July 1966
Personnes et institutions:
Classification:
photographies
photographies
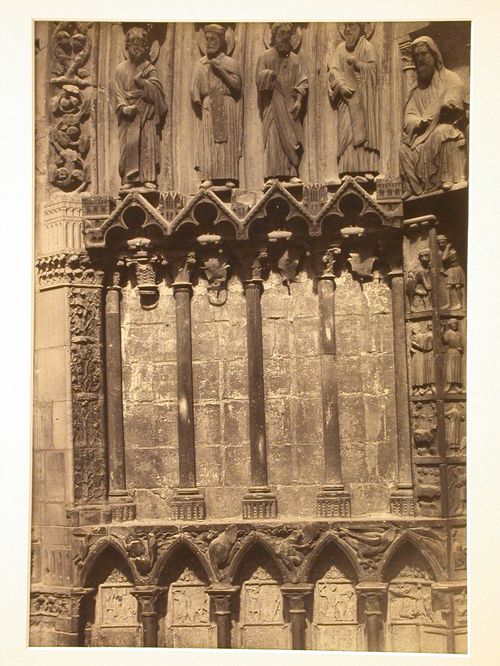
Actions:
Numéro de référence:
PH1979:0059
PH1979:0059
Personnes et institutions:
Date:
published July 1853
published July 1853
Titre:
Detail of north jambs, north door, west façade, Notre-Dame de Paris, Paris, France
Actions:
PH1979:0059
Detail of north jambs, north door, west façade, Notre-Dame de Paris, Paris, France
Actions:
PH1979:0059
Classification:
photographies
photographies
Date:
published July 1853
published July 1853
Personnes et institutions:


