


31781 Résultats
Niveau de description archivistique:
Projet
Projet
Actions:
Numéro de référence:
CI005.S1.1949.PR2
Description:
Oud was commissioned to design the Tweede Vrijzinnig Christelijk Lyceum. Oud designed the school within the larger parameters of the Reconstruction Plan for Sportlaan; he presented his design to the board in 1950. Oud's design aligned with reconstruction plans, except that he designed a four- rather than a three-storey building. Oud's layout featured three blocks: one for classrooms and an auditorium, another for classrooms, and the last one for a gymnasium – this building connected to the main wing by circular stairs. Each of the three separate blocks was surrounded by a playground. The street side facades were closed in contrast to the open facades facing the playground. Oud's design also featured visual art and sculptures (Taverne et al. 2001, 533-535). Project series includes plans and photographs of facades and aerial views. , 12 drawings 11 photographs
CI005.S1.1949.PR2
Description:
Oud was commissioned to design the Tweede Vrijzinnig Christelijk Lyceum. Oud designed the school within the larger parameters of the Reconstruction Plan for Sportlaan; he presented his design to the board in 1950. Oud's design aligned with reconstruction plans, except that he designed a four- rather than a three-storey building. Oud's layout featured three blocks: one for classrooms and an auditorium, another for classrooms, and the last one for a gymnasium – this building connected to the main wing by circular stairs. Each of the three separate blocks was surrounded by a playground. The street side facades were closed in contrast to the open facades facing the playground. Oud's design also featured visual art and sculptures (Taverne et al. 2001, 533-535). Project series includes plans and photographs of facades and aerial views. , 12 drawings 11 photographs
Personnes et institutions:
Date:
1949-1956
1949-1956
Titre:
Tweede Vrijzinnig Christselijk Lyceum (Second Liberal Christian Lyceum), The Hague, Netherlands (1949-1956)
Actions:
CI005.S1.1949.PR2
Description:
Oud was commissioned to design the Tweede Vrijzinnig Christelijk Lyceum. Oud designed the school within the larger parameters of the Reconstruction Plan for Sportlaan; he presented his design to the board in 1950. Oud's design aligned with reconstruction plans, except that he designed a four- rather than a three-storey building. Oud's layout featured three blocks: one for classrooms and an auditorium, another for classrooms, and the last one for a gymnasium – this building connected to the main wing by circular stairs. Each of the three separate blocks was surrounded by a playground. The street side facades were closed in contrast to the open facades facing the playground. Oud's design also featured visual art and sculptures (Taverne et al. 2001, 533-535). Project series includes plans and photographs of facades and aerial views. , 12 drawings 11 photographs
Tweede Vrijzinnig Christselijk Lyceum (Second Liberal Christian Lyceum), The Hague, Netherlands (1949-1956)
Actions:
CI005.S1.1949.PR2
Description:
Oud was commissioned to design the Tweede Vrijzinnig Christelijk Lyceum. Oud designed the school within the larger parameters of the Reconstruction Plan for Sportlaan; he presented his design to the board in 1950. Oud's design aligned with reconstruction plans, except that he designed a four- rather than a three-storey building. Oud's layout featured three blocks: one for classrooms and an auditorium, another for classrooms, and the last one for a gymnasium – this building connected to the main wing by circular stairs. Each of the three separate blocks was surrounded by a playground. The street side facades were closed in contrast to the open facades facing the playground. Oud's design also featured visual art and sculptures (Taverne et al. 2001, 533-535). Project series includes plans and photographs of facades and aerial views. , 12 drawings 11 photographs
Niveau de description archivistique:
project
project
Date:
1949-1956
1949-1956
Personnes et institutions:
Classification:
documents textuels
documents textuels
Numéro de référence:
DR2012:0012:088:009
Description:
Duo-Tang® folder containing a report written by Melvin Charney during his time as a student at McGill University. Includes photographs. Inscribed in black ink: of city and man
DR2012:0012:088:009
Description:
Duo-Tang® folder containing a report written by Melvin Charney during his time as a student at McGill University. Includes photographs. Inscribed in black ink: of city and man
Personnes et institutions:
Date:
1956
1956
Titre:
Report "Of city and man" written by Melvin Charney during his time as a student at McGill University
Actions:
DR2012:0012:088:009
Description:
Duo-Tang® folder containing a report written by Melvin Charney during his time as a student at McGill University. Includes photographs. Inscribed in black ink: of city and man
Report "Of city and man" written by Melvin Charney during his time as a student at McGill University
Actions:
DR2012:0012:088:009
Description:
Duo-Tang® folder containing a report written by Melvin Charney during his time as a student at McGill University. Includes photographs. Inscribed in black ink: of city and man
Classification:
documents textuels
documents textuels
Date:
1956
1956
Personnes et institutions:
Classification:
événements
événements
Actions:
Description:
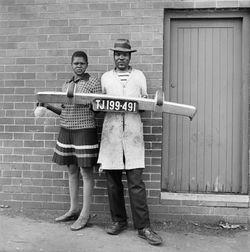
David Goldblatt et Ivan Vladislavić parlent de leur publication conjointe intitulée TJ/Double Negative, qui combine de façon novatrice des photographies et des textes de fiction afin de tenter de donner un sens à Johannesburg. Ils discutent de leur démarche visant à représenter en images et en mots cette ville trouble mais intrigante. Goldblatt est un documentariste(...)
David Goldblatt et Ivan Vladislavić parlent de leur publication conjointe intitulée TJ/Double Negative, qui combine de façon novatrice des photographies et des textes de fiction afin de tenter de donner un sens à Johannesburg. Ils discutent de leur démarche visant à représenter en images et en mots cette ville trouble mais intrigante. Goldblatt est un documentariste(...)
Localisation:
Théâtre Paul-Desmarais
Théâtre Paul-Desmarais
Date:
9 mai 2013 , 19h
9 mai 2013 , 19h
Titre:
L'enseignement de... Johannesburg
Actions:
Description:
David Goldblatt et Ivan Vladislavić parlent de leur publication conjointe intitulée TJ/Double Negative, qui combine de façon novatrice des photographies et des textes de fiction afin de tenter de donner un sens à Johannesburg. Ils discutent de leur démarche visant à représenter en images et en mots cette ville trouble mais intrigante. Goldblatt est un documentariste(...)
L'enseignement de... Johannesburg
Actions:
Description:
David Goldblatt et Ivan Vladislavić parlent de leur publication conjointe intitulée TJ/Double Negative, qui combine de façon novatrice des photographies et des textes de fiction afin de tenter de donner un sens à Johannesburg. Ils discutent de leur démarche visant à représenter en images et en mots cette ville trouble mais intrigante. Goldblatt est un documentariste(...)
Classification:
événements
événements
Date:
9 mai 2013
19h
9 mai 2013
19h
Localisation:
Théâtre Paul-Desmarais
Théâtre Paul-Desmarais
Classification:
expositions
expositions
Titre:
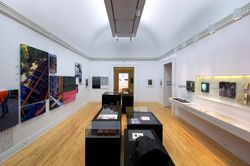
Sensations urbaines
Sensations urbaines
Actions:
Description:
Sensations urbaines explore les perceptions et phénomènes urbains traditionnellement négligés, réprimés ou même dépréciés. Récusant la domination de l’impression visuelle dans l’environnement urbain, l’exposition, qui propose une réinterprétation des qualités latentes de la ville, offre une analyse complexe des commodités, des systèmes de communication et des dimensions(...)
Sensations urbaines explore les perceptions et phénomènes urbains traditionnellement négligés, réprimés ou même dépréciés. Récusant la domination de l’impression visuelle dans l’environnement urbain, l’exposition, qui propose une réinterprétation des qualités latentes de la ville, offre une analyse complexe des commodités, des systèmes de communication et des dimensions(...)
Localisation:
Salles principales
Salles principales
Date:
26 octobre 2005 au 10 septembre 2006
26 octobre 2005 au 10 septembre 2006
Titre:
Sensations urbaines
Actions:
Description:
Sensations urbaines explore les perceptions et phénomènes urbains traditionnellement négligés, réprimés ou même dépréciés. Récusant la domination de l’impression visuelle dans l’environnement urbain, l’exposition, qui propose une réinterprétation des qualités latentes de la ville, offre une analyse complexe des commodités, des systèmes de communication et des dimensions(...)
Sensations urbaines
Actions:
Description:
Sensations urbaines explore les perceptions et phénomènes urbains traditionnellement négligés, réprimés ou même dépréciés. Récusant la domination de l’impression visuelle dans l’environnement urbain, l’exposition, qui propose une réinterprétation des qualités latentes de la ville, offre une analyse complexe des commodités, des systèmes de communication et des dimensions(...)
Classification:
expositions
expositions
Date:
26 octobre 2005 au
10 septembre 2006
26 octobre 2005 au
10 septembre 2006
Localisation:
Salles principales
Salles principales
Classification:
documents textuels
documents textuels
Numéro de référence:
DR2004:0877
Description:
drawings, sketches, notes, calculations, correspondence, memorandums, drawings and sketches of a room, proposal documents, workshop brochures, views of site, photographs, photomontages, clippings, postcards, captions, workshop document, maps, and invitations
DR2004:0877
Description:
drawings, sketches, notes, calculations, correspondence, memorandums, drawings and sketches of a room, proposal documents, workshop brochures, views of site, photographs, photomontages, clippings, postcards, captions, workshop document, maps, and invitations
Personnes et institutions:
Titre:
Drawings, sketches, notes, calculations, correspondence
Actions:
DR2004:0877
Description:
drawings, sketches, notes, calculations, correspondence, memorandums, drawings and sketches of a room, proposal documents, workshop brochures, views of site, photographs, photomontages, clippings, postcards, captions, workshop document, maps, and invitations
Drawings, sketches, notes, calculations, correspondence
Actions:
DR2004:0877
Description:
drawings, sketches, notes, calculations, correspondence, memorandums, drawings and sketches of a room, proposal documents, workshop brochures, views of site, photographs, photomontages, clippings, postcards, captions, workshop document, maps, and invitations
Classification:
documents textuels
documents textuels
Personnes et institutions:
Classification:
photographies
photographies
Numéro de référence:
ARCH276672
Description:
Binder includes presentation and design photographs and slides, renderings and project information sheets for the following projects: Abu Dhabi Investment Authority Headquarters; Arab Monetary Fund Headquarters; Waterfront Centre, Vancouver.
ARCH276672
Description:
Binder includes presentation and design photographs and slides, renderings and project information sheets for the following projects: Abu Dhabi Investment Authority Headquarters; Arab Monetary Fund Headquarters; Waterfront Centre, Vancouver.
Personnes et institutions:
Date:
1990
1990
Titre:
Documentation on private companies and development projects
Actions:
ARCH276672
Description:
Binder includes presentation and design photographs and slides, renderings and project information sheets for the following projects: Abu Dhabi Investment Authority Headquarters; Arab Monetary Fund Headquarters; Waterfront Centre, Vancouver.
Documentation on private companies and development projects
Actions:
ARCH276672
Description:
Binder includes presentation and design photographs and slides, renderings and project information sheets for the following projects: Abu Dhabi Investment Authority Headquarters; Arab Monetary Fund Headquarters; Waterfront Centre, Vancouver.
Classification:
photographies
photographies
Date:
1990
1990
Personnes et institutions:
Classification:
photographies
photographies
Actions:
Numéro de référence:
PH1986:0286
Description:
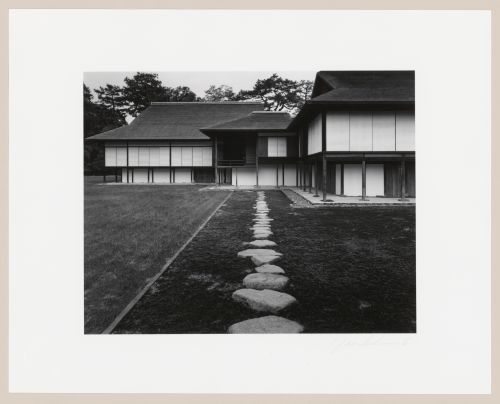
- After first photographing Katsura Rikyu (also known as Katsura Imperial Villa) in 1953, Yasuhiro Ishimoto returned there in 1982 and took another series of photographs, this time with many in colour, often using the same or very similar views to those of his 1953 photographs (Ishimoto, pp. 265-266). - This photograph shows the south lawn (also known as the court football [kemari] field) in the foreground, at left, and the moss garden in the foreground, at right (Isozaki, et al, pp. 52-53, repr.; pp. 68-69, repr.; pp. 78, repr.; p. 244; Ito, site plan; Tange, n.p., plan).
PH1986:0286
Description:
- After first photographing Katsura Rikyu (also known as Katsura Imperial Villa) in 1953, Yasuhiro Ishimoto returned there in 1982 and took another series of photographs, this time with many in colour, often using the same or very similar views to those of his 1953 photographs (Ishimoto, pp. 265-266). - This photograph shows the south lawn (also known as the court football [kemari] field) in the foreground, at left, and the moss garden in the foreground, at right (Isozaki, et al, pp. 52-53, repr.; pp. 68-69, repr.; pp. 78, repr.; p. 244; Ito, site plan; Tange, n.p., plan).
Personnes et institutions:
Sujet:
architecture, architecture de paysage
architecture, architecture de paysage
Date:
1982
1982
Titre:
View of the New Palace (also known as the New Goten), the Music Room and the Middle Shoin showing stepping-stones in the foreground, Katsura Rikyu (also known as Katsura Imperial Villa), Kyoto, Japan
Actions:
PH1986:0286
Description:
- After first photographing Katsura Rikyu (also known as Katsura Imperial Villa) in 1953, Yasuhiro Ishimoto returned there in 1982 and took another series of photographs, this time with many in colour, often using the same or very similar views to those of his 1953 photographs (Ishimoto, pp. 265-266). - This photograph shows the south lawn (also known as the court football [kemari] field) in the foreground, at left, and the moss garden in the foreground, at right (Isozaki, et al, pp. 52-53, repr.; pp. 68-69, repr.; pp. 78, repr.; p. 244; Ito, site plan; Tange, n.p., plan).
View of the New Palace (also known as the New Goten), the Music Room and the Middle Shoin showing stepping-stones in the foreground, Katsura Rikyu (also known as Katsura Imperial Villa), Kyoto, Japan
Actions:
PH1986:0286
Description:
- After first photographing Katsura Rikyu (also known as Katsura Imperial Villa) in 1953, Yasuhiro Ishimoto returned there in 1982 and took another series of photographs, this time with many in colour, often using the same or very similar views to those of his 1953 photographs (Ishimoto, pp. 265-266). - This photograph shows the south lawn (also known as the court football [kemari] field) in the foreground, at left, and the moss garden in the foreground, at right (Isozaki, et al, pp. 52-53, repr.; pp. 68-69, repr.; pp. 78, repr.; p. 244; Ito, site plan; Tange, n.p., plan).
Classification:
photographies
photographies
Date:
1982
1982
Personnes et institutions:
Sujet:
architecture, architecture de paysage
architecture, architecture de paysage
Niveau de description archivistique:
Projet
Projet
Actions:
Numéro de référence:
CI007.S1.1928.PR03
Description:
This project series documents Mies van der Rohe design for the Tugendhat House in Brno, Czech Republic, commissioned by Fritz and Grete Tugendhat in 1928. The material in this series was produced between 1928 and 1969. The series contains photographs of the exterior and the interior of the house by Frizt Tugendhat, and a sketch plan by Mies van der Rohe.
CI007.S1.1928.PR03
Description:
This project series documents Mies van der Rohe design for the Tugendhat House in Brno, Czech Republic, commissioned by Fritz and Grete Tugendhat in 1928. The material in this series was produced between 1928 and 1969. The series contains photographs of the exterior and the interior of the house by Frizt Tugendhat, and a sketch plan by Mies van der Rohe.
Personnes et institutions:
Date:
1928-1969
1928-1969
Titre:
Tugendhat House, Brno, Czech Republic (1928-1930)
Actions:
CI007.S1.1928.PR03
Description:
This project series documents Mies van der Rohe design for the Tugendhat House in Brno, Czech Republic, commissioned by Fritz and Grete Tugendhat in 1928. The material in this series was produced between 1928 and 1969. The series contains photographs of the exterior and the interior of the house by Frizt Tugendhat, and a sketch plan by Mies van der Rohe.
Tugendhat House, Brno, Czech Republic (1928-1930)
Actions:
CI007.S1.1928.PR03
Description:
This project series documents Mies van der Rohe design for the Tugendhat House in Brno, Czech Republic, commissioned by Fritz and Grete Tugendhat in 1928. The material in this series was produced between 1928 and 1969. The series contains photographs of the exterior and the interior of the house by Frizt Tugendhat, and a sketch plan by Mies van der Rohe.
Niveau de description archivistique:
project
project
Date:
1928-1969
1928-1969
Personnes et institutions:
Niveau de description archivistique:
Projet
Projet
Numéro de référence:
AP178.S1.1975.PR01
Description:
This project series documents the Restaurante Pico do Areeiro in Madeira, Portugal. The office archivist identified this project as 28/70. The office assigned the date 1975 for this project. Siza was invited to propose a design for the Restaurante Pico do Areeiro in Madeira. The project was not realized. Documenting this project are topographic plans, studies, correspondence and photographs.
AP178.S1.1975.PR01
Description:
This project series documents the Restaurante Pico do Areeiro in Madeira, Portugal. The office archivist identified this project as 28/70. The office assigned the date 1975 for this project. Siza was invited to propose a design for the Restaurante Pico do Areeiro in Madeira. The project was not realized. Documenting this project are topographic plans, studies, correspondence and photographs.
Personnes et institutions:
Date:
1973-1975
1973-1975
Titre:
Restaurante Pico do Areeiro, [Pico Areeiro Restaurant], Madeira, Portugal (1975)
Actions:
AP178.S1.1975.PR01
Description:
This project series documents the Restaurante Pico do Areeiro in Madeira, Portugal. The office archivist identified this project as 28/70. The office assigned the date 1975 for this project. Siza was invited to propose a design for the Restaurante Pico do Areeiro in Madeira. The project was not realized. Documenting this project are topographic plans, studies, correspondence and photographs.
Restaurante Pico do Areeiro, [Pico Areeiro Restaurant], Madeira, Portugal (1975)
Actions:
AP178.S1.1975.PR01
Description:
This project series documents the Restaurante Pico do Areeiro in Madeira, Portugal. The office archivist identified this project as 28/70. The office assigned the date 1975 for this project. Siza was invited to propose a design for the Restaurante Pico do Areeiro in Madeira. The project was not realized. Documenting this project are topographic plans, studies, correspondence and photographs.
Niveau de description archivistique:
Project
Project
Date:
1973-1975
1973-1975
Personnes et institutions:
Niveau de description archivistique:
Projet
Projet
Numéro de référence:
AP142.S1.D274
Description:
File documents an unexecuted project for a residential building complex in Urgnano, Italy. Material in this file was produced in 1995. File contains a design development drawing and presentation drawings. File also contains textual records, including sketches, drawings, a map, photographs, correspondence, standards, contract documents, a label for drawings, a photocopy of views of buildings, and notes.
AP142.S1.D274
Description:
File documents an unexecuted project for a residential building complex in Urgnano, Italy. Material in this file was produced in 1995. File contains a design development drawing and presentation drawings. File also contains textual records, including sketches, drawings, a map, photographs, correspondence, standards, contract documents, a label for drawings, a photocopy of views of buildings, and notes.
Personnes et institutions:
Date:
1995
1995
Titre:
Pentagono Immobiliare
Actions:
AP142.S1.D274
Description:
File documents an unexecuted project for a residential building complex in Urgnano, Italy. Material in this file was produced in 1995. File contains a design development drawing and presentation drawings. File also contains textual records, including sketches, drawings, a map, photographs, correspondence, standards, contract documents, a label for drawings, a photocopy of views of buildings, and notes.
Pentagono Immobiliare
Actions:
AP142.S1.D274
Description:
File documents an unexecuted project for a residential building complex in Urgnano, Italy. Material in this file was produced in 1995. File contains a design development drawing and presentation drawings. File also contains textual records, including sketches, drawings, a map, photographs, correspondence, standards, contract documents, a label for drawings, a photocopy of views of buildings, and notes.
Niveau de description archivistique:
File 274
File 274
Date:
1995
1995
Personnes et institutions:


