


31781 Résultats
Niveau de description archivistique:
Projet
Projet
Numéro de référence:
AP022.S1.1980.PR12
Description:
File documents a mixed-use development consisting of a glass-vaulted galleria between two office towers, public spaces, and three above-grade and below-grade retail levels, underground parking, Pier B-C, Vancouver, British Columbia. File contains survey drawings, design development drawings, presentation drawings, presentation panels, textual records (includes photographs) and slides.
AP022.S1.1980.PR12
Description:
File documents a mixed-use development consisting of a glass-vaulted galleria between two office towers, public spaces, and three above-grade and below-grade retail levels, underground parking, Pier B-C, Vancouver, British Columbia. File contains survey drawings, design development drawings, presentation drawings, presentation panels, textual records (includes photographs) and slides.
Personnes et institutions:
Date:
1980-1983
1980-1983
Titre:
Waterfront Centre
Actions:
AP022.S1.1980.PR12
Description:
File documents a mixed-use development consisting of a glass-vaulted galleria between two office towers, public spaces, and three above-grade and below-grade retail levels, underground parking, Pier B-C, Vancouver, British Columbia. File contains survey drawings, design development drawings, presentation drawings, presentation panels, textual records (includes photographs) and slides.
Waterfront Centre
Actions:
AP022.S1.1980.PR12
Description:
File documents a mixed-use development consisting of a glass-vaulted galleria between two office towers, public spaces, and three above-grade and below-grade retail levels, underground parking, Pier B-C, Vancouver, British Columbia. File contains survey drawings, design development drawings, presentation drawings, presentation panels, textual records (includes photographs) and slides.
Niveau de description archivistique:
Project
Project
Date:
1980-1983
1980-1983
Personnes et institutions:
Classification:
livres, photographies
livres, photographies
Actions:
Numéro de référence:
PH1987:1298:001-005
Description:
The five photographs included in this book are titled as follows: "Designs for Ramps of the Terrace"; "Rustic Bridge over the Ravine"; "Summer House in the Ramble"; "The Brook"; and "The Ravine-water".
PH1987:1298:001-005
Description:
The five photographs included in this book are titled as follows: "Designs for Ramps of the Terrace"; "Rustic Bridge over the Ravine"; "Summer House in the Ramble"; "The Brook"; and "The Ravine-water".
Personnes et institutions:
Sujet:
architecture, architecture de paysage
architecture, architecture de paysage
Date:
published 1867
published 1867
Titre:
Tenth Annual Report of the Board of Commissioners of the Central Park, for the Year Ending December 31, 1866
Actions:
PH1987:1298:001-005
Description:
The five photographs included in this book are titled as follows: "Designs for Ramps of the Terrace"; "Rustic Bridge over the Ravine"; "Summer House in the Ramble"; "The Brook"; and "The Ravine-water".
Tenth Annual Report of the Board of Commissioners of the Central Park, for the Year Ending December 31, 1866
Actions:
PH1987:1298:001-005
Description:
The five photographs included in this book are titled as follows: "Designs for Ramps of the Terrace"; "Rustic Bridge over the Ravine"; "Summer House in the Ramble"; "The Brook"; and "The Ravine-water".
Classification:
livres, photographies
livres, photographies
Date:
published 1867
published 1867
Personnes et institutions:
Sujet:
architecture, architecture de paysage
architecture, architecture de paysage
Classification:
documents textuels
Quantité:
9 file
documents textuels
Quantité:
9 file
Numéro de référence:
ARCH240888
Description:
Thumbnails, bios, caption drafts: includes conference schedule Photographers- correspondence Photo permission requests Photo permission responses - agreements Anyone- Illustrations Photographs and slides - group portrait, journal covers Illustrations, Page layouts, printing costs Final Dummy to Rizzoli Galley proofs
ARCH240888
Description:
Thumbnails, bios, caption drafts: includes conference schedule Photographers- correspondence Photo permission requests Photo permission responses - agreements Anyone- Illustrations Photographs and slides - group portrait, journal covers Illustrations, Page layouts, printing costs Final Dummy to Rizzoli Galley proofs
Personnes et institutions:
Date:
1991
1991
Titre:
Thumbnails, bios, caption drafts
Actions:
ARCH240888
Description:
Thumbnails, bios, caption drafts: includes conference schedule Photographers- correspondence Photo permission requests Photo permission responses - agreements Anyone- Illustrations Photographs and slides - group portrait, journal covers Illustrations, Page layouts, printing costs Final Dummy to Rizzoli Galley proofs
Thumbnails, bios, caption drafts
Actions:
ARCH240888
Description:
Thumbnails, bios, caption drafts: includes conference schedule Photographers- correspondence Photo permission requests Photo permission responses - agreements Anyone- Illustrations Photographs and slides - group portrait, journal covers Illustrations, Page layouts, printing costs Final Dummy to Rizzoli Galley proofs
Classification:
documents textuels
Quantité:
9 file
documents textuels
Quantité:
9 file
Date:
1991
1991
Personnes et institutions:
Niveau de description archivistique:
Projet
Projet
Numéro de référence:
AP027.S1.D86
Description:
This project series consists of one photograph of the exterior of a school in Nagele, The Netherlands, by H.P. Daniel van Ginkel and Aldo Van Eyck.
AP027.S1.D86
Description:
This project series consists of one photograph of the exterior of a school in Nagele, The Netherlands, by H.P. Daniel van Ginkel and Aldo Van Eyck.
Personnes et institutions:
Sujet:
architecture
architecture
Date:
1954
1954
Titre:
School, Nagele, The Netherlands (1954)
Actions:
AP027.S1.D86
Description:
This project series consists of one photograph of the exterior of a school in Nagele, The Netherlands, by H.P. Daniel van Ginkel and Aldo Van Eyck.
School, Nagele, The Netherlands (1954)
Actions:
AP027.S1.D86
Description:
This project series consists of one photograph of the exterior of a school in Nagele, The Netherlands, by H.P. Daniel van Ginkel and Aldo Van Eyck.
Niveau de description archivistique:
File 86
File 86
Date:
1954
1954
Personnes et institutions:
Sujet:
architecture
architecture
Classification:
livres, photographies
livres, photographies
Actions:
Numéro de référence:
PH1985:1086:001-102
Description:
- Contemporary binding consists of green cloth-covered boards and a red leather-covered spine. There are gold gilt inscriptions and decorations on the cover and spine. Endpapers are of blue paper. Pages and secondary supports are of brownish white paper. The book comprises a title page, dedication page, table of contents, introduction, text discussing 100 different old country houses in and around Glasgow, with 100 accompanying photographs, and two photographs of old maps of Glasgow.
PH1985:1086:001-102
Description:
- Contemporary binding consists of green cloth-covered boards and a red leather-covered spine. There are gold gilt inscriptions and decorations on the cover and spine. Endpapers are of blue paper. Pages and secondary supports are of brownish white paper. The book comprises a title page, dedication page, table of contents, introduction, text discussing 100 different old country houses in and around Glasgow, with 100 accompanying photographs, and two photographs of old maps of Glasgow.
Personnes et institutions:
Sujet:
architecture, ingénierie
architecture, ingénierie
Date:
published 1870
published 1870
Titre:
The Old Country Houses of the Old Glasgow Gentry
Actions:
PH1985:1086:001-102
Description:
- Contemporary binding consists of green cloth-covered boards and a red leather-covered spine. There are gold gilt inscriptions and decorations on the cover and spine. Endpapers are of blue paper. Pages and secondary supports are of brownish white paper. The book comprises a title page, dedication page, table of contents, introduction, text discussing 100 different old country houses in and around Glasgow, with 100 accompanying photographs, and two photographs of old maps of Glasgow.
The Old Country Houses of the Old Glasgow Gentry
Actions:
PH1985:1086:001-102
Description:
- Contemporary binding consists of green cloth-covered boards and a red leather-covered spine. There are gold gilt inscriptions and decorations on the cover and spine. Endpapers are of blue paper. Pages and secondary supports are of brownish white paper. The book comprises a title page, dedication page, table of contents, introduction, text discussing 100 different old country houses in and around Glasgow, with 100 accompanying photographs, and two photographs of old maps of Glasgow.
Classification:
livres, photographies
livres, photographies
Date:
published 1870
published 1870
Personnes et institutions:
Sujet:
architecture, ingénierie
architecture, ingénierie
Niveau de description archivistique:
Projet
Projet
Numéro de référence:
AP148.S1.1968.PR02
Description:
The project series documents Poli's 1968 designs for a Design shop in Montecatini Terme in Pistoia, Italy. Materials in this series include sketches and study drawings, many of which are in brightly coloured pencil, as well as photocopied photomontages, and 2 black and white photographs of the shop's interior. The design shop space is long and vaulted, with a curved ceiling and rounded sides.
AP148.S1.1968.PR02
Description:
The project series documents Poli's 1968 designs for a Design shop in Montecatini Terme in Pistoia, Italy. Materials in this series include sketches and study drawings, many of which are in brightly coloured pencil, as well as photocopied photomontages, and 2 black and white photographs of the shop's interior. The design shop space is long and vaulted, with a curved ceiling and rounded sides.
Personnes et institutions:
Date:
1968
1968
Titre:
Design shop, Montecatini Terme, Pistoia, Italy (1968)
Actions:
AP148.S1.1968.PR02
Description:
The project series documents Poli's 1968 designs for a Design shop in Montecatini Terme in Pistoia, Italy. Materials in this series include sketches and study drawings, many of which are in brightly coloured pencil, as well as photocopied photomontages, and 2 black and white photographs of the shop's interior. The design shop space is long and vaulted, with a curved ceiling and rounded sides.
Design shop, Montecatini Terme, Pistoia, Italy (1968)
Actions:
AP148.S1.1968.PR02
Description:
The project series documents Poli's 1968 designs for a Design shop in Montecatini Terme in Pistoia, Italy. Materials in this series include sketches and study drawings, many of which are in brightly coloured pencil, as well as photocopied photomontages, and 2 black and white photographs of the shop's interior. The design shop space is long and vaulted, with a curved ceiling and rounded sides.
Niveau de description archivistique:
Project
Project
Date:
1968
1968
Personnes et institutions:
Niveau de description archivistique:
Projet
Projet
Titre:
Unidentified Office Interior
Unidentified Office Interior
Numéro de référence:
AP013.S2.D624
Description:
File documents a project for an office interior in an unknown location. Material in this file was produced sometime in the 20th century. File contains a photograph.
AP013.S2.D624
Description:
File documents a project for an office interior in an unknown location. Material in this file was produced sometime in the 20th century. File contains a photograph.
Personnes et institutions:
Date:
[19-]
[19-]
Titre:
Unidentified Office Interior
Actions:
AP013.S2.D624
Description:
File documents a project for an office interior in an unknown location. Material in this file was produced sometime in the 20th century. File contains a photograph.
Unidentified Office Interior
Actions:
AP013.S2.D624
Description:
File documents a project for an office interior in an unknown location. Material in this file was produced sometime in the 20th century. File contains a photograph.
Niveau de description archivistique:
Project
Project
Date:
[19-]
[19-]
Personnes et institutions:
Classification:
photographies
photographies
Actions:
Numéro de référence:
PH1986:0231
Description:
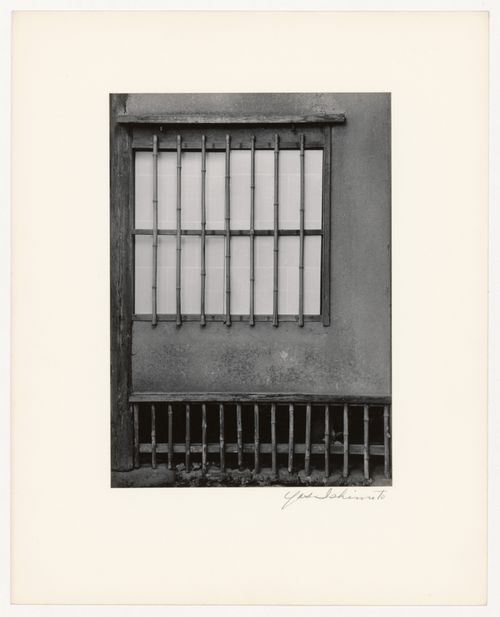
- Photographs PH1986:0148 - PH1986:0283 form a sequence of views. Accession numbers follow an order established by the photographer that is based on the temporal experience of walking through the grounds of Katsura Rikyu (also known as Katsura Imperial Villa) (see acquisition file). - Yasuhiro Ishimoto returned to Katsura Rikyu (also known as Katsura Imperial Villa) in 1982 and took another series of photographs, this time with many in colour, often using the same or very similar views to those of his 1953 photographs at the same location (Ishimoto, p. 266). - The title of a published identical image, "Grille window of the Shoiken" is inaccurate, as the Shoiken is situated on the opposite side of Katsura Rikyu (also known as Katsura Imperial Villa) from the building shown in this view (Ito, p. 128, site plan).
PH1986:0231
Description:
- Photographs PH1986:0148 - PH1986:0283 form a sequence of views. Accession numbers follow an order established by the photographer that is based on the temporal experience of walking through the grounds of Katsura Rikyu (also known as Katsura Imperial Villa) (see acquisition file). - Yasuhiro Ishimoto returned to Katsura Rikyu (also known as Katsura Imperial Villa) in 1982 and took another series of photographs, this time with many in colour, often using the same or very similar views to those of his 1953 photographs at the same location (Ishimoto, p. 266). - The title of a published identical image, "Grille window of the Shoiken" is inaccurate, as the Shoiken is situated on the opposite side of Katsura Rikyu (also known as Katsura Imperial Villa) from the building shown in this view (Ito, p. 128, site plan).
Personnes et institutions:
Sujet:
architecture
architecture
Date:
1953
1953
Titre:
View of a window with shoji and bamboo mullions on the northeast wall of the Shokintei, Katsura Rikyu (also known as Katsura Imperial Villa), Kyoto, Japan
Actions:
PH1986:0231
Description:
- Photographs PH1986:0148 - PH1986:0283 form a sequence of views. Accession numbers follow an order established by the photographer that is based on the temporal experience of walking through the grounds of Katsura Rikyu (also known as Katsura Imperial Villa) (see acquisition file). - Yasuhiro Ishimoto returned to Katsura Rikyu (also known as Katsura Imperial Villa) in 1982 and took another series of photographs, this time with many in colour, often using the same or very similar views to those of his 1953 photographs at the same location (Ishimoto, p. 266). - The title of a published identical image, "Grille window of the Shoiken" is inaccurate, as the Shoiken is situated on the opposite side of Katsura Rikyu (also known as Katsura Imperial Villa) from the building shown in this view (Ito, p. 128, site plan).
View of a window with shoji and bamboo mullions on the northeast wall of the Shokintei, Katsura Rikyu (also known as Katsura Imperial Villa), Kyoto, Japan
Actions:
PH1986:0231
Description:
- Photographs PH1986:0148 - PH1986:0283 form a sequence of views. Accession numbers follow an order established by the photographer that is based on the temporal experience of walking through the grounds of Katsura Rikyu (also known as Katsura Imperial Villa) (see acquisition file). - Yasuhiro Ishimoto returned to Katsura Rikyu (also known as Katsura Imperial Villa) in 1982 and took another series of photographs, this time with many in colour, often using the same or very similar views to those of his 1953 photographs at the same location (Ishimoto, p. 266). - The title of a published identical image, "Grille window of the Shoiken" is inaccurate, as the Shoiken is situated on the opposite side of Katsura Rikyu (also known as Katsura Imperial Villa) from the building shown in this view (Ito, p. 128, site plan).
Classification:
photographies
photographies
Date:
1953
1953
Personnes et institutions:
Sujet:
architecture
architecture
Niveau de description archivistique:
Projet
Projet
Numéro de référence:
AP207.S1.1971.PR04
Description:
This project series documents Pettena's performance "Vestirsi Di Siede", also know in English as "Wearable Chairs". The performance was carried out between 3 pm and 5 pm on February 12, 1971, in the streets of Minneapolis by ten students of Pettena at the Minneapolis College of Art and Design. The students, each wearing a portable chair harnessed on their back, wandered around the city, either by foot or by bus, and than returned to the college. "In this performance, it was the body that activated and gave meaning to the object: the chair only taking on meaning when carried, otherwise, it became disjointed." [1] The chairs were then put on display at the Minneapolis Institute of Art. A second edition of the performance was also carried out with the students from Nuova Accademia di Belle Arti (NABA) in Milan, 2011, and an installation of the chairs was presented at the exhibition "Un art pauvre" at the Centre Pompidou in 2016. The project series contains photographs of the performance by the students of the Minneapolis College of Art and Design and photographs of the exhibit at the Minneapolis Institute of Art in 1971. It also contains three sketches for the chairs, a drawing of the performance and a statement about the perfomance. The project series also includes photographs of the performance of the NABA students in 2011. Source: [1] FRAC Centre-Val de Loire, http://www.frac-centre.fr/_en/art-and-architecture-collection/pettena-gianni/wearable-chairs-verstirsi-siede-317.html?authID=148&ensembleID=1286 (last accessed 11 November 2019)
AP207.S1.1971.PR04
Description:
This project series documents Pettena's performance "Vestirsi Di Siede", also know in English as "Wearable Chairs". The performance was carried out between 3 pm and 5 pm on February 12, 1971, in the streets of Minneapolis by ten students of Pettena at the Minneapolis College of Art and Design. The students, each wearing a portable chair harnessed on their back, wandered around the city, either by foot or by bus, and than returned to the college. "In this performance, it was the body that activated and gave meaning to the object: the chair only taking on meaning when carried, otherwise, it became disjointed." [1] The chairs were then put on display at the Minneapolis Institute of Art. A second edition of the performance was also carried out with the students from Nuova Accademia di Belle Arti (NABA) in Milan, 2011, and an installation of the chairs was presented at the exhibition "Un art pauvre" at the Centre Pompidou in 2016. The project series contains photographs of the performance by the students of the Minneapolis College of Art and Design and photographs of the exhibit at the Minneapolis Institute of Art in 1971. It also contains three sketches for the chairs, a drawing of the performance and a statement about the perfomance. The project series also includes photographs of the performance of the NABA students in 2011. Source: [1] FRAC Centre-Val de Loire, http://www.frac-centre.fr/_en/art-and-architecture-collection/pettena-gianni/wearable-chairs-verstirsi-siede-317.html?authID=148&ensembleID=1286 (last accessed 11 November 2019)
Personnes et institutions:
Date:
1971-2017
1971-2017
Titre:
Vestirsi Di Siede [Wearable Chairs] (1971)
Actions:
AP207.S1.1971.PR04
Description:
This project series documents Pettena's performance "Vestirsi Di Siede", also know in English as "Wearable Chairs". The performance was carried out between 3 pm and 5 pm on February 12, 1971, in the streets of Minneapolis by ten students of Pettena at the Minneapolis College of Art and Design. The students, each wearing a portable chair harnessed on their back, wandered around the city, either by foot or by bus, and than returned to the college. "In this performance, it was the body that activated and gave meaning to the object: the chair only taking on meaning when carried, otherwise, it became disjointed." [1] The chairs were then put on display at the Minneapolis Institute of Art. A second edition of the performance was also carried out with the students from Nuova Accademia di Belle Arti (NABA) in Milan, 2011, and an installation of the chairs was presented at the exhibition "Un art pauvre" at the Centre Pompidou in 2016. The project series contains photographs of the performance by the students of the Minneapolis College of Art and Design and photographs of the exhibit at the Minneapolis Institute of Art in 1971. It also contains three sketches for the chairs, a drawing of the performance and a statement about the perfomance. The project series also includes photographs of the performance of the NABA students in 2011. Source: [1] FRAC Centre-Val de Loire, http://www.frac-centre.fr/_en/art-and-architecture-collection/pettena-gianni/wearable-chairs-verstirsi-siede-317.html?authID=148&ensembleID=1286 (last accessed 11 November 2019)
Vestirsi Di Siede [Wearable Chairs] (1971)
Actions:
AP207.S1.1971.PR04
Description:
This project series documents Pettena's performance "Vestirsi Di Siede", also know in English as "Wearable Chairs". The performance was carried out between 3 pm and 5 pm on February 12, 1971, in the streets of Minneapolis by ten students of Pettena at the Minneapolis College of Art and Design. The students, each wearing a portable chair harnessed on their back, wandered around the city, either by foot or by bus, and than returned to the college. "In this performance, it was the body that activated and gave meaning to the object: the chair only taking on meaning when carried, otherwise, it became disjointed." [1] The chairs were then put on display at the Minneapolis Institute of Art. A second edition of the performance was also carried out with the students from Nuova Accademia di Belle Arti (NABA) in Milan, 2011, and an installation of the chairs was presented at the exhibition "Un art pauvre" at the Centre Pompidou in 2016. The project series contains photographs of the performance by the students of the Minneapolis College of Art and Design and photographs of the exhibit at the Minneapolis Institute of Art in 1971. It also contains three sketches for the chairs, a drawing of the performance and a statement about the perfomance. The project series also includes photographs of the performance of the NABA students in 2011. Source: [1] FRAC Centre-Val de Loire, http://www.frac-centre.fr/_en/art-and-architecture-collection/pettena-gianni/wearable-chairs-verstirsi-siede-317.html?authID=148&ensembleID=1286 (last accessed 11 November 2019)
Niveau de description archivistique:
Project
Project
Date:
1971-2017
1971-2017
Personnes et institutions:
Classification:
documents textuels
documents textuels
Numéro de référence:
DR2012:0012:096:025
Description:
File containing documents in English (predominant) and French, including notes, photographs, a sketch, and personal and professional correspondence between Melvin Charney and Alexander Tzonis. Original folder inscribed in graphite: TZONIS, ALEXANDER
DR2012:0012:096:025
Description:
File containing documents in English (predominant) and French, including notes, photographs, a sketch, and personal and professional correspondence between Melvin Charney and Alexander Tzonis. Original folder inscribed in graphite: TZONIS, ALEXANDER
Personnes et institutions:
Date:
1970-1973, 1978-1989
1970-1973, 1978-1989
Titre:
Correspondence of Melvin Charney with Alexander Tzonis
Actions:
DR2012:0012:096:025
Description:
File containing documents in English (predominant) and French, including notes, photographs, a sketch, and personal and professional correspondence between Melvin Charney and Alexander Tzonis. Original folder inscribed in graphite: TZONIS, ALEXANDER
Correspondence of Melvin Charney with Alexander Tzonis
Actions:
DR2012:0012:096:025
Description:
File containing documents in English (predominant) and French, including notes, photographs, a sketch, and personal and professional correspondence between Melvin Charney and Alexander Tzonis. Original folder inscribed in graphite: TZONIS, ALEXANDER
Classification:
documents textuels
documents textuels
Date:
1970-1973, 1978-1989
1970-1973, 1978-1989
Personnes et institutions:


