


9995 Résultats
Quantité:
4 portfolio(s)
4 portfolio(s)
Actions:
Numéro de référence:
DR1974:0002:036:001-016
Description:
- This group of portfolios and manuscripts contains drawings, prints and documents relating to four early projects for opera houses: projects from 1846 and 1847 for a new opera house for the Académie royale de musique; the unexecuted project of 1838-1840 for the Théâtre Royal Italien and surrounding infrastructure on the site of the Ministère des Affaires Étrangères and the Hôtel du Timbre; and proposed or completed alterations to an existing opera house, Salle Le Peletier, home to the Académie impériale de musique. An unrelated project for a proposed Grande Halles is also included in the group. - Charles Rohault de Fleury proposed two projects for a new opera house for the Académie royale de musique, in 1846 and 1847. An individual loose drawing included in this group, DR1974:0002:036:013, is possibly another proposal for a new opera house. - Four manuscripts (DR1974:0002:036:006:001-006, DR1974:0002:036:007:001-013, DR1974:0002:036:008:001-004, DR1974:0002:036:016:001-007 R/V) document an unexecuted project of 1838-1840 for the Théâtre Royal Italien and surrounding houses on a site occupied by the Ministère des Affaires Étrangères and the Hôtel du Timbre. - Portfolio DR1974:0002:036:014:001-022 contains drawings and transfer lithographs of plans, elevations and sections for the proposed alterations and/or record drawings for/of Salle Le Peletier. - A manuscript and drawing (DR1974:0002:036:015:001 and DR1974:0002:036:015:002) relating to a proposal for the construction of a Grande Halle near the Seine and the Hôtel de ville are stored in a brown folder with inscriptions relating to the Théâtre Royal Italien. - A manuscript and drawing (DR1974:0002:036:015:001 and DR1974:0002:036:015:002) relating to a proposal for the construction of a Grande Halle near the Seine and the Hôtel de ville are stored in a brown folder with inscriptions relating to the Théâtre Royal Italien.
DR1974:0002:036:001-016
Description:
- This group of portfolios and manuscripts contains drawings, prints and documents relating to four early projects for opera houses: projects from 1846 and 1847 for a new opera house for the Académie royale de musique; the unexecuted project of 1838-1840 for the Théâtre Royal Italien and surrounding infrastructure on the site of the Ministère des Affaires Étrangères and the Hôtel du Timbre; and proposed or completed alterations to an existing opera house, Salle Le Peletier, home to the Académie impériale de musique. An unrelated project for a proposed Grande Halles is also included in the group. - Charles Rohault de Fleury proposed two projects for a new opera house for the Académie royale de musique, in 1846 and 1847. An individual loose drawing included in this group, DR1974:0002:036:013, is possibly another proposal for a new opera house. - Four manuscripts (DR1974:0002:036:006:001-006, DR1974:0002:036:007:001-013, DR1974:0002:036:008:001-004, DR1974:0002:036:016:001-007 R/V) document an unexecuted project of 1838-1840 for the Théâtre Royal Italien and surrounding houses on a site occupied by the Ministère des Affaires Étrangères and the Hôtel du Timbre. - Portfolio DR1974:0002:036:014:001-022 contains drawings and transfer lithographs of plans, elevations and sections for the proposed alterations and/or record drawings for/of Salle Le Peletier. - A manuscript and drawing (DR1974:0002:036:015:001 and DR1974:0002:036:015:002) relating to a proposal for the construction of a Grande Halle near the Seine and the Hôtel de ville are stored in a brown folder with inscriptions relating to the Théâtre Royal Italien. - A manuscript and drawing (DR1974:0002:036:015:001 and DR1974:0002:036:015:002) relating to a proposal for the construction of a Grande Halle near the Seine and the Hôtel de ville are stored in a brown folder with inscriptions relating to the Théâtre Royal Italien.
Personnes et institutions:
Sujet:
architecture, design d'intérieur
architecture, design d'intérieur
Date:
1834-1854
1834-1854
Titre:
Four portfolios of drawings, prints and manuscripts for opera houses for the Théâtre Royal Italien Opera Company, the Académie royale de musique, and for renovations to Salle Le Peletier for the Académie impériale de musique, Paris
Actions:
DR1974:0002:036:001-016
Description:
- This group of portfolios and manuscripts contains drawings, prints and documents relating to four early projects for opera houses: projects from 1846 and 1847 for a new opera house for the Académie royale de musique; the unexecuted project of 1838-1840 for the Théâtre Royal Italien and surrounding infrastructure on the site of the Ministère des Affaires Étrangères and the Hôtel du Timbre; and proposed or completed alterations to an existing opera house, Salle Le Peletier, home to the Académie impériale de musique. An unrelated project for a proposed Grande Halles is also included in the group. - Charles Rohault de Fleury proposed two projects for a new opera house for the Académie royale de musique, in 1846 and 1847. An individual loose drawing included in this group, DR1974:0002:036:013, is possibly another proposal for a new opera house. - Four manuscripts (DR1974:0002:036:006:001-006, DR1974:0002:036:007:001-013, DR1974:0002:036:008:001-004, DR1974:0002:036:016:001-007 R/V) document an unexecuted project of 1838-1840 for the Théâtre Royal Italien and surrounding houses on a site occupied by the Ministère des Affaires Étrangères and the Hôtel du Timbre. - Portfolio DR1974:0002:036:014:001-022 contains drawings and transfer lithographs of plans, elevations and sections for the proposed alterations and/or record drawings for/of Salle Le Peletier. - A manuscript and drawing (DR1974:0002:036:015:001 and DR1974:0002:036:015:002) relating to a proposal for the construction of a Grande Halle near the Seine and the Hôtel de ville are stored in a brown folder with inscriptions relating to the Théâtre Royal Italien. - A manuscript and drawing (DR1974:0002:036:015:001 and DR1974:0002:036:015:002) relating to a proposal for the construction of a Grande Halle near the Seine and the Hôtel de ville are stored in a brown folder with inscriptions relating to the Théâtre Royal Italien.
Four portfolios of drawings, prints and manuscripts for opera houses for the Théâtre Royal Italien Opera Company, the Académie royale de musique, and for renovations to Salle Le Peletier for the Académie impériale de musique, Paris
Actions:
DR1974:0002:036:001-016
Description:
- This group of portfolios and manuscripts contains drawings, prints and documents relating to four early projects for opera houses: projects from 1846 and 1847 for a new opera house for the Académie royale de musique; the unexecuted project of 1838-1840 for the Théâtre Royal Italien and surrounding infrastructure on the site of the Ministère des Affaires Étrangères and the Hôtel du Timbre; and proposed or completed alterations to an existing opera house, Salle Le Peletier, home to the Académie impériale de musique. An unrelated project for a proposed Grande Halles is also included in the group. - Charles Rohault de Fleury proposed two projects for a new opera house for the Académie royale de musique, in 1846 and 1847. An individual loose drawing included in this group, DR1974:0002:036:013, is possibly another proposal for a new opera house. - Four manuscripts (DR1974:0002:036:006:001-006, DR1974:0002:036:007:001-013, DR1974:0002:036:008:001-004, DR1974:0002:036:016:001-007 R/V) document an unexecuted project of 1838-1840 for the Théâtre Royal Italien and surrounding houses on a site occupied by the Ministère des Affaires Étrangères and the Hôtel du Timbre. - Portfolio DR1974:0002:036:014:001-022 contains drawings and transfer lithographs of plans, elevations and sections for the proposed alterations and/or record drawings for/of Salle Le Peletier. - A manuscript and drawing (DR1974:0002:036:015:001 and DR1974:0002:036:015:002) relating to a proposal for the construction of a Grande Halle near the Seine and the Hôtel de ville are stored in a brown folder with inscriptions relating to the Théâtre Royal Italien. - A manuscript and drawing (DR1974:0002:036:015:001 and DR1974:0002:036:015:002) relating to a proposal for the construction of a Grande Halle near the Seine and the Hôtel de ville are stored in a brown folder with inscriptions relating to the Théâtre Royal Italien.
Quantité:
4 portfolio(s)
4 portfolio(s)
Date:
1834-1854
1834-1854
Personnes et institutions:
Sujet:
architecture, design d'intérieur
architecture, design d'intérieur
Classification:
événements
événements
Actions:
Description:
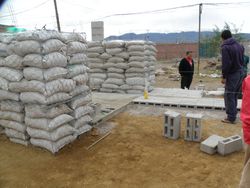
Arturo Ortiz Struck décrit les frontières de la construction légale et autorisée dans le contexte de Mexico :« Afin de nous forger une opinion critique sur la production d’espace et d’architecture dans cet environnement, nous devrions commencer par deux principes fondamentaux. Le premier établit que les espaces reflètent qui nous sommes, et ils traduisent nos habitudes(...)
Arturo Ortiz Struck décrit les frontières de la construction légale et autorisée dans le contexte de Mexico :« Afin de nous forger une opinion critique sur la production d’espace et d’architecture dans cet environnement, nous devrions commencer par deux principes fondamentaux. Le premier établit que les espaces reflètent qui nous sommes, et ils traduisent nos habitudes(...)
Localisation:
Théâtre Paul-Desmarais
Théâtre Paul-Desmarais
Date:
10 mai 2012 , 19h
10 mai 2012 , 19h
Titre:
L'enseignement de... Mexico : Arturo Ortiz Struck
Actions:
Description:
Arturo Ortiz Struck décrit les frontières de la construction légale et autorisée dans le contexte de Mexico :« Afin de nous forger une opinion critique sur la production d’espace et d’architecture dans cet environnement, nous devrions commencer par deux principes fondamentaux. Le premier établit que les espaces reflètent qui nous sommes, et ils traduisent nos habitudes(...)
L'enseignement de... Mexico : Arturo Ortiz Struck
Actions:
Description:
Arturo Ortiz Struck décrit les frontières de la construction légale et autorisée dans le contexte de Mexico :« Afin de nous forger une opinion critique sur la production d’espace et d’architecture dans cet environnement, nous devrions commencer par deux principes fondamentaux. Le premier établit que les espaces reflètent qui nous sommes, et ils traduisent nos habitudes(...)
Classification:
événements
événements
Date:
10 mai 2012
19h
10 mai 2012
19h
Localisation:
Théâtre Paul-Desmarais
Théâtre Paul-Desmarais
Classification:
événements
événements
Actions:
Description:
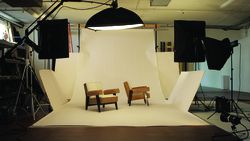
Dans son œuvre Provenance (2013), en images mobiles, l’artiste américaine Amie Siegel remonte à l’envers la route du commerce mondial de mobilier originaire de Chandigarh, à partir des résidences de collectionneurs européens et nord-américains, en passant par les ventes aux enchères, le processus de restauration, le transport outre-mer et, enfin, l’Inde. Le mobilier de(...)
Dans son œuvre Provenance (2013), en images mobiles, l’artiste américaine Amie Siegel remonte à l’envers la route du commerce mondial de mobilier originaire de Chandigarh, à partir des résidences de collectionneurs européens et nord-américains, en passant par les ventes aux enchères, le processus de restauration, le transport outre-mer et, enfin, l’Inde. Le mobilier de(...)
Date:
24 avril 2014 , 18h
24 avril 2014 , 18h
Titre:
Conférence de l’artiste : Amie Siegel, Provenance
Actions:
Description:
Dans son œuvre Provenance (2013), en images mobiles, l’artiste américaine Amie Siegel remonte à l’envers la route du commerce mondial de mobilier originaire de Chandigarh, à partir des résidences de collectionneurs européens et nord-américains, en passant par les ventes aux enchères, le processus de restauration, le transport outre-mer et, enfin, l’Inde. Le mobilier de(...)
Conférence de l’artiste : Amie Siegel, Provenance
Actions:
Description:
Dans son œuvre Provenance (2013), en images mobiles, l’artiste américaine Amie Siegel remonte à l’envers la route du commerce mondial de mobilier originaire de Chandigarh, à partir des résidences de collectionneurs européens et nord-américains, en passant par les ventes aux enchères, le processus de restauration, le transport outre-mer et, enfin, l’Inde. Le mobilier de(...)
Classification:
événements
événements
Date:
24 avril 2014
18h
24 avril 2014
18h
Classification:
expositions
expositions
Actions:
Description:
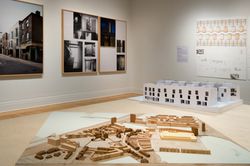
Cette exposition se consacre aux projets architecturaux récents de Stephen Taylor à Londres et de Ryue Nishizawa à Tokyo, qui proposent de nouvelles approches de la vie en milieu urbain. Perspectives de vie à Londres et à Tokyo imaginées par Stephen Taylor et Ryue Nishizawa marque la première présentation en Amérique du Nord des projets résidentiels de Taylor et Nishizawa(...)
Cette exposition se consacre aux projets architecturaux récents de Stephen Taylor à Londres et de Ryue Nishizawa à Tokyo, qui proposent de nouvelles approches de la vie en milieu urbain. Perspectives de vie à Londres et à Tokyo imaginées par Stephen Taylor et Ryue Nishizawa marque la première présentation en Amérique du Nord des projets résidentiels de Taylor et Nishizawa(...)
Localisation:
Salles principales
Salles principales
Date:
14 mai 2008 au 26 octobre 2008
14 mai 2008 au 26 octobre 2008
Titre:
Perspectives de vie à Londres et à Tokyo imaginées par Stephen Taylor et Ryue Nishizawa
Actions:
Description:
Cette exposition se consacre aux projets architecturaux récents de Stephen Taylor à Londres et de Ryue Nishizawa à Tokyo, qui proposent de nouvelles approches de la vie en milieu urbain. Perspectives de vie à Londres et à Tokyo imaginées par Stephen Taylor et Ryue Nishizawa marque la première présentation en Amérique du Nord des projets résidentiels de Taylor et Nishizawa(...)
Perspectives de vie à Londres et à Tokyo imaginées par Stephen Taylor et Ryue Nishizawa
Actions:
Description:
Cette exposition se consacre aux projets architecturaux récents de Stephen Taylor à Londres et de Ryue Nishizawa à Tokyo, qui proposent de nouvelles approches de la vie en milieu urbain. Perspectives de vie à Londres et à Tokyo imaginées par Stephen Taylor et Ryue Nishizawa marque la première présentation en Amérique du Nord des projets résidentiels de Taylor et Nishizawa(...)
Classification:
expositions
expositions
Date:
14 mai 2008 au
26 octobre 2008
14 mai 2008 au
26 octobre 2008
Localisation:
Salles principales
Salles principales
Classification:
photographies
photographies
Numéro de référence:
ARCH256101
Description:
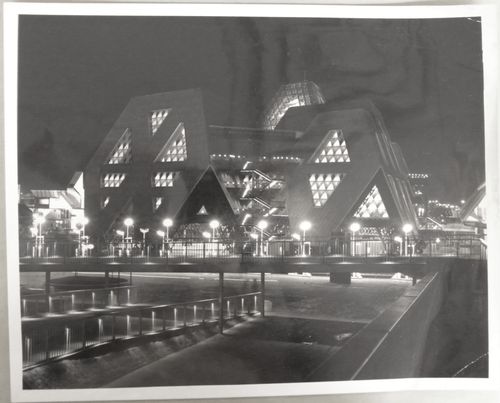
"Le pavillon thématique illustrant 'L'Homme à l'oeuvre' dans l'Ile Notre-Dame brille vraiment de tous ces feux, à la tombée du jour. Cet ensemble de pavillons comme d'ailleurs celui qui illustre 'L'Homme interroge l'Univers', dans l'Ile Sainte-Hélène acquiert de plus en plus une réputation d'excellence, à cause de ses éléments d'exposition. / The theme pavilion devoted to Man the Producer occupies a site facing the Expo Express station on Ile Notre-Dame. Its sections are designed in the shape of truncated tetrahedrons. The pavilion has four levels. The main exhibits entitled 'Resources for Man', 'Progress' and 'Man in Control' are confined to the second and fourth levels. The ground floor contains restaurants and other services, while the third level constitutes a plaza leading to all exhibits."--Description.
ARCH256101
Description:
"Le pavillon thématique illustrant 'L'Homme à l'oeuvre' dans l'Ile Notre-Dame brille vraiment de tous ces feux, à la tombée du jour. Cet ensemble de pavillons comme d'ailleurs celui qui illustre 'L'Homme interroge l'Univers', dans l'Ile Sainte-Hélène acquiert de plus en plus une réputation d'excellence, à cause de ses éléments d'exposition. / The theme pavilion devoted to Man the Producer occupies a site facing the Expo Express station on Ile Notre-Dame. Its sections are designed in the shape of truncated tetrahedrons. The pavilion has four levels. The main exhibits entitled 'Resources for Man', 'Progress' and 'Man in Control' are confined to the second and fourth levels. The ground floor contains restaurants and other services, while the third level constitutes a plaza leading to all exhibits."--Description.
Personnes et institutions:
Date:
1967?
1967?
Titre:
Night view of the Man the Producer Pavilion, Expo 67, Montréal, Québec
Actions:
ARCH256101
Description:
"Le pavillon thématique illustrant 'L'Homme à l'oeuvre' dans l'Ile Notre-Dame brille vraiment de tous ces feux, à la tombée du jour. Cet ensemble de pavillons comme d'ailleurs celui qui illustre 'L'Homme interroge l'Univers', dans l'Ile Sainte-Hélène acquiert de plus en plus une réputation d'excellence, à cause de ses éléments d'exposition. / The theme pavilion devoted to Man the Producer occupies a site facing the Expo Express station on Ile Notre-Dame. Its sections are designed in the shape of truncated tetrahedrons. The pavilion has four levels. The main exhibits entitled 'Resources for Man', 'Progress' and 'Man in Control' are confined to the second and fourth levels. The ground floor contains restaurants and other services, while the third level constitutes a plaza leading to all exhibits."--Description.
Night view of the Man the Producer Pavilion, Expo 67, Montréal, Québec
Actions:
ARCH256101
Description:
"Le pavillon thématique illustrant 'L'Homme à l'oeuvre' dans l'Ile Notre-Dame brille vraiment de tous ces feux, à la tombée du jour. Cet ensemble de pavillons comme d'ailleurs celui qui illustre 'L'Homme interroge l'Univers', dans l'Ile Sainte-Hélène acquiert de plus en plus une réputation d'excellence, à cause de ses éléments d'exposition. / The theme pavilion devoted to Man the Producer occupies a site facing the Expo Express station on Ile Notre-Dame. Its sections are designed in the shape of truncated tetrahedrons. The pavilion has four levels. The main exhibits entitled 'Resources for Man', 'Progress' and 'Man in Control' are confined to the second and fourth levels. The ground floor contains restaurants and other services, while the third level constitutes a plaza leading to all exhibits."--Description.
Classification:
photographies
photographies
Date:
1967?
1967?
Personnes et institutions:
Classification:
photographies
photographies
Numéro de référence:
ARCH256267
Description:
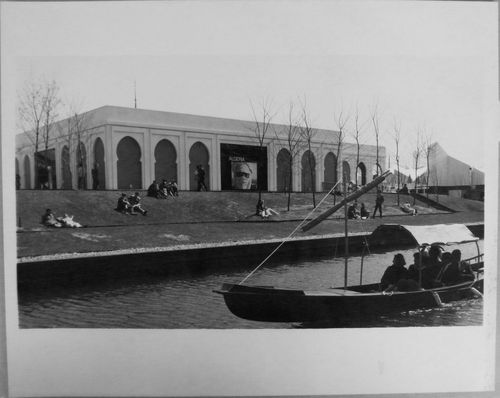
"Le pavillon de l'Algérie avec, en premier plan, une gondole vénitienne, voilà une des nombreuses images que nous offre la terre des hommes. / Algerian Pavilion at Expo 67 --- The Algerian exhibit is housed in a pavilion complex devoted to the Arab nations. The many facets of Algeria are presented with an accent on education, industrial development and the exploitation of natural resources."--Description.
ARCH256267
Description:
"Le pavillon de l'Algérie avec, en premier plan, une gondole vénitienne, voilà une des nombreuses images que nous offre la terre des hommes. / Algerian Pavilion at Expo 67 --- The Algerian exhibit is housed in a pavilion complex devoted to the Arab nations. The many facets of Algeria are presented with an accent on education, industrial development and the exploitation of natural resources."--Description.
Personnes et institutions:
Date:
1967
1967
Titre:
Back view of the Algerian Pavilion with a gondola in foreground, Expo 67, Montréal, Québec
Actions:
ARCH256267
Description:
"Le pavillon de l'Algérie avec, en premier plan, une gondole vénitienne, voilà une des nombreuses images que nous offre la terre des hommes. / Algerian Pavilion at Expo 67 --- The Algerian exhibit is housed in a pavilion complex devoted to the Arab nations. The many facets of Algeria are presented with an accent on education, industrial development and the exploitation of natural resources."--Description.
Back view of the Algerian Pavilion with a gondola in foreground, Expo 67, Montréal, Québec
Actions:
ARCH256267
Description:
"Le pavillon de l'Algérie avec, en premier plan, une gondole vénitienne, voilà une des nombreuses images que nous offre la terre des hommes. / Algerian Pavilion at Expo 67 --- The Algerian exhibit is housed in a pavilion complex devoted to the Arab nations. The many facets of Algeria are presented with an accent on education, industrial development and the exploitation of natural resources."--Description.
Classification:
photographies
photographies
Date:
1967
1967
Personnes et institutions:
Classification:
vidéo
Quantité:
14 videocassette(s)
vidéo
Quantité:
14 videocassette(s)
Numéro de référence:
DR2004:1369
Description:
VHS Includes: 'Insite: the Video Magazine for Architects' 86-1 (55 min); 'Insite: the Video Magazine for Architects' 86-2 (55 min); 'Insite: the Video Magazine for Architects' 87-1 (55 min); 'Insite: the Video Magazine for Architects' 87-2 (55 min); 'Insite: the Video Magazine for Architects' 87-3 (55 min); 'Equinox: Taking the Tunnel', Uden Associates Ltd Scott Sutherland School of Architecture, Cedric Price, 1/8/86 (1 hr); 'True Stories: The Lord of the Bush' (1 hr); 'Serre' (1 hr); 'Glass House' Allford, Hall, Monaghan, Morris (2 min); 'Classic Homes Programme 4: The Prefab' Uden Associates Ltd (24 min); BBC/Martin Pawley/Architecture Armageddon (1 hr); Equinox Programme on Caravans & Caravan Design (1 hr); Cedric Price, Ranulph Glanville & James Turrell & Portsmoth Art College Picture Re-enactments (1 hr);
DR2004:1369
Description:
VHS Includes: 'Insite: the Video Magazine for Architects' 86-1 (55 min); 'Insite: the Video Magazine for Architects' 86-2 (55 min); 'Insite: the Video Magazine for Architects' 87-1 (55 min); 'Insite: the Video Magazine for Architects' 87-2 (55 min); 'Insite: the Video Magazine for Architects' 87-3 (55 min); 'Equinox: Taking the Tunnel', Uden Associates Ltd Scott Sutherland School of Architecture, Cedric Price, 1/8/86 (1 hr); 'True Stories: The Lord of the Bush' (1 hr); 'Serre' (1 hr); 'Glass House' Allford, Hall, Monaghan, Morris (2 min); 'Classic Homes Programme 4: The Prefab' Uden Associates Ltd (24 min); BBC/Martin Pawley/Architecture Armageddon (1 hr); Equinox Programme on Caravans & Caravan Design (1 hr); Cedric Price, Ranulph Glanville & James Turrell & Portsmoth Art College Picture Re-enactments (1 hr);
Personnes et institutions:
Titre:
'Insite: the Video Magazine for Architects'
Actions:
DR2004:1369
Description:
VHS Includes: 'Insite: the Video Magazine for Architects' 86-1 (55 min); 'Insite: the Video Magazine for Architects' 86-2 (55 min); 'Insite: the Video Magazine for Architects' 87-1 (55 min); 'Insite: the Video Magazine for Architects' 87-2 (55 min); 'Insite: the Video Magazine for Architects' 87-3 (55 min); 'Equinox: Taking the Tunnel', Uden Associates Ltd Scott Sutherland School of Architecture, Cedric Price, 1/8/86 (1 hr); 'True Stories: The Lord of the Bush' (1 hr); 'Serre' (1 hr); 'Glass House' Allford, Hall, Monaghan, Morris (2 min); 'Classic Homes Programme 4: The Prefab' Uden Associates Ltd (24 min); BBC/Martin Pawley/Architecture Armageddon (1 hr); Equinox Programme on Caravans & Caravan Design (1 hr); Cedric Price, Ranulph Glanville & James Turrell & Portsmoth Art College Picture Re-enactments (1 hr);
'Insite: the Video Magazine for Architects'
Actions:
DR2004:1369
Description:
VHS Includes: 'Insite: the Video Magazine for Architects' 86-1 (55 min); 'Insite: the Video Magazine for Architects' 86-2 (55 min); 'Insite: the Video Magazine for Architects' 87-1 (55 min); 'Insite: the Video Magazine for Architects' 87-2 (55 min); 'Insite: the Video Magazine for Architects' 87-3 (55 min); 'Equinox: Taking the Tunnel', Uden Associates Ltd Scott Sutherland School of Architecture, Cedric Price, 1/8/86 (1 hr); 'True Stories: The Lord of the Bush' (1 hr); 'Serre' (1 hr); 'Glass House' Allford, Hall, Monaghan, Morris (2 min); 'Classic Homes Programme 4: The Prefab' Uden Associates Ltd (24 min); BBC/Martin Pawley/Architecture Armageddon (1 hr); Equinox Programme on Caravans & Caravan Design (1 hr); Cedric Price, Ranulph Glanville & James Turrell & Portsmoth Art College Picture Re-enactments (1 hr);
Classification:
vidéo
Quantité:
14 videocassette(s)
vidéo
Quantité:
14 videocassette(s)
Personnes et institutions:
Classification:
documents textuels
documents textuels
Numéro de référence:
ARCH277023
Description:
5 files - printed documents including presentation booklets relating to various projects Arthur Erickson worked on as a design consultant. Incudes printed plans, renderings and working documents for: 1500 Homer St., Vancouver, Building Code Compliance for the Museum of Anthropology, Laxton Residence, Taihu Square, 1133 West Georgia Street, Concord Tower, the Village at Avon, Teda Civic Centre.
ARCH277023
Description:
5 files - printed documents including presentation booklets relating to various projects Arthur Erickson worked on as a design consultant. Incudes printed plans, renderings and working documents for: 1500 Homer St., Vancouver, Building Code Compliance for the Museum of Anthropology, Laxton Residence, Taihu Square, 1133 West Georgia Street, Concord Tower, the Village at Avon, Teda Civic Centre.
Personnes et institutions:
Titre:
Presentation booklets relating to various projects
Actions:
ARCH277023
Description:
5 files - printed documents including presentation booklets relating to various projects Arthur Erickson worked on as a design consultant. Incudes printed plans, renderings and working documents for: 1500 Homer St., Vancouver, Building Code Compliance for the Museum of Anthropology, Laxton Residence, Taihu Square, 1133 West Georgia Street, Concord Tower, the Village at Avon, Teda Civic Centre.
Presentation booklets relating to various projects
Actions:
ARCH277023
Description:
5 files - printed documents including presentation booklets relating to various projects Arthur Erickson worked on as a design consultant. Incudes printed plans, renderings and working documents for: 1500 Homer St., Vancouver, Building Code Compliance for the Museum of Anthropology, Laxton Residence, Taihu Square, 1133 West Georgia Street, Concord Tower, the Village at Avon, Teda Civic Centre.
Classification:
documents textuels
documents textuels
Personnes et institutions:
Classification:
événements
événements
Actions:
Description:
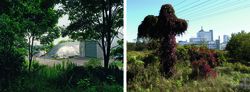
Blake Fitzpatrick et Robert Del Tredici parlent de leurs recherches à Port Hope dans une conversation animée par Louise Désy, Conservateur, Photographies au CCA. Port Hope est la première ville de l’atome au Canada et la porte d’entrée du pays dans l’univers du nucléaire. En 1932, l’Eldorado Nuclear Ltd. y construit une raffinerie de radium à un jet de pierre de la rue(...)
Blake Fitzpatrick et Robert Del Tredici parlent de leurs recherches à Port Hope dans une conversation animée par Louise Désy, Conservateur, Photographies au CCA. Port Hope est la première ville de l’atome au Canada et la porte d’entrée du pays dans l’univers du nucléaire. En 1932, l’Eldorado Nuclear Ltd. y construit une raffinerie de radium à un jet de pierre de la rue(...)
Localisation:
Salles principales
Salles principales
Date:
25 mars 2017, 15h
25 mars 2017, 15h
Titre:
Port Hope à l'epoque des déchets nucléaires
Actions:
Description:
Blake Fitzpatrick et Robert Del Tredici parlent de leurs recherches à Port Hope dans une conversation animée par Louise Désy, Conservateur, Photographies au CCA. Port Hope est la première ville de l’atome au Canada et la porte d’entrée du pays dans l’univers du nucléaire. En 1932, l’Eldorado Nuclear Ltd. y construit une raffinerie de radium à un jet de pierre de la rue(...)
Port Hope à l'epoque des déchets nucléaires
Actions:
Description:
Blake Fitzpatrick et Robert Del Tredici parlent de leurs recherches à Port Hope dans une conversation animée par Louise Désy, Conservateur, Photographies au CCA. Port Hope est la première ville de l’atome au Canada et la porte d’entrée du pays dans l’univers du nucléaire. En 1932, l’Eldorado Nuclear Ltd. y construit une raffinerie de radium à un jet de pierre de la rue(...)
Classification:
événements
événements
Date:
25 mars 2017
15h
25 mars 2017
15h
Localisation:
Salles principales
Salles principales
Classification:
photographies
photographies
Numéro de référence:
ARCH256259
Description:
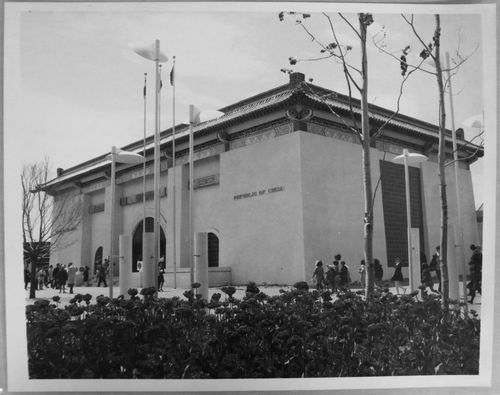
"Le Pavillon de la République de Chine à l'Expo 67 ...... Le Pavillon de la République de Chine exprime on ne peut mieux le sourire et la grâce de l'Orient. L'architecture traditionnelle du bâtiment renferme des éléments d'expositions qui veulent illustrer le rôle de ce pays sur la Terre des Hommes. / Republic of China Pavilion at Expo 67 ..... The two-stories Chinese pavilion on Ile Sainte-Hélène features the traditional architecture of that country. A display of world famous Chinese handicraft work is a special attraction."--Description.
ARCH256259
Description:
"Le Pavillon de la République de Chine à l'Expo 67 ...... Le Pavillon de la République de Chine exprime on ne peut mieux le sourire et la grâce de l'Orient. L'architecture traditionnelle du bâtiment renferme des éléments d'expositions qui veulent illustrer le rôle de ce pays sur la Terre des Hommes. / Republic of China Pavilion at Expo 67 ..... The two-stories Chinese pavilion on Ile Sainte-Hélène features the traditional architecture of that country. A display of world famous Chinese handicraft work is a special attraction."--Description.
Personnes et institutions:
Date:
1967
1967
Titre:
View of the Chinese Pavilion, Expo 67, Montréal, Québec
Actions:
ARCH256259
Description:
"Le Pavillon de la République de Chine à l'Expo 67 ...... Le Pavillon de la République de Chine exprime on ne peut mieux le sourire et la grâce de l'Orient. L'architecture traditionnelle du bâtiment renferme des éléments d'expositions qui veulent illustrer le rôle de ce pays sur la Terre des Hommes. / Republic of China Pavilion at Expo 67 ..... The two-stories Chinese pavilion on Ile Sainte-Hélène features the traditional architecture of that country. A display of world famous Chinese handicraft work is a special attraction."--Description.
View of the Chinese Pavilion, Expo 67, Montréal, Québec
Actions:
ARCH256259
Description:
"Le Pavillon de la République de Chine à l'Expo 67 ...... Le Pavillon de la République de Chine exprime on ne peut mieux le sourire et la grâce de l'Orient. L'architecture traditionnelle du bâtiment renferme des éléments d'expositions qui veulent illustrer le rôle de ce pays sur la Terre des Hommes. / Republic of China Pavilion at Expo 67 ..... The two-stories Chinese pavilion on Ile Sainte-Hélène features the traditional architecture of that country. A display of world famous Chinese handicraft work is a special attraction."--Description.
Classification:
photographies
photographies
Date:
1967
1967
Personnes et institutions:


