


18211 Résultats
Classification:
recherche
recherche
Actions:
Description:
Subventions de recherche Groupe Banque TD dans la collection du CCA : Nuria Carton de Grammont (Concordia University); Dwayne Avery (McGill University); Victor Halim Nasr (Université de Montréal); Jenni Pace Presnell (University of British Columbia); Zubin Singh (McGill University); Ana Maria León (Massachusetts Institute of Technology); S. Faisal Hassan (Massachusetts(...)
Subventions de recherche Groupe Banque TD dans la collection du CCA : Nuria Carton de Grammont (Concordia University); Dwayne Avery (McGill University); Victor Halim Nasr (Université de Montréal); Jenni Pace Presnell (University of British Columbia); Zubin Singh (McGill University); Ana Maria León (Massachusetts Institute of Technology); S. Faisal Hassan (Massachusetts(...)
Date:
mai 2010 au décembre 2010
mai 2010 au décembre 2010
Titre:
Programme pour les doctorants 2010
Actions:
Description:
Subventions de recherche Groupe Banque TD dans la collection du CCA : Nuria Carton de Grammont (Concordia University); Dwayne Avery (McGill University); Victor Halim Nasr (Université de Montréal); Jenni Pace Presnell (University of British Columbia); Zubin Singh (McGill University); Ana Maria León (Massachusetts Institute of Technology); S. Faisal Hassan (Massachusetts(...)
Programme pour les doctorants 2010
Actions:
Description:
Subventions de recherche Groupe Banque TD dans la collection du CCA : Nuria Carton de Grammont (Concordia University); Dwayne Avery (McGill University); Victor Halim Nasr (Université de Montréal); Jenni Pace Presnell (University of British Columbia); Zubin Singh (McGill University); Ana Maria León (Massachusetts Institute of Technology); S. Faisal Hassan (Massachusetts(...)
Classification:
recherche
recherche
Date:
mai 2010 au
décembre 2010
mai 2010 au
décembre 2010
Classification:
dessins
dessins
Numéro de référence:
ARCH276233
Description:
Produit par le service d'urbanisme de la Ville de Montréal.
ARCH276233
Description:
Produit par le service d'urbanisme de la Ville de Montréal.
Personnes et institutions:
Date:
1925
1925
Titre:
Étude du projet d’une route entre le chemin Queen Mary et le B. Mont-Royal
Actions:
ARCH276233
Description:
Produit par le service d'urbanisme de la Ville de Montréal.
Étude du projet d’une route entre le chemin Queen Mary et le B. Mont-Royal
Actions:
ARCH276233
Description:
Produit par le service d'urbanisme de la Ville de Montréal.
Classification:
dessins
dessins
Date:
1925
1925
Personnes et institutions:
Niveau de description archivistique:
Série(s)
Série(s)
Titre:
Théâtre du Rideau Vert
Théâtre du Rideau Vert
Numéro de référence:
AP130.D2
Description:
Le dossier documente un projet de rénovation d'un théâtre, située au 4664, rue Saint-Denis, à Montréal, Québec. Le projet était lauréat du Grand prix d'excellence de l'Ordre des architectes du Québec en 1991. Le dossier contient des documents textuels et photographiques, des dessins, un panneau de présentation et une maquette.
AP130.D2
Description:
Le dossier documente un projet de rénovation d'un théâtre, située au 4664, rue Saint-Denis, à Montréal, Québec. Le projet était lauréat du Grand prix d'excellence de l'Ordre des architectes du Québec en 1991. Le dossier contient des documents textuels et photographiques, des dessins, un panneau de présentation et une maquette.
Personnes et institutions:
Date:
1989-1991
1989-1991
Titre:
Théâtre du Rideau Vert
Actions:
AP130.D2
Description:
Le dossier documente un projet de rénovation d'un théâtre, située au 4664, rue Saint-Denis, à Montréal, Québec. Le projet était lauréat du Grand prix d'excellence de l'Ordre des architectes du Québec en 1991. Le dossier contient des documents textuels et photographiques, des dessins, un panneau de présentation et une maquette.
Théâtre du Rideau Vert
Actions:
AP130.D2
Description:
Le dossier documente un projet de rénovation d'un théâtre, située au 4664, rue Saint-Denis, à Montréal, Québec. Le projet était lauréat du Grand prix d'excellence de l'Ordre des architectes du Québec en 1991. Le dossier contient des documents textuels et photographiques, des dessins, un panneau de présentation et une maquette.
Niveau de description archivistique:
Dossier 2
Dossier 2
Date:
1989-1991
1989-1991
Personnes et institutions:
Classification:
expositions
expositions
Actions:
Description:
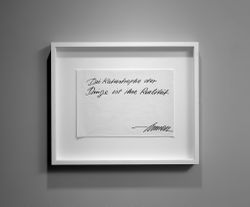
Dieter Appelt : la catastrophe des choses réunit des images du grenier de la Künstlerhaus Bethanien à Berlin. Fasciné par les lieux chargés d’histoire, l’artiste allemand Dieter Appelt explore le grenier pour faire ressortir les forces invisibles, mystérieuses et imprécises de la dégradation qui dépassent notre expérience. En se concentrant sur des détails de construction(...)
Dieter Appelt : la catastrophe des choses réunit des images du grenier de la Künstlerhaus Bethanien à Berlin. Fasciné par les lieux chargés d’histoire, l’artiste allemand Dieter Appelt explore le grenier pour faire ressortir les forces invisibles, mystérieuses et imprécises de la dégradation qui dépassent notre expérience. En se concentrant sur des détails de construction(...)
Localisation:
Salle octagonale
Salle octagonale
Date:
17 avril 1996 au 4 août 1996
17 avril 1996 au 4 août 1996
Titre:
Dieter Appelt : la catastrophe des choses
Actions:
Description:
Dieter Appelt : la catastrophe des choses réunit des images du grenier de la Künstlerhaus Bethanien à Berlin. Fasciné par les lieux chargés d’histoire, l’artiste allemand Dieter Appelt explore le grenier pour faire ressortir les forces invisibles, mystérieuses et imprécises de la dégradation qui dépassent notre expérience. En se concentrant sur des détails de construction(...)
Dieter Appelt : la catastrophe des choses
Actions:
Description:
Dieter Appelt : la catastrophe des choses réunit des images du grenier de la Künstlerhaus Bethanien à Berlin. Fasciné par les lieux chargés d’histoire, l’artiste allemand Dieter Appelt explore le grenier pour faire ressortir les forces invisibles, mystérieuses et imprécises de la dégradation qui dépassent notre expérience. En se concentrant sur des détails de construction(...)
Classification:
expositions
expositions
Date:
17 avril 1996 au
4 août 1996
17 avril 1996 au
4 août 1996
Localisation:
Salle octagonale
Salle octagonale
Niveau de description archivistique:
Projet
Projet
Numéro de référence:
AP013.S1.D476
Description:
File documents an executed project for hospital alterations and addition in Notre-Dame-de-Grâce, Montréal, Québec. Material in this file was produced between 1955 and 1961. File contains index cards, a survey drawing, preliminary drawings, preliminary and design development drawings, working drawings, detail drawings, structural drawings, mechanical drawings, electrical drawings, and textual documents.
AP013.S1.D476
Description:
File documents an executed project for hospital alterations and addition in Notre-Dame-de-Grâce, Montréal, Québec. Material in this file was produced between 1955 and 1961. File contains index cards, a survey drawing, preliminary drawings, preliminary and design development drawings, working drawings, detail drawings, structural drawings, mechanical drawings, electrical drawings, and textual documents.
Personnes et institutions:
Date:
1955-1961
1955-1961
Titre:
Additions and Alterations to Queen Elizabeth Hospital
Actions:
AP013.S1.D476
Description:
File documents an executed project for hospital alterations and addition in Notre-Dame-de-Grâce, Montréal, Québec. Material in this file was produced between 1955 and 1961. File contains index cards, a survey drawing, preliminary drawings, preliminary and design development drawings, working drawings, detail drawings, structural drawings, mechanical drawings, electrical drawings, and textual documents.
Additions and Alterations to Queen Elizabeth Hospital
Actions:
AP013.S1.D476
Description:
File documents an executed project for hospital alterations and addition in Notre-Dame-de-Grâce, Montréal, Québec. Material in this file was produced between 1955 and 1961. File contains index cards, a survey drawing, preliminary drawings, preliminary and design development drawings, working drawings, detail drawings, structural drawings, mechanical drawings, electrical drawings, and textual documents.
Niveau de description archivistique:
Project
Project
Date:
1955-1961
1955-1961
Personnes et institutions:
Classification:
photographies
photographies
Actions:
Numéro de référence:
PH2000:0649
Description:
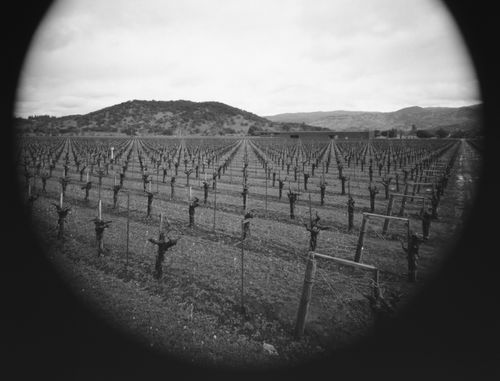
Commissioned by the Canadian Centre for Architecture, Montréal, for "Herzog & De Meuron," 1999
PH2000:0649
Description:
Commissioned by the Canadian Centre for Architecture, Montréal, for "Herzog & De Meuron," 1999
Personnes et institutions:
Sujet:
architecture, architecture de paysage
architecture, architecture de paysage
Date:
1999
1999
Titre:
Dominus Winery, Yountville, Napa Valley, California, United States
Actions:
PH2000:0649
Description:
Commissioned by the Canadian Centre for Architecture, Montréal, for "Herzog & De Meuron," 1999
Dominus Winery, Yountville, Napa Valley, California, United States
Actions:
PH2000:0649
Description:
Commissioned by the Canadian Centre for Architecture, Montréal, for "Herzog & De Meuron," 1999
Classification:
photographies
photographies
Date:
1999
1999
Personnes et institutions:
Sujet:
architecture, architecture de paysage
architecture, architecture de paysage
Niveau de description archivistique:
Série(s)
Série(s)
Numéro de référence:
AP022.S6
Description:
Series documents Arthur Erickson's student projects from McGill University School of Architecture, Montreal, Quebec. The records include his thesis project of an Arts Centre for Vancouver (1950), handwritten course and reading notes from the History of Modern Architecture and other seminars, and his sessional report of standing. Series contains drawings, photographs and textual records.
AP022.S6
Description:
Series documents Arthur Erickson's student projects from McGill University School of Architecture, Montreal, Quebec. The records include his thesis project of an Arts Centre for Vancouver (1950), handwritten course and reading notes from the History of Modern Architecture and other seminars, and his sessional report of standing. Series contains drawings, photographs and textual records.
Personnes et institutions:
Date:
1947-1950
1947-1950
Titre:
Student projects and drawings
Actions:
AP022.S6
Description:
Series documents Arthur Erickson's student projects from McGill University School of Architecture, Montreal, Quebec. The records include his thesis project of an Arts Centre for Vancouver (1950), handwritten course and reading notes from the History of Modern Architecture and other seminars, and his sessional report of standing. Series contains drawings, photographs and textual records.
Student projects and drawings
Actions:
AP022.S6
Description:
Series documents Arthur Erickson's student projects from McGill University School of Architecture, Montreal, Quebec. The records include his thesis project of an Arts Centre for Vancouver (1950), handwritten course and reading notes from the History of Modern Architecture and other seminars, and his sessional report of standing. Series contains drawings, photographs and textual records.
Niveau de description archivistique:
Series
Series
Date:
1947-1950
1947-1950
Personnes et institutions:
Classification:
photographies
photographies
Numéro de référence:
ARCH274324
Description:
Reference slides, includes: installations at Expo '70, Osaka Japan; Expo '67 exhibits, Montreal, Quebec; slides labeled, "Art on File," primarily images of works by sculptural and environmental artists; images of works by sculptor Gerhard Class.
ARCH274324
Description:
Reference slides, includes: installations at Expo '70, Osaka Japan; Expo '67 exhibits, Montreal, Quebec; slides labeled, "Art on File," primarily images of works by sculptural and environmental artists; images of works by sculptor Gerhard Class.
Personnes et institutions:
Date:
1967- ca. 1986
1967- ca. 1986
Titre:
Reference slides
Actions:
ARCH274324
Description:
Reference slides, includes: installations at Expo '70, Osaka Japan; Expo '67 exhibits, Montreal, Quebec; slides labeled, "Art on File," primarily images of works by sculptural and environmental artists; images of works by sculptor Gerhard Class.
Reference slides
Actions:
ARCH274324
Description:
Reference slides, includes: installations at Expo '70, Osaka Japan; Expo '67 exhibits, Montreal, Quebec; slides labeled, "Art on File," primarily images of works by sculptural and environmental artists; images of works by sculptor Gerhard Class.
Classification:
photographies
photographies
Date:
1967- ca. 1986
1967- ca. 1986
Personnes et institutions:
Classification:
documents textuels
documents textuels
Numéro de référence:
DR2012:0012:111:005
Description:
Assorted reference materials in French related to the Ville-Marie municipal autoroute development project. Two reports are bound. Items originally housed in a box labelled: VILLE DE MONTREAL / SHDU Faubourg St-Laurent 1990 (Box #2)
DR2012:0012:111:005
Description:
Assorted reference materials in French related to the Ville-Marie municipal autoroute development project. Two reports are bound. Items originally housed in a box labelled: VILLE DE MONTREAL / SHDU Faubourg St-Laurent 1990 (Box #2)
Personnes et institutions:
Date:
1985-1988
1985-1988
Titre:
Reference materials to the Ville-Marie municipal autoroute development project
Actions:
DR2012:0012:111:005
Description:
Assorted reference materials in French related to the Ville-Marie municipal autoroute development project. Two reports are bound. Items originally housed in a box labelled: VILLE DE MONTREAL / SHDU Faubourg St-Laurent 1990 (Box #2)
Reference materials to the Ville-Marie municipal autoroute development project
Actions:
DR2012:0012:111:005
Description:
Assorted reference materials in French related to the Ville-Marie municipal autoroute development project. Two reports are bound. Items originally housed in a box labelled: VILLE DE MONTREAL / SHDU Faubourg St-Laurent 1990 (Box #2)
Classification:
documents textuels
documents textuels
Date:
1985-1988
1985-1988
Personnes et institutions:
Niveau de description archivistique:
Projet
Projet
Numéro de référence:
AP099.S1.D7
Description:
File documents Perrault et Mesnard's executed project for the Chapelle du Sacré-Coeur of Notre-Dame de Montréal. Material in this file was produced between October 1888 and June 1889. Unsigned drawings are attributed to Perrault et Mesnard based on comparisons of the drawing techniques and media used for signed and unsigned drawings. File contains drawings and a reprographic copy.
AP099.S1.D7
Description:
File documents Perrault et Mesnard's executed project for the Chapelle du Sacré-Coeur of Notre-Dame de Montréal. Material in this file was produced between October 1888 and June 1889. Unsigned drawings are attributed to Perrault et Mesnard based on comparisons of the drawing techniques and media used for signed and unsigned drawings. File contains drawings and a reprographic copy.
Personnes et institutions:
Date:
October 1888 - June 1889
October 1888 - June 1889
Titre:
Chapelle du Sacré-Coeur Construction
Actions:
AP099.S1.D7
Description:
File documents Perrault et Mesnard's executed project for the Chapelle du Sacré-Coeur of Notre-Dame de Montréal. Material in this file was produced between October 1888 and June 1889. Unsigned drawings are attributed to Perrault et Mesnard based on comparisons of the drawing techniques and media used for signed and unsigned drawings. File contains drawings and a reprographic copy.
Chapelle du Sacré-Coeur Construction
Actions:
AP099.S1.D7
Description:
File documents Perrault et Mesnard's executed project for the Chapelle du Sacré-Coeur of Notre-Dame de Montréal. Material in this file was produced between October 1888 and June 1889. Unsigned drawings are attributed to Perrault et Mesnard based on comparisons of the drawing techniques and media used for signed and unsigned drawings. File contains drawings and a reprographic copy.
Niveau de description archivistique:
File 7
File 7
Date:
October 1888 - June 1889
October 1888 - June 1889
Personnes et institutions:


