


18243 Résultats
Classification:
photographies
photographies
Actions:
Numéro de référence:
PH2000:0649
Description:
Commissioned by the Canadian Centre for Architecture, Montréal, for "Herzog & De Meuron," 1999
PH2000:0649
Description:
Commissioned by the Canadian Centre for Architecture, Montréal, for "Herzog & De Meuron," 1999
Personnes et institutions:
Sujet:
architecture, architecture de paysage
architecture, architecture de paysage
Date:
1999
1999
Titre:
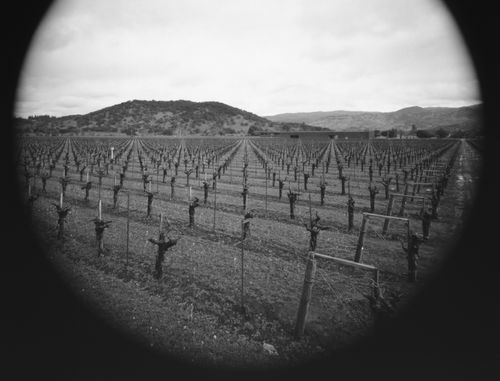
Dominus Winery, Yountville, Napa Valley, California, United States
Actions:
PH2000:0649
Description:
Commissioned by the Canadian Centre for Architecture, Montréal, for "Herzog & De Meuron," 1999
Dominus Winery, Yountville, Napa Valley, California, United States
Actions:
PH2000:0649
Description:
Commissioned by the Canadian Centre for Architecture, Montréal, for "Herzog & De Meuron," 1999
Classification:
photographies
photographies
Date:
1999
1999
Personnes et institutions:
Sujet:
architecture, architecture de paysage
architecture, architecture de paysage
Niveau de description archivistique:
Série(s)
Série(s)
Numéro de référence:
AP022.S6
Description:
Series documents Arthur Erickson's student projects from McGill University School of Architecture, Montreal, Quebec. The records include his thesis project of an Arts Centre for Vancouver (1950), handwritten course and reading notes from the History of Modern Architecture and other seminars, and his sessional report of standing. Series contains drawings, photographs and textual records.
AP022.S6
Description:
Series documents Arthur Erickson's student projects from McGill University School of Architecture, Montreal, Quebec. The records include his thesis project of an Arts Centre for Vancouver (1950), handwritten course and reading notes from the History of Modern Architecture and other seminars, and his sessional report of standing. Series contains drawings, photographs and textual records.
Personnes et institutions:
Date:
1947-1950
1947-1950
Titre:
Student projects and drawings
Actions:
AP022.S6
Description:
Series documents Arthur Erickson's student projects from McGill University School of Architecture, Montreal, Quebec. The records include his thesis project of an Arts Centre for Vancouver (1950), handwritten course and reading notes from the History of Modern Architecture and other seminars, and his sessional report of standing. Series contains drawings, photographs and textual records.
Student projects and drawings
Actions:
AP022.S6
Description:
Series documents Arthur Erickson's student projects from McGill University School of Architecture, Montreal, Quebec. The records include his thesis project of an Arts Centre for Vancouver (1950), handwritten course and reading notes from the History of Modern Architecture and other seminars, and his sessional report of standing. Series contains drawings, photographs and textual records.
Niveau de description archivistique:
Series
Series
Date:
1947-1950
1947-1950
Personnes et institutions:
Classification:
photographies
photographies
Numéro de référence:
ARCH274324
Description:
Reference slides, includes: installations at Expo '70, Osaka Japan; Expo '67 exhibits, Montreal, Quebec; slides labeled, "Art on File," primarily images of works by sculptural and environmental artists; images of works by sculptor Gerhard Class.
ARCH274324
Description:
Reference slides, includes: installations at Expo '70, Osaka Japan; Expo '67 exhibits, Montreal, Quebec; slides labeled, "Art on File," primarily images of works by sculptural and environmental artists; images of works by sculptor Gerhard Class.
Personnes et institutions:
Date:
1967- ca. 1986
1967- ca. 1986
Titre:
Reference slides
Actions:
ARCH274324
Description:
Reference slides, includes: installations at Expo '70, Osaka Japan; Expo '67 exhibits, Montreal, Quebec; slides labeled, "Art on File," primarily images of works by sculptural and environmental artists; images of works by sculptor Gerhard Class.
Reference slides
Actions:
ARCH274324
Description:
Reference slides, includes: installations at Expo '70, Osaka Japan; Expo '67 exhibits, Montreal, Quebec; slides labeled, "Art on File," primarily images of works by sculptural and environmental artists; images of works by sculptor Gerhard Class.
Classification:
photographies
photographies
Date:
1967- ca. 1986
1967- ca. 1986
Personnes et institutions:
Classification:
documents textuels
documents textuels
Numéro de référence:
DR2012:0012:111:005
Description:
Assorted reference materials in French related to the Ville-Marie municipal autoroute development project. Two reports are bound. Items originally housed in a box labelled: VILLE DE MONTREAL / SHDU Faubourg St-Laurent 1990 (Box #2)
DR2012:0012:111:005
Description:
Assorted reference materials in French related to the Ville-Marie municipal autoroute development project. Two reports are bound. Items originally housed in a box labelled: VILLE DE MONTREAL / SHDU Faubourg St-Laurent 1990 (Box #2)
Personnes et institutions:
Date:
1985-1988
1985-1988
Titre:
Reference materials to the Ville-Marie municipal autoroute development project
Actions:
DR2012:0012:111:005
Description:
Assorted reference materials in French related to the Ville-Marie municipal autoroute development project. Two reports are bound. Items originally housed in a box labelled: VILLE DE MONTREAL / SHDU Faubourg St-Laurent 1990 (Box #2)
Reference materials to the Ville-Marie municipal autoroute development project
Actions:
DR2012:0012:111:005
Description:
Assorted reference materials in French related to the Ville-Marie municipal autoroute development project. Two reports are bound. Items originally housed in a box labelled: VILLE DE MONTREAL / SHDU Faubourg St-Laurent 1990 (Box #2)
Classification:
documents textuels
documents textuels
Date:
1985-1988
1985-1988
Personnes et institutions:
Niveau de description archivistique:
Projet
Projet
Numéro de référence:
AP099.S1.D7
Description:
File documents Perrault et Mesnard's executed project for the Chapelle du Sacré-Coeur of Notre-Dame de Montréal. Material in this file was produced between October 1888 and June 1889. Unsigned drawings are attributed to Perrault et Mesnard based on comparisons of the drawing techniques and media used for signed and unsigned drawings. File contains drawings and a reprographic copy.
AP099.S1.D7
Description:
File documents Perrault et Mesnard's executed project for the Chapelle du Sacré-Coeur of Notre-Dame de Montréal. Material in this file was produced between October 1888 and June 1889. Unsigned drawings are attributed to Perrault et Mesnard based on comparisons of the drawing techniques and media used for signed and unsigned drawings. File contains drawings and a reprographic copy.
Personnes et institutions:
Date:
October 1888 - June 1889
October 1888 - June 1889
Titre:
Chapelle du Sacré-Coeur Construction
Actions:
AP099.S1.D7
Description:
File documents Perrault et Mesnard's executed project for the Chapelle du Sacré-Coeur of Notre-Dame de Montréal. Material in this file was produced between October 1888 and June 1889. Unsigned drawings are attributed to Perrault et Mesnard based on comparisons of the drawing techniques and media used for signed and unsigned drawings. File contains drawings and a reprographic copy.
Chapelle du Sacré-Coeur Construction
Actions:
AP099.S1.D7
Description:
File documents Perrault et Mesnard's executed project for the Chapelle du Sacré-Coeur of Notre-Dame de Montréal. Material in this file was produced between October 1888 and June 1889. Unsigned drawings are attributed to Perrault et Mesnard based on comparisons of the drawing techniques and media used for signed and unsigned drawings. File contains drawings and a reprographic copy.
Niveau de description archivistique:
File 7
File 7
Date:
October 1888 - June 1889
October 1888 - June 1889
Personnes et institutions:
Classification:
événements
événements
Titre:
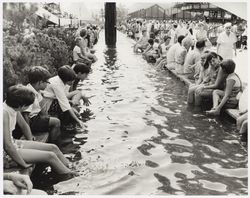
Manque pas le bateau!
Manque pas le bateau!
Actions:
Description:
À quoi pourrait ressembler une ville qui adapterait ses infrastructures en les rendant imperméables, flottantes et, pourquoi pas, amphibies? Considérant la hausse attendue du niveau de la mer à l’échelle planétaire, l’articulation entre la ville et l’eau sous toutes ses formes – océans, fleuves, canaux, voies navigables – sera amenée à changer dans les années à venir.(...)
À quoi pourrait ressembler une ville qui adapterait ses infrastructures en les rendant imperméables, flottantes et, pourquoi pas, amphibies? Considérant la hausse attendue du niveau de la mer à l’échelle planétaire, l’articulation entre la ville et l’eau sous toutes ses formes – océans, fleuves, canaux, voies navigables – sera amenée à changer dans les années à venir.(...)
Date:
février 2017 au mars 2017
février 2017 au mars 2017
Titre:
Manque pas le bateau!
Actions:
Description:
À quoi pourrait ressembler une ville qui adapterait ses infrastructures en les rendant imperméables, flottantes et, pourquoi pas, amphibies? Considérant la hausse attendue du niveau de la mer à l’échelle planétaire, l’articulation entre la ville et l’eau sous toutes ses formes – océans, fleuves, canaux, voies navigables – sera amenée à changer dans les années à venir.(...)
Manque pas le bateau!
Actions:
Description:
À quoi pourrait ressembler une ville qui adapterait ses infrastructures en les rendant imperméables, flottantes et, pourquoi pas, amphibies? Considérant la hausse attendue du niveau de la mer à l’échelle planétaire, l’articulation entre la ville et l’eau sous toutes ses formes – océans, fleuves, canaux, voies navigables – sera amenée à changer dans les années à venir.(...)
Classification:
événements
événements
Date:
février 2017 au
mars 2017
février 2017 au
mars 2017
Classification:
photographies
photographies
Actions:
Numéro de référence:
PH1986:1435
Description:
Commissioned by the Canadian Centre for Architecture, Montréal, for "Lachine Canal," 1985-1986.
PH1986:1435
Description:
Commissioned by the Canadian Centre for Architecture, Montréal, for "Lachine Canal," 1985-1986.
Personnes et institutions:
Date:
17 June 1985
17 June 1985
Titre:
Convent Ste-Anne, looking N.W. from 12th Avenue and St-Joseph, Lachine, Québec
Actions:
PH1986:1435
Description:
Commissioned by the Canadian Centre for Architecture, Montréal, for "Lachine Canal," 1985-1986.
Convent Ste-Anne, looking N.W. from 12th Avenue and St-Joseph, Lachine, Québec
Actions:
PH1986:1435
Description:
Commissioned by the Canadian Centre for Architecture, Montréal, for "Lachine Canal," 1985-1986.
Classification:
photographies
photographies
Date:
17 June 1985
17 June 1985
Personnes et institutions:
Classification:
photographies
photographies
Actions:
Numéro de référence:
PH2019:0007:001
Description:
Commissioned by the Canadian Centre for Architecture, Montréal, for "The Museum Is Not Enough," 2018
PH2019:0007:001
Description:
Commissioned by the Canadian Centre for Architecture, Montréal, for "The Museum Is Not Enough," 2018
Personnes et institutions:
Date:
October 2018
October 2018
Titre:
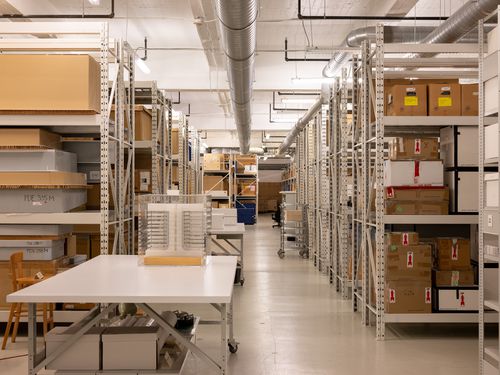
The Museum Is Not Enough: View of storage space
Actions:
PH2019:0007:001
Description:
Commissioned by the Canadian Centre for Architecture, Montréal, for "The Museum Is Not Enough," 2018
The Museum Is Not Enough: View of storage space
Actions:
PH2019:0007:001
Description:
Commissioned by the Canadian Centre for Architecture, Montréal, for "The Museum Is Not Enough," 2018
Classification:
photographies
photographies
Date:
October 2018
October 2018
Personnes et institutions:
Classification:
photographies
photographies
Actions:
Numéro de référence:
PH2019:0007:003
Description:
Commissioned by the Canadian Centre for Architecture, Montréal, for "The Museum Is Not Enough," 2018
PH2019:0007:003
Description:
Commissioned by the Canadian Centre for Architecture, Montréal, for "The Museum Is Not Enough," 2018
Personnes et institutions:
Date:
October 2018
October 2018
Titre:
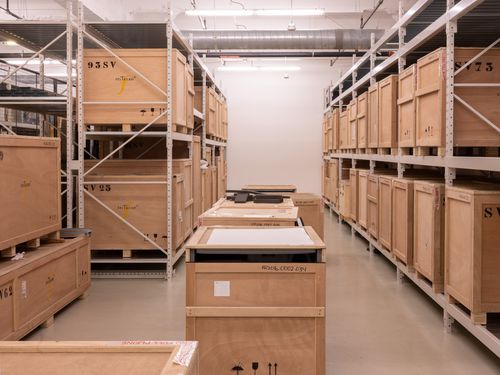
The Museum Is Not Enough: View of storage space
Actions:
PH2019:0007:003
Description:
Commissioned by the Canadian Centre for Architecture, Montréal, for "The Museum Is Not Enough," 2018
The Museum Is Not Enough: View of storage space
Actions:
PH2019:0007:003
Description:
Commissioned by the Canadian Centre for Architecture, Montréal, for "The Museum Is Not Enough," 2018
Classification:
photographies
photographies
Date:
October 2018
October 2018
Personnes et institutions:
Classification:
photographies
photographies
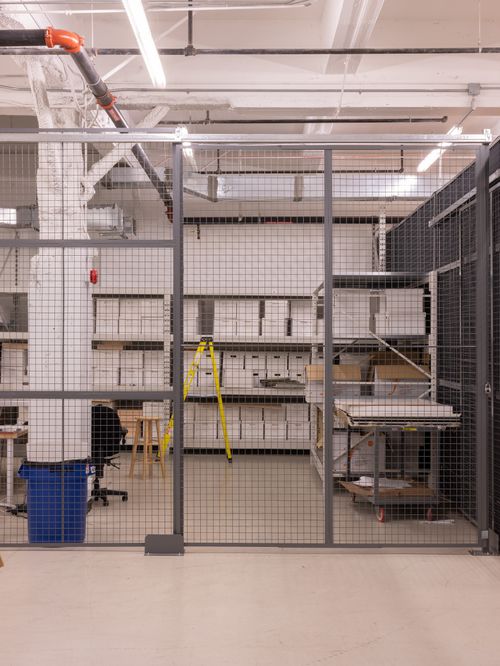
Actions:
Numéro de référence:
PH2019:0007:008
Description:
Commissioned by the Canadian Centre for Architecture, Montréal, for "The Museum Is Not Enough," 2018
PH2019:0007:008
Description:
Commissioned by the Canadian Centre for Architecture, Montréal, for "The Museum Is Not Enough," 2018
Personnes et institutions:
Date:
October 2018
October 2018
Titre:
The Museum Is Not Enough: View of a storage space
Actions:
PH2019:0007:008
Description:
Commissioned by the Canadian Centre for Architecture, Montréal, for "The Museum Is Not Enough," 2018
The Museum Is Not Enough: View of a storage space
Actions:
PH2019:0007:008
Description:
Commissioned by the Canadian Centre for Architecture, Montréal, for "The Museum Is Not Enough," 2018
Classification:
photographies
photographies
Date:
October 2018
October 2018
Personnes et institutions:


