


18211 Résultats
Classification:
dessins
dessins
Numéro de référence:
DR2012:0012:047:029
Description:
Includes a planimetric map of the Old Port and elevations of Rue de la Commune, Montréal, Québec by architect Peter Rose. The roll is labelled "Des misc. Vieux Port Mtl".
DR2012:0012:047:029
Description:
Includes a planimetric map of the Old Port and elevations of Rue de la Commune, Montréal, Québec by architect Peter Rose. The roll is labelled "Des misc. Vieux Port Mtl".
Personnes et institutions:
Date:
circa 1991-1992
circa 1991-1992
Titre:
A planimetric map of the Old Port and elevations of Rue de la Commune
Actions:
DR2012:0012:047:029
Description:
Includes a planimetric map of the Old Port and elevations of Rue de la Commune, Montréal, Québec by architect Peter Rose. The roll is labelled "Des misc. Vieux Port Mtl".
A planimetric map of the Old Port and elevations of Rue de la Commune
Actions:
DR2012:0012:047:029
Description:
Includes a planimetric map of the Old Port and elevations of Rue de la Commune, Montréal, Québec by architect Peter Rose. The roll is labelled "Des misc. Vieux Port Mtl".
Classification:
dessins
dessins
Date:
circa 1991-1992
circa 1991-1992
Personnes et institutions:
Classification:
documents textuels
documents textuels
Numéro de référence:
ARCH253954
Description:
promotional material, correspondence, report: "Entre Deux Rues, Montréal, Québec"
ARCH253954
Description:
promotional material, correspondence, report: "Entre Deux Rues, Montréal, Québec"
Personnes et institutions:
Date:
1971-1974
1971-1974
Titre:
Entre Deux Rues - Promotion 1971
Actions:
ARCH253954
Description:
promotional material, correspondence, report: "Entre Deux Rues, Montréal, Québec"
Entre Deux Rues - Promotion 1971
Actions:
ARCH253954
Description:
promotional material, correspondence, report: "Entre Deux Rues, Montréal, Québec"
Classification:
documents textuels
documents textuels
Date:
1971-1974
1971-1974
Personnes et institutions:
Classification:
événements
événements
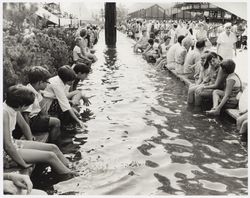
Titre:
Manque pas le bateau!
Manque pas le bateau!
Actions:
Description:
À quoi pourrait ressembler une ville qui adapterait ses infrastructures en les rendant imperméables, flottantes et, pourquoi pas, amphibies? Considérant la hausse attendue du niveau de la mer à l’échelle planétaire, l’articulation entre la ville et l’eau sous toutes ses formes – océans, fleuves, canaux, voies navigables – sera amenée à changer dans les années à venir.(...)
À quoi pourrait ressembler une ville qui adapterait ses infrastructures en les rendant imperméables, flottantes et, pourquoi pas, amphibies? Considérant la hausse attendue du niveau de la mer à l’échelle planétaire, l’articulation entre la ville et l’eau sous toutes ses formes – océans, fleuves, canaux, voies navigables – sera amenée à changer dans les années à venir.(...)
Date:
février 2017 au mars 2017
février 2017 au mars 2017
Titre:
Manque pas le bateau!
Actions:
Description:
À quoi pourrait ressembler une ville qui adapterait ses infrastructures en les rendant imperméables, flottantes et, pourquoi pas, amphibies? Considérant la hausse attendue du niveau de la mer à l’échelle planétaire, l’articulation entre la ville et l’eau sous toutes ses formes – océans, fleuves, canaux, voies navigables – sera amenée à changer dans les années à venir.(...)
Manque pas le bateau!
Actions:
Description:
À quoi pourrait ressembler une ville qui adapterait ses infrastructures en les rendant imperméables, flottantes et, pourquoi pas, amphibies? Considérant la hausse attendue du niveau de la mer à l’échelle planétaire, l’articulation entre la ville et l’eau sous toutes ses formes – océans, fleuves, canaux, voies navigables – sera amenée à changer dans les années à venir.(...)
Classification:
événements
événements
Date:
février 2017 au
mars 2017
février 2017 au
mars 2017
Classification:
documents textuels
Quantité:
3 textual record(s)
documents textuels
Quantité:
3 textual record(s)
Numéro de référence:
ARCH267392
Description:
This group consists of correspondence between Jean Gareau and Jean-Louis Lalonde, on of the architects collaborating with Victor Prus for the Palais des Congrès de Montréal project, in Montréal, Québec.
ARCH267392
Description:
This group consists of correspondence between Jean Gareau and Jean-Louis Lalonde, on of the architects collaborating with Victor Prus for the Palais des Congrès de Montréal project, in Montréal, Québec.
Personnes et institutions:
Date:
August 1981
August 1981
Titre:
Personnel / PLLL / Correspondance JLL/JG
Actions:
ARCH267392
Description:
This group consists of correspondence between Jean Gareau and Jean-Louis Lalonde, on of the architects collaborating with Victor Prus for the Palais des Congrès de Montréal project, in Montréal, Québec.
Personnel / PLLL / Correspondance JLL/JG
Actions:
ARCH267392
Description:
This group consists of correspondence between Jean Gareau and Jean-Louis Lalonde, on of the architects collaborating with Victor Prus for the Palais des Congrès de Montréal project, in Montréal, Québec.
Classification:
documents textuels
Quantité:
3 textual record(s)
documents textuels
Quantité:
3 textual record(s)
Date:
August 1981
August 1981
Personnes et institutions:
Niveau de description archivistique:
Projet
Projet
Numéro de référence:
AP137.D27
Description:
File documents a proposal to be located to the west of Place Bonaventure, Montréal, Québec. The scheme involved a glass and steel, residential-office tower of about 86 storeys with commercial outlets below ground and with connections to the existing underground pedestrian system. File contains sketches, design development drawings and presentation drawings, b / w photographic negatives, consultant and reference drawings.
AP137.D27
Description:
File documents a proposal to be located to the west of Place Bonaventure, Montréal, Québec. The scheme involved a glass and steel, residential-office tower of about 86 storeys with commercial outlets below ground and with connections to the existing underground pedestrian system. File contains sketches, design development drawings and presentation drawings, b / w photographic negatives, consultant and reference drawings.
Personnes et institutions:
Date:
1964-1967
1964-1967
Titre:
Place Bonaventure Phase II Development
Actions:
AP137.D27
Description:
File documents a proposal to be located to the west of Place Bonaventure, Montréal, Québec. The scheme involved a glass and steel, residential-office tower of about 86 storeys with commercial outlets below ground and with connections to the existing underground pedestrian system. File contains sketches, design development drawings and presentation drawings, b / w photographic negatives, consultant and reference drawings.
Place Bonaventure Phase II Development
Actions:
AP137.D27
Description:
File documents a proposal to be located to the west of Place Bonaventure, Montréal, Québec. The scheme involved a glass and steel, residential-office tower of about 86 storeys with commercial outlets below ground and with connections to the existing underground pedestrian system. File contains sketches, design development drawings and presentation drawings, b / w photographic negatives, consultant and reference drawings.
Niveau de description archivistique:
File 27
File 27
Date:
1964-1967
1964-1967
Personnes et institutions:
Niveau de description archivistique:
Projet
Projet
Titre:
Station de Métro Bonaventure
Station de Métro Bonaventure
Numéro de référence:
AP163.S2.SS1.D39
Description:
File documents Victor Prus's project for Bonaventure Metro Station in Montréal, in 1967. Material in this file was produced between 1962 and 1981, but predominantly between 1962 and 1967. The file contains drawings, such as conceptual, design development, working and presentation drawings, textual records, such as correspondence, meetings notes and reports, periodical issues with articles about the metro stations and books.
AP163.S2.SS1.D39
Description:
File documents Victor Prus's project for Bonaventure Metro Station in Montréal, in 1967. Material in this file was produced between 1962 and 1981, but predominantly between 1962 and 1967. The file contains drawings, such as conceptual, design development, working and presentation drawings, textual records, such as correspondence, meetings notes and reports, periodical issues with articles about the metro stations and books.
Personnes et institutions:
Date:
1962-1981
1962-1981
Titre:
Station de Métro Bonaventure
Actions:
AP163.S2.SS1.D39
Description:
File documents Victor Prus's project for Bonaventure Metro Station in Montréal, in 1967. Material in this file was produced between 1962 and 1981, but predominantly between 1962 and 1967. The file contains drawings, such as conceptual, design development, working and presentation drawings, textual records, such as correspondence, meetings notes and reports, periodical issues with articles about the metro stations and books.
Station de Métro Bonaventure
Actions:
AP163.S2.SS1.D39
Description:
File documents Victor Prus's project for Bonaventure Metro Station in Montréal, in 1967. Material in this file was produced between 1962 and 1981, but predominantly between 1962 and 1967. The file contains drawings, such as conceptual, design development, working and presentation drawings, textual records, such as correspondence, meetings notes and reports, periodical issues with articles about the metro stations and books.
Niveau de description archivistique:
File 39
File 39
Date:
1962-1981
1962-1981
Personnes et institutions:
Niveau de description archivistique:
Projet
Projet
Numéro de référence:
AP163.S2.SS1.D45
Description:
File documents Victor Prus's project for James Lyng High School in Montréal, in 1968, with the collaboration of architect Maurice Desnoyers. Material in this file was produced between 1963 and 1968. The file contains drawings, including conceptual, design development, presentation and working drawings, textual records, including correspondence, meetings notes, reports and specifications, photographs of the site or the building and books.
AP163.S2.SS1.D45
Description:
File documents Victor Prus's project for James Lyng High School in Montréal, in 1968, with the collaboration of architect Maurice Desnoyers. Material in this file was produced between 1963 and 1968. The file contains drawings, including conceptual, design development, presentation and working drawings, textual records, including correspondence, meetings notes, reports and specifications, photographs of the site or the building and books.
Personnes et institutions:
Date:
1963-1968
1963-1968
Titre:
James Lyng School
Actions:
AP163.S2.SS1.D45
Description:
File documents Victor Prus's project for James Lyng High School in Montréal, in 1968, with the collaboration of architect Maurice Desnoyers. Material in this file was produced between 1963 and 1968. The file contains drawings, including conceptual, design development, presentation and working drawings, textual records, including correspondence, meetings notes, reports and specifications, photographs of the site or the building and books.
James Lyng School
Actions:
AP163.S2.SS1.D45
Description:
File documents Victor Prus's project for James Lyng High School in Montréal, in 1968, with the collaboration of architect Maurice Desnoyers. Material in this file was produced between 1963 and 1968. The file contains drawings, including conceptual, design development, presentation and working drawings, textual records, including correspondence, meetings notes, reports and specifications, photographs of the site or the building and books.
Niveau de description archivistique:
File 45
File 45
Date:
1963-1968
1963-1968
Personnes et institutions:
Niveau de description archivistique:
Projet
Projet
Numéro de référence:
AP013.S1.D138
Description:
File documents an executed project for alterations to old building, new recreation centre, school and dormitory in Montréal, Québec. Material in this file was produced between 1928 and 1931. File contains index cards, preliminary drawings, preliminary and design development drawings, miscellaneous drawings, working drawings, detail drawings, preliminary mechanical drawings, mechanical drawings, consultant drawings, and textual documents.
AP013.S1.D138
Description:
File documents an executed project for alterations to old building, new recreation centre, school and dormitory in Montréal, Québec. Material in this file was produced between 1928 and 1931. File contains index cards, preliminary drawings, preliminary and design development drawings, miscellaneous drawings, working drawings, detail drawings, preliminary mechanical drawings, mechanical drawings, consultant drawings, and textual documents.
Personnes et institutions:
Date:
1928-1931
1928-1931
Titre:
Central YMCA Alterations and Addition
Actions:
AP013.S1.D138
Description:
File documents an executed project for alterations to old building, new recreation centre, school and dormitory in Montréal, Québec. Material in this file was produced between 1928 and 1931. File contains index cards, preliminary drawings, preliminary and design development drawings, miscellaneous drawings, working drawings, detail drawings, preliminary mechanical drawings, mechanical drawings, consultant drawings, and textual documents.
Central YMCA Alterations and Addition
Actions:
AP013.S1.D138
Description:
File documents an executed project for alterations to old building, new recreation centre, school and dormitory in Montréal, Québec. Material in this file was produced between 1928 and 1931. File contains index cards, preliminary drawings, preliminary and design development drawings, miscellaneous drawings, working drawings, detail drawings, preliminary mechanical drawings, mechanical drawings, consultant drawings, and textual documents.
Niveau de description archivistique:
Project
Project
Date:
1928-1931
1928-1931
Personnes et institutions:
Niveau de description archivistique:
Projet
Projet
Numéro de référence:
AP013.S1.D147
Description:
File documents an executed project for an apartment house in Montréal, Québec. Material in this file was produced between 1928 and 1930. File contains index cards, survey drawings, preliminary drawings, preliminary and design development drawings, sketches, miscellaneous drawings and sketches, a presentation drawing, working drawings, detail drawings, mechanical drawings, electrical drawings, photographs, negatives, and a textual document.
AP013.S1.D147
Description:
File documents an executed project for an apartment house in Montréal, Québec. Material in this file was produced between 1928 and 1930. File contains index cards, survey drawings, preliminary drawings, preliminary and design development drawings, sketches, miscellaneous drawings and sketches, a presentation drawing, working drawings, detail drawings, mechanical drawings, electrical drawings, photographs, negatives, and a textual document.
Personnes et institutions:
Date:
1928-1930
1928-1930
Titre:
Gleneagles Apartments
Actions:
AP013.S1.D147
Description:
File documents an executed project for an apartment house in Montréal, Québec. Material in this file was produced between 1928 and 1930. File contains index cards, survey drawings, preliminary drawings, preliminary and design development drawings, sketches, miscellaneous drawings and sketches, a presentation drawing, working drawings, detail drawings, mechanical drawings, electrical drawings, photographs, negatives, and a textual document.
Gleneagles Apartments
Actions:
AP013.S1.D147
Description:
File documents an executed project for an apartment house in Montréal, Québec. Material in this file was produced between 1928 and 1930. File contains index cards, survey drawings, preliminary drawings, preliminary and design development drawings, sketches, miscellaneous drawings and sketches, a presentation drawing, working drawings, detail drawings, mechanical drawings, electrical drawings, photographs, negatives, and a textual document.
Niveau de description archivistique:
Project
Project
Date:
1928-1930
1928-1930
Personnes et institutions:
Classification:
documents textuels
documents textuels
Numéro de référence:
DR2012:0012:111:007
Description:
File containing reference materials in French, including correspondence, proposals, and reports related to the municipal Champs-de-Mars project. Items originally housed in a box labelled: VILLE DE MONTREAL / SHDU Faubourg St-Laurent 1990 (Box #2)
DR2012:0012:111:007
Description:
File containing reference materials in French, including correspondence, proposals, and reports related to the municipal Champs-de-Mars project. Items originally housed in a box labelled: VILLE DE MONTREAL / SHDU Faubourg St-Laurent 1990 (Box #2)
Personnes et institutions:
Date:
1984-1985
1984-1985
Titre:
Reference materials related to the municipal Champs-de-Mars project
Actions:
DR2012:0012:111:007
Description:
File containing reference materials in French, including correspondence, proposals, and reports related to the municipal Champs-de-Mars project. Items originally housed in a box labelled: VILLE DE MONTREAL / SHDU Faubourg St-Laurent 1990 (Box #2)
Reference materials related to the municipal Champs-de-Mars project
Actions:
DR2012:0012:111:007
Description:
File containing reference materials in French, including correspondence, proposals, and reports related to the municipal Champs-de-Mars project. Items originally housed in a box labelled: VILLE DE MONTREAL / SHDU Faubourg St-Laurent 1990 (Box #2)
Classification:
documents textuels
documents textuels
Date:
1984-1985
1984-1985
Personnes et institutions:


