


26739 Résultats
Classification:
photographies
photographies
Titre:
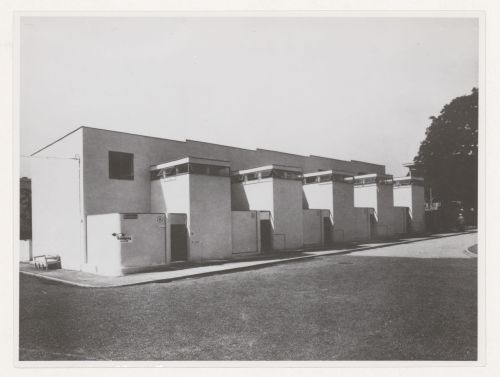
View of the principal façade of Houses 5, 6, 7, 8 and 9, Weissenhofsiedlung, Stuttgart, Germany
View of the principal façade of Houses 5, 6, 7, 8 and 9, Weissenhofsiedlung, Stuttgart, Germany
Actions:
Numéro de référence:
PH1984:0861
PH1984:0861
Personnes et institutions:
Sujet:
architecture
architecture
Date:
1927
1927
Titre:
View of the principal façade of Houses 5, 6, 7, 8 and 9, Weissenhofsiedlung, Stuttgart, Germany
Actions:
PH1984:0861
View of the principal façade of Houses 5, 6, 7, 8 and 9, Weissenhofsiedlung, Stuttgart, Germany
Actions:
PH1984:0861
Classification:
photographies
photographies
Date:
1927
1927
Personnes et institutions:
Sujet:
architecture
architecture
Classification:
photographies
photographies
Actions:
Numéro de référence:
PH1984:0862
PH1984:0862
Personnes et institutions:
Sujet:
architecture
architecture
Date:
1927 or later
1927 or later
Titre:
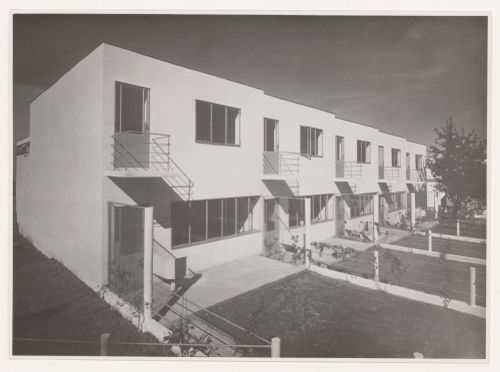
View of the rear façade of Houses 5, 6, 7, 8 and 9, Weissenhofsiedlung, Stuttgart, Germany
Actions:
PH1984:0862
View of the rear façade of Houses 5, 6, 7, 8 and 9, Weissenhofsiedlung, Stuttgart, Germany
Actions:
PH1984:0862
Classification:
photographies
photographies
Date:
1927 or later
1927 or later
Personnes et institutions:
Sujet:
architecture
architecture
Classification:
photographies
photographies
Actions:
Numéro de référence:
PH1984:0963
PH1984:0963
Personnes et institutions:
Sujet:
architecture
architecture
Date:
1927 or later
1927 or later
Titre:
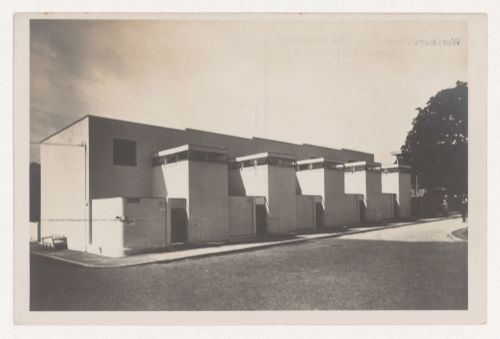
View of principal façades of Houses 5, 6, 7, 8 and 9, Weissenhofsiedlung, Stuttgart, Germany
Actions:
PH1984:0963
View of principal façades of Houses 5, 6, 7, 8 and 9, Weissenhofsiedlung, Stuttgart, Germany
Actions:
PH1984:0963
Classification:
photographies
photographies
Date:
1927 or later
1927 or later
Personnes et institutions:
Sujet:
architecture
architecture
Classification:
dessins
dessins
Numéro de référence:
ARCH260347
ARCH260347
Personnes et institutions:
Date:
circa 1984
circa 1984
Classification:
dessins
dessins
Date:
circa 1984
circa 1984
Personnes et institutions:
Classification:
photographies
photographies
Actions:
Numéro de référence:
PH1983:0516:027
PH1983:0516:027
Personnes et institutions:
Date:
1863
1863
Titre:
View of stream lined with wooden houses along both sides of its banks, Nagasaki, Japan
Actions:
PH1983:0516:027
View of stream lined with wooden houses along both sides of its banks, Nagasaki, Japan
Actions:
PH1983:0516:027
Classification:
photographies
photographies
Date:
1863
1863
Personnes et institutions:
Classification:
dessins
Quantité:
85 drawing(s)
dessins
Quantité:
85 drawing(s)
Actions:
Numéro de référence:
DR1990:0029:001-085
DR1990:0029:001-085
Personnes et institutions:
Sujet:
architecture
architecture
Date:
ca. 1938-1941
ca. 1938-1941
Titre:
Design sketches, including studies for houses and for the Illinois Institute of Technology Minerals and Metals Research Building
Actions:
DR1990:0029:001-085
Design sketches, including studies for houses and for the Illinois Institute of Technology Minerals and Metals Research Building
Actions:
DR1990:0029:001-085
Classification:
dessins
Quantité:
85 drawing(s)
dessins
Quantité:
85 drawing(s)
Date:
ca. 1938-1941
ca. 1938-1941
Personnes et institutions:
Sujet:
architecture
architecture
Classification:
photographies
photographies
Actions:
Numéro de référence:
PH1984:1203:075
PH1984:1203:075
Personnes et institutions:
Sujet:
portrait
portrait
Date:
1887 or before
1887 or before
Titre:
Portrait of a woman in a dancing pose, standing on a path in front of single-story houses, Kathiawar, India
Actions:
PH1984:1203:075
Portrait of a woman in a dancing pose, standing on a path in front of single-story houses, Kathiawar, India
Actions:
PH1984:1203:075
Classification:
photographies
photographies
Date:
1887 or before
1887 or before
Personnes et institutions:
Sujet:
portrait
portrait
Classification:
photographies
photographies
Titre:
View of row houses and undeveloped plot of land, distant view of town, Tyne and Wear, England
View of row houses and undeveloped plot of land, distant view of town, Tyne and Wear, England
Actions:
Numéro de référence:
PH1986:0401
PH1986:0401
Personnes et institutions:
Date:
1985
1985
Titre:
View of row houses and undeveloped plot of land, distant view of town, Tyne and Wear, England
Actions:
PH1986:0401
View of row houses and undeveloped plot of land, distant view of town, Tyne and Wear, England
Actions:
PH1986:0401
Classification:
photographies
photographies
Date:
1985
1985
Personnes et institutions:
Classification:
photographies
photographies
Actions:
Numéro de référence:
PH1984:0977:510
Description:
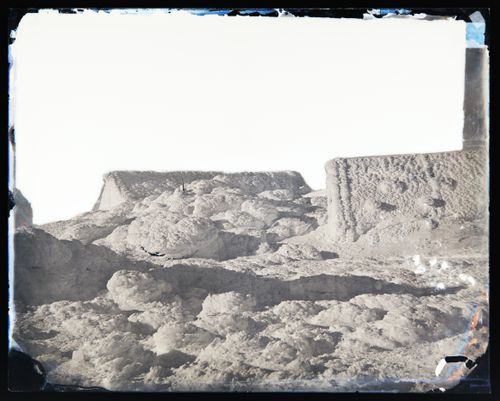
This view of the Tip Top and Summit Houses was taking during the Huntington-Hitchcock Expedition to the summit of Mount Washington in the winter of 1870-1871
PH1984:0977:510
Description:
This view of the Tip Top and Summit Houses was taking during the Huntington-Hitchcock Expedition to the summit of Mount Washington in the winter of 1870-1871
Personnes et institutions:
Date:
1870-1871
1870-1871
Titre:
View of Tip Top and Summit Houses covered in rime frost, Mt. Washington, New Hampshire, United States of America
Actions:
PH1984:0977:510
Description:
This view of the Tip Top and Summit Houses was taking during the Huntington-Hitchcock Expedition to the summit of Mount Washington in the winter of 1870-1871
View of Tip Top and Summit Houses covered in rime frost, Mt. Washington, New Hampshire, United States of America
Actions:
PH1984:0977:510
Description:
This view of the Tip Top and Summit Houses was taking during the Huntington-Hitchcock Expedition to the summit of Mount Washington in the winter of 1870-1871
Classification:
photographies
photographies
Date:
1870-1871
1870-1871
Personnes et institutions:
Niveau de description archivistique:
Projet
Projet
Numéro de référence:
AP156.S4.SS2.D6
Description:
Le dossier documente le projet de Pierre Jeanneret pour la série d'habitations Maisons Bureau Central de Constructions (BCC) à Saint-Auban en France, en 1942. Le dossier contient des négatifs sur verre et un livret pour les ranger les négatifs. File documents Pierre Jeanneret's project for a series of houses Maisons Bureau Central de Constructions (BCC) in Saint-Auban, en France, en 1942. The file contains glass negatives and a booklet for storing the negatives.
AP156.S4.SS2.D6
Description:
Le dossier documente le projet de Pierre Jeanneret pour la série d'habitations Maisons Bureau Central de Constructions (BCC) à Saint-Auban en France, en 1942. Le dossier contient des négatifs sur verre et un livret pour les ranger les négatifs. File documents Pierre Jeanneret's project for a series of houses Maisons Bureau Central de Constructions (BCC) in Saint-Auban, en France, en 1942. The file contains glass negatives and a booklet for storing the negatives.
Personnes et institutions:
Date:
1942
1942
Titre:
Maisons Bureau Central de Constructions, Saint-Auban, France = Houses Bureau Central de Constructions, Saint-Auban, France
Actions:
AP156.S4.SS2.D6
Description:
Le dossier documente le projet de Pierre Jeanneret pour la série d'habitations Maisons Bureau Central de Constructions (BCC) à Saint-Auban en France, en 1942. Le dossier contient des négatifs sur verre et un livret pour les ranger les négatifs. File documents Pierre Jeanneret's project for a series of houses Maisons Bureau Central de Constructions (BCC) in Saint-Auban, en France, en 1942. The file contains glass negatives and a booklet for storing the negatives.
Maisons Bureau Central de Constructions, Saint-Auban, France = Houses Bureau Central de Constructions, Saint-Auban, France
Actions:
AP156.S4.SS2.D6
Description:
Le dossier documente le projet de Pierre Jeanneret pour la série d'habitations Maisons Bureau Central de Constructions (BCC) à Saint-Auban en France, en 1942. Le dossier contient des négatifs sur verre et un livret pour les ranger les négatifs. File documents Pierre Jeanneret's project for a series of houses Maisons Bureau Central de Constructions (BCC) in Saint-Auban, en France, en 1942. The file contains glass negatives and a booklet for storing the negatives.
Niveau de description archivistique:
Dossier 6
Dossier 6
Date:
1942
1942
Personnes et institutions:


