


12071 Résultats
Classification:
livres
livres
Actions:
Prix:
$85.00
(disponible en magasin)
Résumé:
This book is the first publication on the building of the Academia Belgica in Rome, a residence for Belgian researchers and artists and a centre for scientific and cultural activities. Constructed between 1937 and 1939 by the Italian Gino Cipriani and the Belgian Jean Hendrickx-Van den Bosch, in a style both modernist and Art Deco, the building has maintained not only its(...)
$85.00
(disponible en magasin)
Résumé:
This book is the first publication on the building of the Academia Belgica in Rome, a residence for Belgian researchers and artists and a centre for scientific and cultural activities. Constructed between 1937 and 1939 by the Italian Gino Cipriani and the Belgian Jean Hendrickx-Van den Bosch, in a style both modernist and Art Deco, the building has maintained not only its(...)
Sujet:
Architecture, monographies
Architecture, monographies
Publication:
janvier 2024
janvier 2024
Titre:
The Academia Belgica in Rome: Building for the arts and sciences in the eternal city
Actions:
Prix:
$85.00
(disponible en magasin)
Résumé:
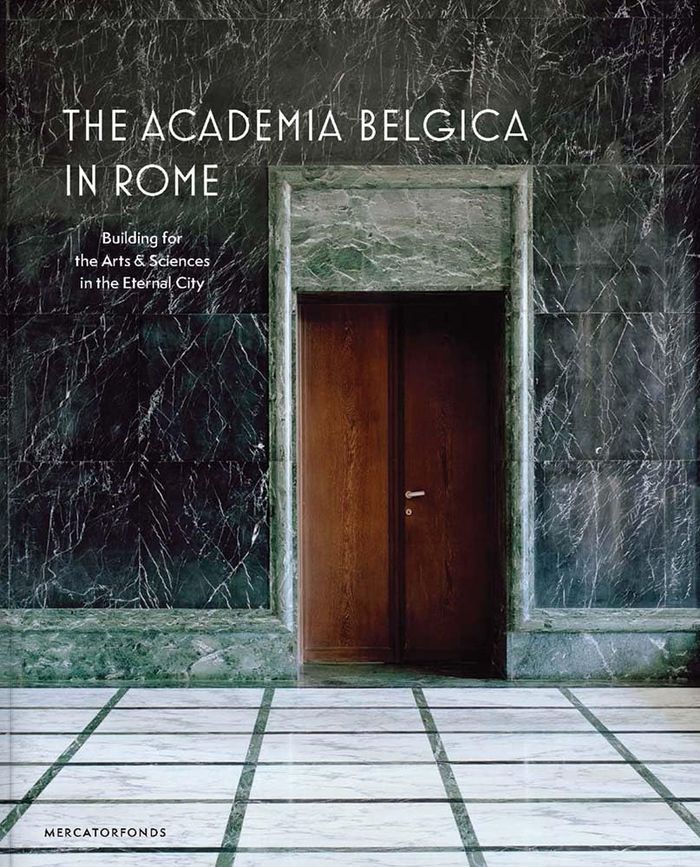
This book is the first publication on the building of the Academia Belgica in Rome, a residence for Belgian researchers and artists and a centre for scientific and cultural activities. Constructed between 1937 and 1939 by the Italian Gino Cipriani and the Belgian Jean Hendrickx-Van den Bosch, in a style both modernist and Art Deco, the building has maintained not only its original exterior but also in large parts its interior decorations and even furniture. The authors investigate the conception and realisation of the original building and its interior design programme, within the context of the cultural and political exchange between Belgium and Italy in the inter-war period. This richly illustrated volume includes original photographs of the building and its furniture, architectural plans, drawings and designs, plus a new series of commissioned photographs of the building by Belgian architectural photographer Maxime Delvaux.
The Academia Belgica in Rome: Building for the arts and sciences in the eternal city
Actions:
Prix:
$85.00
(disponible en magasin)
Résumé:
This book is the first publication on the building of the Academia Belgica in Rome, a residence for Belgian researchers and artists and a centre for scientific and cultural activities. Constructed between 1937 and 1939 by the Italian Gino Cipriani and the Belgian Jean Hendrickx-Van den Bosch, in a style both modernist and Art Deco, the building has maintained not only its original exterior but also in large parts its interior decorations and even furniture. The authors investigate the conception and realisation of the original building and its interior design programme, within the context of the cultural and political exchange between Belgium and Italy in the inter-war period. This richly illustrated volume includes original photographs of the building and its furniture, architectural plans, drawings and designs, plus a new series of commissioned photographs of the building by Belgian architectural photographer Maxime Delvaux.
Classification:
livres
livres
Publication:
janvier 2024
janvier 2024
Sujet:
Architecture, monographies
Architecture, monographies
Classification:
livres
livres
Actions:
Prix:
$36.00
(disponible en magasin)
Résumé:
Ce volume présente des œuvres et des projets de Christoph Hesse Architects. Il s'agit de pavillons réalisés pour la documenta quinze de Kassel, de lieux ouverts, c'est-à-dire d'installations conçues comme des espaces de rencontre, de régénération de bâtiments en ruine transformés en musées ou en espaces publics. L'approche des projets est en phase avec l'esprit profond de(...)
$36.00
(disponible en magasin)
Résumé:
Ce volume présente des œuvres et des projets de Christoph Hesse Architects. Il s'agit de pavillons réalisés pour la documenta quinze de Kassel, de lieux ouverts, c'est-à-dire d'installations conçues comme des espaces de rencontre, de régénération de bâtiments en ruine transformés en musées ou en espaces publics. L'approche des projets est en phase avec l'esprit profond de(...)
Sujet:
Architecture, monographies
Architecture, monographies
Publication:
juillet 2023
juillet 2023
Titre:
Christoph Hesse Architects: Life/ Vita
Actions:
Prix:
$36.00
(disponible en magasin)
Résumé:
Ce volume présente des œuvres et des projets de Christoph Hesse Architects. Il s'agit de pavillons réalisés pour la documenta quinze de Kassel, de lieux ouverts, c'est-à-dire d'installations conçues comme des espaces de rencontre, de régénération de bâtiments en ruine transformés en musées ou en espaces publics. L'approche des projets est en phase avec l'esprit profond de la communauté, désireuse d'essayer de nouvelles choses et de les mettre en œuvre. Le studio aime penser à des projets qui, d'une manière ou d'une autre, déclenchent un processus pour construire différemment, toujours envisager de nouvelles perspectives, sortir des sentiers battus. L'intégration dans un processus de collaboration avec des personnes créatives de professions et de compétences différentes, la recherche d'une identité profonde, d'une construction écologique et autosuffisante sont des aspects présents dans le travail du studio, ainsi que la nécessité de rétablir un lien entre les individus, l'environnement et l'architecture.
Christoph Hesse Architects: Life/ Vita
Actions:
Prix:
$36.00
(disponible en magasin)
Résumé:
Ce volume présente des œuvres et des projets de Christoph Hesse Architects. Il s'agit de pavillons réalisés pour la documenta quinze de Kassel, de lieux ouverts, c'est-à-dire d'installations conçues comme des espaces de rencontre, de régénération de bâtiments en ruine transformés en musées ou en espaces publics. L'approche des projets est en phase avec l'esprit profond de la communauté, désireuse d'essayer de nouvelles choses et de les mettre en œuvre. Le studio aime penser à des projets qui, d'une manière ou d'une autre, déclenchent un processus pour construire différemment, toujours envisager de nouvelles perspectives, sortir des sentiers battus. L'intégration dans un processus de collaboration avec des personnes créatives de professions et de compétences différentes, la recherche d'une identité profonde, d'une construction écologique et autosuffisante sont des aspects présents dans le travail du studio, ainsi que la nécessité de rétablir un lien entre les individus, l'environnement et l'architecture.
Classification:
livres
livres
Publication:
juillet 2023
juillet 2023
Sujet:
Architecture, monographies
Architecture, monographies
Classification:
livres
livres
Actions:
Prix:
$30.00
(disponible en magasin)
Résumé:
This book presents the origins of the projects carried out by the young Spanish architect Raúl Almenara, based in Madrid. From inspiration, through process and development, to transformation into idea and form. "I'm interested in exploring the possibilities of converting into architecture everything that has never been architecture before. It's a world that doesn't start(...)
$30.00
(disponible en magasin)
Résumé:
This book presents the origins of the projects carried out by the young Spanish architect Raúl Almenara, based in Madrid. From inspiration, through process and development, to transformation into idea and form. "I'm interested in exploring the possibilities of converting into architecture everything that has never been architecture before. It's a world that doesn't start(...)
Titre:
Raúl Almenara: Feathers/ Piume
Actions:
Prix:
$30.00
(disponible en magasin)
Résumé:
This book presents the origins of the projects carried out by the young Spanish architect Raúl Almenara, based in Madrid. From inspiration, through process and development, to transformation into idea and form. "I'm interested in exploring the possibilities of converting into architecture everything that has never been architecture before. It's a world that doesn't start from a preconceived form or scale, that explores the possibilities of being translated to generate an emotion in the viewer".
Raúl Almenara: Feathers/ Piume
Actions:
Prix:
$30.00
(disponible en magasin)
Résumé:
This book presents the origins of the projects carried out by the young Spanish architect Raúl Almenara, based in Madrid. From inspiration, through process and development, to transformation into idea and form. "I'm interested in exploring the possibilities of converting into architecture everything that has never been architecture before. It's a world that doesn't start from a preconceived form or scale, that explores the possibilities of being translated to generate an emotion in the viewer".
Classification:
livres
livres
Publication:
juillet 2023
juillet 2023
Sujet:
Architecture, monographies
Architecture, monographies
Classification:
livres
livres
Titre:
2G 87: Alejandro De La Sota
2G 87: Alejandro De La Sota
Actions:
Prix:
$79.00
(disponible en magasin)
Résumé:
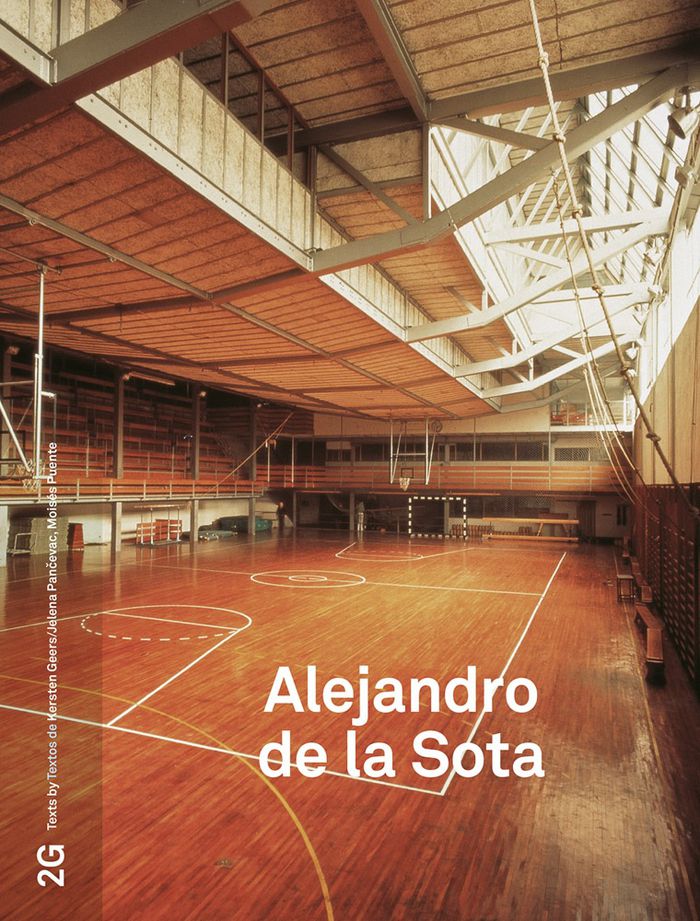
The 87th installment of the 2G magazine series from Koenig features the work of legendary Spanish architect Alejandro de la Sota (1913–96), who is widely recognized for a number of public buildings across Spain but remains underknown abroad.
$79.00
(disponible en magasin)
Résumé:
The 87th installment of the 2G magazine series from Koenig features the work of legendary Spanish architect Alejandro de la Sota (1913–96), who is widely recognized for a number of public buildings across Spain but remains underknown abroad.
Titre:
2G 87: Alejandro De La Sota
Actions:
Prix:
$79.00
(disponible en magasin)
Résumé:
The 87th installment of the 2G magazine series from Koenig features the work of legendary Spanish architect Alejandro de la Sota (1913–96), who is widely recognized for a number of public buildings across Spain but remains underknown abroad.
2G 87: Alejandro De La Sota
Actions:
Prix:
$79.00
(disponible en magasin)
Résumé:
The 87th installment of the 2G magazine series from Koenig features the work of legendary Spanish architect Alejandro de la Sota (1913–96), who is widely recognized for a number of public buildings across Spain but remains underknown abroad.
Classification:
livres
livres
Publication:
août 2023
août 2023
Sujet:
Architecture, monographies
Architecture, monographies
Classification:
livres
livres
Prix:
$56.00
(disponible sur commande)
Résumé:
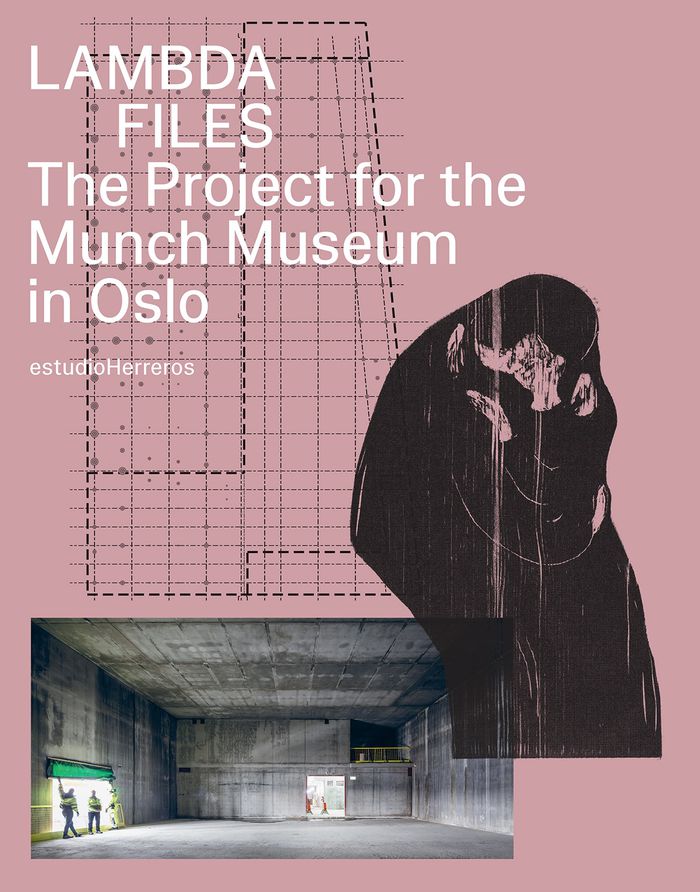
This publication chronicles the past 12 years of work on the Munch Museum in Oslo, designed by estudioHerreros and opened to the public in October 2021. Featuring archival documentation of the building’s design and construction, the book highlights the professional, social and technical context of the project.
$56.00
(disponible sur commande)
Résumé:
This publication chronicles the past 12 years of work on the Munch Museum in Oslo, designed by estudioHerreros and opened to the public in October 2021. Featuring archival documentation of the building’s design and construction, the book highlights the professional, social and technical context of the project.
Titre:
estudioHerreros: Lambda files. Project for the Munch Museum Oslo
Actions:
Prix:
$56.00
(disponible sur commande)
Résumé:
This publication chronicles the past 12 years of work on the Munch Museum in Oslo, designed by estudioHerreros and opened to the public in October 2021. Featuring archival documentation of the building’s design and construction, the book highlights the professional, social and technical context of the project.
estudioHerreros: Lambda files. Project for the Munch Museum Oslo
Actions:
Prix:
$56.00
(disponible sur commande)
Résumé:
This publication chronicles the past 12 years of work on the Munch Museum in Oslo, designed by estudioHerreros and opened to the public in October 2021. Featuring archival documentation of the building’s design and construction, the book highlights the professional, social and technical context of the project.
Classification:
livres
livres
Publication:
septembre 2023
septembre 2023
Sujet:
Architecture, monographies
Architecture, monographies
Classification:
livres
livres
Actions:
Prix:
$23.95
(disponible sur commande)
Résumé:
''Primitive future: Everything is circulating'' is dedicated to twelve projects by Sou Fujimoto Architects that have either been realised or are in planning. In the first room of the exhibition, twelve films provide insights into the process of designing the multifaceted typologies and forms. The reference to Fujimoto’s architectural philosophy is presented in the second(...)
$23.95
(disponible sur commande)
Résumé:
''Primitive future: Everything is circulating'' is dedicated to twelve projects by Sou Fujimoto Architects that have either been realised or are in planning. In the first room of the exhibition, twelve films provide insights into the process of designing the multifaceted typologies and forms. The reference to Fujimoto’s architectural philosophy is presented in the second(...)
Titre:
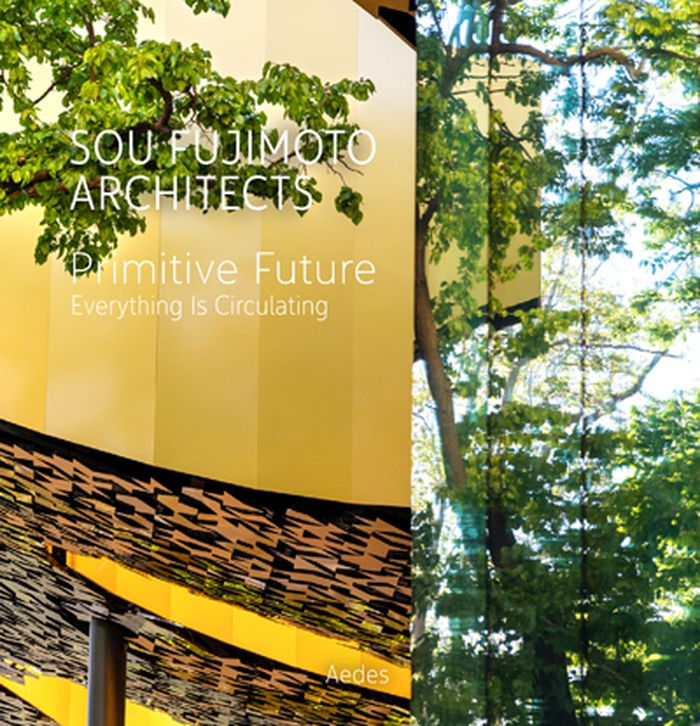
Sou Fujimoto Architects: Primitive future. Everything is circulating
Actions:
Prix:
$23.95
(disponible sur commande)
Résumé:
''Primitive future: Everything is circulating'' is dedicated to twelve projects by Sou Fujimoto Architects that have either been realised or are in planning. In the first room of the exhibition, twelve films provide insights into the process of designing the multifaceted typologies and forms. The reference to Fujimoto’s architectural philosophy is presented in the second room of the exhibition: an expansive installation expresses the notion of an connected world based on twelve floating wire objects. They can be read in a line as people, nature, geography and architecture, circulating as a metamorphosis. Depending on the viewpoint, various scales and scenes can appear as a three-dimensional drawing in a space that is connected and stands in harmony with various things.
Sou Fujimoto Architects: Primitive future. Everything is circulating
Actions:
Prix:
$23.95
(disponible sur commande)
Résumé:
''Primitive future: Everything is circulating'' is dedicated to twelve projects by Sou Fujimoto Architects that have either been realised or are in planning. In the first room of the exhibition, twelve films provide insights into the process of designing the multifaceted typologies and forms. The reference to Fujimoto’s architectural philosophy is presented in the second room of the exhibition: an expansive installation expresses the notion of an connected world based on twelve floating wire objects. They can be read in a line as people, nature, geography and architecture, circulating as a metamorphosis. Depending on the viewpoint, various scales and scenes can appear as a three-dimensional drawing in a space that is connected and stands in harmony with various things.
Classification:
livres
livres
Publication:
août 2023
août 2023
Sujet:
Architecture, monographies
Architecture, monographies
Classification:
livres
livres
Actions:
Prix:
$30.50
(disponible en magasin)
Résumé:
Poursuivant le projet de diffusion de l'œuvre et de la pensée de Livio Vacchini, les éditions Caryatide publient une nouvelle édition en français de Capolavori, le petit (et immense) jalon, plein de sens et de poésie, que l'architecte tessinois a écrit en 2006 juste avant sa disparition. Cette édition présente une révision de la traduction et est enrichie d'une postface(...)
$30.50
(disponible en magasin)
Résumé:
Poursuivant le projet de diffusion de l'œuvre et de la pensée de Livio Vacchini, les éditions Caryatide publient une nouvelle édition en français de Capolavori, le petit (et immense) jalon, plein de sens et de poésie, que l'architecte tessinois a écrit en 2006 juste avant sa disparition. Cette édition présente une révision de la traduction et est enrichie d'une postface(...)
Sujet:
Architecture, monographies
Architecture, monographies
Publication:
juillet 2023
juillet 2023
Titre:
Livio Vacchini: Capolavori, chefs-d'œuvre
Actions:
Prix:
$30.50
(disponible en magasin)
Résumé:
Poursuivant le projet de diffusion de l'œuvre et de la pensée de Livio Vacchini, les éditions Caryatide publient une nouvelle édition en français de Capolavori, le petit (et immense) jalon, plein de sens et de poésie, que l'architecte tessinois a écrit en 2006 juste avant sa disparition. Cette édition présente une révision de la traduction et est enrichie d'une postface de Roberto Masiero. Stonehenge, Guizèh, le Parthénon, Teotihuacan au Mexique, la Mezquita à Cordoue, Tikal au Guatemala, le quadrilatère des Nonnes à Uxmal, l'église des Jacobins à Toulouse, la mosquée Selimiye à Edirne, l'église Sant'Ivo à Rome, Notre-Dame-du-Haut à Ronchamp, la Neue Nationalgalerie à Berlin.
Livio Vacchini: Capolavori, chefs-d'œuvre
Actions:
Prix:
$30.50
(disponible en magasin)
Résumé:
Poursuivant le projet de diffusion de l'œuvre et de la pensée de Livio Vacchini, les éditions Caryatide publient une nouvelle édition en français de Capolavori, le petit (et immense) jalon, plein de sens et de poésie, que l'architecte tessinois a écrit en 2006 juste avant sa disparition. Cette édition présente une révision de la traduction et est enrichie d'une postface de Roberto Masiero. Stonehenge, Guizèh, le Parthénon, Teotihuacan au Mexique, la Mezquita à Cordoue, Tikal au Guatemala, le quadrilatère des Nonnes à Uxmal, l'église des Jacobins à Toulouse, la mosquée Selimiye à Edirne, l'église Sant'Ivo à Rome, Notre-Dame-du-Haut à Ronchamp, la Neue Nationalgalerie à Berlin.
Classification:
livres
livres
Publication:
juillet 2023
juillet 2023
Sujet:
Architecture, monographies
Architecture, monographies
Classification:
livres
livres
Actions:
Prix:
$49.95
(disponible en magasin)
Résumé:
If you were asked to close your eyes and envision where you are happiest, would you picture somewhere inside a building? North Americans are inside buildings for more than 90% of the day. Meanwhile, the indoors are stifling us, sometimes even killing us. Buildings, and the materials that make them up, expose us to materials linked to negative health impacts. The(...)
$49.95
(disponible en magasin)
Résumé:
If you were asked to close your eyes and envision where you are happiest, would you picture somewhere inside a building? North Americans are inside buildings for more than 90% of the day. Meanwhile, the indoors are stifling us, sometimes even killing us. Buildings, and the materials that make them up, expose us to materials linked to negative health impacts. The(...)
Titre:
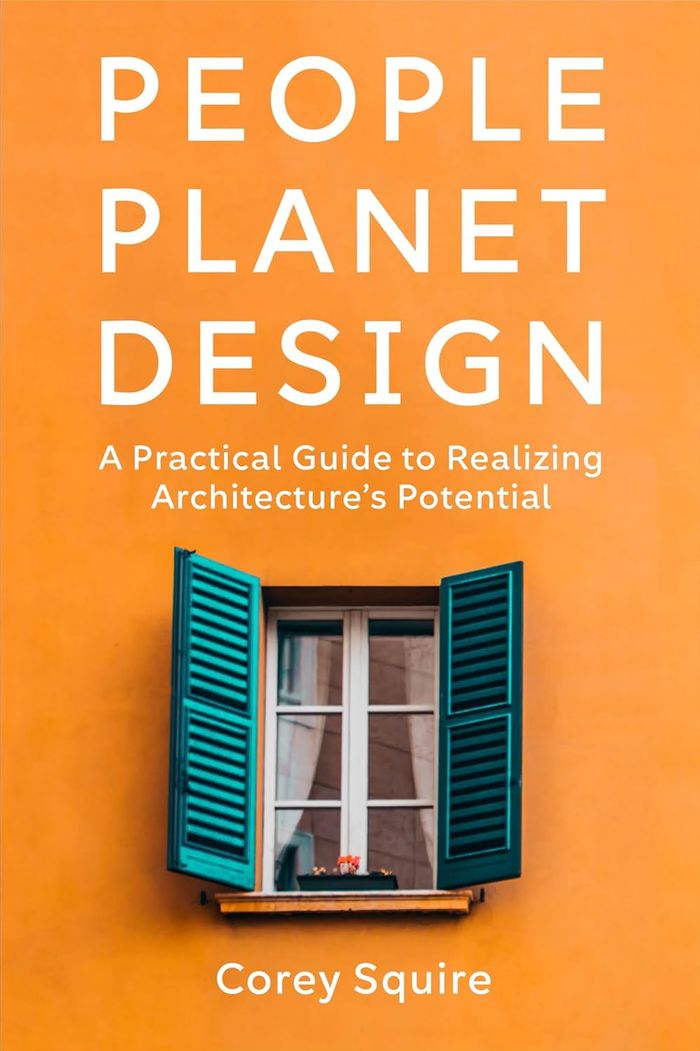
People, planet, design: A practical guide to realizing architecture's potential
Actions:
Prix:
$49.95
(disponible en magasin)
Résumé:
If you were asked to close your eyes and envision where you are happiest, would you picture somewhere inside a building? North Americans are inside buildings for more than 90% of the day. Meanwhile, the indoors are stifling us, sometimes even killing us. Buildings, and the materials that make them up, expose us to materials linked to negative health impacts. The construction and operation of buildings is responsible for 40% of climate-changing carbon emissions. In the US, the design choices made by the typical architecture firm employee each year can reduce emissions by about 300 times that of an average American. But the promise of sustainable architecture will not be realized if sustainability remains a secondary consideration for architects. What if great design were defined by its ability to cool the planet, heal communities, enhance ecological functioning, and advance justice? In "People, planet, design," architect Corey Squire builds the case, provides the data, and lays out the practical tools for a transformative human-centered architecture. This approach integrates beauty and delight with an awareness of how every design choice impacts the community, the planet, and the people who will use the building. Outcome-focused with a deep dive into practical design strategies, the book showcases ten building systems that embody design excellence.
People, planet, design: A practical guide to realizing architecture's potential
Actions:
Prix:
$49.95
(disponible en magasin)
Résumé:
If you were asked to close your eyes and envision where you are happiest, would you picture somewhere inside a building? North Americans are inside buildings for more than 90% of the day. Meanwhile, the indoors are stifling us, sometimes even killing us. Buildings, and the materials that make them up, expose us to materials linked to negative health impacts. The construction and operation of buildings is responsible for 40% of climate-changing carbon emissions. In the US, the design choices made by the typical architecture firm employee each year can reduce emissions by about 300 times that of an average American. But the promise of sustainable architecture will not be realized if sustainability remains a secondary consideration for architects. What if great design were defined by its ability to cool the planet, heal communities, enhance ecological functioning, and advance justice? In "People, planet, design," architect Corey Squire builds the case, provides the data, and lays out the practical tools for a transformative human-centered architecture. This approach integrates beauty and delight with an awareness of how every design choice impacts the community, the planet, and the people who will use the building. Outcome-focused with a deep dive into practical design strategies, the book showcases ten building systems that embody design excellence.
Classification:
livres
livres
Publication:
novembre 2023
novembre 2023
Sujet:
Architecture écologique
Architecture écologique
Classification:
livres
livres
Actions:
Prix:
$29.95
(disponible en magasin)
Résumé:
Ce manifeste, à la croisée de l’architecture, de l’esthétique et de l’ingénierie, appelle à réactiver le sens pratique de la décoration d'intérieur, tel qu’il existait avant le XXe siècle. Les fonctions climatiques des tapis, tapisseries, rideaux, miroirs ou paravents ont été oubliées avec la modernité. Ces objets ont été réduits à leur seule dimension symbolique par(...)
$29.95
(disponible en magasin)
Résumé:
Ce manifeste, à la croisée de l’architecture, de l’esthétique et de l’ingénierie, appelle à réactiver le sens pratique de la décoration d'intérieur, tel qu’il existait avant le XXe siècle. Les fonctions climatiques des tapis, tapisseries, rideaux, miroirs ou paravents ont été oubliées avec la modernité. Ces objets ont été réduits à leur seule dimension symbolique par(...)
Titre:
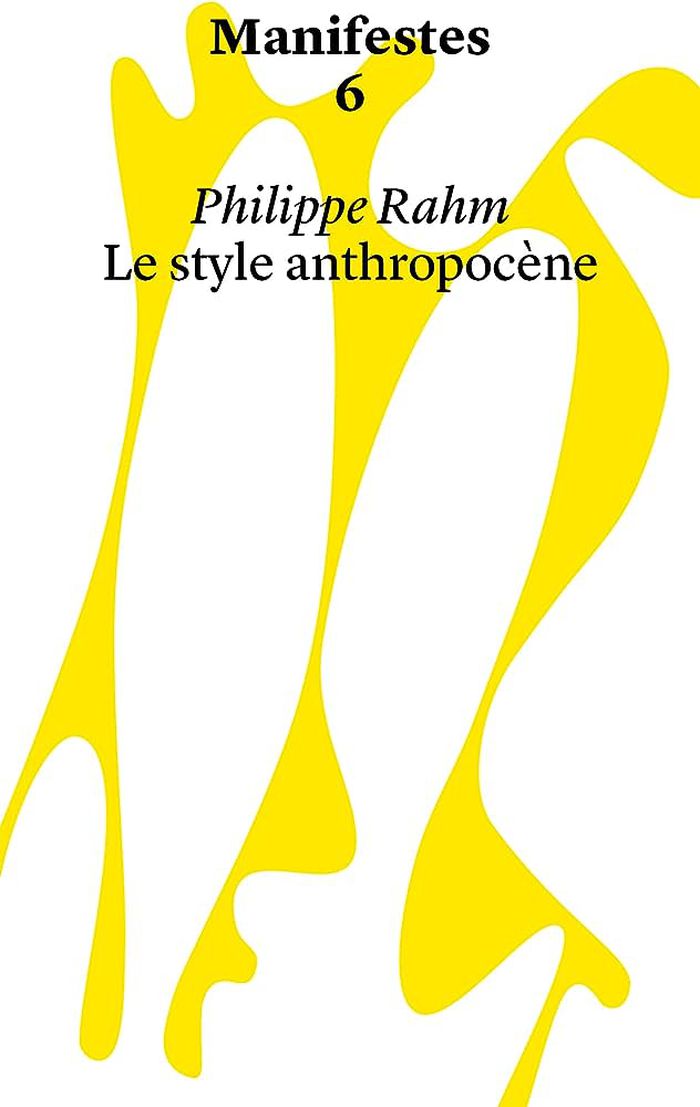
Manifestes 6 : Le style anthropocene
Actions:
Prix:
$29.95
(disponible en magasin)
Résumé:
Ce manifeste, à la croisée de l’architecture, de l’esthétique et de l’ingénierie, appelle à réactiver le sens pratique de la décoration d'intérieur, tel qu’il existait avant le XXe siècle. Les fonctions climatiques des tapis, tapisseries, rideaux, miroirs ou paravents ont été oubliées avec la modernité. Ces objets ont été réduits à leur seule dimension symbolique par l’efficacité des dispositifs énergivores de chauffage ou de climatisation. La nécessité de réduire aujourd’hui les émissions de CO2 et l’énergie consommée, ainsi que la lutte contre les canicules appellent à reprendre en compte la valeur thermique de l’art décoratif du passé, à repenser les modes d’aménagement intérieur, leurs configurations spatiales, formelles et matérielles dans une nouvelle optique de performance climatique : une esthétique décorative propre au XXIe siècle que nous proposons de nommer le « style anthropocène ».
Manifestes 6 : Le style anthropocene
Actions:
Prix:
$29.95
(disponible en magasin)
Résumé:
Ce manifeste, à la croisée de l’architecture, de l’esthétique et de l’ingénierie, appelle à réactiver le sens pratique de la décoration d'intérieur, tel qu’il existait avant le XXe siècle. Les fonctions climatiques des tapis, tapisseries, rideaux, miroirs ou paravents ont été oubliées avec la modernité. Ces objets ont été réduits à leur seule dimension symbolique par l’efficacité des dispositifs énergivores de chauffage ou de climatisation. La nécessité de réduire aujourd’hui les émissions de CO2 et l’énergie consommée, ainsi que la lutte contre les canicules appellent à reprendre en compte la valeur thermique de l’art décoratif du passé, à repenser les modes d’aménagement intérieur, leurs configurations spatiales, formelles et matérielles dans une nouvelle optique de performance climatique : une esthétique décorative propre au XXIe siècle que nous proposons de nommer le « style anthropocène ».
Classification:
livres
livres
Publication:
mars 2023
mars 2023
Sujet:
Théorie de l’architecture
Théorie de l’architecture
Classification:
livres
livres
Actions:
Prix:
$55.00
(disponible sur commande)
Résumé:
In ''The Villa'', James Ackerman explores villa building in the West from ancient Rome to twentieth-century France and America. In this wide-ranging book, he illuminates such topics as the early villas of the Medici, the rise of the Palladian villa in England, and the modern villas of Frank Lloyd Wright and Le Corbusier. Ackerman uses the phenomenon of the 'country place'(...)
$55.00
(disponible sur commande)
Résumé:
In ''The Villa'', James Ackerman explores villa building in the West from ancient Rome to twentieth-century France and America. In this wide-ranging book, he illuminates such topics as the early villas of the Medici, the rise of the Palladian villa in England, and the modern villas of Frank Lloyd Wright and Le Corbusier. Ackerman uses the phenomenon of the 'country place'(...)
Titre:
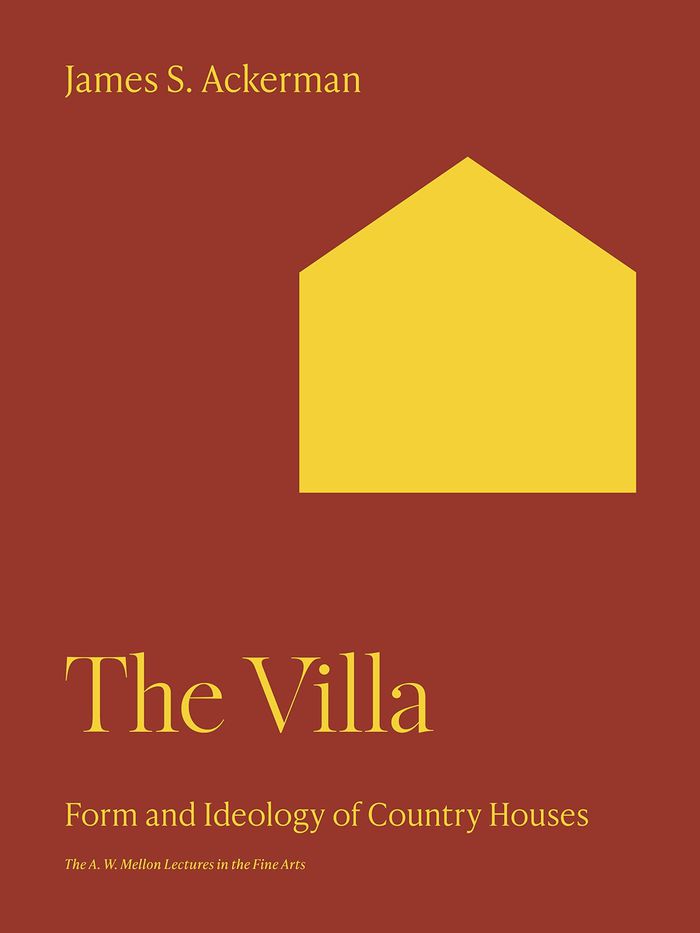
The Villa: Form and ideology of country houses
Actions:
Prix:
$55.00
(disponible sur commande)
Résumé:
In ''The Villa'', James Ackerman explores villa building in the West from ancient Rome to twentieth-century France and America. In this wide-ranging book, he illuminates such topics as the early villas of the Medici, the rise of the Palladian villa in England, and the modern villas of Frank Lloyd Wright and Le Corbusier. Ackerman uses the phenomenon of the 'country place' as a focus for examining the relationships between urban and rural life, between building and the natural environment, and between architectural design and social, cultural, economic, and political forces. ''The villa,'' he reminds us, ''accommodates a fantasy which is impervious to reality.'' As city dwellers idealized country life, the villa, unlike the farmhouse, became associated with pleasure and asserted its modernity and status as a product of the architect’s imagination.
The Villa: Form and ideology of country houses
Actions:
Prix:
$55.00
(disponible sur commande)
Résumé:
In ''The Villa'', James Ackerman explores villa building in the West from ancient Rome to twentieth-century France and America. In this wide-ranging book, he illuminates such topics as the early villas of the Medici, the rise of the Palladian villa in England, and the modern villas of Frank Lloyd Wright and Le Corbusier. Ackerman uses the phenomenon of the 'country place' as a focus for examining the relationships between urban and rural life, between building and the natural environment, and between architectural design and social, cultural, economic, and political forces. ''The villa,'' he reminds us, ''accommodates a fantasy which is impervious to reality.'' As city dwellers idealized country life, the villa, unlike the farmhouse, became associated with pleasure and asserted its modernity and status as a product of the architect’s imagination.
Classification:
livres
livres
Publication:
août 2023
août 2023
Sujet:
Théorie de l’architecture
Théorie de l’architecture


