


31966 Résultats
Classification:
photographies
photographies
Numéro de référence:
ARCH257024
Description:
2 files - plaza connection, graphics, including sketch, section (coloured pencil on paper), Hy's & C.I.B.C precast concrete pylons, material list, Plaza sign, b/w photographs (model and presentation drawing) correspondence, notes
ARCH257024
Description:
2 files - plaza connection, graphics, including sketch, section (coloured pencil on paper), Hy's & C.I.B.C precast concrete pylons, material list, Plaza sign, b/w photographs (model and presentation drawing) correspondence, notes
Personnes et institutions:
Date:
1971-1975
1971-1975
Titre:
Plaza connection, graphics, sketch, section
Actions:
ARCH257024
Description:
2 files - plaza connection, graphics, including sketch, section (coloured pencil on paper), Hy's & C.I.B.C precast concrete pylons, material list, Plaza sign, b/w photographs (model and presentation drawing) correspondence, notes
Plaza connection, graphics, sketch, section
Actions:
ARCH257024
Description:
2 files - plaza connection, graphics, including sketch, section (coloured pencil on paper), Hy's & C.I.B.C precast concrete pylons, material list, Plaza sign, b/w photographs (model and presentation drawing) correspondence, notes
Classification:
photographies
photographies
Date:
1971-1975
1971-1975
Personnes et institutions:
Classification:
photographies
photographies
Numéro de référence:
PHCON2002:0016:002:002
Description:
Sheet of 12 square contact prints showing Sebastian Matta posing and playing a guitar; A painting and a drawing by Roberto Matta hang on the wall in the background of most of the photographs.
PHCON2002:0016:002:002
Description:
Sheet of 12 square contact prints showing Sebastian Matta posing and playing a guitar; A painting and a drawing by Roberto Matta hang on the wall in the background of most of the photographs.
Personnes et institutions:
Date:
ca. 1962
ca. 1962
Titre:
Contact sheet of 12 portraits of Sebastian Matta
Actions:
PHCON2002:0016:002:002
Description:
Sheet of 12 square contact prints showing Sebastian Matta posing and playing a guitar; A painting and a drawing by Roberto Matta hang on the wall in the background of most of the photographs.
Contact sheet of 12 portraits of Sebastian Matta
Actions:
PHCON2002:0016:002:002
Description:
Sheet of 12 square contact prints showing Sebastian Matta posing and playing a guitar; A painting and a drawing by Roberto Matta hang on the wall in the background of most of the photographs.
Classification:
photographies
photographies
Date:
ca. 1962
ca. 1962
Personnes et institutions:
Niveau de description archivistique:
Projet
Projet
Numéro de référence:
AP013.S2.D617
Description:
File documents an executed project for an office building and factory in Pointe Claire, Québec. Material in this file was produced in 1965. File contains a photograph.
AP013.S2.D617
Description:
File documents an executed project for an office building and factory in Pointe Claire, Québec. Material in this file was produced in 1965. File contains a photograph.
Personnes et institutions:
Date:
1965
1965
Titre:
Offices and Plant for Bailey Meter Co.
Actions:
AP013.S2.D617
Description:
File documents an executed project for an office building and factory in Pointe Claire, Québec. Material in this file was produced in 1965. File contains a photograph.
Offices and Plant for Bailey Meter Co.
Actions:
AP013.S2.D617
Description:
File documents an executed project for an office building and factory in Pointe Claire, Québec. Material in this file was produced in 1965. File contains a photograph.
Niveau de description archivistique:
Project
Project
Date:
1965
1965
Personnes et institutions:
Niveau de description archivistique:
Projet
Projet
Numéro de référence:
AP207.S1.2018.PR03
Description:
The project series documents "Rebreathing Architecture" an installation designed by Pettena for the 2018 Biennale Gherdeina in Ortisei. The installation consists of strips of white plastic placed in front of the windows of the Hotel Ladinia Caffé in Ortisei. The intention is to give the impression that the building is breathing when the strips of plastic are blown in the wind. The project series contains photographs and videos of the installation.
AP207.S1.2018.PR03
Description:
The project series documents "Rebreathing Architecture" an installation designed by Pettena for the 2018 Biennale Gherdeina in Ortisei. The installation consists of strips of white plastic placed in front of the windows of the Hotel Ladinia Caffé in Ortisei. The intention is to give the impression that the building is breathing when the strips of plastic are blown in the wind. The project series contains photographs and videos of the installation.
Personnes et institutions:
Date:
2018
2018
Titre:
Rebreathing Architecture (2018)
Actions:
AP207.S1.2018.PR03
Description:
The project series documents "Rebreathing Architecture" an installation designed by Pettena for the 2018 Biennale Gherdeina in Ortisei. The installation consists of strips of white plastic placed in front of the windows of the Hotel Ladinia Caffé in Ortisei. The intention is to give the impression that the building is breathing when the strips of plastic are blown in the wind. The project series contains photographs and videos of the installation.
Rebreathing Architecture (2018)
Actions:
AP207.S1.2018.PR03
Description:
The project series documents "Rebreathing Architecture" an installation designed by Pettena for the 2018 Biennale Gherdeina in Ortisei. The installation consists of strips of white plastic placed in front of the windows of the Hotel Ladinia Caffé in Ortisei. The intention is to give the impression that the building is breathing when the strips of plastic are blown in the wind. The project series contains photographs and videos of the installation.
Niveau de description archivistique:
Project
Project
Date:
2018
2018
Personnes et institutions:
Classification:
expositions
expositions
Actions:
Description:
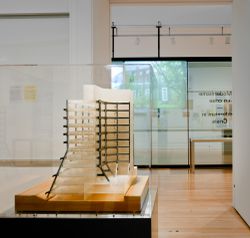
Les influences radicalement divergentes qui ont marqué l’architecte James Frazer Stirling rendent impossibles la caractérisation de son œuvre, qualifiée par d’autres comme étant moderniste d’avant-guerre, néoclassique, rationaliste, brutaliste, postmoderniste. Mais la continuité de sa pensée émerge de l’impressionnante quantité et diversité de documents conservés dans les(...)
Les influences radicalement divergentes qui ont marqué l’architecte James Frazer Stirling rendent impossibles la caractérisation de son œuvre, qualifiée par d’autres comme étant moderniste d’avant-guerre, néoclassique, rationaliste, brutaliste, postmoderniste. Mais la continuité de sa pensée émerge de l’impressionnante quantité et diversité de documents conservés dans les(...)
Localisation:
Salles principales
Salles principales
Date:
16 mai 2012 au 14 octobre 2012
16 mai 2012 au 14 octobre 2012
Titre:
Notes d’archives : James Frazer Stirling
Actions:
Description:
Les influences radicalement divergentes qui ont marqué l’architecte James Frazer Stirling rendent impossibles la caractérisation de son œuvre, qualifiée par d’autres comme étant moderniste d’avant-guerre, néoclassique, rationaliste, brutaliste, postmoderniste. Mais la continuité de sa pensée émerge de l’impressionnante quantité et diversité de documents conservés dans les(...)
Notes d’archives : James Frazer Stirling
Actions:
Description:
Les influences radicalement divergentes qui ont marqué l’architecte James Frazer Stirling rendent impossibles la caractérisation de son œuvre, qualifiée par d’autres comme étant moderniste d’avant-guerre, néoclassique, rationaliste, brutaliste, postmoderniste. Mais la continuité de sa pensée émerge de l’impressionnante quantité et diversité de documents conservés dans les(...)
Classification:
expositions
expositions
Date:
16 mai 2012 au
14 octobre 2012
16 mai 2012 au
14 octobre 2012
Localisation:
Salles principales
Salles principales
Niveau de description archivistique:
Projet
Projet
Numéro de référence:
AP022.S1.1983.PR08
Description:
File documents schemes for a waterfront housing development at Furry Creek, Howe Sound, British Columbia. File contains design development drawings and a photograph.
AP022.S1.1983.PR08
Description:
File documents schemes for a waterfront housing development at Furry Creek, Howe Sound, British Columbia. File contains design development drawings and a photograph.
Personnes et institutions:
Date:
1983
1983
Titre:
Furry Creek Estates Residential Development
Actions:
AP022.S1.1983.PR08
Description:
File documents schemes for a waterfront housing development at Furry Creek, Howe Sound, British Columbia. File contains design development drawings and a photograph.
Furry Creek Estates Residential Development
Actions:
AP022.S1.1983.PR08
Description:
File documents schemes for a waterfront housing development at Furry Creek, Howe Sound, British Columbia. File contains design development drawings and a photograph.
Niveau de description archivistique:
Project
Project
Date:
1983
1983
Personnes et institutions:
Classification:
photographies
photographies
Titre:
Interior view of the building systems control room on level 3, Shaughnessy House, Montréal, Québec
Interior view of the building systems control room on level 3, Shaughnessy House, Montréal, Québec
Actions:
Numéro de référence:
PH1989:0095
Description:
- Photographs PH1989:0087, PH1989:0095 and PH1989:0103 were taken through plastic film which was possibly used as a temporary curtain prior to the installation of the building systems control room door.
PH1989:0095
Description:
- Photographs PH1989:0087, PH1989:0095 and PH1989:0103 were taken through plastic film which was possibly used as a temporary curtain prior to the installation of the building systems control room door.
Personnes et institutions:
Sujet:
architecture
architecture
Date:
1989
1989
Titre:
Interior view of the building systems control room on level 3, Shaughnessy House, Montréal, Québec
Actions:
PH1989:0095
Description:
- Photographs PH1989:0087, PH1989:0095 and PH1989:0103 were taken through plastic film which was possibly used as a temporary curtain prior to the installation of the building systems control room door.
Interior view of the building systems control room on level 3, Shaughnessy House, Montréal, Québec
Actions:
PH1989:0095
Description:
- Photographs PH1989:0087, PH1989:0095 and PH1989:0103 were taken through plastic film which was possibly used as a temporary curtain prior to the installation of the building systems control room door.
Classification:
photographies
photographies
Date:
1989
1989
Personnes et institutions:
Sujet:
architecture
architecture
Classification:
photographies
photographies
Titre:
Interior view of the building systems control room on level 3, Shaughnessy House, Montréal, Québec
Interior view of the building systems control room on level 3, Shaughnessy House, Montréal, Québec
Actions:
Numéro de référence:
PH1989:0103
Description:
- Photographs PH1989:0087, PH1989:0095 and PH1989:0103 were taken through plastic film which was possibly used as a temporary curtain prior to the installation of the building systems control room door.
PH1989:0103
Description:
- Photographs PH1989:0087, PH1989:0095 and PH1989:0103 were taken through plastic film which was possibly used as a temporary curtain prior to the installation of the building systems control room door.
Personnes et institutions:
Sujet:
architecture
architecture
Date:
1989
1989
Titre:
Interior view of the building systems control room on level 3, Shaughnessy House, Montréal, Québec
Actions:
PH1989:0103
Description:
- Photographs PH1989:0087, PH1989:0095 and PH1989:0103 were taken through plastic film which was possibly used as a temporary curtain prior to the installation of the building systems control room door.
Interior view of the building systems control room on level 3, Shaughnessy House, Montréal, Québec
Actions:
PH1989:0103
Description:
- Photographs PH1989:0087, PH1989:0095 and PH1989:0103 were taken through plastic film which was possibly used as a temporary curtain prior to the installation of the building systems control room door.
Classification:
photographies
photographies
Date:
1989
1989
Personnes et institutions:
Sujet:
architecture
architecture
Classification:
documents textuels
documents textuels
Numéro de référence:
ARCH270016
Description:
Group consists of correspondence and related documents received and sent by the Association Internationale Le Corbusier in 1974 to 1977. There are also photographs of the medal representing Le Corbusier and the Open Hand.
ARCH270016
Description:
Group consists of correspondence and related documents received and sent by the Association Internationale Le Corbusier in 1974 to 1977. There are also photographs of the medal representing Le Corbusier and the Open Hand.
Personnes et institutions:
Date:
1974-1977
1974-1977
Titre:
Correspondence and related documents received and sent by the Association Internationale Le Corbusier
Actions:
ARCH270016
Description:
Group consists of correspondence and related documents received and sent by the Association Internationale Le Corbusier in 1974 to 1977. There are also photographs of the medal representing Le Corbusier and the Open Hand.
Correspondence and related documents received and sent by the Association Internationale Le Corbusier
Actions:
ARCH270016
Description:
Group consists of correspondence and related documents received and sent by the Association Internationale Le Corbusier in 1974 to 1977. There are also photographs of the medal representing Le Corbusier and the Open Hand.
Classification:
documents textuels
documents textuels
Date:
1974-1977
1974-1977
Personnes et institutions:
Niveau de description archivistique:
Projet
Projet
Numéro de référence:
AP173.S1.1998.D4
Description:
Series documents Lars Spuybroek's project Goes Goes in Goes, Netherlands, a study for a company centre for A. Sinke bv.. Material in this series was produced around 1998. The series contains pages of a presentation booklet on the projet and photographs of a model. This project may also include digital design material, which has yet to be processed and which will available for consultation in 2017.
AP173.S1.1998.D4
Description:
Series documents Lars Spuybroek's project Goes Goes in Goes, Netherlands, a study for a company centre for A. Sinke bv.. Material in this series was produced around 1998. The series contains pages of a presentation booklet on the projet and photographs of a model. This project may also include digital design material, which has yet to be processed and which will available for consultation in 2017.
Personnes et institutions:
Date:
ca. 1998
ca. 1998
Titre:
Goes goes, Goes, Netherlands (1998)
Actions:
AP173.S1.1998.D4
Description:
Series documents Lars Spuybroek's project Goes Goes in Goes, Netherlands, a study for a company centre for A. Sinke bv.. Material in this series was produced around 1998. The series contains pages of a presentation booklet on the projet and photographs of a model. This project may also include digital design material, which has yet to be processed and which will available for consultation in 2017.
Goes goes, Goes, Netherlands (1998)
Actions:
AP173.S1.1998.D4
Description:
Series documents Lars Spuybroek's project Goes Goes in Goes, Netherlands, a study for a company centre for A. Sinke bv.. Material in this series was produced around 1998. The series contains pages of a presentation booklet on the projet and photographs of a model. This project may also include digital design material, which has yet to be processed and which will available for consultation in 2017.
Niveau de description archivistique:
Project
Project
Date:
ca. 1998
ca. 1998
Personnes et institutions:


