


18211 Résultats
Classification:
photographies
photographies
Numéro de référence:
DR2012:0015:023:004
Description:
Ring binder containing the following photographs: - Fragments... la maison de Rivière-des-Prairies (1 photograph); - Memo series...planche 112 - Mies on his way to Los Angeles (1 photograph) - Old Montreal (3 photographs); - Entrance to the Lachine Canal (1 photograph); - Lachine Canal, 1956 (4 photographs); - Possibly additional photographs of Lachine Canal (3 photographs); - Unidentified columns (3 photographs); - Grain elevators (3 photographs); - Temple of Concordia (3 photographs); - Unidentified buildings (7 photographs); - A street in Montreal, 1964 (1 printout); - A house in the village of Casuvin (1 printout).
DR2012:0015:023:004
Description:
Ring binder containing the following photographs: - Fragments... la maison de Rivière-des-Prairies (1 photograph); - Memo series...planche 112 - Mies on his way to Los Angeles (1 photograph) - Old Montreal (3 photographs); - Entrance to the Lachine Canal (1 photograph); - Lachine Canal, 1956 (4 photographs); - Possibly additional photographs of Lachine Canal (3 photographs); - Unidentified columns (3 photographs); - Grain elevators (3 photographs); - Temple of Concordia (3 photographs); - Unidentified buildings (7 photographs); - A street in Montreal, 1964 (1 printout); - A house in the village of Casuvin (1 printout).
Personnes et institutions:
Date:
between 1956 and 1988
between 1956 and 1988
Titre:
Photographs from Melvin Charney's early and middle career
Actions:
DR2012:0015:023:004
Description:
Ring binder containing the following photographs: - Fragments... la maison de Rivière-des-Prairies (1 photograph); - Memo series...planche 112 - Mies on his way to Los Angeles (1 photograph) - Old Montreal (3 photographs); - Entrance to the Lachine Canal (1 photograph); - Lachine Canal, 1956 (4 photographs); - Possibly additional photographs of Lachine Canal (3 photographs); - Unidentified columns (3 photographs); - Grain elevators (3 photographs); - Temple of Concordia (3 photographs); - Unidentified buildings (7 photographs); - A street in Montreal, 1964 (1 printout); - A house in the village of Casuvin (1 printout).
Photographs from Melvin Charney's early and middle career
Actions:
DR2012:0015:023:004
Description:
Ring binder containing the following photographs: - Fragments... la maison de Rivière-des-Prairies (1 photograph); - Memo series...planche 112 - Mies on his way to Los Angeles (1 photograph) - Old Montreal (3 photographs); - Entrance to the Lachine Canal (1 photograph); - Lachine Canal, 1956 (4 photographs); - Possibly additional photographs of Lachine Canal (3 photographs); - Unidentified columns (3 photographs); - Grain elevators (3 photographs); - Temple of Concordia (3 photographs); - Unidentified buildings (7 photographs); - A street in Montreal, 1964 (1 printout); - A house in the village of Casuvin (1 printout).
Classification:
photographies
photographies
Date:
between 1956 and 1988
between 1956 and 1988
Personnes et institutions:
Classification:
documents textuels
documents textuels
Titre:
Factures
Factures
Numéro de référence:
ARCH257333
Description:
Factures : inventaire (reçus divers et inventaire de bureau), « De Serres », « McKenna Florists », « Eugene Doucet » (imprimeur), « A. Gestetner » (articles de bureau), contributions et abonnements, « Henry Morgan » (vêtements), « Montreal Stencil », « Commercial Reproducing », automobile, « Crevier et Fils » (menuiserie d'art et meubles).
ARCH257333
Description:
Factures : inventaire (reçus divers et inventaire de bureau), « De Serres », « McKenna Florists », « Eugene Doucet » (imprimeur), « A. Gestetner » (articles de bureau), contributions et abonnements, « Henry Morgan » (vêtements), « Montreal Stencil », « Commercial Reproducing », automobile, « Crevier et Fils » (menuiserie d'art et meubles).
Personnes et institutions:
Date:
1920-1934
1920-1934
Titre:
Factures
Actions:
ARCH257333
Description:
Factures : inventaire (reçus divers et inventaire de bureau), « De Serres », « McKenna Florists », « Eugene Doucet » (imprimeur), « A. Gestetner » (articles de bureau), contributions et abonnements, « Henry Morgan » (vêtements), « Montreal Stencil », « Commercial Reproducing », automobile, « Crevier et Fils » (menuiserie d'art et meubles).
Factures
Actions:
ARCH257333
Description:
Factures : inventaire (reçus divers et inventaire de bureau), « De Serres », « McKenna Florists », « Eugene Doucet » (imprimeur), « A. Gestetner » (articles de bureau), contributions et abonnements, « Henry Morgan » (vêtements), « Montreal Stencil », « Commercial Reproducing », automobile, « Crevier et Fils » (menuiserie d'art et meubles).
Classification:
documents textuels
documents textuels
Date:
1920-1934
1920-1934
Personnes et institutions:
Niveau de description archivistique:
Projet
Projet
Titre:
Place des Arts
Place des Arts
Numéro de référence:
AP137.D4
Description:
File documents the first and second phases of Place des Arts, Montréal, Québec, constructed from 1961-63 for the Sir-Georges-Étienne-Cartier Centre Corporation. Phase I consisted of the Grand Salle (now Salle Wilfrid-Pelletier), a 3,000-seat concert hall, and Phase II consisted of underground garages and services. File contains design development drawings and working drawings, and presentation panels.
AP137.D4
Description:
File documents the first and second phases of Place des Arts, Montréal, Québec, constructed from 1961-63 for the Sir-Georges-Étienne-Cartier Centre Corporation. Phase I consisted of the Grand Salle (now Salle Wilfrid-Pelletier), a 3,000-seat concert hall, and Phase II consisted of underground garages and services. File contains design development drawings and working drawings, and presentation panels.
Personnes et institutions:
Date:
1959-1963
1959-1963
Titre:
Place des Arts
Actions:
AP137.D4
Description:
File documents the first and second phases of Place des Arts, Montréal, Québec, constructed from 1961-63 for the Sir-Georges-Étienne-Cartier Centre Corporation. Phase I consisted of the Grand Salle (now Salle Wilfrid-Pelletier), a 3,000-seat concert hall, and Phase II consisted of underground garages and services. File contains design development drawings and working drawings, and presentation panels.
Place des Arts
Actions:
AP137.D4
Description:
File documents the first and second phases of Place des Arts, Montréal, Québec, constructed from 1961-63 for the Sir-Georges-Étienne-Cartier Centre Corporation. Phase I consisted of the Grand Salle (now Salle Wilfrid-Pelletier), a 3,000-seat concert hall, and Phase II consisted of underground garages and services. File contains design development drawings and working drawings, and presentation panels.
Niveau de description archivistique:
File 4
File 4
Date:
1959-1963
1959-1963
Personnes et institutions:
Niveau de description archivistique:
Projet
Projet
Titre:
National Film Board Building
National Film Board Building
Numéro de référence:
AP013.S1.D379
Description:
File documents an executed project for a government office building, theatre and laboratory in Saint-Laurent, Montréal, Québec. Material in this file was produced between 1951 and 1956. File contains index cards, survey drawings, preliminary drawings, preliminary and design development drawings, working drawings, working and detail drawings, detail drawings, structural drawings, miscellaneous drawings, mechanical drawings, electrical drawings, a photograph, and textual documents.
AP013.S1.D379
Description:
File documents an executed project for a government office building, theatre and laboratory in Saint-Laurent, Montréal, Québec. Material in this file was produced between 1951 and 1956. File contains index cards, survey drawings, preliminary drawings, preliminary and design development drawings, working drawings, working and detail drawings, detail drawings, structural drawings, miscellaneous drawings, mechanical drawings, electrical drawings, a photograph, and textual documents.
Personnes et institutions:
Date:
1951-1956
1951-1956
Titre:
National Film Board Building
Actions:
AP013.S1.D379
Description:
File documents an executed project for a government office building, theatre and laboratory in Saint-Laurent, Montréal, Québec. Material in this file was produced between 1951 and 1956. File contains index cards, survey drawings, preliminary drawings, preliminary and design development drawings, working drawings, working and detail drawings, detail drawings, structural drawings, miscellaneous drawings, mechanical drawings, electrical drawings, a photograph, and textual documents.
National Film Board Building
Actions:
AP013.S1.D379
Description:
File documents an executed project for a government office building, theatre and laboratory in Saint-Laurent, Montréal, Québec. Material in this file was produced between 1951 and 1956. File contains index cards, survey drawings, preliminary drawings, preliminary and design development drawings, working drawings, working and detail drawings, detail drawings, structural drawings, miscellaneous drawings, mechanical drawings, electrical drawings, a photograph, and textual documents.
Niveau de description archivistique:
Project
Project
Date:
1951-1956
1951-1956
Personnes et institutions:
Niveau de description archivistique:
Projet
Projet
Numéro de référence:
AP027.S1.D69
Description:
Preliminary master plan for the development of a new town. The St-Basile-le-Grand site is approximately 1,000 acres and is located 13 miles east of Montréal between two existing towns. Project includes housing, demographic, and transportation studies, private investment development, and management manuals for client. The commission proposes a close-knit community with agricultural land preserved and held in condominium by each householder.
AP027.S1.D69
Description:
Preliminary master plan for the development of a new town. The St-Basile-le-Grand site is approximately 1,000 acres and is located 13 miles east of Montréal between two existing towns. Project includes housing, demographic, and transportation studies, private investment development, and management manuals for client. The commission proposes a close-knit community with agricultural land preserved and held in condominium by each householder.
Personnes et institutions:
Sujet:
urbanisme
urbanisme
Date:
1975-1977
1975-1977
Titre:
La Forêt, St. Basile Le-Grand
Actions:
AP027.S1.D69
Description:
Preliminary master plan for the development of a new town. The St-Basile-le-Grand site is approximately 1,000 acres and is located 13 miles east of Montréal between two existing towns. Project includes housing, demographic, and transportation studies, private investment development, and management manuals for client. The commission proposes a close-knit community with agricultural land preserved and held in condominium by each householder.
La Forêt, St. Basile Le-Grand
Actions:
AP027.S1.D69
Description:
Preliminary master plan for the development of a new town. The St-Basile-le-Grand site is approximately 1,000 acres and is located 13 miles east of Montréal between two existing towns. Project includes housing, demographic, and transportation studies, private investment development, and management manuals for client. The commission proposes a close-knit community with agricultural land preserved and held in condominium by each householder.
Niveau de description archivistique:
File 69
File 69
Date:
1975-1977
1975-1977
Personnes et institutions:
Sujet:
urbanisme
urbanisme
Niveau de description archivistique:
Projet
Projet
Numéro de référence:
AP060.S3.D17
Description:
Le dossier documente le projet pour de l'église Saint Edmund of Canterbury à Beaconsfiel, Québec. Il contient des documents photographiques, des reprographies et des dessins produits entre 1958 et 1987.
AP060.S3.D17
Description:
Le dossier documente le projet pour de l'église Saint Edmund of Canterbury à Beaconsfiel, Québec. Il contient des documents photographiques, des reprographies et des dessins produits entre 1958 et 1987.
Personnes et institutions:
Date:
1958-1962, 1987
1958-1962, 1987
Titre:
Église Saint Edmund of Canterbury
Actions:
AP060.S3.D17
Description:
Le dossier documente le projet pour de l'église Saint Edmund of Canterbury à Beaconsfiel, Québec. Il contient des documents photographiques, des reprographies et des dessins produits entre 1958 et 1987.
Église Saint Edmund of Canterbury
Actions:
AP060.S3.D17
Description:
Le dossier documente le projet pour de l'église Saint Edmund of Canterbury à Beaconsfiel, Québec. Il contient des documents photographiques, des reprographies et des dessins produits entre 1958 et 1987.
Niveau de description archivistique:
Project
Project
Date:
1958-1962, 1987
1958-1962, 1987
Personnes et institutions:
Classification:
documents textuels
Quantité:
28 textual record(s)
documents textuels
Quantité:
28 textual record(s)
Numéro de référence:
ARCH267331
Description:
This group consists of correspondence concerning the Berkeley Hotel in Montréal, Québec.
ARCH267331
Description:
This group consists of correspondence concerning the Berkeley Hotel in Montréal, Québec.
Personnes et institutions:
Date:
1969
1969
Titre:
6905 / Berkeley Hotel - Modification & Rénovations
Actions:
ARCH267331
Description:
This group consists of correspondence concerning the Berkeley Hotel in Montréal, Québec.
6905 / Berkeley Hotel - Modification & Rénovations
Actions:
ARCH267331
Description:
This group consists of correspondence concerning the Berkeley Hotel in Montréal, Québec.
Classification:
documents textuels
Quantité:
28 textual record(s)
documents textuels
Quantité:
28 textual record(s)
Date:
1969
1969
Personnes et institutions:
Classification:
dessins
dessins
Numéro de référence:
ARCH3046
Description:
Relevés des fondations et de la charpente d'acier / Atlas Construction Co., Montréal.
ARCH3046
Description:
Relevés des fondations et de la charpente d'acier / Atlas Construction Co., Montréal.
Personnes et institutions:
Date:
circa 1920
circa 1920
Titre:
Plans des fondations
Actions:
ARCH3046
Description:
Relevés des fondations et de la charpente d'acier / Atlas Construction Co., Montréal.
Plans des fondations
Actions:
ARCH3046
Description:
Relevés des fondations et de la charpente d'acier / Atlas Construction Co., Montréal.
Classification:
dessins
dessins
Date:
circa 1920
circa 1920
Personnes et institutions:
Classification:
photographies
photographies
Actions:
Numéro de référence:
PH1988:0362
Description:
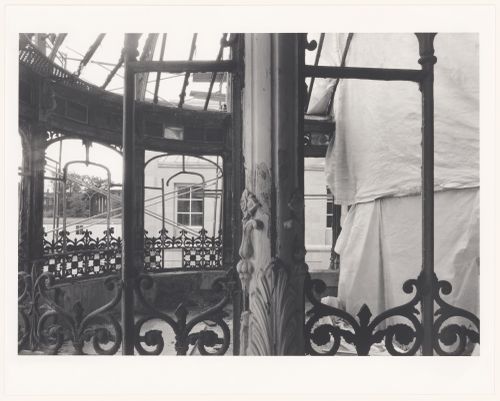
Commissioned by the Canadian Centre for Architecture, Montréal, for "CCA Building and Shaughnessy House," 1985-1989
PH1988:0362
Description:
Commissioned by the Canadian Centre for Architecture, Montréal, for "CCA Building and Shaughnessy House," 1985-1989
Personnes et institutions:
Sujet:
architecture
architecture
Date:
September 1987
September 1987
Titre:
View through the Shaughnessy House conservatory under restoration, Canadian Centre for Architecture / Vue à travers la serre de la maison Shaughnessy en restauration, Centre Canadien d'Architecture
Actions:
PH1988:0362
Description:
Commissioned by the Canadian Centre for Architecture, Montréal, for "CCA Building and Shaughnessy House," 1985-1989
View through the Shaughnessy House conservatory under restoration, Canadian Centre for Architecture / Vue à travers la serre de la maison Shaughnessy en restauration, Centre Canadien d'Architecture
Actions:
PH1988:0362
Description:
Commissioned by the Canadian Centre for Architecture, Montréal, for "CCA Building and Shaughnessy House," 1985-1989
Classification:
photographies
photographies
Date:
September 1987
September 1987
Personnes et institutions:
Sujet:
architecture
architecture
Classification:
photographies
photographies
Numéro de référence:
PH1986:0408
Description:
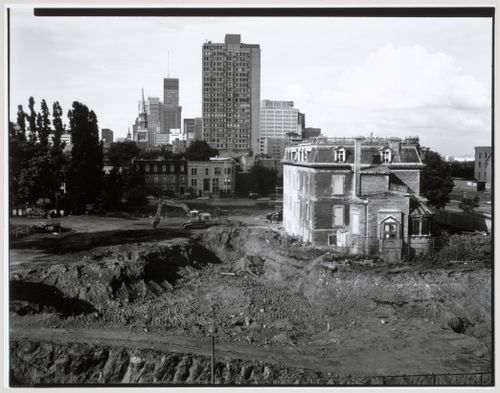
Commissioned by the Canadian Centre for Architecture, Montréal, for "CCA Building and Shaughnessy House," 1985-1989.
PH1986:0408
Description:
Commissioned by the Canadian Centre for Architecture, Montréal, for "CCA Building and Shaughnessy House," 1985-1989.
Personnes et institutions:
Sujet:
architecture
architecture
Date:
29 June 1985
29 June 1985
Titre:
Le site de construction du CCA / The CCA construction site
Actions:
PH1986:0408
Description:
Commissioned by the Canadian Centre for Architecture, Montréal, for "CCA Building and Shaughnessy House," 1985-1989.
Le site de construction du CCA / The CCA construction site
Actions:
PH1986:0408
Description:
Commissioned by the Canadian Centre for Architecture, Montréal, for "CCA Building and Shaughnessy House," 1985-1989.
Classification:
photographies
photographies
Date:
29 June 1985
29 June 1985
Personnes et institutions:
Sujet:
architecture
architecture


