


31781 Résultats
Classification:
expositions
expositions
Description:
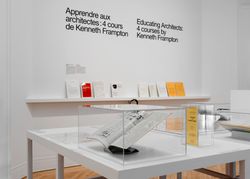
Lors de la réforme de l’enseignement dans les écoles d’architecture américaines durant les années 1970, Kenneth Frampton a joué un rôle de premier plan dans la transformation du programme de la Graduate School of Architecture Planning de Columbia University. Il a notamment créé et enseigné les trois cours de base du programme: le séminaire théorique «Comparative Critical(...)
Lors de la réforme de l’enseignement dans les écoles d’architecture américaines durant les années 1970, Kenneth Frampton a joué un rôle de premier plan dans la transformation du programme de la Graduate School of Architecture Planning de Columbia University. Il a notamment créé et enseigné les trois cours de base du programme: le séminaire théorique «Comparative Critical(...)
Localisation:
Salle octogonale Mot(s)-clé(s):
Kenneth Frampton, Columbia, Princeton, teaching, GSAPP
Salle octogonale Mot(s)-clé(s):
Kenneth Frampton, Columbia, Princeton, teaching, GSAPP
Date:
31 mai 2017 au 24 septembre 2017
31 mai 2017 au 24 septembre 2017
Titre:
Apprendre aux architectes : quatre cours de Kenneth Frampton
Actions:
Description:
Lors de la réforme de l’enseignement dans les écoles d’architecture américaines durant les années 1970, Kenneth Frampton a joué un rôle de premier plan dans la transformation du programme de la Graduate School of Architecture Planning de Columbia University. Il a notamment créé et enseigné les trois cours de base du programme: le séminaire théorique «Comparative Critical(...)
Apprendre aux architectes : quatre cours de Kenneth Frampton
Actions:
Description:
Lors de la réforme de l’enseignement dans les écoles d’architecture américaines durant les années 1970, Kenneth Frampton a joué un rôle de premier plan dans la transformation du programme de la Graduate School of Architecture Planning de Columbia University. Il a notamment créé et enseigné les trois cours de base du programme: le séminaire théorique «Comparative Critical(...)
Classification:
expositions
expositions
Date:
31 mai 2017 au
24 septembre 2017
31 mai 2017 au
24 septembre 2017
Localisation:
Salle octogonale Mot(s)-clé(s):
Kenneth Frampton, Columbia, Princeton, teaching, GSAPP
Salle octogonale Mot(s)-clé(s):
Kenneth Frampton, Columbia, Princeton, teaching, GSAPP
Classification:
documents textuels
documents textuels
Titre:
ROOFTOPS
ROOFTOPS
Numéro de référence:
ARCH273333
Description:
Group consists of part of a dummy for the Minimum Cost Housing Group's publication "Rooftop Wastelands" about the project of two years of work on rooftop gardens, including photographs of the rooftop garden installations.
ARCH273333
Description:
Group consists of part of a dummy for the Minimum Cost Housing Group's publication "Rooftop Wastelands" about the project of two years of work on rooftop gardens, including photographs of the rooftop garden installations.
Personnes et institutions:
Date:
1976 or before
1976 or before
Titre:
ROOFTOPS
Actions:
ARCH273333
Description:
Group consists of part of a dummy for the Minimum Cost Housing Group's publication "Rooftop Wastelands" about the project of two years of work on rooftop gardens, including photographs of the rooftop garden installations.
ROOFTOPS
Actions:
ARCH273333
Description:
Group consists of part of a dummy for the Minimum Cost Housing Group's publication "Rooftop Wastelands" about the project of two years of work on rooftop gardens, including photographs of the rooftop garden installations.
Classification:
documents textuels
documents textuels
Date:
1976 or before
1976 or before
Personnes et institutions:
Classification:
documents textuels
Quantité:
5 file
documents textuels
Quantité:
5 file
Numéro de référence:
ARCH240675
Description:
New York Stories - correspondence, notes ANY 22, NY Stories - correspondence, research, notes, drafts ANY 22 - MOMA Research ANY 22 New York Stories - correspondences ANY 22 New York Stories - Images (laser prints, 2 photographs)
ARCH240675
Description:
New York Stories - correspondence, notes ANY 22, NY Stories - correspondence, research, notes, drafts ANY 22 - MOMA Research ANY 22 New York Stories - correspondences ANY 22 New York Stories - Images (laser prints, 2 photographs)
Personnes et institutions:
Date:
1997-1998
1997-1998
Titre:
New York Stories - correspondence, notes
Actions:
ARCH240675
Description:
New York Stories - correspondence, notes ANY 22, NY Stories - correspondence, research, notes, drafts ANY 22 - MOMA Research ANY 22 New York Stories - correspondences ANY 22 New York Stories - Images (laser prints, 2 photographs)
New York Stories - correspondence, notes
Actions:
ARCH240675
Description:
New York Stories - correspondence, notes ANY 22, NY Stories - correspondence, research, notes, drafts ANY 22 - MOMA Research ANY 22 New York Stories - correspondences ANY 22 New York Stories - Images (laser prints, 2 photographs)
Classification:
documents textuels
Quantité:
5 file
documents textuels
Quantité:
5 file
Date:
1997-1998
1997-1998
Personnes et institutions:
Classification:
dessins, documents textuels, photographies
dessins, documents textuels, photographies
Numéro de référence:
DR1995:0229:412-512
Description:
one file containing drawings, correspondence, building programme, clippings, consultant's notes, notes, flow chart, graph, and office memoranda, regarding the computer building design; and loose textual records including structural drawings, notes, calculations, some for office layout, graphs, clippings, reports, conference programmes, site photographs, and slides, sketches, Heathrow Master Development Plan, Heathrow Identity Manual, reports, feasibility study, consultant's reports, promotional materials, plastic film, negatives, photographs of working model, layout pieces, and traffic study report
DR1995:0229:412-512
Description:
one file containing drawings, correspondence, building programme, clippings, consultant's notes, notes, flow chart, graph, and office memoranda, regarding the computer building design; and loose textual records including structural drawings, notes, calculations, some for office layout, graphs, clippings, reports, conference programmes, site photographs, and slides, sketches, Heathrow Master Development Plan, Heathrow Identity Manual, reports, feasibility study, consultant's reports, promotional materials, plastic film, negatives, photographs of working model, layout pieces, and traffic study report
Personnes et institutions:
Titre:
One file containing drawings, correspondence, building programme
Actions:
DR1995:0229:412-512
Description:
one file containing drawings, correspondence, building programme, clippings, consultant's notes, notes, flow chart, graph, and office memoranda, regarding the computer building design; and loose textual records including structural drawings, notes, calculations, some for office layout, graphs, clippings, reports, conference programmes, site photographs, and slides, sketches, Heathrow Master Development Plan, Heathrow Identity Manual, reports, feasibility study, consultant's reports, promotional materials, plastic film, negatives, photographs of working model, layout pieces, and traffic study report
One file containing drawings, correspondence, building programme
Actions:
DR1995:0229:412-512
Description:
one file containing drawings, correspondence, building programme, clippings, consultant's notes, notes, flow chart, graph, and office memoranda, regarding the computer building design; and loose textual records including structural drawings, notes, calculations, some for office layout, graphs, clippings, reports, conference programmes, site photographs, and slides, sketches, Heathrow Master Development Plan, Heathrow Identity Manual, reports, feasibility study, consultant's reports, promotional materials, plastic film, negatives, photographs of working model, layout pieces, and traffic study report
Classification:
dessins, documents textuels, photographies
dessins, documents textuels, photographies
Personnes et institutions:
Classification:
expositions
expositions
Actions:
Description:
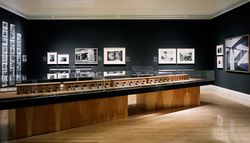
L’exposition, qui marque le 10e anniversaire de l’inauguration du CCA au public, met en valeur et en interaction les acquisitions dans ses dix premières années. En chantier propose plus de 350 estampes, dessins, photographies, livres rares, manuscrits, jouets et maquettes qui démontrent comment l’architecture a été imaginée, conçue, observée et perçue pendant cinq siècles(...)
L’exposition, qui marque le 10e anniversaire de l’inauguration du CCA au public, met en valeur et en interaction les acquisitions dans ses dix premières années. En chantier propose plus de 350 estampes, dessins, photographies, livres rares, manuscrits, jouets et maquettes qui démontrent comment l’architecture a été imaginée, conçue, observée et perçue pendant cinq siècles(...)
Localisation:
Salles principales et vitrines
Salles principales et vitrines
Date:
24 novembre 1999 au 30 avril 2000
24 novembre 1999 au 30 avril 2000
Titre:
En chantier : les collections du CCA, 1989-1999
Actions:
Description:
L’exposition, qui marque le 10e anniversaire de l’inauguration du CCA au public, met en valeur et en interaction les acquisitions dans ses dix premières années. En chantier propose plus de 350 estampes, dessins, photographies, livres rares, manuscrits, jouets et maquettes qui démontrent comment l’architecture a été imaginée, conçue, observée et perçue pendant cinq siècles(...)
En chantier : les collections du CCA, 1989-1999
Actions:
Description:
L’exposition, qui marque le 10e anniversaire de l’inauguration du CCA au public, met en valeur et en interaction les acquisitions dans ses dix premières années. En chantier propose plus de 350 estampes, dessins, photographies, livres rares, manuscrits, jouets et maquettes qui démontrent comment l’architecture a été imaginée, conçue, observée et perçue pendant cinq siècles(...)
Classification:
expositions
expositions
Date:
24 novembre 1999 au
30 avril 2000
24 novembre 1999 au
30 avril 2000
Localisation:
Salles principales et vitrines
Salles principales et vitrines
Niveau de description archivistique:
Série(s)
Série(s)
Titre:
Personal Papers
Personal Papers
Numéro de référence:
AP032.S1
Description:
This series contains chronologically-arranged papers, photographs and drawings concerning Goldsmith's life from about the time of his enrollment at the Armour Institute in Chicago, to the mid-1950s when he returned from Europe to America to join Skidmore, Owings & Merrill. These documents are records of Goldsmith's early influences, and his education and training as an architect at the Armour Institute (later the Illinois Institute of Technology) and at the University of Rome. The papers also concern his service as an structural engineer in the U.S. armed forces, work in the office of Mies van der Rohe, and travels in Europe in the early 1950's all of which could be also considered as part of his education. The documents in this series are interesting for the quantity of Goldsmith's student sketches and research notes, including lectures by and observations on Mies van der Rohe and Pier Luigi Nervi. Moreover, correspondence, notes and photographs reveal a variety of other important influences on the young Goldsmith, such as a pilgrimage to visit Frank Lloyd Wright at Taliesan East, and letters to Buckminister Fuller. Of particular interest are the papers concerning Mies van der Rohe as teacher, mentor and friend to Goldsmith. The fonds contains various documents from office files, including Goldsmith's notations on projects like the Farnsworth House, and collections of period photographs and blueprints of Mies' buildings and furniture designs. Related documentation on Mies exists in various files throughout the fonds, especially in the Mies van der Rohe Centennial Project located in Series 3: Professional Activities - Teaching. The last section in this series, Papers and Correspondence, which consists of personal and business papers dating from the late 1950's to the mid-1990's. This material includes the Goldsmith-Ferris Portfolio, a collection of 150 mounted photographs (possibly for an exhibition) that presents mostly Goldsmith's collaborative work with architect James Ferris, from the experimental projects in reinforced concrete in Rome to the Kitt Peak Solar Telescope of 1962. Also included are documents concerning Mies van der Rohe's Mansion House Square scheme as revived by architect Peter Carter (1982-84).
AP032.S1
Description:
This series contains chronologically-arranged papers, photographs and drawings concerning Goldsmith's life from about the time of his enrollment at the Armour Institute in Chicago, to the mid-1950s when he returned from Europe to America to join Skidmore, Owings & Merrill. These documents are records of Goldsmith's early influences, and his education and training as an architect at the Armour Institute (later the Illinois Institute of Technology) and at the University of Rome. The papers also concern his service as an structural engineer in the U.S. armed forces, work in the office of Mies van der Rohe, and travels in Europe in the early 1950's all of which could be also considered as part of his education. The documents in this series are interesting for the quantity of Goldsmith's student sketches and research notes, including lectures by and observations on Mies van der Rohe and Pier Luigi Nervi. Moreover, correspondence, notes and photographs reveal a variety of other important influences on the young Goldsmith, such as a pilgrimage to visit Frank Lloyd Wright at Taliesan East, and letters to Buckminister Fuller. Of particular interest are the papers concerning Mies van der Rohe as teacher, mentor and friend to Goldsmith. The fonds contains various documents from office files, including Goldsmith's notations on projects like the Farnsworth House, and collections of period photographs and blueprints of Mies' buildings and furniture designs. Related documentation on Mies exists in various files throughout the fonds, especially in the Mies van der Rohe Centennial Project located in Series 3: Professional Activities - Teaching. The last section in this series, Papers and Correspondence, which consists of personal and business papers dating from the late 1950's to the mid-1990's. This material includes the Goldsmith-Ferris Portfolio, a collection of 150 mounted photographs (possibly for an exhibition) that presents mostly Goldsmith's collaborative work with architect James Ferris, from the experimental projects in reinforced concrete in Rome to the Kitt Peak Solar Telescope of 1962. Also included are documents concerning Mies van der Rohe's Mansion House Square scheme as revived by architect Peter Carter (1982-84).
Personnes et institutions:
Date:
1931-1995
1931-1995
Titre:
Personal Papers
Actions:
AP032.S1
Description:
This series contains chronologically-arranged papers, photographs and drawings concerning Goldsmith's life from about the time of his enrollment at the Armour Institute in Chicago, to the mid-1950s when he returned from Europe to America to join Skidmore, Owings & Merrill. These documents are records of Goldsmith's early influences, and his education and training as an architect at the Armour Institute (later the Illinois Institute of Technology) and at the University of Rome. The papers also concern his service as an structural engineer in the U.S. armed forces, work in the office of Mies van der Rohe, and travels in Europe in the early 1950's all of which could be also considered as part of his education. The documents in this series are interesting for the quantity of Goldsmith's student sketches and research notes, including lectures by and observations on Mies van der Rohe and Pier Luigi Nervi. Moreover, correspondence, notes and photographs reveal a variety of other important influences on the young Goldsmith, such as a pilgrimage to visit Frank Lloyd Wright at Taliesan East, and letters to Buckminister Fuller. Of particular interest are the papers concerning Mies van der Rohe as teacher, mentor and friend to Goldsmith. The fonds contains various documents from office files, including Goldsmith's notations on projects like the Farnsworth House, and collections of period photographs and blueprints of Mies' buildings and furniture designs. Related documentation on Mies exists in various files throughout the fonds, especially in the Mies van der Rohe Centennial Project located in Series 3: Professional Activities - Teaching. The last section in this series, Papers and Correspondence, which consists of personal and business papers dating from the late 1950's to the mid-1990's. This material includes the Goldsmith-Ferris Portfolio, a collection of 150 mounted photographs (possibly for an exhibition) that presents mostly Goldsmith's collaborative work with architect James Ferris, from the experimental projects in reinforced concrete in Rome to the Kitt Peak Solar Telescope of 1962. Also included are documents concerning Mies van der Rohe's Mansion House Square scheme as revived by architect Peter Carter (1982-84).
Personal Papers
Actions:
AP032.S1
Description:
This series contains chronologically-arranged papers, photographs and drawings concerning Goldsmith's life from about the time of his enrollment at the Armour Institute in Chicago, to the mid-1950s when he returned from Europe to America to join Skidmore, Owings & Merrill. These documents are records of Goldsmith's early influences, and his education and training as an architect at the Armour Institute (later the Illinois Institute of Technology) and at the University of Rome. The papers also concern his service as an structural engineer in the U.S. armed forces, work in the office of Mies van der Rohe, and travels in Europe in the early 1950's all of which could be also considered as part of his education. The documents in this series are interesting for the quantity of Goldsmith's student sketches and research notes, including lectures by and observations on Mies van der Rohe and Pier Luigi Nervi. Moreover, correspondence, notes and photographs reveal a variety of other important influences on the young Goldsmith, such as a pilgrimage to visit Frank Lloyd Wright at Taliesan East, and letters to Buckminister Fuller. Of particular interest are the papers concerning Mies van der Rohe as teacher, mentor and friend to Goldsmith. The fonds contains various documents from office files, including Goldsmith's notations on projects like the Farnsworth House, and collections of period photographs and blueprints of Mies' buildings and furniture designs. Related documentation on Mies exists in various files throughout the fonds, especially in the Mies van der Rohe Centennial Project located in Series 3: Professional Activities - Teaching. The last section in this series, Papers and Correspondence, which consists of personal and business papers dating from the late 1950's to the mid-1990's. This material includes the Goldsmith-Ferris Portfolio, a collection of 150 mounted photographs (possibly for an exhibition) that presents mostly Goldsmith's collaborative work with architect James Ferris, from the experimental projects in reinforced concrete in Rome to the Kitt Peak Solar Telescope of 1962. Also included are documents concerning Mies van der Rohe's Mansion House Square scheme as revived by architect Peter Carter (1982-84).
Niveau de description archivistique:
Series 1
Series 1
Date:
1931-1995
1931-1995
Personnes et institutions:
Niveau de description archivistique:
Projet
Projet
Numéro de référence:
AP013.S2.D622
Description:
File documents a project for a boardroom in an unknown location. Material in this file was produced between 1946 and 1953. The photographer for the item in this File was Architecte-Photos, and its date is 1946-1953. File contains a photograph.
AP013.S2.D622
Description:
File documents a project for a boardroom in an unknown location. Material in this file was produced between 1946 and 1953. The photographer for the item in this File was Architecte-Photos, and its date is 1946-1953. File contains a photograph.
Personnes et institutions:
Date:
[between 1946 and 1953]
[between 1946 and 1953]
Titre:
Unidentified Boardroom
Actions:
AP013.S2.D622
Description:
File documents a project for a boardroom in an unknown location. Material in this file was produced between 1946 and 1953. The photographer for the item in this File was Architecte-Photos, and its date is 1946-1953. File contains a photograph.
Unidentified Boardroom
Actions:
AP013.S2.D622
Description:
File documents a project for a boardroom in an unknown location. Material in this file was produced between 1946 and 1953. The photographer for the item in this File was Architecte-Photos, and its date is 1946-1953. File contains a photograph.
Niveau de description archivistique:
Project
Project
Date:
[between 1946 and 1953]
[between 1946 and 1953]
Personnes et institutions:
Classification:
expositions
expositions
Actions:
Description:
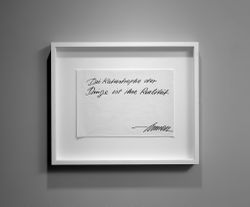
Dieter Appelt : la catastrophe des choses réunit des images du grenier de la Künstlerhaus Bethanien à Berlin. Fasciné par les lieux chargés d’histoire, l’artiste allemand Dieter Appelt explore le grenier pour faire ressortir les forces invisibles, mystérieuses et imprécises de la dégradation qui dépassent notre expérience. En se concentrant sur des détails de construction(...)
Dieter Appelt : la catastrophe des choses réunit des images du grenier de la Künstlerhaus Bethanien à Berlin. Fasciné par les lieux chargés d’histoire, l’artiste allemand Dieter Appelt explore le grenier pour faire ressortir les forces invisibles, mystérieuses et imprécises de la dégradation qui dépassent notre expérience. En se concentrant sur des détails de construction(...)
Localisation:
Salle octagonale
Salle octagonale
Date:
17 avril 1996 au 4 août 1996
17 avril 1996 au 4 août 1996
Titre:
Dieter Appelt : la catastrophe des choses
Actions:
Description:
Dieter Appelt : la catastrophe des choses réunit des images du grenier de la Künstlerhaus Bethanien à Berlin. Fasciné par les lieux chargés d’histoire, l’artiste allemand Dieter Appelt explore le grenier pour faire ressortir les forces invisibles, mystérieuses et imprécises de la dégradation qui dépassent notre expérience. En se concentrant sur des détails de construction(...)
Dieter Appelt : la catastrophe des choses
Actions:
Description:
Dieter Appelt : la catastrophe des choses réunit des images du grenier de la Künstlerhaus Bethanien à Berlin. Fasciné par les lieux chargés d’histoire, l’artiste allemand Dieter Appelt explore le grenier pour faire ressortir les forces invisibles, mystérieuses et imprécises de la dégradation qui dépassent notre expérience. En se concentrant sur des détails de construction(...)
Classification:
expositions
expositions
Date:
17 avril 1996 au
4 août 1996
17 avril 1996 au
4 août 1996
Localisation:
Salle octagonale
Salle octagonale
Classification:
livres, photographies
livres, photographies
Actions:
Numéro de référence:
PH1987:1297:001-010
Description:
The 10 photographs included in this book are titled as follows: "The Mall"; "The Cascade"; "Berceau Walk"; "The Camel"; "The Elephant"; "Boys Playground"; "Goat Carriage"; "Group in Stone - Auld Lang Syne"; "Columbus"; and "Humboldt".
PH1987:1297:001-010
Description:
The 10 photographs included in this book are titled as follows: "The Mall"; "The Cascade"; "Berceau Walk"; "The Camel"; "The Elephant"; "Boys Playground"; "Goat Carriage"; "Group in Stone - Auld Lang Syne"; "Columbus"; and "Humboldt".
Personnes et institutions:
Sujet:
architecture, architecture de paysage
architecture, architecture de paysage
Date:
published 1870
published 1870
Titre:
Thirteenth Annual Report of the Board of Commissioners of the Central Park, for the Year Ending December 31, 1869.
Actions:
PH1987:1297:001-010
Description:
The 10 photographs included in this book are titled as follows: "The Mall"; "The Cascade"; "Berceau Walk"; "The Camel"; "The Elephant"; "Boys Playground"; "Goat Carriage"; "Group in Stone - Auld Lang Syne"; "Columbus"; and "Humboldt".
Thirteenth Annual Report of the Board of Commissioners of the Central Park, for the Year Ending December 31, 1869.
Actions:
PH1987:1297:001-010
Description:
The 10 photographs included in this book are titled as follows: "The Mall"; "The Cascade"; "Berceau Walk"; "The Camel"; "The Elephant"; "Boys Playground"; "Goat Carriage"; "Group in Stone - Auld Lang Syne"; "Columbus"; and "Humboldt".
Classification:
livres, photographies
livres, photographies
Date:
published 1870
published 1870
Personnes et institutions:
Sujet:
architecture, architecture de paysage
architecture, architecture de paysage
Classification:
dessins, documents textuels, photographies
dessins, documents textuels, photographies
Numéro de référence:
DR2004:1120
Description:
clippings, brochures, reports, texts, proposal documents, memorandums, notes, drawings, maps, press releases, posters, publications, views of Festival of Britain, photographs, view of site, sketches, correspondence, menus, questionnaire, address list, and article list
DR2004:1120
Description:
clippings, brochures, reports, texts, proposal documents, memorandums, notes, drawings, maps, press releases, posters, publications, views of Festival of Britain, photographs, view of site, sketches, correspondence, menus, questionnaire, address list, and article list
Personnes et institutions:
Titre:
Clippings, brochures, reports, texts, proposal documents
Actions:
DR2004:1120
Description:
clippings, brochures, reports, texts, proposal documents, memorandums, notes, drawings, maps, press releases, posters, publications, views of Festival of Britain, photographs, view of site, sketches, correspondence, menus, questionnaire, address list, and article list
Clippings, brochures, reports, texts, proposal documents
Actions:
DR2004:1120
Description:
clippings, brochures, reports, texts, proposal documents, memorandums, notes, drawings, maps, press releases, posters, publications, views of Festival of Britain, photographs, view of site, sketches, correspondence, menus, questionnaire, address list, and article list
Classification:
dessins, documents textuels, photographies
dessins, documents textuels, photographies
Personnes et institutions:


