


12071 Résultats
Classification:
livres
livres
Titre:
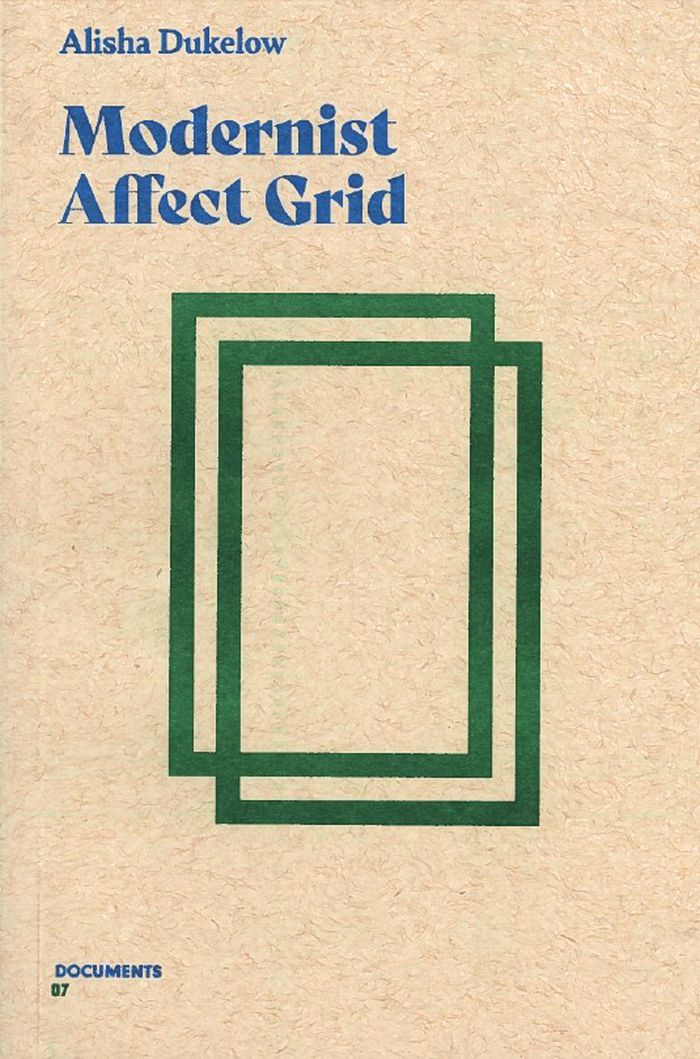
Modernist affect grid
Modernist affect grid
Actions:
Prix:
$20.00
(disponible sur commande)
Résumé:
In 1962, Place Ville Marie, Montreal’s cross-shaped office tower and underground shopping mall—named after the French Catholic settlement of unceded Mohawk territory that became the colonial city—opened to the public as the Commonwealth’s tallest ''nerve centre'' and ''breathing machine.'' The same year, Silvan Tomkins, the father of affect theory, published Volume I of(...)
$20.00
(disponible sur commande)
Résumé:
In 1962, Place Ville Marie, Montreal’s cross-shaped office tower and underground shopping mall—named after the French Catholic settlement of unceded Mohawk territory that became the colonial city—opened to the public as the Commonwealth’s tallest ''nerve centre'' and ''breathing machine.'' The same year, Silvan Tomkins, the father of affect theory, published Volume I of(...)
Titre:
Modernist affect grid
Actions:
Prix:
$20.00
(disponible sur commande)
Résumé:
In 1962, Place Ville Marie, Montreal’s cross-shaped office tower and underground shopping mall—named after the French Catholic settlement of unceded Mohawk territory that became the colonial city—opened to the public as the Commonwealth’s tallest ''nerve centre'' and ''breathing machine.'' The same year, Silvan Tomkins, the father of affect theory, published Volume I of ''Affect imagery consciousness'', which exuberantly draws on the then-sensational cybernetic brain-computer metaphor. 1962 also saw the publication of ''Story sequence analysis'' by Magda Arnold, a luddistic and devoutly Catholic psychologist who mothered the monumental cognitive appraisal theory of emotion. ''Modernist affect grid’s'' essay-poems triangulate these events as they emerge amidst the Cold War tech race’s paranoid and projective ambition.
Modernist affect grid
Actions:
Prix:
$20.00
(disponible sur commande)
Résumé:
In 1962, Place Ville Marie, Montreal’s cross-shaped office tower and underground shopping mall—named after the French Catholic settlement of unceded Mohawk territory that became the colonial city—opened to the public as the Commonwealth’s tallest ''nerve centre'' and ''breathing machine.'' The same year, Silvan Tomkins, the father of affect theory, published Volume I of ''Affect imagery consciousness'', which exuberantly draws on the then-sensational cybernetic brain-computer metaphor. 1962 also saw the publication of ''Story sequence analysis'' by Magda Arnold, a luddistic and devoutly Catholic psychologist who mothered the monumental cognitive appraisal theory of emotion. ''Modernist affect grid’s'' essay-poems triangulate these events as they emerge amidst the Cold War tech race’s paranoid and projective ambition.
Classification:
livres
livres
Publication:
janvier 2022
janvier 2022
Sujet:
Architecture de Montréal
Architecture de Montréal
Classification:
livres
livres
Actions:
Prix:
$55.00
(disponible en magasin)
Résumé:
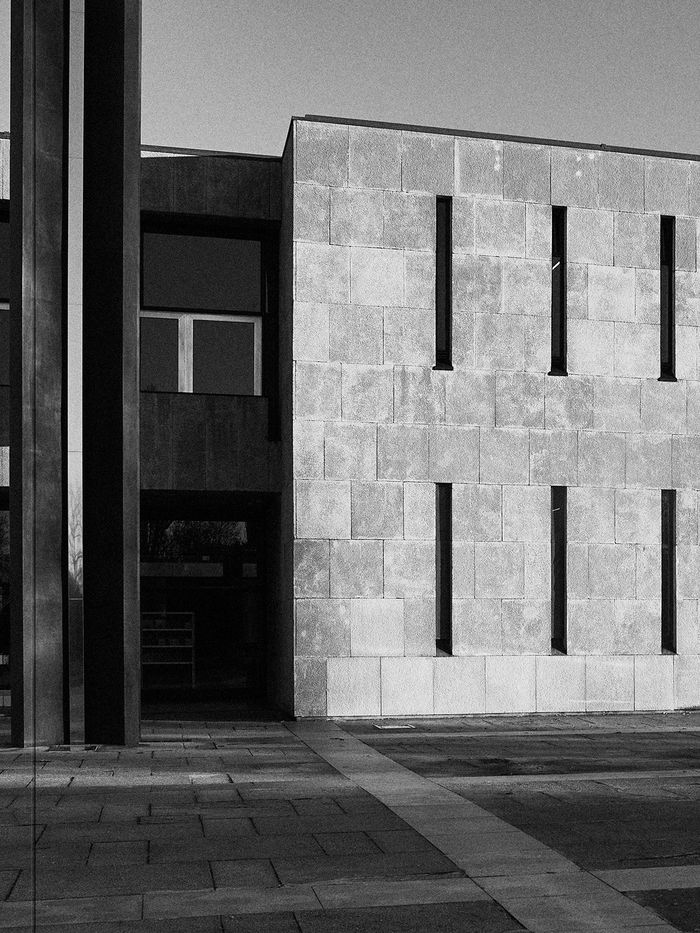
A groundbreaking work of modernity in Porto, the FEP faculty building is a hidden architectural masterpiece, designed by Alfredo Viana de Lima in the 1960s. Through photographs especially taken by Joa~o Carmo Simo~es and edited drawings, this book shows why the project has been, a silent reference for generations of Portuguese architects.
$55.00
(disponible en magasin)
Résumé:
A groundbreaking work of modernity in Porto, the FEP faculty building is a hidden architectural masterpiece, designed by Alfredo Viana de Lima in the 1960s. Through photographs especially taken by Joa~o Carmo Simo~es and edited drawings, this book shows why the project has been, a silent reference for generations of Portuguese architects.
Sujet:
Architecture, monographies
Architecture, monographies
Publication:
octobre 2023
octobre 2023
Titre:
Alfredo Viana de Lima: FEP Faculty Building, Porto
Actions:
Prix:
$55.00
(disponible en magasin)
Résumé:
A groundbreaking work of modernity in Porto, the FEP faculty building is a hidden architectural masterpiece, designed by Alfredo Viana de Lima in the 1960s. Through photographs especially taken by Joa~o Carmo Simo~es and edited drawings, this book shows why the project has been, a silent reference for generations of Portuguese architects.
Alfredo Viana de Lima: FEP Faculty Building, Porto
Actions:
Prix:
$55.00
(disponible en magasin)
Résumé:
A groundbreaking work of modernity in Porto, the FEP faculty building is a hidden architectural masterpiece, designed by Alfredo Viana de Lima in the 1960s. Through photographs especially taken by Joa~o Carmo Simo~es and edited drawings, this book shows why the project has been, a silent reference for generations of Portuguese architects.
Classification:
livres
livres
Publication:
octobre 2023
octobre 2023
Sujet:
Architecture, monographies
Architecture, monographies
Classification:
livres
livres
Actions:
Prix:
$15.00
(disponible sur commande)
Résumé:
Publié à l’occasion de l’exposition Pierre Thibault : Habiter le lieu, présentée du 9 septembre au 5 novembre 2023 à la Fondation Grantham pour l’art et l’environnement, cet ouvrage rassemble des dessins, des croquis, des aquarelles de Pierre Thibault, architecte québécois de renommée internationale et un essai de Lesley Johnstone, commissaire de l’exposition. Cette(...)
$15.00
(disponible sur commande)
Résumé:
Publié à l’occasion de l’exposition Pierre Thibault : Habiter le lieu, présentée du 9 septembre au 5 novembre 2023 à la Fondation Grantham pour l’art et l’environnement, cet ouvrage rassemble des dessins, des croquis, des aquarelles de Pierre Thibault, architecte québécois de renommée internationale et un essai de Lesley Johnstone, commissaire de l’exposition. Cette(...)
Titre:
Les Cahiers de la Fondation, no. 07 : Pierre Thibault, habiter le lieu/ inhabiting the site
Actions:
Prix:
$15.00
(disponible sur commande)
Résumé:
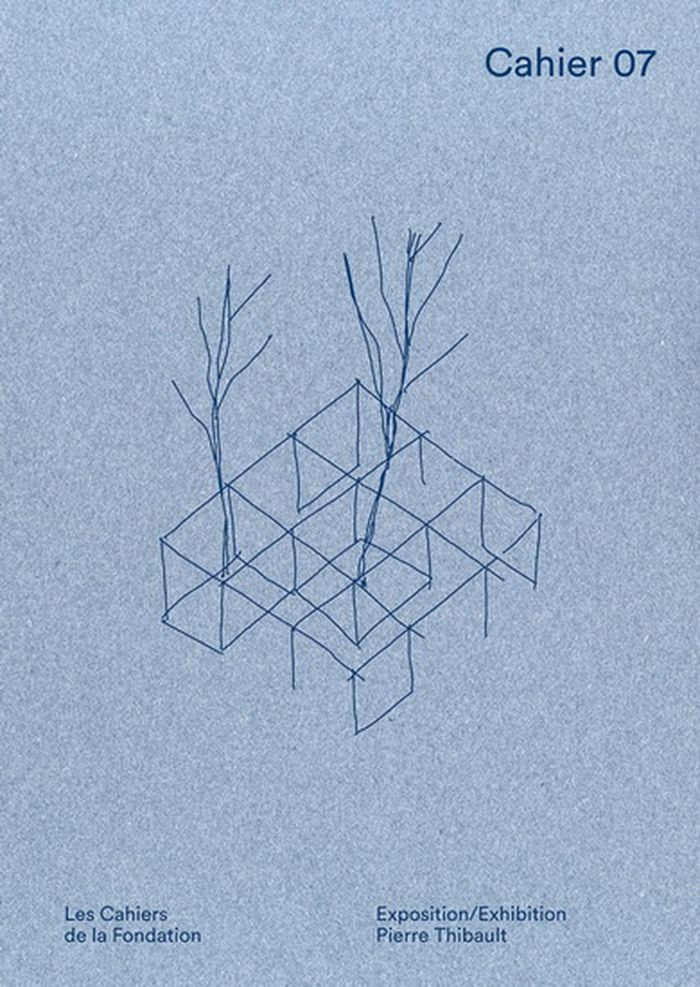
Publié à l’occasion de l’exposition Pierre Thibault : Habiter le lieu, présentée du 9 septembre au 5 novembre 2023 à la Fondation Grantham pour l’art et l’environnement, cet ouvrage rassemble des dessins, des croquis, des aquarelles de Pierre Thibault, architecte québécois de renommée internationale et un essai de Lesley Johnstone, commissaire de l’exposition. Cette publication témoigne de l’esprit qui animait l’Atelier Pierre Thibault au moment de la conception de la Fondation Grantham (2015-2019); projet architectural qui s’inscrit dans la continuité de la maison des Abouts (2001-2005), sise sur le lot voisin. Dans son texte, Lesley Johnstone décrit ce lieu magique qui entoure les deux bâtiments, conçus sur une période de quinze ans par Pierre Thibault et dont Michel Paradis et Bernard Landriault, cofondateurs de la Fondation Grantham, en sont les propriétaires. On parle d’un lieu où les artistes, les architectes et les chercheur·euse·s sont invité·e·s à contribuer à la réflexion en permanente évolution sur les relations entre l’art et l’environnement. Son texte relate également de la pratique de Pierre Thibault dont la démarche de conception place en interaction de façon constante l’être humain et le territoire à habiter.
Les Cahiers de la Fondation, no. 07 : Pierre Thibault, habiter le lieu/ inhabiting the site
Actions:
Prix:
$15.00
(disponible sur commande)
Résumé:
Publié à l’occasion de l’exposition Pierre Thibault : Habiter le lieu, présentée du 9 septembre au 5 novembre 2023 à la Fondation Grantham pour l’art et l’environnement, cet ouvrage rassemble des dessins, des croquis, des aquarelles de Pierre Thibault, architecte québécois de renommée internationale et un essai de Lesley Johnstone, commissaire de l’exposition. Cette publication témoigne de l’esprit qui animait l’Atelier Pierre Thibault au moment de la conception de la Fondation Grantham (2015-2019); projet architectural qui s’inscrit dans la continuité de la maison des Abouts (2001-2005), sise sur le lot voisin. Dans son texte, Lesley Johnstone décrit ce lieu magique qui entoure les deux bâtiments, conçus sur une période de quinze ans par Pierre Thibault et dont Michel Paradis et Bernard Landriault, cofondateurs de la Fondation Grantham, en sont les propriétaires. On parle d’un lieu où les artistes, les architectes et les chercheur·euse·s sont invité·e·s à contribuer à la réflexion en permanente évolution sur les relations entre l’art et l’environnement. Son texte relate également de la pratique de Pierre Thibault dont la démarche de conception place en interaction de façon constante l’être humain et le territoire à habiter.
Classification:
livres
livres
Publication:
octobre 2023
octobre 2023
Sujet:
Architecture, monographies
Architecture, monographies
Classification:
livres
livres
Titre:
La fiction constructive
La fiction constructive
Actions:
Prix:
$34.95
(disponible en magasin)
Résumé:
L'architecte allemand Friedrich Schinkel appréciait d'une architecture qu'elle ait "l'apparence de sa construction". Creusons cette idée simple : on touche immédiatement l'une des problématiques fondamentales de l'architecture. Art non mimétique, elle n'a effectivement qu'elle-même pour modèle. Comment donc l'architecture s'imite-t-elle, telle est la question à laquelle,(...)
$34.95
(disponible en magasin)
Résumé:
L'architecte allemand Friedrich Schinkel appréciait d'une architecture qu'elle ait "l'apparence de sa construction". Creusons cette idée simple : on touche immédiatement l'une des problématiques fondamentales de l'architecture. Art non mimétique, elle n'a effectivement qu'elle-même pour modèle. Comment donc l'architecture s'imite-t-elle, telle est la question à laquelle,(...)
Titre:
La fiction constructive
Actions:
Prix:
$34.95
(disponible en magasin)
Résumé:
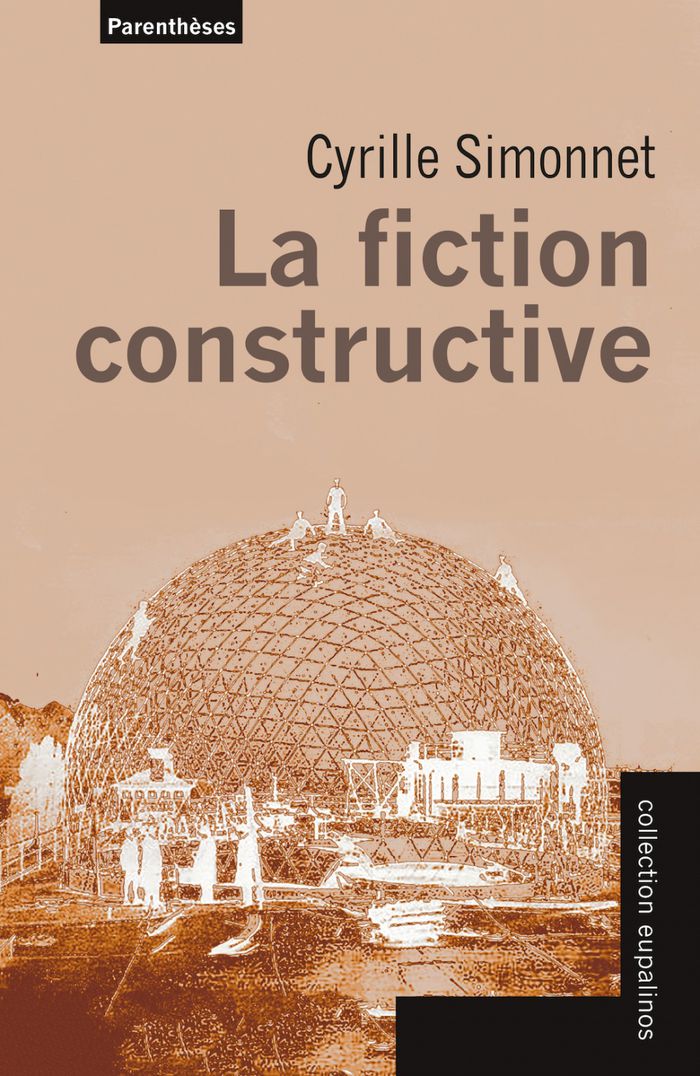
L'architecte allemand Friedrich Schinkel appréciait d'une architecture qu'elle ait "l'apparence de sa construction". Creusons cette idée simple : on touche immédiatement l'une des problématiques fondamentales de l'architecture. Art non mimétique, elle n'a effectivement qu'elle-même pour modèle. Comment donc l'architecture s'imite-t-elle, telle est la question à laquelle, à travers la notion de style notamment, de nombreux théoriciens ont essayé de répondre. L'hypothèse de ce livre prolonge très directement ce questionnement. Elle consiste à dire que l'architecture entretient avec son substrat matériel une relation singulière, qui procède à la fois de la connivence et de la défiance, et qui définit selon les périodes, selon les créateurs, autant de stratégies particulières en matière de projet. En dix chapitres thématiques, l'auteur circonscrit le sens de cette spécularité énigmatique entre architecture et construction. Le matériau, le chantier, l'ornement, le projet, le détail, l'histoire... autant d'éclairages qui permettent de distinguer dans cette superposition à la fois évidente et complexe des modes particuliers d'apparaître, et qui révèlent le caractère spécifique de l'esthétique architecturale. Pour autant, le style ou la beauté ne constituent pas des données positives. C'est toute l'ambiguïté de cet art : exprimer, voire afficher l'artifice par lequel l'architecture, au sens propre, se dresse, tout en masquant cette dépendance par trop triviale.
La fiction constructive
Actions:
Prix:
$34.95
(disponible en magasin)
Résumé:
L'architecte allemand Friedrich Schinkel appréciait d'une architecture qu'elle ait "l'apparence de sa construction". Creusons cette idée simple : on touche immédiatement l'une des problématiques fondamentales de l'architecture. Art non mimétique, elle n'a effectivement qu'elle-même pour modèle. Comment donc l'architecture s'imite-t-elle, telle est la question à laquelle, à travers la notion de style notamment, de nombreux théoriciens ont essayé de répondre. L'hypothèse de ce livre prolonge très directement ce questionnement. Elle consiste à dire que l'architecture entretient avec son substrat matériel une relation singulière, qui procède à la fois de la connivence et de la défiance, et qui définit selon les périodes, selon les créateurs, autant de stratégies particulières en matière de projet. En dix chapitres thématiques, l'auteur circonscrit le sens de cette spécularité énigmatique entre architecture et construction. Le matériau, le chantier, l'ornement, le projet, le détail, l'histoire... autant d'éclairages qui permettent de distinguer dans cette superposition à la fois évidente et complexe des modes particuliers d'apparaître, et qui révèlent le caractère spécifique de l'esthétique architecturale. Pour autant, le style ou la beauté ne constituent pas des données positives. C'est toute l'ambiguïté de cet art : exprimer, voire afficher l'artifice par lequel l'architecture, au sens propre, se dresse, tout en masquant cette dépendance par trop triviale.
Classification:
livres
livres
Publication:
octobre 2023
octobre 2023
Sujet:
Théorie de l’architecture
Théorie de l’architecture
Classification:
livres
livres

Titre:
Archives 9: Macías Peredo
Archives 9: Macías Peredo
Actions:
Prix:
$58.00
(disponible en magasin)
Résumé:
The ninth instalment of this journal is dedicated to the work of architectural firm Macías Peredo, influenced by the teachings of Manuel Aguilar-Moreno. Founded by Salvador Macias and Magui Peredo in 2013 in Guadalajara, the land of artisans, they were later joined by their partner Diego Quirarte. The firm questions the role of craft trade and its sustainable(...)
$58.00
(disponible en magasin)
Résumé:
The ninth instalment of this journal is dedicated to the work of architectural firm Macías Peredo, influenced by the teachings of Manuel Aguilar-Moreno. Founded by Salvador Macias and Magui Peredo in 2013 in Guadalajara, the land of artisans, they were later joined by their partner Diego Quirarte. The firm questions the role of craft trade and its sustainable(...)
Titre:
Archives 9: Macías Peredo
Actions:
Prix:
$58.00
(disponible en magasin)
Résumé:
The ninth instalment of this journal is dedicated to the work of architectural firm Macías Peredo, influenced by the teachings of Manuel Aguilar-Moreno. Founded by Salvador Macias and Magui Peredo in 2013 in Guadalajara, the land of artisans, they were later joined by their partner Diego Quirarte. The firm questions the role of craft trade and its sustainable possibilities in contemporary architecture. A fundamental part of their approach is creating the conditions to allow for experimentation and improvisation in craft trades. Included are photographs, conceptual drawings, plans and collages, and an introduction of the selected works by Carlos Quintáns.
Archives 9: Macías Peredo
Actions:
Prix:
$58.00
(disponible en magasin)
Résumé:
The ninth instalment of this journal is dedicated to the work of architectural firm Macías Peredo, influenced by the teachings of Manuel Aguilar-Moreno. Founded by Salvador Macias and Magui Peredo in 2013 in Guadalajara, the land of artisans, they were later joined by their partner Diego Quirarte. The firm questions the role of craft trade and its sustainable possibilities in contemporary architecture. A fundamental part of their approach is creating the conditions to allow for experimentation and improvisation in craft trades. Included are photographs, conceptual drawings, plans and collages, and an introduction of the selected works by Carlos Quintáns.
Classification:
livres
livres
Publication:
décembre 2022
décembre 2022
Sujet:
Architecture, monographies
Architecture, monographies
Classification:
livres
livres
Titre:
Obsolescence des ruines
Obsolescence des ruines
Actions:
Prix:
$46.95
(disponible sur commande)
Résumé:
Il serait difficile de nier que les ruines occupent une place de plus en plus grande dans l'imaginaire de notre temps. Nous ne parlons pas ici des ruines antiques et gothiques, mais de l'espace délabré des villes contemporaines, comprenant les usines désaffectées, les gares abandonnées, tous les lieux oubliés de la modernité. L'aura noire d'une ville comme Detroit, Pompéi(...)
$46.95
(disponible sur commande)
Résumé:
Il serait difficile de nier que les ruines occupent une place de plus en plus grande dans l'imaginaire de notre temps. Nous ne parlons pas ici des ruines antiques et gothiques, mais de l'espace délabré des villes contemporaines, comprenant les usines désaffectées, les gares abandonnées, tous les lieux oubliés de la modernité. L'aura noire d'une ville comme Detroit, Pompéi(...)
Titre:
Obsolescence des ruines
Actions:
Prix:
$46.95
(disponible sur commande)
Résumé:
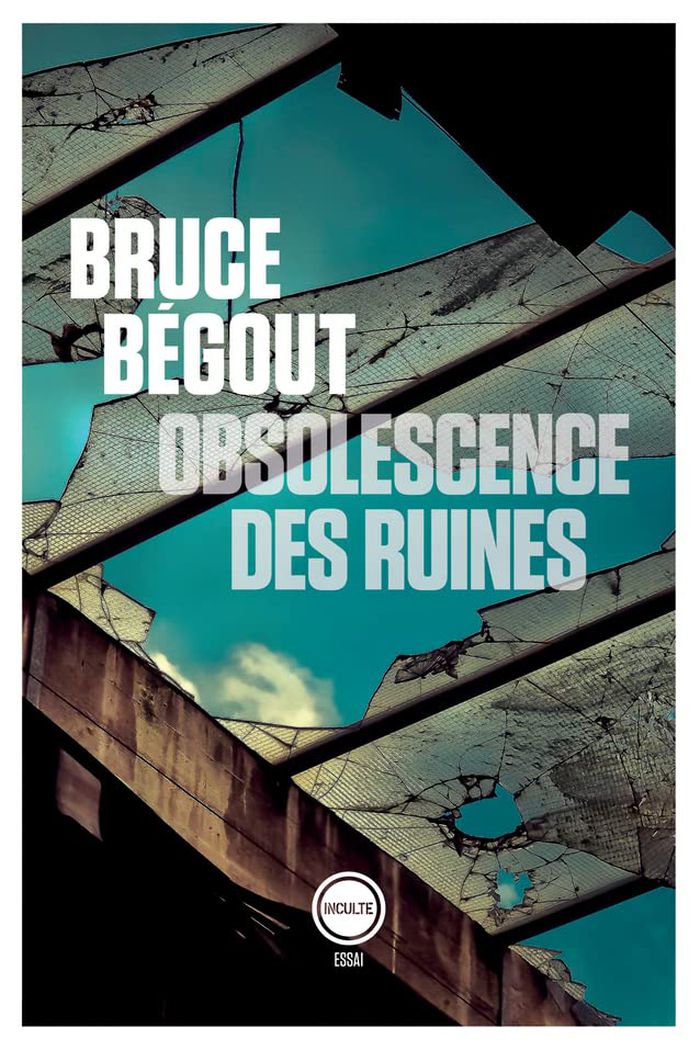
Il serait difficile de nier que les ruines occupent une place de plus en plus grande dans l'imaginaire de notre temps. Nous ne parlons pas ici des ruines antiques et gothiques, mais de l'espace délabré des villes contemporaines, comprenant les usines désaffectées, les gares abandonnées, tous les lieux oubliés de la modernité. L'aura noire d'une ville comme Detroit, Pompéi actuelle de la désindustrialisation, nimbe chaque bâtiment délaissé du monde. Elle est devenue en quelque temps la Mecque de l'exploration urbaine, dont le Detroit's Michigan Theater transformé en parking représente le cube de la Kaaba autour duquel tournoient les nouveaux pèlerins du Hajj de la dévastation urbaine. La ruine industrielle appartient encore pour une grande part au culte classique du monument effondré. Elle en rejoue la grandeur passée, l'évocation nostalgique de la civilisation fragile et mortelle. Dans les colonnes d'un temple ruiné ou dans les usines en friche, ce sont encore les beaux restes d'un Empire que l'on loue. Nous sommes entrés dans le troisième âge de la ruine. Après le temps des ruines antiques, puis celui ces ruines modernes, voici l'ère de la ruine instantanée, de la ruine du présent lui-même qui, née de l'urgence et vaincue par elle, ne dure plus, mais s'efface au moment même de son édification.
Obsolescence des ruines
Actions:
Prix:
$46.95
(disponible sur commande)
Résumé:
Il serait difficile de nier que les ruines occupent une place de plus en plus grande dans l'imaginaire de notre temps. Nous ne parlons pas ici des ruines antiques et gothiques, mais de l'espace délabré des villes contemporaines, comprenant les usines désaffectées, les gares abandonnées, tous les lieux oubliés de la modernité. L'aura noire d'une ville comme Detroit, Pompéi actuelle de la désindustrialisation, nimbe chaque bâtiment délaissé du monde. Elle est devenue en quelque temps la Mecque de l'exploration urbaine, dont le Detroit's Michigan Theater transformé en parking représente le cube de la Kaaba autour duquel tournoient les nouveaux pèlerins du Hajj de la dévastation urbaine. La ruine industrielle appartient encore pour une grande part au culte classique du monument effondré. Elle en rejoue la grandeur passée, l'évocation nostalgique de la civilisation fragile et mortelle. Dans les colonnes d'un temple ruiné ou dans les usines en friche, ce sont encore les beaux restes d'un Empire que l'on loue. Nous sommes entrés dans le troisième âge de la ruine. Après le temps des ruines antiques, puis celui ces ruines modernes, voici l'ère de la ruine instantanée, de la ruine du présent lui-même qui, née de l'urgence et vaincue par elle, ne dure plus, mais s'efface au moment même de son édification.
Classification:
livres
livres
Publication:
mars 2022
mars 2022
Sujet:
Théorie de l’architecture
Théorie de l’architecture
Classification:
livres
livres
Titre:
2G 89: Bast
2G 89: Bast
Actions:
Prix:
$79.00
(disponible en magasin)
Résumé:
BAST, an architecture firm in Toulouse, France, employs assemblage, montage, the superposition of facade layers and colliding structures to challenge the structural unit. The overall logic derives from resemblances: things that look like something else but are not exactly what we expect.
$79.00
(disponible en magasin)
Résumé:
BAST, an architecture firm in Toulouse, France, employs assemblage, montage, the superposition of facade layers and colliding structures to challenge the structural unit. The overall logic derives from resemblances: things that look like something else but are not exactly what we expect.
Titre:
2G 89: Bast
Actions:
Prix:
$79.00
(disponible en magasin)
Résumé:
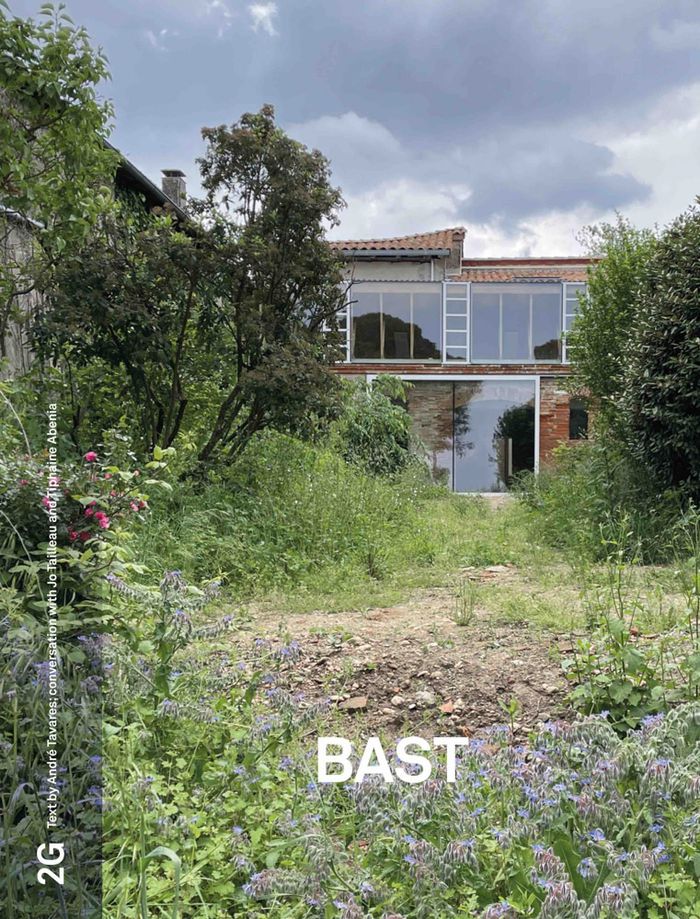
BAST, an architecture firm in Toulouse, France, employs assemblage, montage, the superposition of facade layers and colliding structures to challenge the structural unit. The overall logic derives from resemblances: things that look like something else but are not exactly what we expect.
2G 89: Bast
Actions:
Prix:
$79.00
(disponible en magasin)
Résumé:
BAST, an architecture firm in Toulouse, France, employs assemblage, montage, the superposition of facade layers and colliding structures to challenge the structural unit. The overall logic derives from resemblances: things that look like something else but are not exactly what we expect.
Classification:
livres
livres
Publication:
janvier 2024
janvier 2024
Sujet:
Architecture, monographies
Architecture, monographies
Classification:
livres
livres
Actions:
Prix:
$56.95
(disponible en magasin)
Résumé:
''Bedtime stories for architects'' is a compendium of texts, built works and graphic work by Peter Wilson. It offers glimpses of buildings by the German based office of BOLLES+WILSON, but it is not a monograph, it presents a cloud of discursive subjects and narratives, evidencing Wilson’s take on a wide range of academic, technical, cultural, and architectural issues. It(...)
$56.95
(disponible en magasin)
Résumé:
''Bedtime stories for architects'' is a compendium of texts, built works and graphic work by Peter Wilson. It offers glimpses of buildings by the German based office of BOLLES+WILSON, but it is not a monograph, it presents a cloud of discursive subjects and narratives, evidencing Wilson’s take on a wide range of academic, technical, cultural, and architectural issues. It(...)
Titre:
Bedtime stories for Architects
Actions:
Prix:
$56.95
(disponible en magasin)
Résumé:
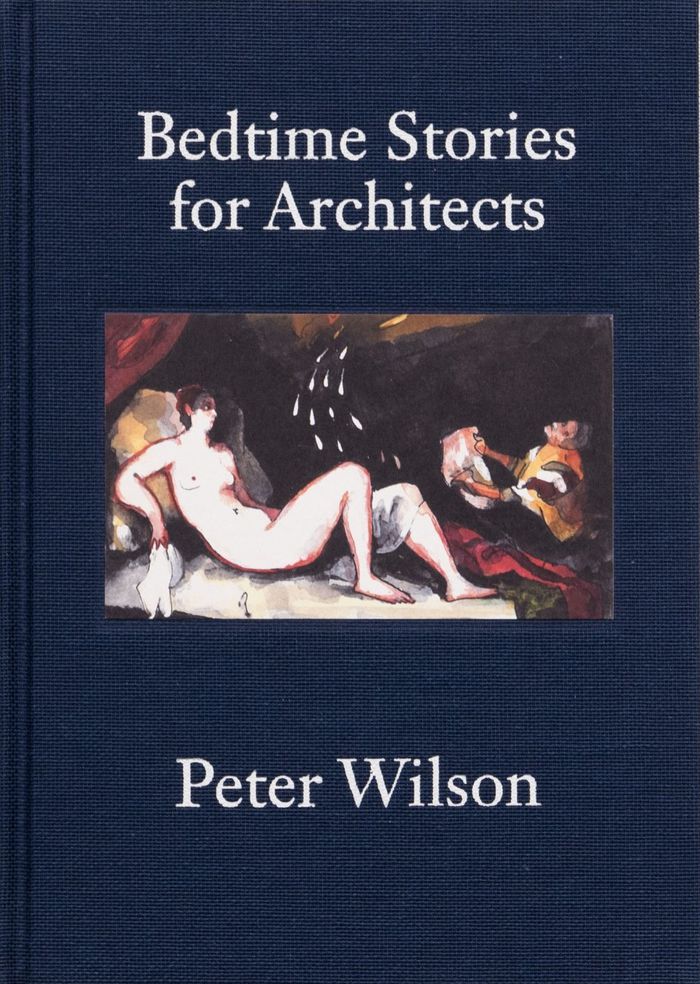
''Bedtime stories for architects'' is a compendium of texts, built works and graphic work by Peter Wilson. It offers glimpses of buildings by the German based office of BOLLES+WILSON, but it is not a monograph, it presents a cloud of discursive subjects and narratives, evidencing Wilson’s take on a wide range of academic, technical, cultural, and architectural issues. It has been called ‘tremendously cutting-edge’, perhaps because of the wry humor of the stories and Wilson’s witty and intelligent drawings – these extend to satirical portraits of – bankers, estate agents, property developers and a few OK people. Much of the book is organized alphabetically like a children’s book – A is for Albania, C is for Counterfactual Histories, G is for Guggenheim, M is for Malevich, O is for Olgiati, R is for Ritual. Counterfactual Histories (a concept from Borges) are paint-shop illustrated as surprising, poetic and enigmatic landscapes. ‘A Blue Review’ deconstructs a book on colour in architecture. Between the enigmatic graphic works are longer texts including Wilson’s extensive analysis of Studio Mumbai (first published in El Croquis), a longer investigation of the Swiss architect Valerio Olgiati and a history of Modernism in Wilson’s home country Australia.
Bedtime stories for Architects
Actions:
Prix:
$56.95
(disponible en magasin)
Résumé:
''Bedtime stories for architects'' is a compendium of texts, built works and graphic work by Peter Wilson. It offers glimpses of buildings by the German based office of BOLLES+WILSON, but it is not a monograph, it presents a cloud of discursive subjects and narratives, evidencing Wilson’s take on a wide range of academic, technical, cultural, and architectural issues. It has been called ‘tremendously cutting-edge’, perhaps because of the wry humor of the stories and Wilson’s witty and intelligent drawings – these extend to satirical portraits of – bankers, estate agents, property developers and a few OK people. Much of the book is organized alphabetically like a children’s book – A is for Albania, C is for Counterfactual Histories, G is for Guggenheim, M is for Malevich, O is for Olgiati, R is for Ritual. Counterfactual Histories (a concept from Borges) are paint-shop illustrated as surprising, poetic and enigmatic landscapes. ‘A Blue Review’ deconstructs a book on colour in architecture. Between the enigmatic graphic works are longer texts including Wilson’s extensive analysis of Studio Mumbai (first published in El Croquis), a longer investigation of the Swiss architect Valerio Olgiati and a history of Modernism in Wilson’s home country Australia.
Classification:
livres
livres
Publication:
juin 2023
juin 2023
Sujet:
Théorie de l’architecture
Théorie de l’architecture
Classification:
livres
livres
Actions:
Prix:
$54.00
(disponible sur commande)
Résumé:
The 1912 recognition of Albania as an entity on the international horizon is paralleled by our own initial encounter with this Balkan enigma (some fifteen years after the collapse of Albanian Communism). In both cases there were pre-histories to be taken on board and post-histories to be orchestrated. These are the parallel subjects of this book. Bolles+Wilson were one(...)
$54.00
(disponible sur commande)
Résumé:
The 1912 recognition of Albania as an entity on the international horizon is paralleled by our own initial encounter with this Balkan enigma (some fifteen years after the collapse of Albanian Communism). In both cases there were pre-histories to be taken on board and post-histories to be orchestrated. These are the parallel subjects of this book. Bolles+Wilson were one(...)
Titre:
Some reasons for traveling to Albania
Actions:
Prix:
$54.00
(disponible sur commande)
Résumé:
The 1912 recognition of Albania as an entity on the international horizon is paralleled by our own initial encounter with this Balkan enigma (some fifteen years after the collapse of Albanian Communism). In both cases there were pre-histories to be taken on board and post-histories to be orchestrated. These are the parallel subjects of this book. Bolles+Wilson were one of three architectural offices invited to the international competition for a Masterplan to re-script the central axis of Tirana. They designed two rooms within the Rationalist edifice, one the office of Deputy Prime Minister Nico Paleshi, and nearby a room called ‚''Prime Minister’s Think Tank''.
Some reasons for traveling to Albania
Actions:
Prix:
$54.00
(disponible sur commande)
Résumé:
The 1912 recognition of Albania as an entity on the international horizon is paralleled by our own initial encounter with this Balkan enigma (some fifteen years after the collapse of Albanian Communism). In both cases there were pre-histories to be taken on board and post-histories to be orchestrated. These are the parallel subjects of this book. Bolles+Wilson were one of three architectural offices invited to the international competition for a Masterplan to re-script the central axis of Tirana. They designed two rooms within the Rationalist edifice, one the office of Deputy Prime Minister Nico Paleshi, and nearby a room called ‚''Prime Minister’s Think Tank''.
Classification:
livres
livres
Publication:
octobre 2019
octobre 2019
Sujet:
Théorie de l’architecture
Théorie de l’architecture
Classification:
livres
livres
Actions:
Prix:
$50.00
(disponible en magasin)
Résumé:
"Goose Village," unveils the lost history of a vibrant neighbourhood decimated by urban development in the 1960s. This first edition chronicles the once-thriving Goose Village in Pointe-Saint-Charles, Montreal, and the lives of its displaced inhabitants. Portolese's comprehensive body of work, spanning four years of production and research, delves into the narrative of(...)
$50.00
(disponible en magasin)
Résumé:
"Goose Village," unveils the lost history of a vibrant neighbourhood decimated by urban development in the 1960s. This first edition chronicles the once-thriving Goose Village in Pointe-Saint-Charles, Montreal, and the lives of its displaced inhabitants. Portolese's comprehensive body of work, spanning four years of production and research, delves into the narrative of(...)
Titre:
Marisa Portolese: Goose Village (English edition)
Actions:
Prix:
$50.00
(disponible en magasin)
Résumé:
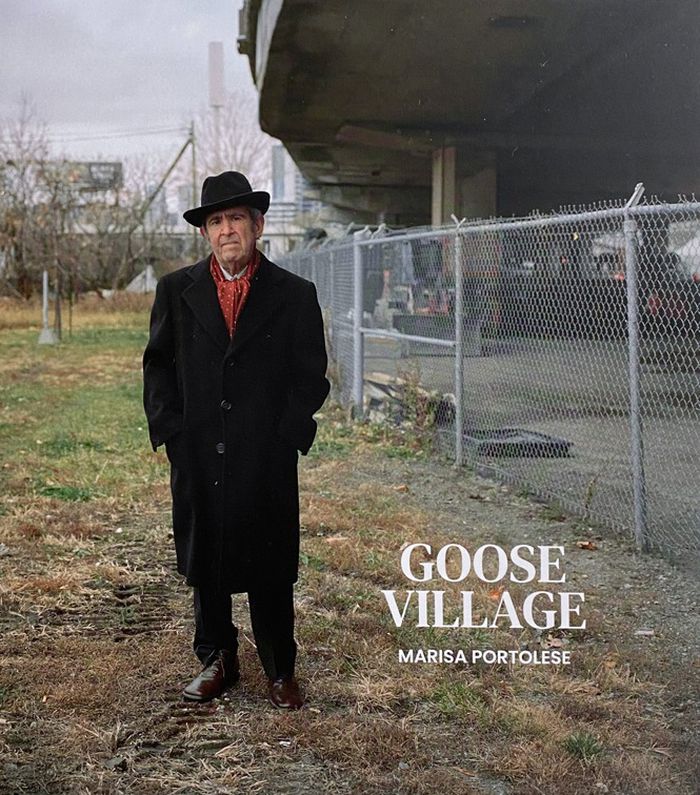
"Goose Village," unveils the lost history of a vibrant neighbourhood decimated by urban development in the 1960s. This first edition chronicles the once-thriving Goose Village in Pointe-Saint-Charles, Montreal, and the lives of its displaced inhabitants. Portolese's comprehensive body of work, spanning four years of production and research, delves into the narrative of Goose Village. This multidisciplinary endeavour combines oral history interviews, portraiture, urban landscapes, and a forensic gaze into thousands of historical images housed at Les Archives de la Ville de Montréal. The result is a heartrending exposé of how short-sighted urban planning decisions devastated a close-knit community, forever altering the cultural and social fabric.
Marisa Portolese: Goose Village (English edition)
Actions:
Prix:
$50.00
(disponible en magasin)
Résumé:
"Goose Village," unveils the lost history of a vibrant neighbourhood decimated by urban development in the 1960s. This first edition chronicles the once-thriving Goose Village in Pointe-Saint-Charles, Montreal, and the lives of its displaced inhabitants. Portolese's comprehensive body of work, spanning four years of production and research, delves into the narrative of Goose Village. This multidisciplinary endeavour combines oral history interviews, portraiture, urban landscapes, and a forensic gaze into thousands of historical images housed at Les Archives de la Ville de Montréal. The result is a heartrending exposé of how short-sighted urban planning decisions devastated a close-knit community, forever altering the cultural and social fabric.
Classification:
livres
livres
Publication:
novembre 2023
novembre 2023
Sujet:
Architecture de Montréal
Architecture de Montréal


