


18243 Résultats
Niveau de description archivistique:
Projet
Projet
Titre:
National Film Board Building
National Film Board Building
Numéro de référence:
AP013.S1.D379
Description:
File documents an executed project for a government office building, theatre and laboratory in Saint-Laurent, Montréal, Québec. Material in this file was produced between 1951 and 1956. File contains index cards, survey drawings, preliminary drawings, preliminary and design development drawings, working drawings, working and detail drawings, detail drawings, structural drawings, miscellaneous drawings, mechanical drawings, electrical drawings, a photograph, and textual documents.
AP013.S1.D379
Description:
File documents an executed project for a government office building, theatre and laboratory in Saint-Laurent, Montréal, Québec. Material in this file was produced between 1951 and 1956. File contains index cards, survey drawings, preliminary drawings, preliminary and design development drawings, working drawings, working and detail drawings, detail drawings, structural drawings, miscellaneous drawings, mechanical drawings, electrical drawings, a photograph, and textual documents.
Personnes et institutions:
Date:
1951-1956
1951-1956
Titre:
National Film Board Building
Actions:
AP013.S1.D379
Description:
File documents an executed project for a government office building, theatre and laboratory in Saint-Laurent, Montréal, Québec. Material in this file was produced between 1951 and 1956. File contains index cards, survey drawings, preliminary drawings, preliminary and design development drawings, working drawings, working and detail drawings, detail drawings, structural drawings, miscellaneous drawings, mechanical drawings, electrical drawings, a photograph, and textual documents.
National Film Board Building
Actions:
AP013.S1.D379
Description:
File documents an executed project for a government office building, theatre and laboratory in Saint-Laurent, Montréal, Québec. Material in this file was produced between 1951 and 1956. File contains index cards, survey drawings, preliminary drawings, preliminary and design development drawings, working drawings, working and detail drawings, detail drawings, structural drawings, miscellaneous drawings, mechanical drawings, electrical drawings, a photograph, and textual documents.
Niveau de description archivistique:
Project
Project
Date:
1951-1956
1951-1956
Personnes et institutions:
Niveau de description archivistique:
Projet
Projet
Numéro de référence:
AP027.S1.D69
Description:
Preliminary master plan for the development of a new town. The St-Basile-le-Grand site is approximately 1,000 acres and is located 13 miles east of Montréal between two existing towns. Project includes housing, demographic, and transportation studies, private investment development, and management manuals for client. The commission proposes a close-knit community with agricultural land preserved and held in condominium by each householder.
AP027.S1.D69
Description:
Preliminary master plan for the development of a new town. The St-Basile-le-Grand site is approximately 1,000 acres and is located 13 miles east of Montréal between two existing towns. Project includes housing, demographic, and transportation studies, private investment development, and management manuals for client. The commission proposes a close-knit community with agricultural land preserved and held in condominium by each householder.
Personnes et institutions:
Sujet:
urbanisme
urbanisme
Date:
1975-1977
1975-1977
Titre:
La Forêt, St. Basile Le-Grand
Actions:
AP027.S1.D69
Description:
Preliminary master plan for the development of a new town. The St-Basile-le-Grand site is approximately 1,000 acres and is located 13 miles east of Montréal between two existing towns. Project includes housing, demographic, and transportation studies, private investment development, and management manuals for client. The commission proposes a close-knit community with agricultural land preserved and held in condominium by each householder.
La Forêt, St. Basile Le-Grand
Actions:
AP027.S1.D69
Description:
Preliminary master plan for the development of a new town. The St-Basile-le-Grand site is approximately 1,000 acres and is located 13 miles east of Montréal between two existing towns. Project includes housing, demographic, and transportation studies, private investment development, and management manuals for client. The commission proposes a close-knit community with agricultural land preserved and held in condominium by each householder.
Niveau de description archivistique:
File 69
File 69
Date:
1975-1977
1975-1977
Personnes et institutions:
Sujet:
urbanisme
urbanisme
Classification:
dessins
dessins
Numéro de référence:
ARCH3046
Description:
Relevés des fondations et de la charpente d'acier / Atlas Construction Co., Montréal.
ARCH3046
Description:
Relevés des fondations et de la charpente d'acier / Atlas Construction Co., Montréal.
Personnes et institutions:
Date:
circa 1920
circa 1920
Titre:
Plans des fondations
Actions:
ARCH3046
Description:
Relevés des fondations et de la charpente d'acier / Atlas Construction Co., Montréal.
Plans des fondations
Actions:
ARCH3046
Description:
Relevés des fondations et de la charpente d'acier / Atlas Construction Co., Montréal.
Classification:
dessins
dessins
Date:
circa 1920
circa 1920
Personnes et institutions:
Classification:
photographies
photographies
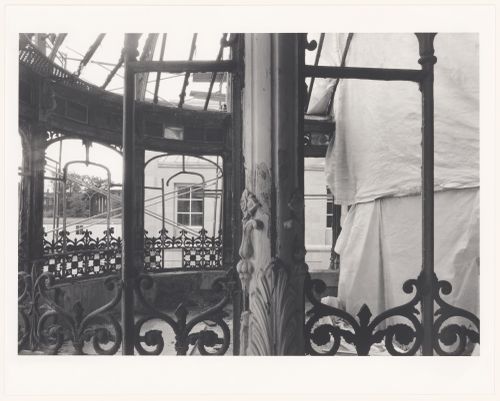
Actions:
Numéro de référence:
PH1988:0362
Description:
Commissioned by the Canadian Centre for Architecture, Montréal, for "CCA Building and Shaughnessy House," 1985-1989
PH1988:0362
Description:
Commissioned by the Canadian Centre for Architecture, Montréal, for "CCA Building and Shaughnessy House," 1985-1989
Personnes et institutions:
Sujet:
architecture
architecture
Date:
September 1987
September 1987
Titre:
View through the Shaughnessy House conservatory under restoration, Canadian Centre for Architecture / Vue à travers la serre de la maison Shaughnessy en restauration, Centre Canadien d'Architecture
Actions:
PH1988:0362
Description:
Commissioned by the Canadian Centre for Architecture, Montréal, for "CCA Building and Shaughnessy House," 1985-1989
View through the Shaughnessy House conservatory under restoration, Canadian Centre for Architecture / Vue à travers la serre de la maison Shaughnessy en restauration, Centre Canadien d'Architecture
Actions:
PH1988:0362
Description:
Commissioned by the Canadian Centre for Architecture, Montréal, for "CCA Building and Shaughnessy House," 1985-1989
Classification:
photographies
photographies
Date:
September 1987
September 1987
Personnes et institutions:
Sujet:
architecture
architecture
Classification:
photographies
photographies
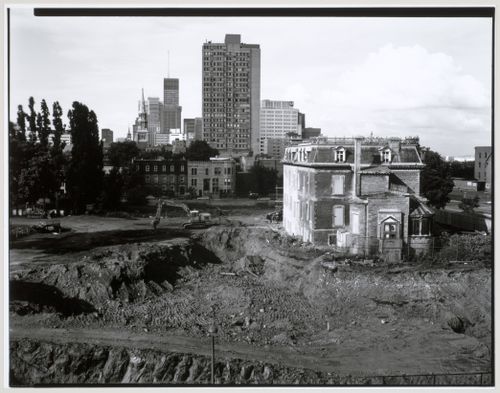
Numéro de référence:
PH1986:0408
Description:
Commissioned by the Canadian Centre for Architecture, Montréal, for "CCA Building and Shaughnessy House," 1985-1989.
PH1986:0408
Description:
Commissioned by the Canadian Centre for Architecture, Montréal, for "CCA Building and Shaughnessy House," 1985-1989.
Personnes et institutions:
Sujet:
architecture
architecture
Date:
29 June 1985
29 June 1985
Titre:
Le site de construction du CCA / The CCA construction site
Actions:
PH1986:0408
Description:
Commissioned by the Canadian Centre for Architecture, Montréal, for "CCA Building and Shaughnessy House," 1985-1989.
Le site de construction du CCA / The CCA construction site
Actions:
PH1986:0408
Description:
Commissioned by the Canadian Centre for Architecture, Montréal, for "CCA Building and Shaughnessy House," 1985-1989.
Classification:
photographies
photographies
Date:
29 June 1985
29 June 1985
Personnes et institutions:
Sujet:
architecture
architecture
Classification:
photographies
photographies
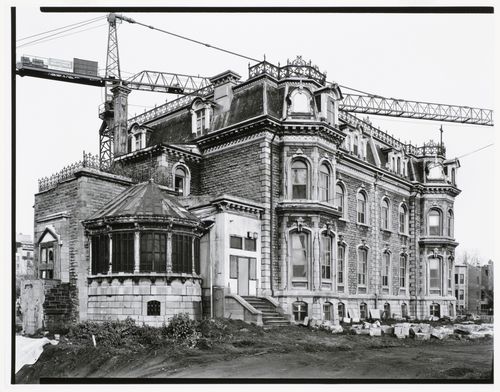
Actions:
Numéro de référence:
PH1986:0412
Description:
Commissioned by the Canadian Centre for Architecture, Montréal, for "CCA Building and Shaughnessy House," 1985-1989.
PH1986:0412
Description:
Commissioned by the Canadian Centre for Architecture, Montréal, for "CCA Building and Shaughnessy House," 1985-1989.
Personnes et institutions:
Sujet:
architecture
architecture
Date:
9 November 1985
9 November 1985
Titre:
Shaughnessy House at the start of restoration, Canadian Centre for Architecture / La maison Shaughnessy au début des travaux de restauration, Centre Canadien d'Architecture
Actions:
PH1986:0412
Description:
Commissioned by the Canadian Centre for Architecture, Montréal, for "CCA Building and Shaughnessy House," 1985-1989.
Shaughnessy House at the start of restoration, Canadian Centre for Architecture / La maison Shaughnessy au début des travaux de restauration, Centre Canadien d'Architecture
Actions:
PH1986:0412
Description:
Commissioned by the Canadian Centre for Architecture, Montréal, for "CCA Building and Shaughnessy House," 1985-1989.
Classification:
photographies
photographies
Date:
9 November 1985
9 November 1985
Personnes et institutions:
Sujet:
architecture
architecture
Classification:
documents textuels
documents textuels
Numéro de référence:
ARCH267450
Description:
This group consists of memorandums, correspondence and related documents concerning the Palais des Congrès de Montréal in Montréal, Québec. There are also sketches and plans (elevations, sections, floor plans, details and a site plan).
ARCH267450
Description:
This group consists of memorandums, correspondence and related documents concerning the Palais des Congrès de Montréal in Montréal, Québec. There are also sketches and plans (elevations, sections, floor plans, details and a site plan).
Personnes et institutions:
Date:
1984
1984
Titre:
Memorandums, correspondence and related documents
Actions:
ARCH267450
Description:
This group consists of memorandums, correspondence and related documents concerning the Palais des Congrès de Montréal in Montréal, Québec. There are also sketches and plans (elevations, sections, floor plans, details and a site plan).
Memorandums, correspondence and related documents
Actions:
ARCH267450
Description:
This group consists of memorandums, correspondence and related documents concerning the Palais des Congrès de Montréal in Montréal, Québec. There are also sketches and plans (elevations, sections, floor plans, details and a site plan).
Classification:
documents textuels
documents textuels
Date:
1984
1984
Personnes et institutions:
Classification:
photographies
Quantité:
3 photograph(s)
photographies
Quantité:
3 photograph(s)
Numéro de référence:
ARCH187143
Description:
David & Boulva, architectes - view of Banque Canadienne Nationale in Place d'Armes, Montreal (Jacques Varry, photographer), exterior detail of Theatre Maisonneuve, Place des Arts; by Dimitri Dimakopoulos - aerial photo of Le Concorde Hotel at Quebec City (SL graphics, photographer)
ARCH187143
Description:
David & Boulva, architectes - view of Banque Canadienne Nationale in Place d'Armes, Montreal (Jacques Varry, photographer), exterior detail of Theatre Maisonneuve, Place des Arts; by Dimitri Dimakopoulos - aerial photo of Le Concorde Hotel at Quebec City (SL graphics, photographer)
Personnes et institutions:
Titre:
Photographs of Miscellaneous Projects
Actions:
ARCH187143
Description:
David & Boulva, architectes - view of Banque Canadienne Nationale in Place d'Armes, Montreal (Jacques Varry, photographer), exterior detail of Theatre Maisonneuve, Place des Arts; by Dimitri Dimakopoulos - aerial photo of Le Concorde Hotel at Quebec City (SL graphics, photographer)
Photographs of Miscellaneous Projects
Actions:
ARCH187143
Description:
David & Boulva, architectes - view of Banque Canadienne Nationale in Place d'Armes, Montreal (Jacques Varry, photographer), exterior detail of Theatre Maisonneuve, Place des Arts; by Dimitri Dimakopoulos - aerial photo of Le Concorde Hotel at Quebec City (SL graphics, photographer)
Classification:
photographies
Quantité:
3 photograph(s)
photographies
Quantité:
3 photograph(s)
Personnes et institutions:
Niveau de description archivistique:
Projet
Projet
Titre:
Expo'67 Stadium
Expo'67 Stadium
Numéro de référence:
AP163.S2.SS1.D40
Description:
File documents Victor Prus's project for the Expo '67 Stadium in Montréal, in collaboration with architect Maurice Desnoyers. Materials in this file were produced between 1962 and 1971 but predominantly between 1962 and 1967. The file contains drawings, including conceptual, design development, presentation and working drawings, textual records, including correspondence, meetings notes, reports and specifications, periodical issues with articles about the Stadium and a book.
AP163.S2.SS1.D40
Description:
File documents Victor Prus's project for the Expo '67 Stadium in Montréal, in collaboration with architect Maurice Desnoyers. Materials in this file were produced between 1962 and 1971 but predominantly between 1962 and 1967. The file contains drawings, including conceptual, design development, presentation and working drawings, textual records, including correspondence, meetings notes, reports and specifications, periodical issues with articles about the Stadium and a book.
Personnes et institutions:
Date:
1962-1971
1962-1971
Titre:
Expo'67 Stadium
Actions:
AP163.S2.SS1.D40
Description:
File documents Victor Prus's project for the Expo '67 Stadium in Montréal, in collaboration with architect Maurice Desnoyers. Materials in this file were produced between 1962 and 1971 but predominantly between 1962 and 1967. The file contains drawings, including conceptual, design development, presentation and working drawings, textual records, including correspondence, meetings notes, reports and specifications, periodical issues with articles about the Stadium and a book.
Expo'67 Stadium
Actions:
AP163.S2.SS1.D40
Description:
File documents Victor Prus's project for the Expo '67 Stadium in Montréal, in collaboration with architect Maurice Desnoyers. Materials in this file were produced between 1962 and 1971 but predominantly between 1962 and 1967. The file contains drawings, including conceptual, design development, presentation and working drawings, textual records, including correspondence, meetings notes, reports and specifications, periodical issues with articles about the Stadium and a book.
Niveau de description archivistique:
File 40
File 40
Date:
1962-1971
1962-1971
Personnes et institutions:
Classification:
documents textuels
Quantité:
13 textual record(s)
documents textuels
Quantité:
13 textual record(s)
Titre:
Stadium / Memos
Stadium / Memos
Numéro de référence:
ARCH267474
Description:
This group consists of notes for the Expo '67 Stadium in Montréal, Québec.
ARCH267474
Description:
This group consists of notes for the Expo '67 Stadium in Montréal, Québec.
Personnes et institutions:
Date:
1966
1966
Titre:
Stadium / Memos
Actions:
ARCH267474
Description:
This group consists of notes for the Expo '67 Stadium in Montréal, Québec.
Stadium / Memos
Actions:
ARCH267474
Description:
This group consists of notes for the Expo '67 Stadium in Montréal, Québec.
Classification:
documents textuels
Quantité:
13 textual record(s)
documents textuels
Quantité:
13 textual record(s)
Date:
1966
1966
Personnes et institutions:


