


26739 Résultats
Classification:
photographies
photographies
Actions:
Numéro de référence:
PH1982:0347:008
PH1982:0347:008
Personnes et institutions:
Sujet:
architecture
architecture
Date:
ca. 1870
ca. 1870
Classification:
photographies
photographies
Date:
ca. 1870
ca. 1870
Personnes et institutions:
Sujet:
architecture
architecture
Titre:
A terra cotta roof tile and a copper nail to secure it from one of Edwin Lutyen's Houses in Surrey
A terra cotta roof tile and a copper nail to secure it from one of Edwin Lutyen's Houses in Surrey
Actions:
Numéro de référence:
DR1991:0014:001-002
DR1991:0014:001-002
Personnes et institutions:
Date:
ca. 1890-1910
ca. 1890-1910
Titre:
A terra cotta roof tile and a copper nail to secure it from one of Edwin Lutyen's Houses in Surrey
Actions:
DR1991:0014:001-002
A terra cotta roof tile and a copper nail to secure it from one of Edwin Lutyen's Houses in Surrey
Actions:
DR1991:0014:001-002
Date:
ca. 1890-1910
ca. 1890-1910
Personnes et institutions:
Niveau de description archivistique:
Sous-série
Sous-série
Numéro de référence:
AP178.S1.1995.PR10.SS2
Description:
This project subseries documents the Remodelação de Duas Habitações in Quinta da Palmeira, Evora, Portugal. The office archivist identified this project as 66/90 [B]. The office assigned the date 1998 to this project. Documenting this project are plans and photographs. Textual material includes project documentation, contracts, technical specifications, and correpondence with Câmara Municipal de Évora, Sociedade Hoteleira Do Arez, and Gabinete de Organização e Projectos.
AP178.S1.1995.PR10.SS2
Description:
This project subseries documents the Remodelação de Duas Habitações in Quinta da Palmeira, Evora, Portugal. The office archivist identified this project as 66/90 [B]. The office assigned the date 1998 to this project. Documenting this project are plans and photographs. Textual material includes project documentation, contracts, technical specifications, and correpondence with Câmara Municipal de Évora, Sociedade Hoteleira Do Arez, and Gabinete de Organização e Projectos.
Personnes et institutions:
Date:
1998-2000
1998-2000
Titre:
Remodelação de Duas Habitações [Remodelling of two houses], Quinta da Palmeira, Evora, Portugal (1998)
Actions:
AP178.S1.1995.PR10.SS2
Description:
This project subseries documents the Remodelação de Duas Habitações in Quinta da Palmeira, Evora, Portugal. The office archivist identified this project as 66/90 [B]. The office assigned the date 1998 to this project. Documenting this project are plans and photographs. Textual material includes project documentation, contracts, technical specifications, and correpondence with Câmara Municipal de Évora, Sociedade Hoteleira Do Arez, and Gabinete de Organização e Projectos.
Remodelação de Duas Habitações [Remodelling of two houses], Quinta da Palmeira, Evora, Portugal (1998)
Actions:
AP178.S1.1995.PR10.SS2
Description:
This project subseries documents the Remodelação de Duas Habitações in Quinta da Palmeira, Evora, Portugal. The office archivist identified this project as 66/90 [B]. The office assigned the date 1998 to this project. Documenting this project are plans and photographs. Textual material includes project documentation, contracts, technical specifications, and correpondence with Câmara Municipal de Évora, Sociedade Hoteleira Do Arez, and Gabinete de Organização e Projectos.
Niveau de description archivistique:
Project
Project
Date:
1998-2000
1998-2000
Personnes et institutions:
Classification:
dessins
dessins
Actions:
Numéro de référence:
PH1987:0831.05:001-009
PH1987:0831.05:001-009
Personnes et institutions:
Date:
published 1892
published 1892
Titre:
The Home and Haunts of Shakespeare, Section 4: Various views of Warwickshire houses, and castles at Warwick and Kenilworth, England
Actions:
PH1987:0831.05:001-009
The Home and Haunts of Shakespeare, Section 4: Various views of Warwickshire houses, and castles at Warwick and Kenilworth, England
Actions:
PH1987:0831.05:001-009
Classification:
dessins
dessins
Date:
published 1892
published 1892
Personnes et institutions:
Classification:
photographies
photographies
Actions:
Numéro de référence:
PH1987:1184
PH1987:1184
Personnes et institutions:
Sujet:
architecture
architecture
Date:
1986
1986
Classification:
photographies
photographies
Date:
1986
1986
Personnes et institutions:
Sujet:
architecture
architecture
Classification:
photographies
photographies
Actions:
Numéro de référence:
PH1989:0005
PH1989:0005
Personnes et institutions:
Sujet:
architecture, architecture de paysage
architecture, architecture de paysage
Date:
8 November 1988
8 November 1988
Classification:
photographies
photographies
Date:
8 November 1988
8 November 1988
Personnes et institutions:
Sujet:
architecture, architecture de paysage
architecture, architecture de paysage
Classification:
photographies
photographies
Actions:
Numéro de référence:
PH1987:0080:001-055
Description:
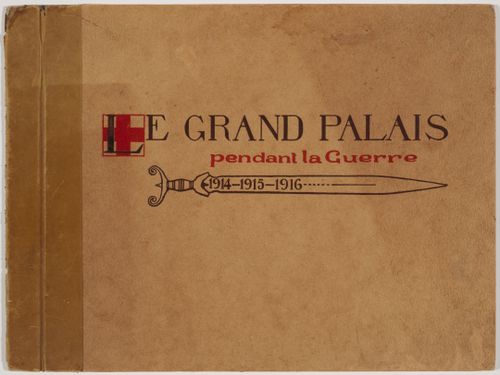
Group consists of a photographic album containing 55 pages of photographs of interior and exterior views of the military hospital housed in the Grand Palais during World War I, Paris, France.
PH1987:0080:001-055
Description:
Group consists of a photographic album containing 55 pages of photographs of interior and exterior views of the military hospital housed in the Grand Palais during World War I, Paris, France.
Personnes et institutions:
Date:
published after 1916
published after 1916
Titre:
Album of interior and exterior views of the military hospital housed in the Grand Palais during World War I, Paris, France
Actions:
PH1987:0080:001-055
Description:
Group consists of a photographic album containing 55 pages of photographs of interior and exterior views of the military hospital housed in the Grand Palais during World War I, Paris, France.
Album of interior and exterior views of the military hospital housed in the Grand Palais during World War I, Paris, France
Actions:
PH1987:0080:001-055
Description:
Group consists of a photographic album containing 55 pages of photographs of interior and exterior views of the military hospital housed in the Grand Palais during World War I, Paris, France.
Classification:
photographies
photographies
Date:
published after 1916
published after 1916
Personnes et institutions:
Classification:
dessins
dessins
Actions:
Numéro de référence:
DR1984:0001
Description:
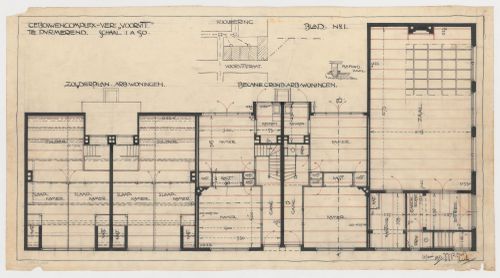
- This drawing shows attic and ground floor plans and a partial site plan showing sewer connections for the Vooruit Cooperative houses and meeting hall complex. A partial reflected ceiling plan is included on the ground plan for the meeting hall. There is a detail for the ceiling construction at the upper centre of the sheet.
DR1984:0001
Description:
- This drawing shows attic and ground floor plans and a partial site plan showing sewer connections for the Vooruit Cooperative houses and meeting hall complex. A partial reflected ceiling plan is included on the ground plan for the meeting hall. There is a detail for the ceiling construction at the upper centre of the sheet.
Personnes et institutions:
Sujet:
architecture
architecture
Date:
1911
1911
Titre:
Floor plans, partial reflected ceiling plan and partial site plan for Vooruit Cooperative houses and meeting hall, Purmerend, Netherlands
Actions:
DR1984:0001
Description:
- This drawing shows attic and ground floor plans and a partial site plan showing sewer connections for the Vooruit Cooperative houses and meeting hall complex. A partial reflected ceiling plan is included on the ground plan for the meeting hall. There is a detail for the ceiling construction at the upper centre of the sheet.
Floor plans, partial reflected ceiling plan and partial site plan for Vooruit Cooperative houses and meeting hall, Purmerend, Netherlands
Actions:
DR1984:0001
Description:
- This drawing shows attic and ground floor plans and a partial site plan showing sewer connections for the Vooruit Cooperative houses and meeting hall complex. A partial reflected ceiling plan is included on the ground plan for the meeting hall. There is a detail for the ceiling construction at the upper centre of the sheet.
Classification:
dessins
dessins
Date:
1911
1911
Personnes et institutions:
Sujet:
architecture
architecture
Numéro de référence:
AP140.S2.SS1.D35.P11.3
AP140.S2.SS1.D35.P11.3
Personnes et institutions:
Date:
1968-1976
1968-1976
Date:
1968-1976
1968-1976
Personnes et institutions:
Classification:
photographies
photographies
Actions:
Numéro de référence:
PH1981:0023
PH1981:0023
Personnes et institutions:
Sujet:
architecture
architecture
Date:
between 1895 and 1904
between 1895 and 1904
Classification:
photographies
photographies
Date:
between 1895 and 1904
between 1895 and 1904
Personnes et institutions:
Sujet:
architecture
architecture


