


18246 Résultats
Niveau de description archivistique:
Projet
Projet
Numéro de référence:
AP013.S1.D169
Description:
File documents an executed (?) project for a garage in Montréal, Québec. Material in this file was produced between 1931 and 1934. File contains index cards, a survey drawing, preliminary drawings, working drawings, detail drawings, a mechanical drawing, and textual documents.
AP013.S1.D169
Description:
File documents an executed (?) project for a garage in Montréal, Québec. Material in this file was produced between 1931 and 1934. File contains index cards, a survey drawing, preliminary drawings, working drawings, detail drawings, a mechanical drawing, and textual documents.
Personnes et institutions:
Date:
1931-1934
1931-1934
Titre:
Garage for Cunningham & Wells
Actions:
AP013.S1.D169
Description:
File documents an executed (?) project for a garage in Montréal, Québec. Material in this file was produced between 1931 and 1934. File contains index cards, a survey drawing, preliminary drawings, working drawings, detail drawings, a mechanical drawing, and textual documents.
Garage for Cunningham & Wells
Actions:
AP013.S1.D169
Description:
File documents an executed (?) project for a garage in Montréal, Québec. Material in this file was produced between 1931 and 1934. File contains index cards, a survey drawing, preliminary drawings, working drawings, detail drawings, a mechanical drawing, and textual documents.
Niveau de description archivistique:
Project
Project
Date:
1931-1934
1931-1934
Personnes et institutions:
Classification:
photographies
photographies
Numéro de référence:
ARCH256541
Description:
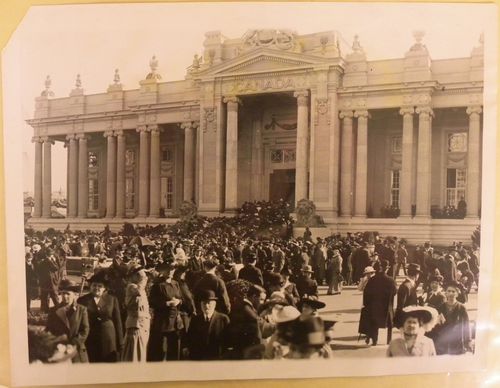
"Crowds in front of the Canadian Building at t[h]e Panama Pacific Exposition following the dedication ceremonies."--Description.
ARCH256541
Description:
"Crowds in front of the Canadian Building at t[h]e Panama Pacific Exposition following the dedication ceremonies."--Description.
Personnes et institutions:
Date:
6 March 1915
6 March 1915
Titre:
Front view of the Canadian Palace, Panama-California Exposition, San Francisco?, California
Actions:
ARCH256541
Description:
"Crowds in front of the Canadian Building at t[h]e Panama Pacific Exposition following the dedication ceremonies."--Description.
Front view of the Canadian Palace, Panama-California Exposition, San Francisco?, California
Actions:
ARCH256541
Description:
"Crowds in front of the Canadian Building at t[h]e Panama Pacific Exposition following the dedication ceremonies."--Description.
Classification:
photographies
photographies
Date:
6 March 1915
6 March 1915
Personnes et institutions:
Classification:
documents textuels
documents textuels
Numéro de référence:
ARCH267513
Description:
This group consists of draft versions of the specifications for miscellaneous metal work for the Expo '67 Stadium in Montréal, Québec.
ARCH267513
Description:
This group consists of draft versions of the specifications for miscellaneous metal work for the Expo '67 Stadium in Montréal, Québec.
Personnes et institutions:
Date:
1965
1965
Titre:
Specs. Stadium Sect. 11 - Misc. Metal
Actions:
ARCH267513
Description:
This group consists of draft versions of the specifications for miscellaneous metal work for the Expo '67 Stadium in Montréal, Québec.
Specs. Stadium Sect. 11 - Misc. Metal
Actions:
ARCH267513
Description:
This group consists of draft versions of the specifications for miscellaneous metal work for the Expo '67 Stadium in Montréal, Québec.
Classification:
documents textuels
documents textuels
Date:
1965
1965
Personnes et institutions:
Classification:
documents textuels
documents textuels
Numéro de référence:
ARCH267521
Description:
This group consists of draft versions of the specifications for miscellaneous site work for the Expo '67 Stadium in Montréal, Québec.
ARCH267521
Description:
This group consists of draft versions of the specifications for miscellaneous site work for the Expo '67 Stadium in Montréal, Québec.
Personnes et institutions:
Date:
1965
1965
Titre:
Specs. / Stadium / 33 / Misc. Site work
Actions:
ARCH267521
Description:
This group consists of draft versions of the specifications for miscellaneous site work for the Expo '67 Stadium in Montréal, Québec.
Specs. / Stadium / 33 / Misc. Site work
Actions:
ARCH267521
Description:
This group consists of draft versions of the specifications for miscellaneous site work for the Expo '67 Stadium in Montréal, Québec.
Classification:
documents textuels
documents textuels
Date:
1965
1965
Personnes et institutions:
Niveau de description archivistique:
Projet
Projet
Numéro de référence:
AP108.S1.D13
Description:
This project series documents alterations and an addition to the Toronto-Dominion Bank building at the corner of Bleury and Saint Catherine Streets in Montréal, Québec. The project was carried out between 1963 – 1965 and the project records consist of drawings, photographs, and a book
AP108.S1.D13
Description:
This project series documents alterations and an addition to the Toronto-Dominion Bank building at the corner of Bleury and Saint Catherine Streets in Montréal, Québec. The project was carried out between 1963 – 1965 and the project records consist of drawings, photographs, and a book
Personnes et institutions:
Date:
1963 - 1965
1963 - 1965
Titre:
Toronto-Dominion Bank - Alterations and Addition
Actions:
AP108.S1.D13
Description:
This project series documents alterations and an addition to the Toronto-Dominion Bank building at the corner of Bleury and Saint Catherine Streets in Montréal, Québec. The project was carried out between 1963 – 1965 and the project records consist of drawings, photographs, and a book
Toronto-Dominion Bank - Alterations and Addition
Actions:
AP108.S1.D13
Description:
This project series documents alterations and an addition to the Toronto-Dominion Bank building at the corner of Bleury and Saint Catherine Streets in Montréal, Québec. The project was carried out between 1963 – 1965 and the project records consist of drawings, photographs, and a book
Niveau de description archivistique:
File 13
File 13
Date:
1963 - 1965
1963 - 1965
Personnes et institutions:
Classification:
oeuvres d'art
oeuvres d'art
Numéro de référence:
ARCH276780
Description:
Photographies numérotées P-5212 et P-5213. Le carton comprend l'inscription "Dans le jardin du Studio, 3460 Saint-Urbain, Montréal".
ARCH276780
Description:
Photographies numérotées P-5212 et P-5213. Le carton comprend l'inscription "Dans le jardin du Studio, 3460 Saint-Urbain, Montréal".
Personnes et institutions:
Titre:
Photographies des bas-reliefs de Henri Hébert "L'Amour" et "La Femme"
Actions:
ARCH276780
Description:
Photographies numérotées P-5212 et P-5213. Le carton comprend l'inscription "Dans le jardin du Studio, 3460 Saint-Urbain, Montréal".
Photographies des bas-reliefs de Henri Hébert "L'Amour" et "La Femme"
Actions:
ARCH276780
Description:
Photographies numérotées P-5212 et P-5213. Le carton comprend l'inscription "Dans le jardin du Studio, 3460 Saint-Urbain, Montréal".
Classification:
oeuvres d'art
oeuvres d'art
Personnes et institutions:
Classification:
dessins
dessins
Numéro de référence:
ARCH6305
Description:
Détails des cloisons d'acier pour la salle des toilettes (dessin II-B-964) / Geo. W. Reed & Co., Montréal. Détails des escaliers et de l'échelle du 4e étage au toit (dessins 551-1 à 551-4) / The Potter Smith Company, Montréal. Détails du cabinet du tuyau d'incendie / atelier non identifié.
ARCH6305
Description:
Détails des cloisons d'acier pour la salle des toilettes (dessin II-B-964) / Geo. W. Reed & Co., Montréal. Détails des escaliers et de l'échelle du 4e étage au toit (dessins 551-1 à 551-4) / The Potter Smith Company, Montréal. Détails du cabinet du tuyau d'incendie / atelier non identifié.
Personnes et institutions:
Date:
circa 1931
circa 1931
Titre:
Détails escaliers et salles de bain
Actions:
ARCH6305
Description:
Détails des cloisons d'acier pour la salle des toilettes (dessin II-B-964) / Geo. W. Reed & Co., Montréal. Détails des escaliers et de l'échelle du 4e étage au toit (dessins 551-1 à 551-4) / The Potter Smith Company, Montréal. Détails du cabinet du tuyau d'incendie / atelier non identifié.
Détails escaliers et salles de bain
Actions:
ARCH6305
Description:
Détails des cloisons d'acier pour la salle des toilettes (dessin II-B-964) / Geo. W. Reed & Co., Montréal. Détails des escaliers et de l'échelle du 4e étage au toit (dessins 551-1 à 551-4) / The Potter Smith Company, Montréal. Détails du cabinet du tuyau d'incendie / atelier non identifié.
Classification:
dessins
dessins
Date:
circa 1931
circa 1931
Personnes et institutions:
Niveau de description archivistique:
Série(s)
Série(s)
Titre:
Carnet de croquis
Carnet de croquis
Numéro de référence:
AP066.S1
Description:
La série est composée d'un groupe de onze carnets contenant des notes et des croquis relatifs aux projets conçus par Jacques Rousseau entre 1982 et 1997. Presque tous les projets de Rousseau y sont représentés. On y retrouve aussi des ébauches de projets qui ont été soit abandonnés, comme la transformation de la maison Coloniale en " Maison de l'architecture ", soit développés dans d'autres projets, comme, par exemple, le projet de Montréal " sous-terrain " qui a servi à la fois au projet du Musée des Beaux-Arts de Montréal et à l'exposition Du poétique de la maquette et de ses répliques.
AP066.S1
Description:
La série est composée d'un groupe de onze carnets contenant des notes et des croquis relatifs aux projets conçus par Jacques Rousseau entre 1982 et 1997. Presque tous les projets de Rousseau y sont représentés. On y retrouve aussi des ébauches de projets qui ont été soit abandonnés, comme la transformation de la maison Coloniale en " Maison de l'architecture ", soit développés dans d'autres projets, comme, par exemple, le projet de Montréal " sous-terrain " qui a servi à la fois au projet du Musée des Beaux-Arts de Montréal et à l'exposition Du poétique de la maquette et de ses répliques.
Personnes et institutions:
Date:
1982-1997
1982-1997
Titre:
Carnet de croquis
Actions:
AP066.S1
Description:
La série est composée d'un groupe de onze carnets contenant des notes et des croquis relatifs aux projets conçus par Jacques Rousseau entre 1982 et 1997. Presque tous les projets de Rousseau y sont représentés. On y retrouve aussi des ébauches de projets qui ont été soit abandonnés, comme la transformation de la maison Coloniale en " Maison de l'architecture ", soit développés dans d'autres projets, comme, par exemple, le projet de Montréal " sous-terrain " qui a servi à la fois au projet du Musée des Beaux-Arts de Montréal et à l'exposition Du poétique de la maquette et de ses répliques.
Carnet de croquis
Actions:
AP066.S1
Description:
La série est composée d'un groupe de onze carnets contenant des notes et des croquis relatifs aux projets conçus par Jacques Rousseau entre 1982 et 1997. Presque tous les projets de Rousseau y sont représentés. On y retrouve aussi des ébauches de projets qui ont été soit abandonnés, comme la transformation de la maison Coloniale en " Maison de l'architecture ", soit développés dans d'autres projets, comme, par exemple, le projet de Montréal " sous-terrain " qui a servi à la fois au projet du Musée des Beaux-Arts de Montréal et à l'exposition Du poétique de la maquette et de ses répliques.
Niveau de description archivistique:
Series
Series
Date:
1982-1997
1982-1997
Personnes et institutions:
Niveau de description archivistique:
Projet
Projet
Numéro de référence:
AP108.S1.D6
Description:
This project series documents renovations to Saint Gabriel’s Church in Montréal, Québec. The project, which was nominated for a Massey medal for architecture in 1961, was carried out between 1959 – 1960. The project records consist of panels, drawings, photographs, and textual records.
AP108.S1.D6
Description:
This project series documents renovations to Saint Gabriel’s Church in Montréal, Québec. The project, which was nominated for a Massey medal for architecture in 1961, was carried out between 1959 – 1960. The project records consist of panels, drawings, photographs, and textual records.
Personnes et institutions:
Date:
1959 - 1960
1959 - 1960
Titre:
Saint Gabriel's Church - Renovation
Actions:
AP108.S1.D6
Description:
This project series documents renovations to Saint Gabriel’s Church in Montréal, Québec. The project, which was nominated for a Massey medal for architecture in 1961, was carried out between 1959 – 1960. The project records consist of panels, drawings, photographs, and textual records.
Saint Gabriel's Church - Renovation
Actions:
AP108.S1.D6
Description:
This project series documents renovations to Saint Gabriel’s Church in Montréal, Québec. The project, which was nominated for a Massey medal for architecture in 1961, was carried out between 1959 – 1960. The project records consist of panels, drawings, photographs, and textual records.
Niveau de description archivistique:
File 6
File 6
Date:
1959 - 1960
1959 - 1960
Personnes et institutions:
Niveau de description archivistique:
Projet
Projet
Numéro de référence:
AP013.S1.D549
Description:
File documents an executed project for medical school alterations in Montréal, Québec. Material in this file was produced between 1962 and 1965. File contains index cards, a survey drawing, preliminary drawings, preliminary and design development drawings, and working and detail drawings.
AP013.S1.D549
Description:
File documents an executed project for medical school alterations in Montréal, Québec. Material in this file was produced between 1962 and 1965. File contains index cards, a survey drawing, preliminary drawings, preliminary and design development drawings, and working and detail drawings.
Personnes et institutions:
Date:
1962-1965
1962-1965
Titre:
Additions and Alterations to Pathology Building
Actions:
AP013.S1.D549
Description:
File documents an executed project for medical school alterations in Montréal, Québec. Material in this file was produced between 1962 and 1965. File contains index cards, a survey drawing, preliminary drawings, preliminary and design development drawings, and working and detail drawings.
Additions and Alterations to Pathology Building
Actions:
AP013.S1.D549
Description:
File documents an executed project for medical school alterations in Montréal, Québec. Material in this file was produced between 1962 and 1965. File contains index cards, a survey drawing, preliminary drawings, preliminary and design development drawings, and working and detail drawings.
Niveau de description archivistique:
Project
Project
Date:
1962-1965
1962-1965
Personnes et institutions:


