


12071 Résultats
Classification:
livres
livres
Actions:
Prix:
$76.00
(disponible en magasin)
Résumé:
Based in Mexico City, the architectural studio PRODUCTORA was founded by Abel Perles, Carlos Bedoya, Victor Jaime, and Wonne Ickx. In creating buildings that function, delight, stimulate, and are likely to withstand tectonic fads as well as telluric shifts, the studio never compromises the restless intellectual curiosity at its heart. Both a compendium and a promise of(...)
$76.00
(disponible en magasin)
Résumé:
Based in Mexico City, the architectural studio PRODUCTORA was founded by Abel Perles, Carlos Bedoya, Victor Jaime, and Wonne Ickx. In creating buildings that function, delight, stimulate, and are likely to withstand tectonic fads as well as telluric shifts, the studio never compromises the restless intellectual curiosity at its heart. Both a compendium and a promise of(...)
Titre:
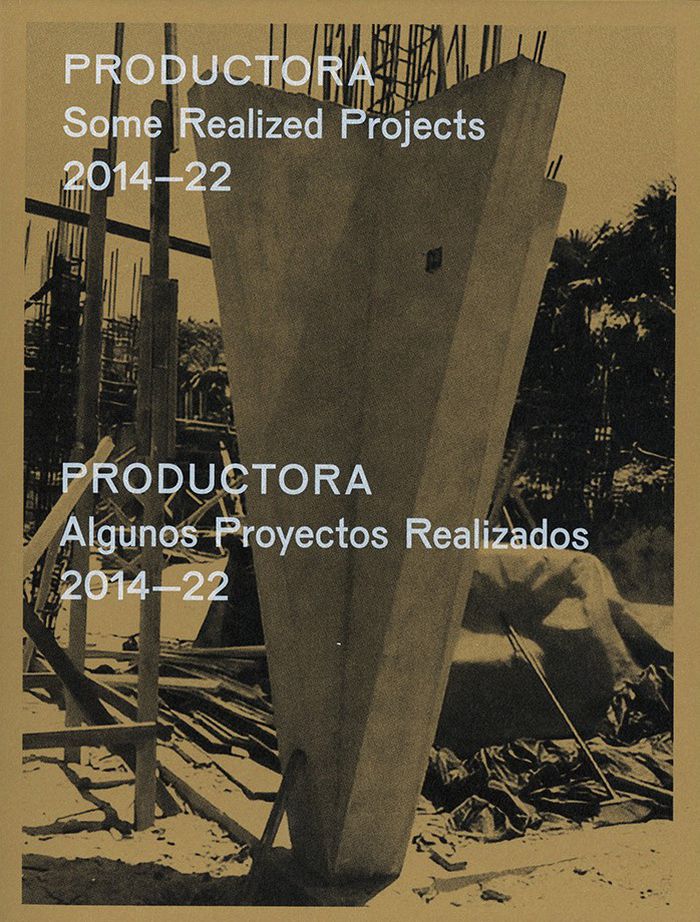
Productora: Some realized projects 2014-2022
Actions:
Prix:
$76.00
(disponible en magasin)
Résumé:
Based in Mexico City, the architectural studio PRODUCTORA was founded by Abel Perles, Carlos Bedoya, Victor Jaime, and Wonne Ickx. In creating buildings that function, delight, stimulate, and are likely to withstand tectonic fads as well as telluric shifts, the studio never compromises the restless intellectual curiosity at its heart. Both a compendium and a promise of this singularity, this book surveys the groundwork PRODUCTORA has set down over a decade of activity, presaging what is possible as these foundations continue to be built upon. Their work is distinguished by an interest in precise geometries and the search for timeless material and spatial resolutions.
Productora: Some realized projects 2014-2022
Actions:
Prix:
$76.00
(disponible en magasin)
Résumé:
Based in Mexico City, the architectural studio PRODUCTORA was founded by Abel Perles, Carlos Bedoya, Victor Jaime, and Wonne Ickx. In creating buildings that function, delight, stimulate, and are likely to withstand tectonic fads as well as telluric shifts, the studio never compromises the restless intellectual curiosity at its heart. Both a compendium and a promise of this singularity, this book surveys the groundwork PRODUCTORA has set down over a decade of activity, presaging what is possible as these foundations continue to be built upon. Their work is distinguished by an interest in precise geometries and the search for timeless material and spatial resolutions.
Classification:
livres
livres
Publication:
novembre 2023
novembre 2023
Sujet:
Architecture, monographies
Architecture, monographies
Classification:
livres
livres
Prix:
$39.95
(disponible en magasin)
Résumé:
Roughly half of the raw materials we extract go into the world’s built environment. Construction creates an estimated one-third of the globe’s overall waste and at least 40 per cent of carbon emissions. These are devastating figures, but they also mean that the construction sector has the power to make a relevant contribution to reversing the climate emergency. In several(...)
$39.95
(disponible en magasin)
Résumé:
Roughly half of the raw materials we extract go into the world’s built environment. Construction creates an estimated one-third of the globe’s overall waste and at least 40 per cent of carbon emissions. These are devastating figures, but they also mean that the construction sector has the power to make a relevant contribution to reversing the climate emergency. In several(...)
Titre:
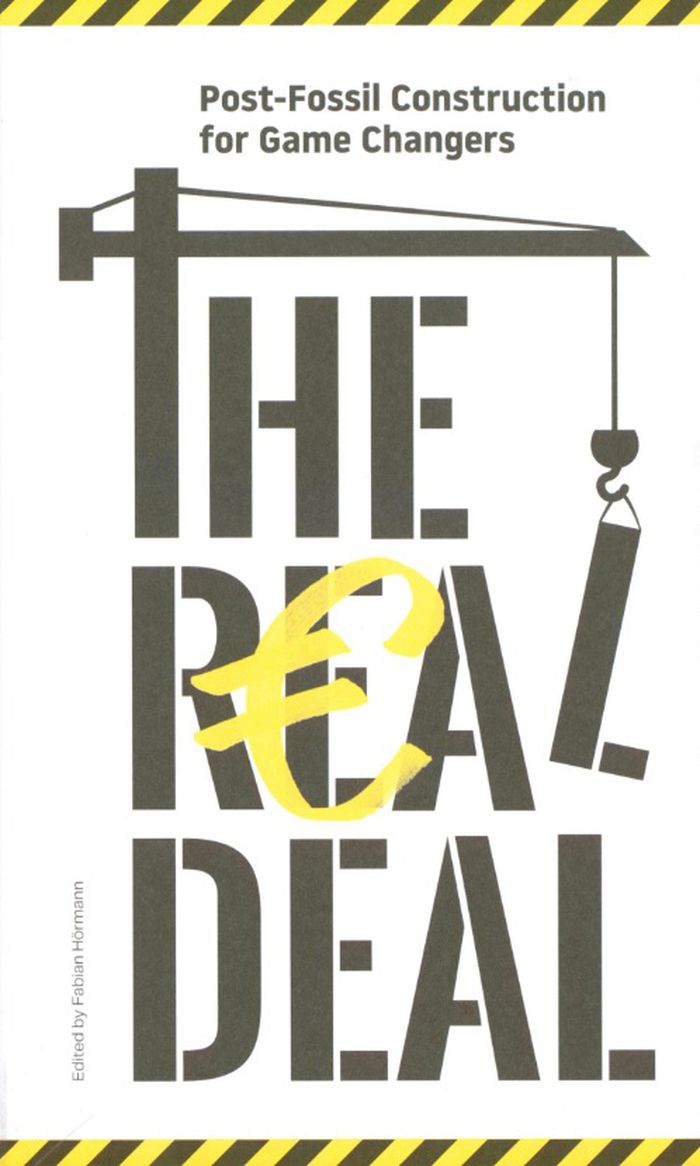
The Real Deal. Post fossil construction for game changers
Actions:
Prix:
$39.95
(disponible en magasin)
Résumé:
Roughly half of the raw materials we extract go into the world’s built environment. Construction creates an estimated one-third of the globe’s overall waste and at least 40 per cent of carbon emissions. These are devastating figures, but they also mean that the construction sector has the power to make a relevant contribution to reversing the climate emergency. In several short essays, this book develops a global perspective on economic, social, and ecological changes in the industry, highlights the experiences of various market players in interviews, presents best practice examples, and dispels the most common prejudices regarding sustainable construction.
The Real Deal. Post fossil construction for game changers
Actions:
Prix:
$39.95
(disponible en magasin)
Résumé:
Roughly half of the raw materials we extract go into the world’s built environment. Construction creates an estimated one-third of the globe’s overall waste and at least 40 per cent of carbon emissions. These are devastating figures, but they also mean that the construction sector has the power to make a relevant contribution to reversing the climate emergency. In several short essays, this book develops a global perspective on economic, social, and ecological changes in the industry, highlights the experiences of various market players in interviews, presents best practice examples, and dispels the most common prejudices regarding sustainable construction.
Classification:
livres
livres
Publication:
novembre 2023
novembre 2023
Sujet:
Architecture écologique
Architecture écologique
Classification:
livres
livres
Prix:
$57.95
(disponible sur commande)
Résumé:
À la fois enquête, biographie et inventaire architectural, « L’Architecte fantôme » retrace la vie et l’œuvre d’Octave Van Rysselberghe, un des créateurs les plus insaisissables et les plus secrets de la période Art nouveau. Peu soucieux d’une réputation post-mortem, ce pionnier de l’architecture n’a laissé aucune archive, aucun écrit, sous le prétexte que seuls les(...)
$57.95
(disponible sur commande)
Résumé:
À la fois enquête, biographie et inventaire architectural, « L’Architecte fantôme » retrace la vie et l’œuvre d’Octave Van Rysselberghe, un des créateurs les plus insaisissables et les plus secrets de la période Art nouveau. Peu soucieux d’une réputation post-mortem, ce pionnier de l’architecture n’a laissé aucune archive, aucun écrit, sous le prétexte que seuls les(...)
Titre:
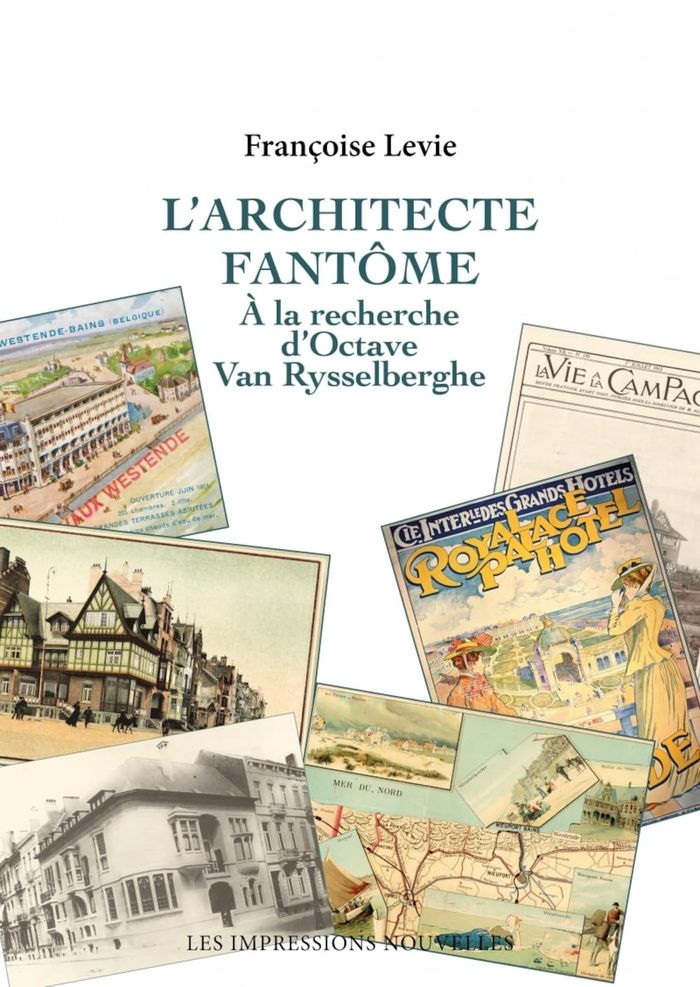
L'architecte fantôme : À la recherche d'Octave Van Rysselberghe
Actions:
Prix:
$57.95
(disponible sur commande)
Résumé:
À la fois enquête, biographie et inventaire architectural, « L’Architecte fantôme » retrace la vie et l’œuvre d’Octave Van Rysselberghe, un des créateurs les plus insaisissables et les plus secrets de la période Art nouveau. Peu soucieux d’une réputation post-mortem, ce pionnier de l’architecture n’a laissé aucune archive, aucun écrit, sous le prétexte que seuls les bâtiments comptaient. Françoise Levie a réalisé une extraordinaire enquête, traquant chaque indice, chaque détail, allant de découverte en déconvenue, pour finir par dépister des plans dans un container enneigé. Chacun de ces projets renferme une histoire fascinante où se côtoient l’astronome François Folie, le franc-maçon Eugène Goblet d’Alviella, le tribun socialiste Émile Vandervelde, l’utopiste Paul Otlet, le designer Henry Van de Velde, l’architecte Victor Horta, la féministe Florence de Brouckère, l’écrivain André Gide, le poète Émile Verhaeren, le géographe anarchiste Élisée Reclus, l’industriel Georges Nagelmackers, les peintres Paul Signac et Henri-Edmond Cross, le mécène Raoul Warocqué, et surtout son frère, le peintre Théo Van Rysselberghe.
L'architecte fantôme : À la recherche d'Octave Van Rysselberghe
Actions:
Prix:
$57.95
(disponible sur commande)
Résumé:
À la fois enquête, biographie et inventaire architectural, « L’Architecte fantôme » retrace la vie et l’œuvre d’Octave Van Rysselberghe, un des créateurs les plus insaisissables et les plus secrets de la période Art nouveau. Peu soucieux d’une réputation post-mortem, ce pionnier de l’architecture n’a laissé aucune archive, aucun écrit, sous le prétexte que seuls les bâtiments comptaient. Françoise Levie a réalisé une extraordinaire enquête, traquant chaque indice, chaque détail, allant de découverte en déconvenue, pour finir par dépister des plans dans un container enneigé. Chacun de ces projets renferme une histoire fascinante où se côtoient l’astronome François Folie, le franc-maçon Eugène Goblet d’Alviella, le tribun socialiste Émile Vandervelde, l’utopiste Paul Otlet, le designer Henry Van de Velde, l’architecte Victor Horta, la féministe Florence de Brouckère, l’écrivain André Gide, le poète Émile Verhaeren, le géographe anarchiste Élisée Reclus, l’industriel Georges Nagelmackers, les peintres Paul Signac et Henri-Edmond Cross, le mécène Raoul Warocqué, et surtout son frère, le peintre Théo Van Rysselberghe.
Classification:
livres
livres
Publication:
octobre 2023
octobre 2023
Sujet:
Architecture, monographies
Architecture, monographies
Classification:
livres
livres
Actions:
Prix:
$25.00
(disponible en magasin)
Résumé:
"Taste is the lack of appetite" is an exhibition on the occasion of the 25th anniversary of GRAFT and celebrates the curiosity for the special, the unique, and the unexpected. The internationally active architecture firm is known not only for individual forms and design, but also for its social engagement. For the team, the design practice is defined by optimism and a(...)
$25.00
(disponible en magasin)
Résumé:
"Taste is the lack of appetite" is an exhibition on the occasion of the 25th anniversary of GRAFT and celebrates the curiosity for the special, the unique, and the unexpected. The internationally active architecture firm is known not only for individual forms and design, but also for its social engagement. For the team, the design practice is defined by optimism and a(...)
Titre:
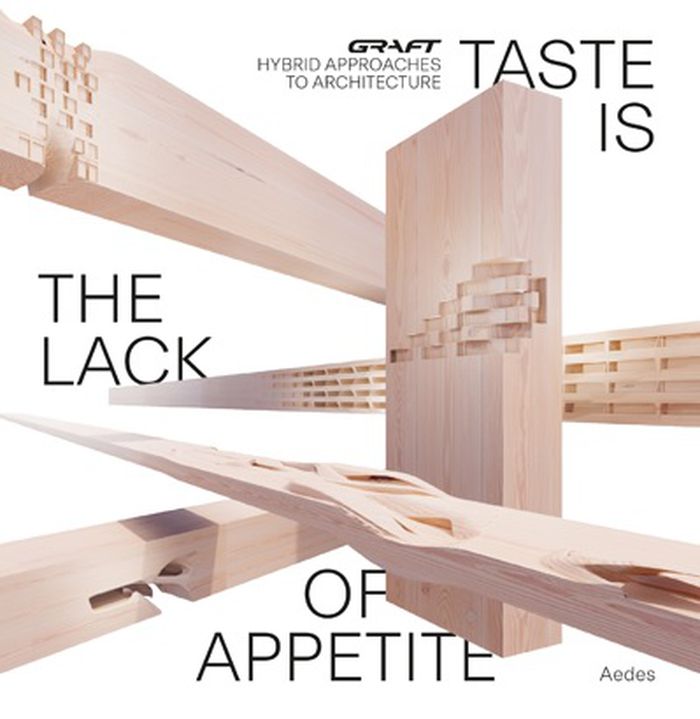
GRAFT: Taste is the lack of appetite
Actions:
Prix:
$25.00
(disponible en magasin)
Résumé:
"Taste is the lack of appetite" is an exhibition on the occasion of the 25th anniversary of GRAFT and celebrates the curiosity for the special, the unique, and the unexpected. The internationally active architecture firm is known not only for individual forms and design, but also for its social engagement. For the team, the design practice is defined by optimism and a pleasure in experimentation – leading to the realisation of hybrid solutions for a wide range of challenges. The exhibition features a selection of residential, mixed-use and cultural buildings, each of which reflects the firm’s exemplary design strategies. In line with its multifaceted work, the show also sheds light on the topic of Architecture Activism and presents the original prototype of the community-building Solarkiosk.
GRAFT: Taste is the lack of appetite
Actions:
Prix:
$25.00
(disponible en magasin)
Résumé:
"Taste is the lack of appetite" is an exhibition on the occasion of the 25th anniversary of GRAFT and celebrates the curiosity for the special, the unique, and the unexpected. The internationally active architecture firm is known not only for individual forms and design, but also for its social engagement. For the team, the design practice is defined by optimism and a pleasure in experimentation – leading to the realisation of hybrid solutions for a wide range of challenges. The exhibition features a selection of residential, mixed-use and cultural buildings, each of which reflects the firm’s exemplary design strategies. In line with its multifaceted work, the show also sheds light on the topic of Architecture Activism and presents the original prototype of the community-building Solarkiosk.
Classification:
livres
livres
Publication:
octobre 2023
octobre 2023
Sujet:
Architecture, monographies
Architecture, monographies
Classification:
livres
livres
Titre:
Isabelle walks with angels
Isabelle walks with angels
Actions:
Prix:
$20.00
(disponible en magasin)
Résumé:
This magical realist story is about a hardworking, marginalized woman, Isabelle. Isabelle could be any woman any age anywhere. After years of struggling, disappointment and exhaustion, she finds herself unemployed, homeless and despairing wandering the streets of Montreal. Until she meets a group of other women. A moment she never imagined possible. Resistance and(...)
$20.00
(disponible en magasin)
Résumé:
This magical realist story is about a hardworking, marginalized woman, Isabelle. Isabelle could be any woman any age anywhere. After years of struggling, disappointment and exhaustion, she finds herself unemployed, homeless and despairing wandering the streets of Montreal. Until she meets a group of other women. A moment she never imagined possible. Resistance and(...)
Titre:
Isabelle walks with angels
Actions:
Prix:
$20.00
(disponible en magasin)
Résumé:
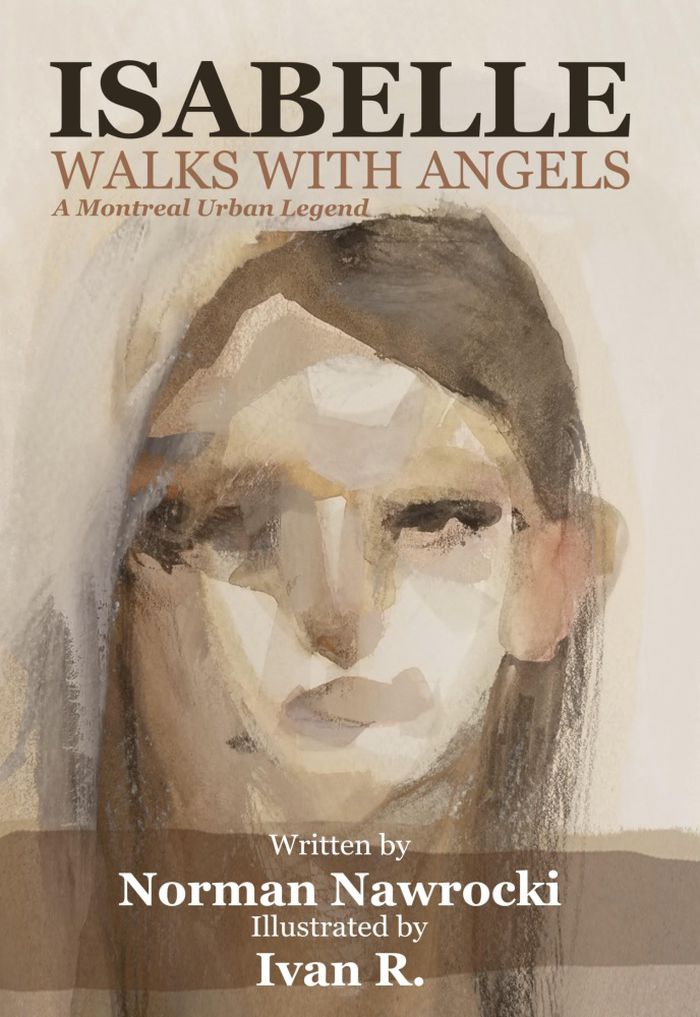
This magical realist story is about a hardworking, marginalized woman, Isabelle. Isabelle could be any woman any age anywhere. After years of struggling, disappointment and exhaustion, she finds herself unemployed, homeless and despairing wandering the streets of Montreal. Until she meets a group of other women. A moment she never imagined possible. Resistance and solidarity fed by hope and courage. Isabelle lives the unending dream of justice for all. Each page of the "urban legend" is embedded in a full colour illustration/painting by the Montreal/Belgrade artist Ivan R.
Isabelle walks with angels
Actions:
Prix:
$20.00
(disponible en magasin)
Résumé:
This magical realist story is about a hardworking, marginalized woman, Isabelle. Isabelle could be any woman any age anywhere. After years of struggling, disappointment and exhaustion, she finds herself unemployed, homeless and despairing wandering the streets of Montreal. Until she meets a group of other women. A moment she never imagined possible. Resistance and solidarity fed by hope and courage. Isabelle lives the unending dream of justice for all. Each page of the "urban legend" is embedded in a full colour illustration/painting by the Montreal/Belgrade artist Ivan R.
Classification:
livres
livres
Publication:
juin 2023
juin 2023
Sujet:
Architecture de Montréal
Architecture de Montréal
Classification:
livres
livres
Titre:
De l'eau jusqu'au nombril
De l'eau jusqu'au nombril
Actions:
Prix:
$14.95
(disponible en magasin)
Résumé:
De 1973 à 1978, le groupe d’architectes, artistes et designers Ant Farm, composé d’une dizaine de membres, a travaillé à la conception d’une plateforme marine destinée à communiquer avec les dauphins. Il ne s’agissait pas seulement de les observer mais bien de parler et d’échanger des informations avec les cétacés. Cette structure flottante, la Dolphin Embassy, concentre(...)
$14.95
(disponible en magasin)
Résumé:
De 1973 à 1978, le groupe d’architectes, artistes et designers Ant Farm, composé d’une dizaine de membres, a travaillé à la conception d’une plateforme marine destinée à communiquer avec les dauphins. Il ne s’agissait pas seulement de les observer mais bien de parler et d’échanger des informations avec les cétacés. Cette structure flottante, la Dolphin Embassy, concentre(...)
Titre:
De l'eau jusqu'au nombril
Actions:
Prix:
$14.95
(disponible en magasin)
Résumé:
De 1973 à 1978, le groupe d’architectes, artistes et designers Ant Farm, composé d’une dizaine de membres, a travaillé à la conception d’une plateforme marine destinée à communiquer avec les dauphins. Il ne s’agissait pas seulement de les observer mais bien de parler et d’échanger des informations avec les cétacés. Cette structure flottante, la Dolphin Embassy, concentre bon nombre des réflexions qui ont animées les mouvements radicaux et contre-culturels de l’époque : l’ouverture à la nature et aux espèces non humaines, la constitution de communautés élargies, la recherche de nouveaux espaces perceptifs et communicationnels. Ce texte s’appuie notamment sur les documents présents dans les archives d’Ant Farm, rassemblées dans le sous-sol du Berkeley Art Museum and Pacific Film Archive. Parmi la centaine de documents relatifs à ce projet, sont notamment conservés quelques dessins préparatoires, des « rushes » de film, des diapositives, de la littérature scientifique sur les dauphins et de la correspondance échangée entre les membres du groupe. De leur consultation est né ce récit ; un récit qui dérive à mesure que les pages défilent.
De l'eau jusqu'au nombril
Actions:
Prix:
$14.95
(disponible en magasin)
Résumé:
De 1973 à 1978, le groupe d’architectes, artistes et designers Ant Farm, composé d’une dizaine de membres, a travaillé à la conception d’une plateforme marine destinée à communiquer avec les dauphins. Il ne s’agissait pas seulement de les observer mais bien de parler et d’échanger des informations avec les cétacés. Cette structure flottante, la Dolphin Embassy, concentre bon nombre des réflexions qui ont animées les mouvements radicaux et contre-culturels de l’époque : l’ouverture à la nature et aux espèces non humaines, la constitution de communautés élargies, la recherche de nouveaux espaces perceptifs et communicationnels. Ce texte s’appuie notamment sur les documents présents dans les archives d’Ant Farm, rassemblées dans le sous-sol du Berkeley Art Museum and Pacific Film Archive. Parmi la centaine de documents relatifs à ce projet, sont notamment conservés quelques dessins préparatoires, des « rushes » de film, des diapositives, de la littérature scientifique sur les dauphins et de la correspondance échangée entre les membres du groupe. De leur consultation est né ce récit ; un récit qui dérive à mesure que les pages défilent.
Classification:
livres
livres
Publication:
novembre 2023
novembre 2023
Sujet:
Théorie de l’architecture
Théorie de l’architecture
Classification:
livres
livres
Actions:
Prix:
$130.00
(disponible en magasin)
Résumé:
Un panorama d'une centaine de maisons illustrant huit décennies de création architecturale au Japon, conçues par 75 architectes ou agences. La sélection permet de découvrir l'évolution des styles, associant originalité et tradition, et des matériaux. Associant créativité et tradition, les maisons d’architecte construites au Japon depuis 1945 sont parmi les plus insolites(...)
$130.00
(disponible en magasin)
Résumé:
Un panorama d'une centaine de maisons illustrant huit décennies de création architecturale au Japon, conçues par 75 architectes ou agences. La sélection permet de découvrir l'évolution des styles, associant originalité et tradition, et des matériaux. Associant créativité et tradition, les maisons d’architecte construites au Japon depuis 1945 sont parmi les plus insolites(...)
Titre:
La maison japonaise depuis 1945
Actions:
Prix:
$130.00
(disponible en magasin)
Résumé:
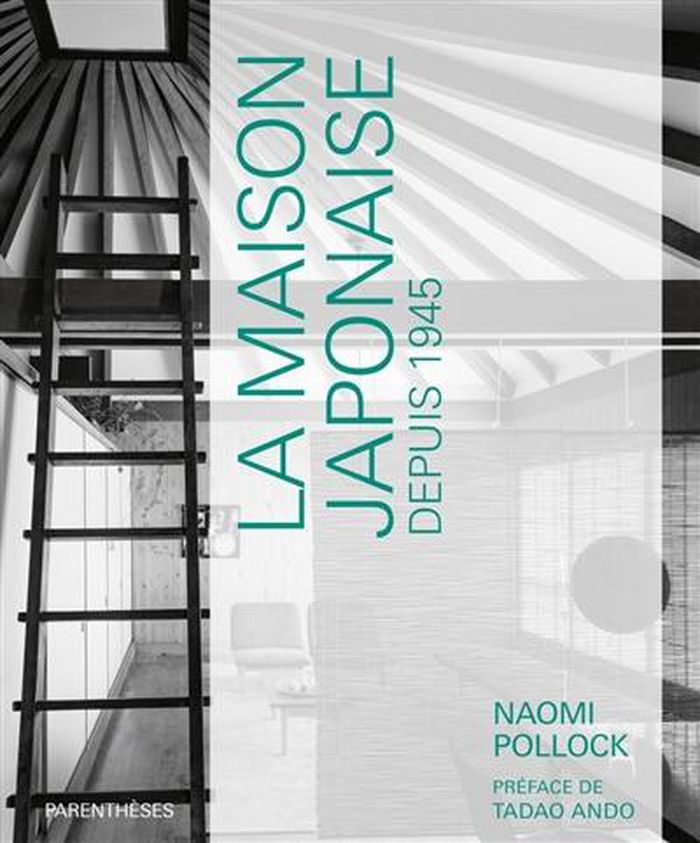
Un panorama d'une centaine de maisons illustrant huit décennies de création architecturale au Japon, conçues par 75 architectes ou agences. La sélection permet de découvrir l'évolution des styles, associant originalité et tradition, et des matériaux. Associant créativité et tradition, les maisons d’architecte construites au Japon depuis 1945 sont parmi les plus insolites et les plus fascinantes au monde. Soumis après-guerre à de strictes contraintes légales et spatiales, les architectes nippons n’ont en effet pas eu d’autre choix, pour répondre aux exigences du mode d’habiter japonais, que d’explorer et d’expérimenter des solutions extrêmes. Le résultat est cette architecture unique, déroutante et inspirante signée de nombreux architectes comme Tadao Ando, Kenzo Tange, Shigeru Ban ou Kengo Kuma, dont l’audace moderne, si ce n’est futuriste, est portée par une culture millénaire.
La maison japonaise depuis 1945
Actions:
Prix:
$130.00
(disponible en magasin)
Résumé:
Un panorama d'une centaine de maisons illustrant huit décennies de création architecturale au Japon, conçues par 75 architectes ou agences. La sélection permet de découvrir l'évolution des styles, associant originalité et tradition, et des matériaux. Associant créativité et tradition, les maisons d’architecte construites au Japon depuis 1945 sont parmi les plus insolites et les plus fascinantes au monde. Soumis après-guerre à de strictes contraintes légales et spatiales, les architectes nippons n’ont en effet pas eu d’autre choix, pour répondre aux exigences du mode d’habiter japonais, que d’explorer et d’expérimenter des solutions extrêmes. Le résultat est cette architecture unique, déroutante et inspirante signée de nombreux architectes comme Tadao Ando, Kenzo Tange, Shigeru Ban ou Kengo Kuma, dont l’audace moderne, si ce n’est futuriste, est portée par une culture millénaire.
Classification:
livres
livres
Publication:
décembre 2023
décembre 2023
Sujet:
Architecture résidentielle
Architecture résidentielle
Classification:
livres
livres
Titre:
Migrations from memory
Migrations from memory
Actions:
Prix:
$35.00
(disponible sur commande)
Résumé:
"Migrations from memory" is an anthology - a collection of offerings reminiscent of a bunch of flowers picked from the roadsides of Brisbane - of words and images by the celebrated Australian architects Vokes and Peters. The book is structured as a series of dialogues, email exchanges that expand upon the themes in essays that grow out of their shared love for the(...)
$35.00
(disponible sur commande)
Résumé:
"Migrations from memory" is an anthology - a collection of offerings reminiscent of a bunch of flowers picked from the roadsides of Brisbane - of words and images by the celebrated Australian architects Vokes and Peters. The book is structured as a series of dialogues, email exchanges that expand upon the themes in essays that grow out of their shared love for the(...)
Titre:
Migrations from memory
Actions:
Prix:
$35.00
(disponible sur commande)
Résumé:
"Migrations from memory" is an anthology - a collection of offerings reminiscent of a bunch of flowers picked from the roadsides of Brisbane - of words and images by the celebrated Australian architects Vokes and Peters. The book is structured as a series of dialogues, email exchanges that expand upon the themes in essays that grow out of their shared love for the geography and architecture of Brisbane. Accompanying these are essays by the legendary Norwegian architect and teacher Brit Andresen and London architect Patrick Lynch.
Migrations from memory
Actions:
Prix:
$35.00
(disponible sur commande)
Résumé:
"Migrations from memory" is an anthology - a collection of offerings reminiscent of a bunch of flowers picked from the roadsides of Brisbane - of words and images by the celebrated Australian architects Vokes and Peters. The book is structured as a series of dialogues, email exchanges that expand upon the themes in essays that grow out of their shared love for the geography and architecture of Brisbane. Accompanying these are essays by the legendary Norwegian architect and teacher Brit Andresen and London architect Patrick Lynch.
Classification:
livres
livres
Publication:
janvier 2023
janvier 2023
Sujet:
Architecture, monographies
Architecture, monographies
Classification:
livres
livres
Prix:
$35.00
(disponible en magasin)
Résumé:
"Ideas, faces and places" is a record of an exhibition and symposium that took place in Dublin at The Irish Architectural Archive in the autumn of 2022, "Sweet Disorder and the Carefully Careless: Ideas, Faces and Places", which transferred to RIBA headquarters in London in the Spring of 2023. The book is a repository for some of the observations that arose at these(...)
$35.00
(disponible en magasin)
Résumé:
"Ideas, faces and places" is a record of an exhibition and symposium that took place in Dublin at The Irish Architectural Archive in the autumn of 2022, "Sweet Disorder and the Carefully Careless: Ideas, Faces and Places", which transferred to RIBA headquarters in London in the Spring of 2023. The book is a repository for some of the observations that arose at these(...)
Sujet:
Théorie de l’architecture
Théorie de l’architecture
Publication:
janvier 2023
janvier 2023
Titre:
Ideas, faces and places : Sweet disorder and carefully careless
Actions:
Prix:
$35.00
(disponible en magasin)
Résumé:
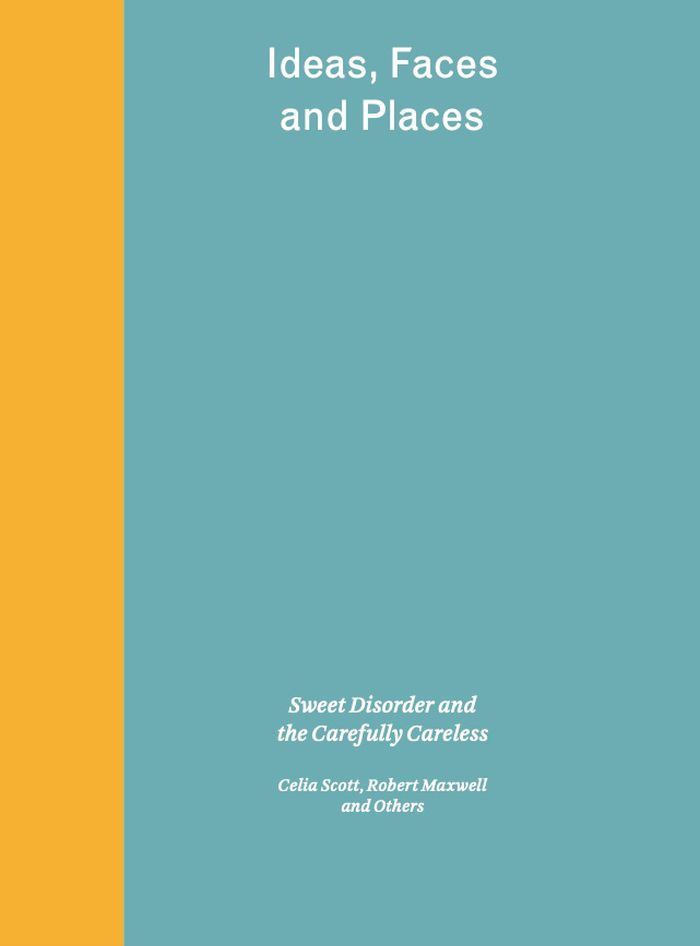
"Ideas, faces and places" is a record of an exhibition and symposium that took place in Dublin at The Irish Architectural Archive in the autumn of 2022, "Sweet Disorder and the Carefully Careless: Ideas, Faces and Places", which transferred to RIBA headquarters in London in the Spring of 2023. The book is a repository for some of the observations that arose at these events made by architects and critics including John Tuomey, Ed Jones, Irina Davidovici, Kenneth Frampton and others. The exhibition juxtaposed Celia Scott’s busts of the architects James Stirling, Leon Krier, Alan Colquhoun, Ed Jones and others, with a pictorial biography of her husband, the eminent architect and academic Robert Maxwell (1922-2020). The view that this book offers of the exhibition and of the work of Scott and Maxwell is provisional and partial, offering the reader the chance to meander and to relish unexpected juxtapositions and oblique views of its subjects - almost exactly like the rooms that Celia Scott created in Dublin and in London. Robert Maxwell was one of the most important architectural theorists and teachers of the second half of the 20th century - this book is an essential addition to his oeuvre.
Ideas, faces and places : Sweet disorder and carefully careless
Actions:
Prix:
$35.00
(disponible en magasin)
Résumé:
"Ideas, faces and places" is a record of an exhibition and symposium that took place in Dublin at The Irish Architectural Archive in the autumn of 2022, "Sweet Disorder and the Carefully Careless: Ideas, Faces and Places", which transferred to RIBA headquarters in London in the Spring of 2023. The book is a repository for some of the observations that arose at these events made by architects and critics including John Tuomey, Ed Jones, Irina Davidovici, Kenneth Frampton and others. The exhibition juxtaposed Celia Scott’s busts of the architects James Stirling, Leon Krier, Alan Colquhoun, Ed Jones and others, with a pictorial biography of her husband, the eminent architect and academic Robert Maxwell (1922-2020). The view that this book offers of the exhibition and of the work of Scott and Maxwell is provisional and partial, offering the reader the chance to meander and to relish unexpected juxtapositions and oblique views of its subjects - almost exactly like the rooms that Celia Scott created in Dublin and in London. Robert Maxwell was one of the most important architectural theorists and teachers of the second half of the 20th century - this book is an essential addition to his oeuvre.
Classification:
livres
livres
Publication:
janvier 2023
janvier 2023
Sujet:
Théorie de l’architecture
Théorie de l’architecture
Classification:
livres
livres
Actions:
Prix:
$85.00
(disponible en magasin)
Résumé:
Reconnu en Europe comme un créateur d’avant-garde dès les années 1970, l’architecte catalan Ricardo Bofill fut appelé sur la sce`ne franc¸aise à la suite de la destruction des Halles de Baltard, au centre de la capitale, en 1971. Invité a` concourir en 1974, l’architecte proposait de renouer avec les formes historiques de l’urbanisme parisien. Au coeur d’une rivalité(...)
$85.00
(disponible en magasin)
Résumé:
Reconnu en Europe comme un créateur d’avant-garde dès les années 1970, l’architecte catalan Ricardo Bofill fut appelé sur la sce`ne franc¸aise à la suite de la destruction des Halles de Baltard, au centre de la capitale, en 1971. Invité a` concourir en 1974, l’architecte proposait de renouer avec les formes historiques de l’urbanisme parisien. Au coeur d’une rivalité(...)
Titre:
Bofill : Les années françaises / The French years
Actions:
Prix:
$85.00
(disponible en magasin)
Résumé:
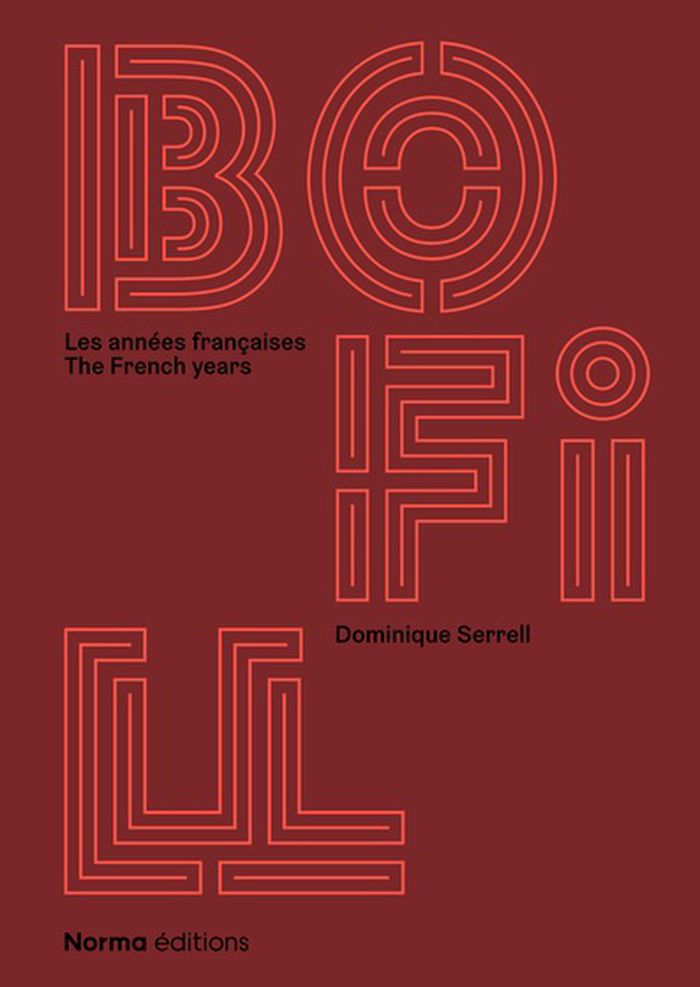
Reconnu en Europe comme un créateur d’avant-garde dès les années 1970, l’architecte catalan Ricardo Bofill fut appelé sur la sce`ne franc¸aise à la suite de la destruction des Halles de Baltard, au centre de la capitale, en 1971. Invité a` concourir en 1974, l’architecte proposait de renouer avec les formes historiques de l’urbanisme parisien. Au coeur d’une rivalité politique, il fut écarte´ en octobre 1978, apre`s plus de trois ans de projets, par Jacques Chirac, premier maire élu de Paris, qui se déclara alors « l’architecte en chef des Halles ». Bofill et le Taller de Arquitectura joueront ne´anmoins un ro^le de premier plan dans l’e´laboration des villes nouvelles en France, de 1972 a` 1985, avec des projets aussi marquants que controversés : Abraxas a` Marne-la-Valle´e, le Lac a` Saint-Quentin-en-Yvelines, ou encore le quartier Antigone au centre de Montpellier. Véritable journal de bord, largement illustre´, cet ouvrage de´crit les relations e´troites entre l’architecture et la politique sous les présidences de Vale´ry Giscard d’Estaing et de Franc¸ois Mitterrand, et constitue un dossier inédit sur les Halles, un chantier emble´matique, couvert par une clause de confidentialite´ jusqu’au de´ce`s de l’architecte, en 2022.
Bofill : Les années françaises / The French years
Actions:
Prix:
$85.00
(disponible en magasin)
Résumé:
Reconnu en Europe comme un créateur d’avant-garde dès les années 1970, l’architecte catalan Ricardo Bofill fut appelé sur la sce`ne franc¸aise à la suite de la destruction des Halles de Baltard, au centre de la capitale, en 1971. Invité a` concourir en 1974, l’architecte proposait de renouer avec les formes historiques de l’urbanisme parisien. Au coeur d’une rivalité politique, il fut écarte´ en octobre 1978, apre`s plus de trois ans de projets, par Jacques Chirac, premier maire élu de Paris, qui se déclara alors « l’architecte en chef des Halles ». Bofill et le Taller de Arquitectura joueront ne´anmoins un ro^le de premier plan dans l’e´laboration des villes nouvelles en France, de 1972 a` 1985, avec des projets aussi marquants que controversés : Abraxas a` Marne-la-Valle´e, le Lac a` Saint-Quentin-en-Yvelines, ou encore le quartier Antigone au centre de Montpellier. Véritable journal de bord, largement illustre´, cet ouvrage de´crit les relations e´troites entre l’architecture et la politique sous les présidences de Vale´ry Giscard d’Estaing et de Franc¸ois Mitterrand, et constitue un dossier inédit sur les Halles, un chantier emble´matique, couvert par une clause de confidentialite´ jusqu’au de´ce`s de l’architecte, en 2022.
Classification:
livres
livres
Publication:
décembre 2023
décembre 2023
Sujet:
Architecture, monographies
Architecture, monographies


