


406657 Résultats
Classification:
dessins
dessins
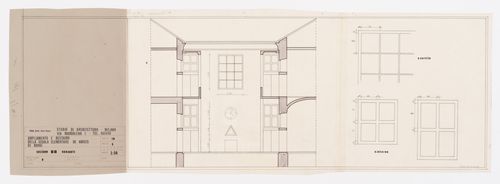
Numéro de référence:
AP142.S1.D16.P2.5
AP142.S1.D16.P2.5
Personnes et institutions:
Date:
circa 1969
circa 1969
Classification:
dessins
dessins
Date:
circa 1969
circa 1969
Personnes et institutions:
Niveau de description archivistique:
Série(s)
Série(s)
Numéro de référence:
AP082.S1
Description:
The series “Project for a Universal Headquarters Building, Universal City, Los Angeles County, California (1995-1999)” documents an unexecuted project by the Office for Metropolitan Architecture (OMA) and collaborators for a Headquarters Building for Universal Studios at the Universal City site in Los Angeles County, California. The first two years of the design process (1996-1997) are documented by about 500 drawings, over 150 small-scale study models, 105 presentation panels, two flip-books, and a few proposals—including a book illustrating “a day in the life” of the building. Three proposals in the series were produced by OMA or by the engineering firm Ove Arup & Partners at the end of the schematic design phase of the project (March-December 1997). The design development phase of the project (August 1998-July 1999) is documented by a progress report produced for the “50%” stage and project manuals produced for the “60%” and “100%” stages. The series includes a set of reproductions of architectural, structural and mechanical drawings produced at the 100% design development stage together with concept drawings for interiors. Materials produced for a final design development presentation in July 1999 include a book and a large-scale (1:50) presentation model. The series also includes prospectuses and pre-construction proposals from contractors, some graphic design samples, technical reports-- including a ground motion study and a report on wind tunnel tests, and a preliminary furniture budget.
AP082.S1
Description:
The series “Project for a Universal Headquarters Building, Universal City, Los Angeles County, California (1995-1999)” documents an unexecuted project by the Office for Metropolitan Architecture (OMA) and collaborators for a Headquarters Building for Universal Studios at the Universal City site in Los Angeles County, California. The first two years of the design process (1996-1997) are documented by about 500 drawings, over 150 small-scale study models, 105 presentation panels, two flip-books, and a few proposals—including a book illustrating “a day in the life” of the building. Three proposals in the series were produced by OMA or by the engineering firm Ove Arup & Partners at the end of the schematic design phase of the project (March-December 1997). The design development phase of the project (August 1998-July 1999) is documented by a progress report produced for the “50%” stage and project manuals produced for the “60%” and “100%” stages. The series includes a set of reproductions of architectural, structural and mechanical drawings produced at the 100% design development stage together with concept drawings for interiors. Materials produced for a final design development presentation in July 1999 include a book and a large-scale (1:50) presentation model. The series also includes prospectuses and pre-construction proposals from contractors, some graphic design samples, technical reports-- including a ground motion study and a report on wind tunnel tests, and a preliminary furniture budget.
Personnes et institutions:
Date:
1996-1999
1996-1999
Titre:
Project for a Universal Headquarters Building, Universal City, Los Angeles County, California (1995-1999)
Actions:
AP082.S1
Description:
The series “Project for a Universal Headquarters Building, Universal City, Los Angeles County, California (1995-1999)” documents an unexecuted project by the Office for Metropolitan Architecture (OMA) and collaborators for a Headquarters Building for Universal Studios at the Universal City site in Los Angeles County, California. The first two years of the design process (1996-1997) are documented by about 500 drawings, over 150 small-scale study models, 105 presentation panels, two flip-books, and a few proposals—including a book illustrating “a day in the life” of the building. Three proposals in the series were produced by OMA or by the engineering firm Ove Arup & Partners at the end of the schematic design phase of the project (March-December 1997). The design development phase of the project (August 1998-July 1999) is documented by a progress report produced for the “50%” stage and project manuals produced for the “60%” and “100%” stages. The series includes a set of reproductions of architectural, structural and mechanical drawings produced at the 100% design development stage together with concept drawings for interiors. Materials produced for a final design development presentation in July 1999 include a book and a large-scale (1:50) presentation model. The series also includes prospectuses and pre-construction proposals from contractors, some graphic design samples, technical reports-- including a ground motion study and a report on wind tunnel tests, and a preliminary furniture budget.
Project for a Universal Headquarters Building, Universal City, Los Angeles County, California (1995-1999)
Actions:
AP082.S1
Description:
The series “Project for a Universal Headquarters Building, Universal City, Los Angeles County, California (1995-1999)” documents an unexecuted project by the Office for Metropolitan Architecture (OMA) and collaborators for a Headquarters Building for Universal Studios at the Universal City site in Los Angeles County, California. The first two years of the design process (1996-1997) are documented by about 500 drawings, over 150 small-scale study models, 105 presentation panels, two flip-books, and a few proposals—including a book illustrating “a day in the life” of the building. Three proposals in the series were produced by OMA or by the engineering firm Ove Arup & Partners at the end of the schematic design phase of the project (March-December 1997). The design development phase of the project (August 1998-July 1999) is documented by a progress report produced for the “50%” stage and project manuals produced for the “60%” and “100%” stages. The series includes a set of reproductions of architectural, structural and mechanical drawings produced at the 100% design development stage together with concept drawings for interiors. Materials produced for a final design development presentation in July 1999 include a book and a large-scale (1:50) presentation model. The series also includes prospectuses and pre-construction proposals from contractors, some graphic design samples, technical reports-- including a ground motion study and a report on wind tunnel tests, and a preliminary furniture budget.
Niveau de description archivistique:
Series
Series
Date:
1996-1999
1996-1999
Personnes et institutions:
Classification:
documents textuels
documents textuels
Numéro de référence:
AP082.S1.001
AP082.S1.001
Personnes et institutions:
Date:
1997
1997
Classification:
documents textuels
documents textuels
Date:
1997
1997
Personnes et institutions:
Classification:
dessins
dessins
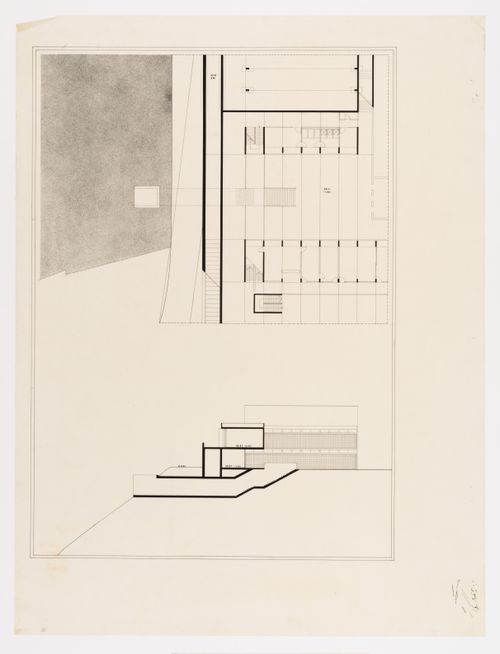
Numéro de référence:
AP142.S1.D21.P2.1
AP142.S1.D21.P2.1
Personnes et institutions:
Date:
circa 1968-1972
circa 1968-1972
Classification:
dessins
dessins
Date:
circa 1968-1972
circa 1968-1972
Personnes et institutions:
Classification:
livres
livres
Numéro de référence:
AP082.S1.004
AP082.S1.004
Personnes et institutions:
Date:
2 October 1996
2 October 1996
Classification:
livres
livres
Date:
2 October 1996
2 October 1996
Personnes et institutions:
Classification:
dessins
dessins
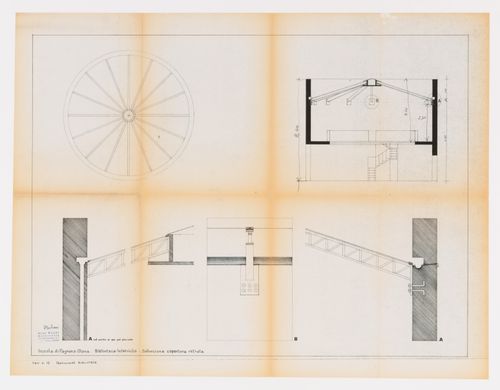
Numéro de référence:
AP142.S1.D26.P1.1
AP142.S1.D26.P1.1
Personnes et institutions:
Date:
circa 1972-1976
circa 1972-1976
Classification:
dessins
dessins
Date:
circa 1972-1976
circa 1972-1976
Personnes et institutions:
Classification:
dessins
dessins
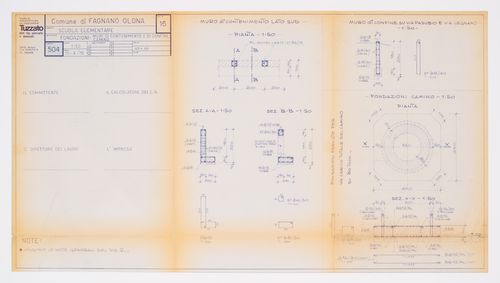
Numéro de référence:
AP142.S1.D26.P1.2
AP142.S1.D26.P1.2
Personnes et institutions:
Date:
15 March 1976
15 March 1976
Classification:
dessins
dessins
Date:
15 March 1976
15 March 1976
Personnes et institutions:
Classification:
documents textuels
documents textuels
Numéro de référence:
AP149.S3.SS2.122
Description:
Contains handouts from the Human Settlement Training Packages.
AP149.S3.SS2.122
Description:
Contains handouts from the Human Settlement Training Packages.
Personnes et institutions:
Date:
1988
1988
Titre:
Collaboration with the Vastu-Shilpa Foundation
Actions:
AP149.S3.SS2.122
Description:
Contains handouts from the Human Settlement Training Packages.
Collaboration with the Vastu-Shilpa Foundation
Actions:
AP149.S3.SS2.122
Description:
Contains handouts from the Human Settlement Training Packages.
Classification:
documents textuels
documents textuels
Date:
1988
1988
Personnes et institutions:
Classification:
documents textuels
documents textuels
Numéro de référence:
AP149.S3.SS2.123
AP149.S3.SS2.123
Personnes et institutions:
Date:
2002
2002
Classification:
documents textuels
documents textuels
Date:
2002
2002
Personnes et institutions:
Classification:
documents textuels
documents textuels
Numéro de référence:
AP149.S3.SS3.002
Description:
Contains call for candidats papers for the competition and photographs of the interior of an unidentified house.
AP149.S3.SS3.002
Description:
Contains call for candidats papers for the competition and photographs of the interior of an unidentified house.
Personnes et institutions:
Date:
1980
1980
Titre:
Application to the 1980 Awards for Excellence in Housing Design
Actions:
AP149.S3.SS3.002
Description:
Contains call for candidats papers for the competition and photographs of the interior of an unidentified house.
Application to the 1980 Awards for Excellence in Housing Design
Actions:
AP149.S3.SS3.002
Description:
Contains call for candidats papers for the competition and photographs of the interior of an unidentified house.
Classification:
documents textuels
documents textuels
Date:
1980
1980
Personnes et institutions:


