


9279 Résultats
Classification:
dessins
dessins
Numéro de référence:
DR1991:0060:071
Description:
A design development drawing of the CCA garden, showing the front of Shaughnessy House. Drawing number GA-16.
DR1991:0060:071
Description:
A design development drawing of the CCA garden, showing the front of Shaughnessy House. Drawing number GA-16.
Personnes et institutions:
Date:
15 February 1988
15 February 1988
Titre:
Details of the perimeter walls on the north of the site, CCA garden, Montréal, Québec
Actions:
DR1991:0060:071
Description:
A design development drawing of the CCA garden, showing the front of Shaughnessy House. Drawing number GA-16.
Details of the perimeter walls on the north of the site, CCA garden, Montréal, Québec
Actions:
DR1991:0060:071
Description:
A design development drawing of the CCA garden, showing the front of Shaughnessy House. Drawing number GA-16.
Classification:
dessins
dessins
Date:
15 February 1988
15 February 1988
Personnes et institutions:
Classification:
oeuvres d'art
oeuvres d'art
Actions:
Numéro de référence:
DR1984:0572
Description:
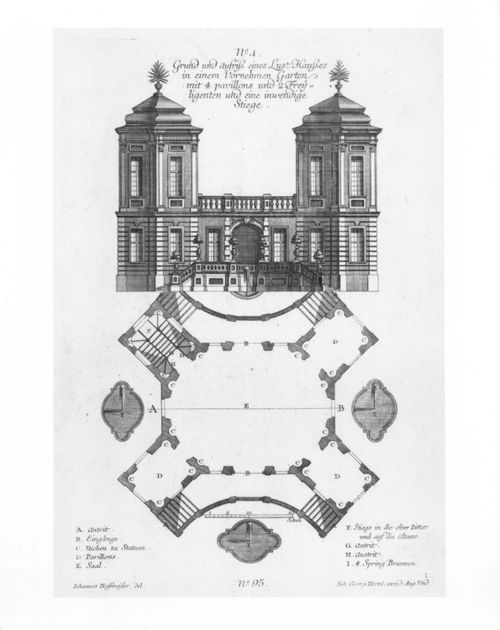
- DR1984:0572 and DR1984:0573 describe a theoretical project for a garden house consisting of a central block and four smaller pavilions. The central block, rectangular in plan and containing a single-storey, oval salon, or hall, is entered by means of curved stair ramps on front and back. The four pavilions, also rectangular in plan but two storeys in height, are joined at a forty-five degree angle to the four corners of the central block. On the main level the interior walls of the central hall and of three pavilions are articulated by statue niches. The fourth pavilion contains a staircase leading to the second floor. Except for the pavilions this upper level is open to the sky. At ground level four fountains are placed axially in the angles created by the pavilions. On the exterior the walls of the main floor are rusticated, while those of the pavilions at second-storey level are framed by an order of Corinthian pilasters.
DR1984:0572
Description:
- DR1984:0572 and DR1984:0573 describe a theoretical project for a garden house consisting of a central block and four smaller pavilions. The central block, rectangular in plan and containing a single-storey, oval salon, or hall, is entered by means of curved stair ramps on front and back. The four pavilions, also rectangular in plan but two storeys in height, are joined at a forty-five degree angle to the four corners of the central block. On the main level the interior walls of the central hall and of three pavilions are articulated by statue niches. The fourth pavilion contains a staircase leading to the second floor. Except for the pavilions this upper level is open to the sky. At ground level four fountains are placed axially in the angles created by the pavilions. On the exterior the walls of the main floor are rusticated, while those of the pavilions at second-storey level are framed by an order of Corinthian pilasters.
Personnes et institutions:
Sujet:
architecture, architecture de paysage
architecture, architecture de paysage
Date:
ca. 1735-ca. 1745
ca. 1735-ca. 1745
Titre:
Ground floor plan and front elevation of a Garden Pleasure House
Actions:
DR1984:0572
Description:
- DR1984:0572 and DR1984:0573 describe a theoretical project for a garden house consisting of a central block and four smaller pavilions. The central block, rectangular in plan and containing a single-storey, oval salon, or hall, is entered by means of curved stair ramps on front and back. The four pavilions, also rectangular in plan but two storeys in height, are joined at a forty-five degree angle to the four corners of the central block. On the main level the interior walls of the central hall and of three pavilions are articulated by statue niches. The fourth pavilion contains a staircase leading to the second floor. Except for the pavilions this upper level is open to the sky. At ground level four fountains are placed axially in the angles created by the pavilions. On the exterior the walls of the main floor are rusticated, while those of the pavilions at second-storey level are framed by an order of Corinthian pilasters.
Ground floor plan and front elevation of a Garden Pleasure House
Actions:
DR1984:0572
Description:
- DR1984:0572 and DR1984:0573 describe a theoretical project for a garden house consisting of a central block and four smaller pavilions. The central block, rectangular in plan and containing a single-storey, oval salon, or hall, is entered by means of curved stair ramps on front and back. The four pavilions, also rectangular in plan but two storeys in height, are joined at a forty-five degree angle to the four corners of the central block. On the main level the interior walls of the central hall and of three pavilions are articulated by statue niches. The fourth pavilion contains a staircase leading to the second floor. Except for the pavilions this upper level is open to the sky. At ground level four fountains are placed axially in the angles created by the pavilions. On the exterior the walls of the main floor are rusticated, while those of the pavilions at second-storey level are framed by an order of Corinthian pilasters.
Classification:
oeuvres d'art
oeuvres d'art
Date:
ca. 1735-ca. 1745
ca. 1735-ca. 1745
Personnes et institutions:
Sujet:
architecture, architecture de paysage
architecture, architecture de paysage
Classification:
documents textuels
documents textuels
Numéro de référence:
AP075.S1.1987.PR04.001
Description:
Also contains sketches, a photorgaphs and financial documents. Original folder entitled "PEKARSKY + LEVINE / ROOF GARDEN 999 W. HASTINGS".
AP075.S1.1987.PR04.001
Description:
Also contains sketches, a photorgaphs and financial documents. Original folder entitled "PEKARSKY + LEVINE / ROOF GARDEN 999 W. HASTINGS".
Personnes et institutions:
Date:
1986-1987
1986-1987
Titre:
Design development for the Pekarsky and Levine Roof Garden, Vancouver, British Columbia
Actions:
AP075.S1.1987.PR04.001
Description:
Also contains sketches, a photorgaphs and financial documents. Original folder entitled "PEKARSKY + LEVINE / ROOF GARDEN 999 W. HASTINGS".
Design development for the Pekarsky and Levine Roof Garden, Vancouver, British Columbia
Actions:
AP075.S1.1987.PR04.001
Description:
Also contains sketches, a photorgaphs and financial documents. Original folder entitled "PEKARSKY + LEVINE / ROOF GARDEN 999 W. HASTINGS".
Classification:
documents textuels
documents textuels
Date:
1986-1987
1986-1987
Personnes et institutions:
Classification:
dessins
dessins
Numéro de référence:
DR1991:0060:042
Description:
A design development drawing of the information panel placed at the enterance to the CCA garden. Drawing number GA-30/4.
DR1991:0060:042
Description:
A design development drawing of the information panel placed at the enterance to the CCA garden. Drawing number GA-30/4.
Personnes et institutions:
Date:
31 July 1990
31 July 1990
Titre:
Elevation and design studies of the main sign, CCA garden, Montréal, Québec
Actions:
DR1991:0060:042
Description:
A design development drawing of the information panel placed at the enterance to the CCA garden. Drawing number GA-30/4.
Elevation and design studies of the main sign, CCA garden, Montréal, Québec
Actions:
DR1991:0060:042
Description:
A design development drawing of the information panel placed at the enterance to the CCA garden. Drawing number GA-30/4.
Classification:
dessins
dessins
Date:
31 July 1990
31 July 1990
Personnes et institutions:
Classification:
dessins
dessins
Numéro de référence:
DR1991:0060:060
Description:
A design development drawing of the information panel placed at the enterance to the CCA garden. Drawing number GA-30/22.
DR1991:0060:060
Description:
A design development drawing of the information panel placed at the enterance to the CCA garden. Drawing number GA-30/22.
Personnes et institutions:
Date:
August 1990
August 1990
Titre:
A preliminary elevation drawing of the information panel, CCA garden, Montréal, Québec
Actions:
DR1991:0060:060
Description:
A design development drawing of the information panel placed at the enterance to the CCA garden. Drawing number GA-30/22.
A preliminary elevation drawing of the information panel, CCA garden, Montréal, Québec
Actions:
DR1991:0060:060
Description:
A design development drawing of the information panel placed at the enterance to the CCA garden. Drawing number GA-30/22.
Classification:
dessins
dessins
Date:
August 1990
August 1990
Personnes et institutions:
Classification:
dessins
dessins
Actions:
Numéro de référence:
DR1974:0002:035:022 R/V
DR1974:0002:035:022 R/V
Personnes et institutions:
Sujet:
architecture, architecture de paysage
architecture, architecture de paysage
Date:
early 19th century
early 19th century
Classification:
dessins
dessins
Date:
early 19th century
early 19th century
Personnes et institutions:
Sujet:
architecture, architecture de paysage
architecture, architecture de paysage
Classification:
dessins
dessins
Numéro de référence:
DR1991:0060:085
Description:
A contract drawing used for the execution of the construction of the CCA garden in front of Shaughnessy House. Drawing number GA-16-1.
DR1991:0060:085
Description:
A contract drawing used for the execution of the construction of the CCA garden in front of Shaughnessy House. Drawing number GA-16-1.
Personnes et institutions:
Date:
20 May 1988
20 May 1988
Titre:
Details of the perimeter walls on the north site, CCA garden, Montréal, Québec
Actions:
DR1991:0060:085
Description:
A contract drawing used for the execution of the construction of the CCA garden in front of Shaughnessy House. Drawing number GA-16-1.
Details of the perimeter walls on the north site, CCA garden, Montréal, Québec
Actions:
DR1991:0060:085
Description:
A contract drawing used for the execution of the construction of the CCA garden in front of Shaughnessy House. Drawing number GA-16-1.
Classification:
dessins
dessins
Date:
20 May 1988
20 May 1988
Personnes et institutions:
Classification:
photographies
photographies
Actions:
Numéro de référence:
PH2025:0003:015
Description:
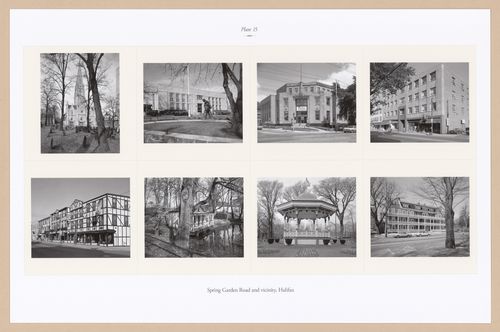
Sheet includes eight images of scructures and streetscapes in Halifax`s Spring Garden Road area. Depicted are St. Mary`s Basilica, the Old Publiic Library, the Old Bank of Montreal, the Sovereign Building, the Mills Brothers Store, the Duck Pond Building and Gazebo at the Public Gardens, and the Garden Crest Apartments on Summer Street.
PH2025:0003:015
Description:
Sheet includes eight images of scructures and streetscapes in Halifax`s Spring Garden Road area. Depicted are St. Mary`s Basilica, the Old Publiic Library, the Old Bank of Montreal, the Sovereign Building, the Mills Brothers Store, the Duck Pond Building and Gazebo at the Public Gardens, and the Garden Crest Apartments on Summer Street.
Personnes et institutions:
Date:
1984-1994 (printed 2020)
1984-1994 (printed 2020)
Titre:
Plate 15: Spring Garden Road, Halifax, from the portfolio, A Nova Scotia Archive
Actions:
PH2025:0003:015
Description:
Sheet includes eight images of scructures and streetscapes in Halifax`s Spring Garden Road area. Depicted are St. Mary`s Basilica, the Old Publiic Library, the Old Bank of Montreal, the Sovereign Building, the Mills Brothers Store, the Duck Pond Building and Gazebo at the Public Gardens, and the Garden Crest Apartments on Summer Street.
Plate 15: Spring Garden Road, Halifax, from the portfolio, A Nova Scotia Archive
Actions:
PH2025:0003:015
Description:
Sheet includes eight images of scructures and streetscapes in Halifax`s Spring Garden Road area. Depicted are St. Mary`s Basilica, the Old Publiic Library, the Old Bank of Montreal, the Sovereign Building, the Mills Brothers Store, the Duck Pond Building and Gazebo at the Public Gardens, and the Garden Crest Apartments on Summer Street.
Classification:
photographies
photographies
Date:
1984-1994 (printed 2020)
1984-1994 (printed 2020)
Personnes et institutions:
Classification:
dessins
dessins
Numéro de référence:
DR2012:0012:018
Description:
Consists of axonometric drawings of the sculptures for the CCA garden and one planting plan for the site. Material was originally housed in a tube labelled "Current 1990+/ Sculpture Dwg. for Info Plaque 1990".
DR2012:0012:018
Description:
Consists of axonometric drawings of the sculptures for the CCA garden and one planting plan for the site. Material was originally housed in a tube labelled "Current 1990+/ Sculpture Dwg. for Info Plaque 1990".
Personnes et institutions:
Date:
1988-1993
1988-1993
Titre:
Axonometric drawings of the sculptures for the CCA garden and one planting plan for the site
Actions:
DR2012:0012:018
Description:
Consists of axonometric drawings of the sculptures for the CCA garden and one planting plan for the site. Material was originally housed in a tube labelled "Current 1990+/ Sculpture Dwg. for Info Plaque 1990".
Axonometric drawings of the sculptures for the CCA garden and one planting plan for the site
Actions:
DR2012:0012:018
Description:
Consists of axonometric drawings of the sculptures for the CCA garden and one planting plan for the site. Material was originally housed in a tube labelled "Current 1990+/ Sculpture Dwg. for Info Plaque 1990".
Classification:
dessins
dessins
Date:
1988-1993
1988-1993
Personnes et institutions:
Classification:
dessins
dessins
Numéro de référence:
DR1983:0576
Description:
- This design is for a classical garden pavilion described in plan, section, and elevation. Set on an octagonal plan, the pavilion is comprised of eight columns supporting a segmented dome made of wood and carrying a concave conical lantern.
DR1983:0576
Description:
- This design is for a classical garden pavilion described in plan, section, and elevation. Set on an octagonal plan, the pavilion is comprised of eight columns supporting a segmented dome made of wood and carrying a concave conical lantern.
Personnes et institutions:
Sujet:
architecture, architecture de paysage
architecture, architecture de paysage
Date:
1862
1862
Titre:
Garden Temple for H. R. Hughes Esq: / Kimnel [sic] Park:
Actions:
DR1983:0576
Description:
- This design is for a classical garden pavilion described in plan, section, and elevation. Set on an octagonal plan, the pavilion is comprised of eight columns supporting a segmented dome made of wood and carrying a concave conical lantern.
Garden Temple for H. R. Hughes Esq: / Kimnel [sic] Park:
Actions:
DR1983:0576
Description:
- This design is for a classical garden pavilion described in plan, section, and elevation. Set on an octagonal plan, the pavilion is comprised of eight columns supporting a segmented dome made of wood and carrying a concave conical lantern.
Classification:
dessins
dessins
Date:
1862
1862
Personnes et institutions:
Sujet:
architecture, architecture de paysage
architecture, architecture de paysage


