


9995 Résultats
Classification:
photographies
photographies
Numéro de référence:
ARCH256273
Description:
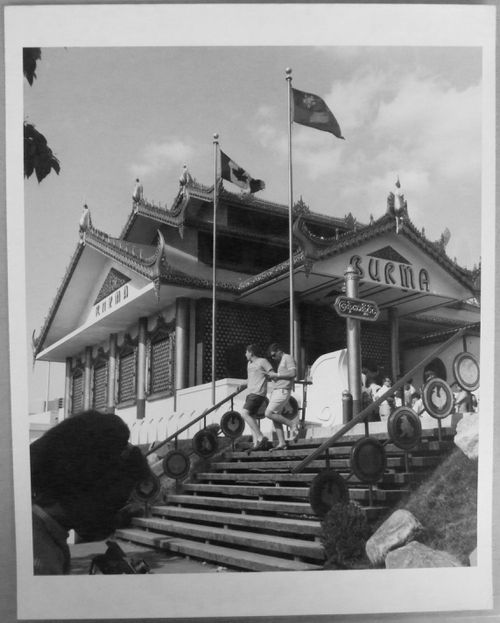
"Pavillon de la Birmanie à l'Expo 67 ....... Le pavillon de la Birmanie est de construction typiquement Birmane: son décor de laques et de sculptures sur bois aux motifs floraux en ont fait un endroit exotique où il fait bon se rencontrer. Le pavillon a d'ailleurs comme thème: l'Homme et l'amitié. / Burma's Pavilion at Expo 67 ........ Traditional Burmese architecture with decorations of elaborate floral wood carving and lacquered paintings are featured in the design of this pavilion on Ile Notre-Dame."--Description.
ARCH256273
Description:
"Pavillon de la Birmanie à l'Expo 67 ....... Le pavillon de la Birmanie est de construction typiquement Birmane: son décor de laques et de sculptures sur bois aux motifs floraux en ont fait un endroit exotique où il fait bon se rencontrer. Le pavillon a d'ailleurs comme thème: l'Homme et l'amitié. / Burma's Pavilion at Expo 67 ........ Traditional Burmese architecture with decorations of elaborate floral wood carving and lacquered paintings are featured in the design of this pavilion on Ile Notre-Dame."--Description.
Personnes et institutions:
Date:
1967
1967
Titre:
View of the Pavilion of Burma, Expo 67, Montréal, Québec
Actions:
ARCH256273
Description:
"Pavillon de la Birmanie à l'Expo 67 ....... Le pavillon de la Birmanie est de construction typiquement Birmane: son décor de laques et de sculptures sur bois aux motifs floraux en ont fait un endroit exotique où il fait bon se rencontrer. Le pavillon a d'ailleurs comme thème: l'Homme et l'amitié. / Burma's Pavilion at Expo 67 ........ Traditional Burmese architecture with decorations of elaborate floral wood carving and lacquered paintings are featured in the design of this pavilion on Ile Notre-Dame."--Description.
View of the Pavilion of Burma, Expo 67, Montréal, Québec
Actions:
ARCH256273
Description:
"Pavillon de la Birmanie à l'Expo 67 ....... Le pavillon de la Birmanie est de construction typiquement Birmane: son décor de laques et de sculptures sur bois aux motifs floraux en ont fait un endroit exotique où il fait bon se rencontrer. Le pavillon a d'ailleurs comme thème: l'Homme et l'amitié. / Burma's Pavilion at Expo 67 ........ Traditional Burmese architecture with decorations of elaborate floral wood carving and lacquered paintings are featured in the design of this pavilion on Ile Notre-Dame."--Description.
Classification:
photographies
photographies
Date:
1967
1967
Personnes et institutions:
Niveau de description archivistique:
Série(s)
Série(s)
Numéro de référence:
AP115.S4
Description:
La série document le dôme géodésique Senneville Barn Dome, dit aussi The Barn Dome. Conçu par la firme Jeffrey Lindsay & Associates, il fut construction en 1954. La série contient une photographie montrant, depuis l'intérieur, la structure géodésique de bois dont l'un des triangles est recouvert d'une membrane de fibre de verre qui enveloppait la structure à l'origine, aujourd'hui disparue et remplacée par des feuilles de métal peint. On aperçoit de plus la silhouette d'un homme travaillant à assembler la structure, vraisemblablement le propriétaire du terrain et client John Hackney, qui a commandé à Jeffrey Lindsay (Montréal, 1924-Los Angeles, 1984), architecte, le dôme en question pour s'en servir comme étable. La photographie est accompagné d'un dossier documentaire contenant des photocopies de documents tirés des archives de Senneville (Plot Plan, Application for Permit to Build, Memorendum) et deux photographies récentes de l'édifice (Robert Duchesnay, photographe, avril 2004).
AP115.S4
Description:
La série document le dôme géodésique Senneville Barn Dome, dit aussi The Barn Dome. Conçu par la firme Jeffrey Lindsay & Associates, il fut construction en 1954. La série contient une photographie montrant, depuis l'intérieur, la structure géodésique de bois dont l'un des triangles est recouvert d'une membrane de fibre de verre qui enveloppait la structure à l'origine, aujourd'hui disparue et remplacée par des feuilles de métal peint. On aperçoit de plus la silhouette d'un homme travaillant à assembler la structure, vraisemblablement le propriétaire du terrain et client John Hackney, qui a commandé à Jeffrey Lindsay (Montréal, 1924-Los Angeles, 1984), architecte, le dôme en question pour s'en servir comme étable. La photographie est accompagné d'un dossier documentaire contenant des photocopies de documents tirés des archives de Senneville (Plot Plan, Application for Permit to Build, Memorendum) et deux photographies récentes de l'édifice (Robert Duchesnay, photographe, avril 2004).
Personnes et institutions:
Date:
1954-2004
1954-2004
Titre:
Senneville Barn Dome, Senneville, Québec
Actions:
AP115.S4
Description:
La série document le dôme géodésique Senneville Barn Dome, dit aussi The Barn Dome. Conçu par la firme Jeffrey Lindsay & Associates, il fut construction en 1954. La série contient une photographie montrant, depuis l'intérieur, la structure géodésique de bois dont l'un des triangles est recouvert d'une membrane de fibre de verre qui enveloppait la structure à l'origine, aujourd'hui disparue et remplacée par des feuilles de métal peint. On aperçoit de plus la silhouette d'un homme travaillant à assembler la structure, vraisemblablement le propriétaire du terrain et client John Hackney, qui a commandé à Jeffrey Lindsay (Montréal, 1924-Los Angeles, 1984), architecte, le dôme en question pour s'en servir comme étable. La photographie est accompagné d'un dossier documentaire contenant des photocopies de documents tirés des archives de Senneville (Plot Plan, Application for Permit to Build, Memorendum) et deux photographies récentes de l'édifice (Robert Duchesnay, photographe, avril 2004).
Senneville Barn Dome, Senneville, Québec
Actions:
AP115.S4
Description:
La série document le dôme géodésique Senneville Barn Dome, dit aussi The Barn Dome. Conçu par la firme Jeffrey Lindsay & Associates, il fut construction en 1954. La série contient une photographie montrant, depuis l'intérieur, la structure géodésique de bois dont l'un des triangles est recouvert d'une membrane de fibre de verre qui enveloppait la structure à l'origine, aujourd'hui disparue et remplacée par des feuilles de métal peint. On aperçoit de plus la silhouette d'un homme travaillant à assembler la structure, vraisemblablement le propriétaire du terrain et client John Hackney, qui a commandé à Jeffrey Lindsay (Montréal, 1924-Los Angeles, 1984), architecte, le dôme en question pour s'en servir comme étable. La photographie est accompagné d'un dossier documentaire contenant des photocopies de documents tirés des archives de Senneville (Plot Plan, Application for Permit to Build, Memorendum) et deux photographies récentes de l'édifice (Robert Duchesnay, photographe, avril 2004).
Niveau de description archivistique:
Série
Série
Date:
1954-2004
1954-2004
Personnes et institutions:
Classification:
archives
Niveau de description archivistique:
Fonds
archives
Niveau de description archivistique:
Fonds
Titre:
Fonds Luc Durand
Fonds Luc Durand
Numéro de référence:
AP121
Résumé:
Le fonds documente la formation de l'architecte au Canada et à l'étranger ainsi que toutes les étapes de la carrière de Luc Durand tant en Suisse, en Inde qu'au Canada. Il révèle incidemment l'activité peu connue d'un jeune architecte canadien installé en Inde au début des années soixante. Les archives documentent également les projets d'importance auxquels il fut associé à son retour au Canada, notamment avec Papineau Gérin-Lajoie LeBlanc (Concours du Pavillon du Québec, Résidence des filles, à l'Université de Montréal) et avec Roger D'Astous (Village Olympique, Institut Canadien de recherche en génie forestier).
AP121
Résumé:
Le fonds documente la formation de l'architecte au Canada et à l'étranger ainsi que toutes les étapes de la carrière de Luc Durand tant en Suisse, en Inde qu'au Canada. Il révèle incidemment l'activité peu connue d'un jeune architecte canadien installé en Inde au début des années soixante. Les archives documentent également les projets d'importance auxquels il fut associé à son retour au Canada, notamment avec Papineau Gérin-Lajoie LeBlanc (Concours du Pavillon du Québec, Résidence des filles, à l'Université de Montréal) et avec Roger D'Astous (Village Olympique, Institut Canadien de recherche en génie forestier).
Personnes et institutions:
Date:
1945-2000
1945-2000
Titre:
Fonds Luc Durand
Actions:
AP121
Résumé:
Le fonds documente la formation de l'architecte au Canada et à l'étranger ainsi que toutes les étapes de la carrière de Luc Durand tant en Suisse, en Inde qu'au Canada. Il révèle incidemment l'activité peu connue d'un jeune architecte canadien installé en Inde au début des années soixante. Les archives documentent également les projets d'importance auxquels il fut associé à son retour au Canada, notamment avec Papineau Gérin-Lajoie LeBlanc (Concours du Pavillon du Québec, Résidence des filles, à l'Université de Montréal) et avec Roger D'Astous (Village Olympique, Institut Canadien de recherche en génie forestier).
Fonds Luc Durand
Actions:
AP121
Résumé:
Le fonds documente la formation de l'architecte au Canada et à l'étranger ainsi que toutes les étapes de la carrière de Luc Durand tant en Suisse, en Inde qu'au Canada. Il révèle incidemment l'activité peu connue d'un jeune architecte canadien installé en Inde au début des années soixante. Les archives documentent également les projets d'importance auxquels il fut associé à son retour au Canada, notamment avec Papineau Gérin-Lajoie LeBlanc (Concours du Pavillon du Québec, Résidence des filles, à l'Université de Montréal) et avec Roger D'Astous (Village Olympique, Institut Canadien de recherche en génie forestier).
Classification:
archives
Niveau de description archivistique:
Fonds
archives
Niveau de description archivistique:
Fonds
Date:
1945-2000
1945-2000
Personnes et institutions:
Classification:
archives
Niveau de description archivistique:
Fonds
archives
Niveau de description archivistique:
Fonds
Numéro de référence:
AP137
Résumé:
The fonds documents architectural projects from 1955-1969 by the Montréal-based firm of Affleck, Desbarats, Dimakopoulos, Lebensold, Sise. Most of the 44 projects are located in Canada, and include major buildings such as Place Ville Marie, Place Bonaventure, and the National Arts Centre in Ottawa. Two projects are in Italy, and there is a proposed exhibition pavilion for Osaka, Japan. The fonds consists primarily of architectural drawings - design development, presentation and working drawings - and some presentation panels probably used for exhibition purposes.
AP137
Résumé:
The fonds documents architectural projects from 1955-1969 by the Montréal-based firm of Affleck, Desbarats, Dimakopoulos, Lebensold, Sise. Most of the 44 projects are located in Canada, and include major buildings such as Place Ville Marie, Place Bonaventure, and the National Arts Centre in Ottawa. Two projects are in Italy, and there is a proposed exhibition pavilion for Osaka, Japan. The fonds consists primarily of architectural drawings - design development, presentation and working drawings - and some presentation panels probably used for exhibition purposes.
Personnes et institutions:
Date:
1955, 1957-1969
1955, 1957-1969
Titre:
Fonds Affleck, Desbarats, Dimakopoulos, Lebensold, Sise
Actions:
AP137
Résumé:
The fonds documents architectural projects from 1955-1969 by the Montréal-based firm of Affleck, Desbarats, Dimakopoulos, Lebensold, Sise. Most of the 44 projects are located in Canada, and include major buildings such as Place Ville Marie, Place Bonaventure, and the National Arts Centre in Ottawa. Two projects are in Italy, and there is a proposed exhibition pavilion for Osaka, Japan. The fonds consists primarily of architectural drawings - design development, presentation and working drawings - and some presentation panels probably used for exhibition purposes.
Fonds Affleck, Desbarats, Dimakopoulos, Lebensold, Sise
Actions:
AP137
Résumé:
The fonds documents architectural projects from 1955-1969 by the Montréal-based firm of Affleck, Desbarats, Dimakopoulos, Lebensold, Sise. Most of the 44 projects are located in Canada, and include major buildings such as Place Ville Marie, Place Bonaventure, and the National Arts Centre in Ottawa. Two projects are in Italy, and there is a proposed exhibition pavilion for Osaka, Japan. The fonds consists primarily of architectural drawings - design development, presentation and working drawings - and some presentation panels probably used for exhibition purposes.
Classification:
archives
Niveau de description archivistique:
Fonds
archives
Niveau de description archivistique:
Fonds
Date:
1955, 1957-1969
1955, 1957-1969
Personnes et institutions:
Classification:
archives
Niveau de description archivistique:
Fonds
archives
Niveau de description archivistique:
Fonds
Numéro de référence:
CP138
Résumé:
The Gordon Matta-Clark collection documents the personal and professional activities of Gordon Matta-Clark through his correspondence, texts, library, artwork and films, created predominantly between 1969 and 1978. Additionally the collection contains correspondence and photographs collected by Anne Alpert, Matta-Clark's mother, and documentation on his work collected by his widow Jane Crawford following his death.
CP138
Résumé:
The Gordon Matta-Clark collection documents the personal and professional activities of Gordon Matta-Clark through his correspondence, texts, library, artwork and films, created predominantly between 1969 and 1978. Additionally the collection contains correspondence and photographs collected by Anne Alpert, Matta-Clark's mother, and documentation on his work collected by his widow Jane Crawford following his death.
Personnes et institutions:
Date:
1914-2008
1914-2008
Titre:
Collection Gordon Matta-Clark
Actions:
CP138
Résumé:
The Gordon Matta-Clark collection documents the personal and professional activities of Gordon Matta-Clark through his correspondence, texts, library, artwork and films, created predominantly between 1969 and 1978. Additionally the collection contains correspondence and photographs collected by Anne Alpert, Matta-Clark's mother, and documentation on his work collected by his widow Jane Crawford following his death.
Collection Gordon Matta-Clark
Actions:
CP138
Résumé:
The Gordon Matta-Clark collection documents the personal and professional activities of Gordon Matta-Clark through his correspondence, texts, library, artwork and films, created predominantly between 1969 and 1978. Additionally the collection contains correspondence and photographs collected by Anne Alpert, Matta-Clark's mother, and documentation on his work collected by his widow Jane Crawford following his death.
Classification:
archives
Niveau de description archivistique:
Collection
archives
Niveau de description archivistique:
Collection
Date:
1914-2008
1914-2008
Personnes et institutions:
Classification:
photographies
photographies
Numéro de référence:
ARCH256535
Description:
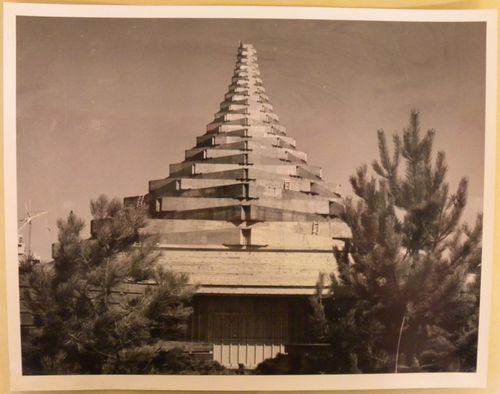
"Dans la Cité du Havre, face au fleuve, entre l'Habitat 67 et le Labyrinthe, un pavillon conique dont la structure est un treillis de poutres de bois des côtes du pacifique. C'est celui du thème 'l'Homme dans la cité'. / Hexagons of Douglas Fir from British Columbia arranged in diminishing sizes as they rise upwards form the roof of the 'Man in the Community' theme pavilion at Expo 67. The apertures between the beams, the largest beam weighing 80 tons, will be covered by translucent canvas."--Description.
ARCH256535
Description:
"Dans la Cité du Havre, face au fleuve, entre l'Habitat 67 et le Labyrinthe, un pavillon conique dont la structure est un treillis de poutres de bois des côtes du pacifique. C'est celui du thème 'l'Homme dans la cité'. / Hexagons of Douglas Fir from British Columbia arranged in diminishing sizes as they rise upwards form the roof of the 'Man in the Community' theme pavilion at Expo 67. The apertures between the beams, the largest beam weighing 80 tons, will be covered by translucent canvas."--Description.
Personnes et institutions:
Date:
1967?
1967?
Titre:
View of the Man in the Community Pavilion at its construction stage, Expo 67, Montréal, Québec
Actions:
ARCH256535
Description:
"Dans la Cité du Havre, face au fleuve, entre l'Habitat 67 et le Labyrinthe, un pavillon conique dont la structure est un treillis de poutres de bois des côtes du pacifique. C'est celui du thème 'l'Homme dans la cité'. / Hexagons of Douglas Fir from British Columbia arranged in diminishing sizes as they rise upwards form the roof of the 'Man in the Community' theme pavilion at Expo 67. The apertures between the beams, the largest beam weighing 80 tons, will be covered by translucent canvas."--Description.
View of the Man in the Community Pavilion at its construction stage, Expo 67, Montréal, Québec
Actions:
ARCH256535
Description:
"Dans la Cité du Havre, face au fleuve, entre l'Habitat 67 et le Labyrinthe, un pavillon conique dont la structure est un treillis de poutres de bois des côtes du pacifique. C'est celui du thème 'l'Homme dans la cité'. / Hexagons of Douglas Fir from British Columbia arranged in diminishing sizes as they rise upwards form the roof of the 'Man in the Community' theme pavilion at Expo 67. The apertures between the beams, the largest beam weighing 80 tons, will be covered by translucent canvas."--Description.
Classification:
photographies
photographies
Date:
1967?
1967?
Personnes et institutions:
Classification:
documents textuels
documents textuels
Numéro de référence:
ARCH267991
Description:
Documents concern the following buildings in Chandigarh: the animal house and workshop at the Institute for Medical Research, the Institute for Medical Research (Sector 12), Saroop Krishan's house (Sector 8), various schools (nursery, primary and secondary), the Chandigarh Club, low-cost homes, and small office buildings. Texts also consider Pierre Jeanneret's furniture designs. Also includes: - "Social Sciences Research Journal," volume 4, number 2 (July 1979) concerning Chandigarh, India. - "An architect's plea to resolve the problems / of human settlement in South Asia / A design of composite organisation to prepare typical plans of hierarchy of human settlements in India and other parts of Suth [sic] Asia" by Jeet Malhotra, prepared for a symposium on human settlements with special reference to rural settlements in South Asia (March 18-21, 1976). - "A brief note on the conceptual man-made / environmental grid plan for Punjab / to avoid pollution of air, land, water / etc. - a preventative strategy" by Jeet Malhotra (n.d.). - "Architecture 2000 A.D. - Indian Context" by Jeet Malhotra, possibly prepared for the national convention of the Council of Architecture, New Delhi, which took place February 22-23, 1985.
ARCH267991
Description:
Documents concern the following buildings in Chandigarh: the animal house and workshop at the Institute for Medical Research, the Institute for Medical Research (Sector 12), Saroop Krishan's house (Sector 8), various schools (nursery, primary and secondary), the Chandigarh Club, low-cost homes, and small office buildings. Texts also consider Pierre Jeanneret's furniture designs. Also includes: - "Social Sciences Research Journal," volume 4, number 2 (July 1979) concerning Chandigarh, India. - "An architect's plea to resolve the problems / of human settlement in South Asia / A design of composite organisation to prepare typical plans of hierarchy of human settlements in India and other parts of Suth [sic] Asia" by Jeet Malhotra, prepared for a symposium on human settlements with special reference to rural settlements in South Asia (March 18-21, 1976). - "A brief note on the conceptual man-made / environmental grid plan for Punjab / to avoid pollution of air, land, water / etc. - a preventative strategy" by Jeet Malhotra (n.d.). - "Architecture 2000 A.D. - Indian Context" by Jeet Malhotra, possibly prepared for the national convention of the Council of Architecture, New Delhi, which took place February 22-23, 1985.
Personnes et institutions:
Titre:
Writings by Jeet Malhotra, predominantly pertaining to Chandigarh, with some concerning Talwara and Punjab, India
Actions:
ARCH267991
Description:
Documents concern the following buildings in Chandigarh: the animal house and workshop at the Institute for Medical Research, the Institute for Medical Research (Sector 12), Saroop Krishan's house (Sector 8), various schools (nursery, primary and secondary), the Chandigarh Club, low-cost homes, and small office buildings. Texts also consider Pierre Jeanneret's furniture designs. Also includes: - "Social Sciences Research Journal," volume 4, number 2 (July 1979) concerning Chandigarh, India. - "An architect's plea to resolve the problems / of human settlement in South Asia / A design of composite organisation to prepare typical plans of hierarchy of human settlements in India and other parts of Suth [sic] Asia" by Jeet Malhotra, prepared for a symposium on human settlements with special reference to rural settlements in South Asia (March 18-21, 1976). - "A brief note on the conceptual man-made / environmental grid plan for Punjab / to avoid pollution of air, land, water / etc. - a preventative strategy" by Jeet Malhotra (n.d.). - "Architecture 2000 A.D. - Indian Context" by Jeet Malhotra, possibly prepared for the national convention of the Council of Architecture, New Delhi, which took place February 22-23, 1985.
Writings by Jeet Malhotra, predominantly pertaining to Chandigarh, with some concerning Talwara and Punjab, India
Actions:
ARCH267991
Description:
Documents concern the following buildings in Chandigarh: the animal house and workshop at the Institute for Medical Research, the Institute for Medical Research (Sector 12), Saroop Krishan's house (Sector 8), various schools (nursery, primary and secondary), the Chandigarh Club, low-cost homes, and small office buildings. Texts also consider Pierre Jeanneret's furniture designs. Also includes: - "Social Sciences Research Journal," volume 4, number 2 (July 1979) concerning Chandigarh, India. - "An architect's plea to resolve the problems / of human settlement in South Asia / A design of composite organisation to prepare typical plans of hierarchy of human settlements in India and other parts of Suth [sic] Asia" by Jeet Malhotra, prepared for a symposium on human settlements with special reference to rural settlements in South Asia (March 18-21, 1976). - "A brief note on the conceptual man-made / environmental grid plan for Punjab / to avoid pollution of air, land, water / etc. - a preventative strategy" by Jeet Malhotra (n.d.). - "Architecture 2000 A.D. - Indian Context" by Jeet Malhotra, possibly prepared for the national convention of the Council of Architecture, New Delhi, which took place February 22-23, 1985.
Classification:
documents textuels
documents textuels
Personnes et institutions:
Classification:
archives
Niveau de description archivistique:
Fonds
archives
Niveau de description archivistique:
Fonds
Numéro de référence:
AP167
Résumé:
The ONL [Oosterhuis_Lénárd] NSA Muscle project records, 1995-2013, contain approximately 5,000 digital working files for the NSA Muscle, a built prototype commissioned for the Non-Standard Architecture exhibition at the Centre George Pompidou in Paris in 2003. The NSA Muscle is a programmable structure that changes its shape and content in real time. The records are entirely digital, and include administrative files, CAD files, Virtools files, publicity materials and photographs. They document the planning, design development, construction and exhibition of the NSA Muscle and related projects.
AP167
Résumé:
The ONL [Oosterhuis_Lénárd] NSA Muscle project records, 1995-2013, contain approximately 5,000 digital working files for the NSA Muscle, a built prototype commissioned for the Non-Standard Architecture exhibition at the Centre George Pompidou in Paris in 2003. The NSA Muscle is a programmable structure that changes its shape and content in real time. The records are entirely digital, and include administrative files, CAD files, Virtools files, publicity materials and photographs. They document the planning, design development, construction and exhibition of the NSA Muscle and related projects.
Personnes et institutions:
Date:
1995-2013
1995-2013
Titre:
Documents d’archives de ONL [Oosterhuis_Lénárd] pour le projet NSA Muscle
Actions:
AP167
Résumé:
The ONL [Oosterhuis_Lénárd] NSA Muscle project records, 1995-2013, contain approximately 5,000 digital working files for the NSA Muscle, a built prototype commissioned for the Non-Standard Architecture exhibition at the Centre George Pompidou in Paris in 2003. The NSA Muscle is a programmable structure that changes its shape and content in real time. The records are entirely digital, and include administrative files, CAD files, Virtools files, publicity materials and photographs. They document the planning, design development, construction and exhibition of the NSA Muscle and related projects.
Documents d’archives de ONL [Oosterhuis_Lénárd] pour le projet NSA Muscle
Actions:
AP167
Résumé:
The ONL [Oosterhuis_Lénárd] NSA Muscle project records, 1995-2013, contain approximately 5,000 digital working files for the NSA Muscle, a built prototype commissioned for the Non-Standard Architecture exhibition at the Centre George Pompidou in Paris in 2003. The NSA Muscle is a programmable structure that changes its shape and content in real time. The records are entirely digital, and include administrative files, CAD files, Virtools files, publicity materials and photographs. They document the planning, design development, construction and exhibition of the NSA Muscle and related projects.
Classification:
archives
Niveau de description archivistique:
Fonds
archives
Niveau de description archivistique:
Fonds
Date:
1995-2013
1995-2013
Personnes et institutions:
Classification:
archives
Niveau de description archivistique:
Fonds
archives
Niveau de description archivistique:
Fonds
Titre:
Bauhaus in America fonds
Bauhaus in America fonds
Numéro de référence:
AP217
Résumé:
The Bauhaus in America fonds, circa 1930 – 2011, documents the research and production activities that went into producing the documentary film Bauhaus in America (1995) directed by Judith Pearlman. Material in the fonds consists of research in the form of photographs, textual records, publications, and ephemera from institutions in Germany and the United States. The fonds also contains film, video, and audio recordings that were used for preliminary research and compiled into the finished film. The recordings are primarily interviews with Bauhaus-related individuals. There is also material related to publishing activities based on the research for the film.
AP217
Résumé:
The Bauhaus in America fonds, circa 1930 – 2011, documents the research and production activities that went into producing the documentary film Bauhaus in America (1995) directed by Judith Pearlman. Material in the fonds consists of research in the form of photographs, textual records, publications, and ephemera from institutions in Germany and the United States. The fonds also contains film, video, and audio recordings that were used for preliminary research and compiled into the finished film. The recordings are primarily interviews with Bauhaus-related individuals. There is also material related to publishing activities based on the research for the film.
Personnes et institutions:
Date:
circa 1930 - 2011
circa 1930 - 2011
Titre:
Bauhaus in America fonds
Actions:
AP217
Résumé:
The Bauhaus in America fonds, circa 1930 – 2011, documents the research and production activities that went into producing the documentary film Bauhaus in America (1995) directed by Judith Pearlman. Material in the fonds consists of research in the form of photographs, textual records, publications, and ephemera from institutions in Germany and the United States. The fonds also contains film, video, and audio recordings that were used for preliminary research and compiled into the finished film. The recordings are primarily interviews with Bauhaus-related individuals. There is also material related to publishing activities based on the research for the film.
Bauhaus in America fonds
Actions:
AP217
Résumé:
The Bauhaus in America fonds, circa 1930 – 2011, documents the research and production activities that went into producing the documentary film Bauhaus in America (1995) directed by Judith Pearlman. Material in the fonds consists of research in the form of photographs, textual records, publications, and ephemera from institutions in Germany and the United States. The fonds also contains film, video, and audio recordings that were used for preliminary research and compiled into the finished film. The recordings are primarily interviews with Bauhaus-related individuals. There is also material related to publishing activities based on the research for the film.
Classification:
archives
Niveau de description archivistique:
Fonds
archives
Niveau de description archivistique:
Fonds
Date:
circa 1930 - 2011
circa 1930 - 2011
Personnes et institutions:
Classification:
photographies
photographies
Titre:
Harvard and its Surroundings
Harvard and its Surroundings
Actions:
Numéro de référence:
PH1979:0604
Description:
This album comprises 102 pages of texts (descriptions of Harvard University and surroundings), a Key Plan of the vicinity of Harvard University, an Index, a List of Illustrations and an Introduction, 39 albertypes (collotypes, full pages), 28 engravings and 2 half-titles. The title page: Harvard and its Surroundings. Subscription Edition. Published by Moses King, Harvard College, Cambridge, Mass.; a presentation page: Harvard and its Surroundings. Subscription (fourth) edition by Moses King. Copiously illustrated with albertypes, and engravings. Cambridge. Moses King, Publisher, Harvard Square, 1882. Copyright, 1878, by Moses King. Copyright, 1880, by Charles W. Sever. Copyright, 1882, by Moses King. Designs by L.S. Ipsen; Sketches by H. M. Stephenson; University Press: John Wilson and Son, Cambridge. The illustrations are listed as follows: -Memorial Hall. - Dining Hall, Memorial Transept and Sanders Theatre -Harvard Hall. - Physical Laboratory and Lecture rooms -Massachusetts Hall. - Examinations Rooms -The Quadrance of Harvard College. Hollis, Stoughton, Holworthy, Thayer -Matthews Hall. - Dormitory -Dane Hall. - Law School -Wadsworth, or Old Presidents' House. - Dormitory -Grays Hall. - Dormitory -Boylston Hall. - Chemical Laboratory -Gore Hall. - The Universityé Library -Weld Hall. - Dormitory -Old President's Chair -University Hall. - Administration and Lecture Rooms -Sever Hall. - Lectures, Recitations and Examinations -Thayer Hall. - Dormitory -Appleton Chapel. - University House of Worship -Holden Chapel (engraving) -Holworthy Hall. - Dormitory -Stoughton Hall. - Dormitory -Hollis Hall. - Dormitory -Holmes House (engraving) -Hemenway Gymnasium -Interior of the Harvard (Hemenway) Gymnasium -Society Hall (engraving) -Lawrence Scientific School. - Laboratories Lecture and Workrooms -Divinity Hall. - Lecture Room, Library and Dormitory -Memorial Hall Transept (engraving) -Memorial Dining Hall. - The Students' Commons -Peabody Museum of American Archeology and Ethnology -Museum of Comparative Zoology. - Natural History Collections -Plan of Oxford Street -The Old Gymnasium -University Boat Club House -The President's House. - Residence of the Executive Officer -Dana House (engraving) -Holyoke House. - Shops and Dormitory -College House. - Post Office, Shops and Dormitory -Botanic Garden and Herbarium -The Astronomical Observatory -The Old Medical School. - Lectures, Laboratories, Museums, etc. -The Harvard Medical School. The New Building -Dental School. - Lecture and Workrooms and Laboratory -Bussey Institution. - School of Horticulture and Agriculture -Harvard Surroundings (engraving) -Old Mile Stone (engraving) -Felton Building, - Dormitory -Beck Hall, - Dormitory -Old Cambridge Baptist Church (engraving) -Moses King's Harvard-Square Publishing House -Hasty Pudding Club House (sketch by Cabot and Chandler: Architects: Boston) -Little's Block. - Shops and Dormitory -First Parish Church (engraving) -Christ Church (engraving) -Soldiers' Monument (engraving) -Shepard Memorial Church (engraving) -Washington Elm (engraving) -Waterhouse House (engraving) -Elmwood (engraving) -Fayerweather House (engraving) -Lee House (engraving) -Riedesel House (engraving) -Washington's Head-quarters, or Longfellow's Home (engraving) -Protestant Episcopal Theological School of Massachusetts (engraving) -Vassal House (engraving) -Brattle House (engraving) -New CIty Building (engraving) -Hicks House (engraving) -St. Paul's Church (engraving) -University Press John Wilson & Son
PH1979:0604
Description:
This album comprises 102 pages of texts (descriptions of Harvard University and surroundings), a Key Plan of the vicinity of Harvard University, an Index, a List of Illustrations and an Introduction, 39 albertypes (collotypes, full pages), 28 engravings and 2 half-titles. The title page: Harvard and its Surroundings. Subscription Edition. Published by Moses King, Harvard College, Cambridge, Mass.; a presentation page: Harvard and its Surroundings. Subscription (fourth) edition by Moses King. Copiously illustrated with albertypes, and engravings. Cambridge. Moses King, Publisher, Harvard Square, 1882. Copyright, 1878, by Moses King. Copyright, 1880, by Charles W. Sever. Copyright, 1882, by Moses King. Designs by L.S. Ipsen; Sketches by H. M. Stephenson; University Press: John Wilson and Son, Cambridge. The illustrations are listed as follows: -Memorial Hall. - Dining Hall, Memorial Transept and Sanders Theatre -Harvard Hall. - Physical Laboratory and Lecture rooms -Massachusetts Hall. - Examinations Rooms -The Quadrance of Harvard College. Hollis, Stoughton, Holworthy, Thayer -Matthews Hall. - Dormitory -Dane Hall. - Law School -Wadsworth, or Old Presidents' House. - Dormitory -Grays Hall. - Dormitory -Boylston Hall. - Chemical Laboratory -Gore Hall. - The Universityé Library -Weld Hall. - Dormitory -Old President's Chair -University Hall. - Administration and Lecture Rooms -Sever Hall. - Lectures, Recitations and Examinations -Thayer Hall. - Dormitory -Appleton Chapel. - University House of Worship -Holden Chapel (engraving) -Holworthy Hall. - Dormitory -Stoughton Hall. - Dormitory -Hollis Hall. - Dormitory -Holmes House (engraving) -Hemenway Gymnasium -Interior of the Harvard (Hemenway) Gymnasium -Society Hall (engraving) -Lawrence Scientific School. - Laboratories Lecture and Workrooms -Divinity Hall. - Lecture Room, Library and Dormitory -Memorial Hall Transept (engraving) -Memorial Dining Hall. - The Students' Commons -Peabody Museum of American Archeology and Ethnology -Museum of Comparative Zoology. - Natural History Collections -Plan of Oxford Street -The Old Gymnasium -University Boat Club House -The President's House. - Residence of the Executive Officer -Dana House (engraving) -Holyoke House. - Shops and Dormitory -College House. - Post Office, Shops and Dormitory -Botanic Garden and Herbarium -The Astronomical Observatory -The Old Medical School. - Lectures, Laboratories, Museums, etc. -The Harvard Medical School. The New Building -Dental School. - Lecture and Workrooms and Laboratory -Bussey Institution. - School of Horticulture and Agriculture -Harvard Surroundings (engraving) -Old Mile Stone (engraving) -Felton Building, - Dormitory -Beck Hall, - Dormitory -Old Cambridge Baptist Church (engraving) -Moses King's Harvard-Square Publishing House -Hasty Pudding Club House (sketch by Cabot and Chandler: Architects: Boston) -Little's Block. - Shops and Dormitory -First Parish Church (engraving) -Christ Church (engraving) -Soldiers' Monument (engraving) -Shepard Memorial Church (engraving) -Washington Elm (engraving) -Waterhouse House (engraving) -Elmwood (engraving) -Fayerweather House (engraving) -Lee House (engraving) -Riedesel House (engraving) -Washington's Head-quarters, or Longfellow's Home (engraving) -Protestant Episcopal Theological School of Massachusetts (engraving) -Vassal House (engraving) -Brattle House (engraving) -New CIty Building (engraving) -Hicks House (engraving) -St. Paul's Church (engraving) -University Press John Wilson & Son
Personnes et institutions:
Sujet:
architecture
architecture
Date:
1882
1882
Titre:
Harvard and its Surroundings
Actions:
PH1979:0604
Description:
This album comprises 102 pages of texts (descriptions of Harvard University and surroundings), a Key Plan of the vicinity of Harvard University, an Index, a List of Illustrations and an Introduction, 39 albertypes (collotypes, full pages), 28 engravings and 2 half-titles. The title page: Harvard and its Surroundings. Subscription Edition. Published by Moses King, Harvard College, Cambridge, Mass.; a presentation page: Harvard and its Surroundings. Subscription (fourth) edition by Moses King. Copiously illustrated with albertypes, and engravings. Cambridge. Moses King, Publisher, Harvard Square, 1882. Copyright, 1878, by Moses King. Copyright, 1880, by Charles W. Sever. Copyright, 1882, by Moses King. Designs by L.S. Ipsen; Sketches by H. M. Stephenson; University Press: John Wilson and Son, Cambridge. The illustrations are listed as follows: -Memorial Hall. - Dining Hall, Memorial Transept and Sanders Theatre -Harvard Hall. - Physical Laboratory and Lecture rooms -Massachusetts Hall. - Examinations Rooms -The Quadrance of Harvard College. Hollis, Stoughton, Holworthy, Thayer -Matthews Hall. - Dormitory -Dane Hall. - Law School -Wadsworth, or Old Presidents' House. - Dormitory -Grays Hall. - Dormitory -Boylston Hall. - Chemical Laboratory -Gore Hall. - The Universityé Library -Weld Hall. - Dormitory -Old President's Chair -University Hall. - Administration and Lecture Rooms -Sever Hall. - Lectures, Recitations and Examinations -Thayer Hall. - Dormitory -Appleton Chapel. - University House of Worship -Holden Chapel (engraving) -Holworthy Hall. - Dormitory -Stoughton Hall. - Dormitory -Hollis Hall. - Dormitory -Holmes House (engraving) -Hemenway Gymnasium -Interior of the Harvard (Hemenway) Gymnasium -Society Hall (engraving) -Lawrence Scientific School. - Laboratories Lecture and Workrooms -Divinity Hall. - Lecture Room, Library and Dormitory -Memorial Hall Transept (engraving) -Memorial Dining Hall. - The Students' Commons -Peabody Museum of American Archeology and Ethnology -Museum of Comparative Zoology. - Natural History Collections -Plan of Oxford Street -The Old Gymnasium -University Boat Club House -The President's House. - Residence of the Executive Officer -Dana House (engraving) -Holyoke House. - Shops and Dormitory -College House. - Post Office, Shops and Dormitory -Botanic Garden and Herbarium -The Astronomical Observatory -The Old Medical School. - Lectures, Laboratories, Museums, etc. -The Harvard Medical School. The New Building -Dental School. - Lecture and Workrooms and Laboratory -Bussey Institution. - School of Horticulture and Agriculture -Harvard Surroundings (engraving) -Old Mile Stone (engraving) -Felton Building, - Dormitory -Beck Hall, - Dormitory -Old Cambridge Baptist Church (engraving) -Moses King's Harvard-Square Publishing House -Hasty Pudding Club House (sketch by Cabot and Chandler: Architects: Boston) -Little's Block. - Shops and Dormitory -First Parish Church (engraving) -Christ Church (engraving) -Soldiers' Monument (engraving) -Shepard Memorial Church (engraving) -Washington Elm (engraving) -Waterhouse House (engraving) -Elmwood (engraving) -Fayerweather House (engraving) -Lee House (engraving) -Riedesel House (engraving) -Washington's Head-quarters, or Longfellow's Home (engraving) -Protestant Episcopal Theological School of Massachusetts (engraving) -Vassal House (engraving) -Brattle House (engraving) -New CIty Building (engraving) -Hicks House (engraving) -St. Paul's Church (engraving) -University Press John Wilson & Son
Harvard and its Surroundings
Actions:
PH1979:0604
Description:
This album comprises 102 pages of texts (descriptions of Harvard University and surroundings), a Key Plan of the vicinity of Harvard University, an Index, a List of Illustrations and an Introduction, 39 albertypes (collotypes, full pages), 28 engravings and 2 half-titles. The title page: Harvard and its Surroundings. Subscription Edition. Published by Moses King, Harvard College, Cambridge, Mass.; a presentation page: Harvard and its Surroundings. Subscription (fourth) edition by Moses King. Copiously illustrated with albertypes, and engravings. Cambridge. Moses King, Publisher, Harvard Square, 1882. Copyright, 1878, by Moses King. Copyright, 1880, by Charles W. Sever. Copyright, 1882, by Moses King. Designs by L.S. Ipsen; Sketches by H. M. Stephenson; University Press: John Wilson and Son, Cambridge. The illustrations are listed as follows: -Memorial Hall. - Dining Hall, Memorial Transept and Sanders Theatre -Harvard Hall. - Physical Laboratory and Lecture rooms -Massachusetts Hall. - Examinations Rooms -The Quadrance of Harvard College. Hollis, Stoughton, Holworthy, Thayer -Matthews Hall. - Dormitory -Dane Hall. - Law School -Wadsworth, or Old Presidents' House. - Dormitory -Grays Hall. - Dormitory -Boylston Hall. - Chemical Laboratory -Gore Hall. - The Universityé Library -Weld Hall. - Dormitory -Old President's Chair -University Hall. - Administration and Lecture Rooms -Sever Hall. - Lectures, Recitations and Examinations -Thayer Hall. - Dormitory -Appleton Chapel. - University House of Worship -Holden Chapel (engraving) -Holworthy Hall. - Dormitory -Stoughton Hall. - Dormitory -Hollis Hall. - Dormitory -Holmes House (engraving) -Hemenway Gymnasium -Interior of the Harvard (Hemenway) Gymnasium -Society Hall (engraving) -Lawrence Scientific School. - Laboratories Lecture and Workrooms -Divinity Hall. - Lecture Room, Library and Dormitory -Memorial Hall Transept (engraving) -Memorial Dining Hall. - The Students' Commons -Peabody Museum of American Archeology and Ethnology -Museum of Comparative Zoology. - Natural History Collections -Plan of Oxford Street -The Old Gymnasium -University Boat Club House -The President's House. - Residence of the Executive Officer -Dana House (engraving) -Holyoke House. - Shops and Dormitory -College House. - Post Office, Shops and Dormitory -Botanic Garden and Herbarium -The Astronomical Observatory -The Old Medical School. - Lectures, Laboratories, Museums, etc. -The Harvard Medical School. The New Building -Dental School. - Lecture and Workrooms and Laboratory -Bussey Institution. - School of Horticulture and Agriculture -Harvard Surroundings (engraving) -Old Mile Stone (engraving) -Felton Building, - Dormitory -Beck Hall, - Dormitory -Old Cambridge Baptist Church (engraving) -Moses King's Harvard-Square Publishing House -Hasty Pudding Club House (sketch by Cabot and Chandler: Architects: Boston) -Little's Block. - Shops and Dormitory -First Parish Church (engraving) -Christ Church (engraving) -Soldiers' Monument (engraving) -Shepard Memorial Church (engraving) -Washington Elm (engraving) -Waterhouse House (engraving) -Elmwood (engraving) -Fayerweather House (engraving) -Lee House (engraving) -Riedesel House (engraving) -Washington's Head-quarters, or Longfellow's Home (engraving) -Protestant Episcopal Theological School of Massachusetts (engraving) -Vassal House (engraving) -Brattle House (engraving) -New CIty Building (engraving) -Hicks House (engraving) -St. Paul's Church (engraving) -University Press John Wilson & Son
Classification:
photographies
photographies
Date:
1882
1882
Personnes et institutions:
Sujet:
architecture
architecture


