


13171 Résultats
Classification:
dessins
dessins
Actions:
Numéro de référence:
DR1974:0002:034:044
DR1974:0002:034:044
Personnes et institutions:
Sujet:
architecture
architecture
Date:
between 1836 and 1840
between 1836 and 1840
Titre:
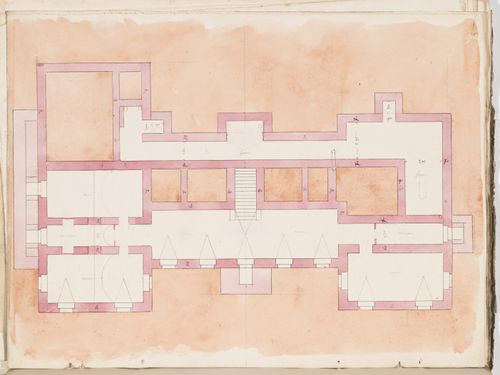
Project no. 7 for a country house for comte Treilhard: Foundation plan
Actions:
DR1974:0002:034:044
Project no. 7 for a country house for comte Treilhard: Foundation plan
Actions:
DR1974:0002:034:044
Classification:
dessins
dessins
Date:
between 1836 and 1840
between 1836 and 1840
Personnes et institutions:
Sujet:
architecture
architecture
Classification:
dessins
dessins
Actions:
Numéro de référence:
DR1974:0002:034:045
DR1974:0002:034:045
Personnes et institutions:
Sujet:
architecture
architecture
Date:
between 1836 and 1840
between 1836 and 1840
Titre:
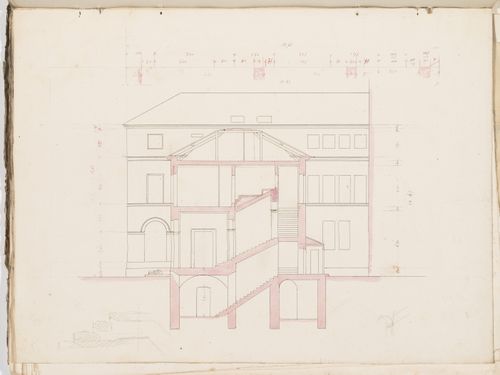
Project no. 7 for a country house for comte Treilhard: Cross section
Actions:
DR1974:0002:034:045
Project no. 7 for a country house for comte Treilhard: Cross section
Actions:
DR1974:0002:034:045
Classification:
dessins
dessins
Date:
between 1836 and 1840
between 1836 and 1840
Personnes et institutions:
Sujet:
architecture
architecture
Classification:
dessins
dessins
Actions:
Numéro de référence:
DR1974:0002:034:056
DR1974:0002:034:056
Personnes et institutions:
Sujet:
architecture
architecture
Date:
between 1836 and 1840
between 1836 and 1840
Titre:
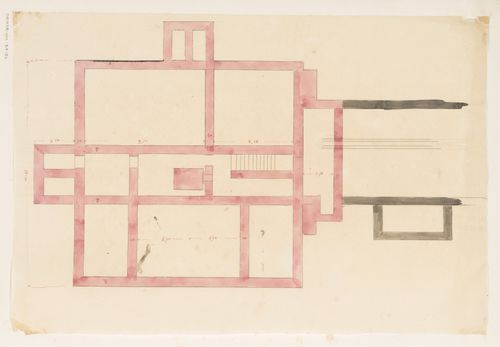
Project no. 8 for a country house for comte Treilhard: Foundation plan
Actions:
DR1974:0002:034:056
Project no. 8 for a country house for comte Treilhard: Foundation plan
Actions:
DR1974:0002:034:056
Classification:
dessins
dessins
Date:
between 1836 and 1840
between 1836 and 1840
Personnes et institutions:
Sujet:
architecture
architecture
Classification:
dessins
dessins
Actions:
Numéro de référence:
DR1974:0002:034:058
DR1974:0002:034:058
Personnes et institutions:
Sujet:
architecture
architecture
Date:
between 1836 and 1840
between 1836 and 1840
Titre:
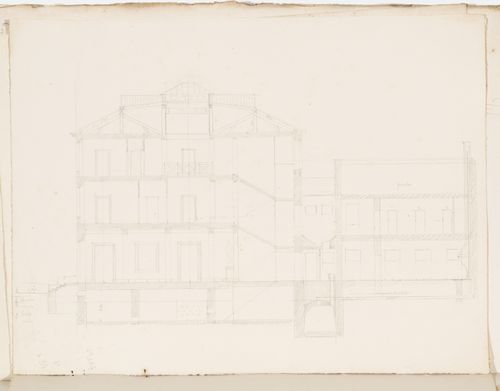
Project no. 8 for a country house for comte Treilhard: Longitudinal section
Actions:
DR1974:0002:034:058
Project no. 8 for a country house for comte Treilhard: Longitudinal section
Actions:
DR1974:0002:034:058
Classification:
dessins
dessins
Date:
between 1836 and 1840
between 1836 and 1840
Personnes et institutions:
Sujet:
architecture
architecture
Classification:
dessins
dessins
Actions:
Numéro de référence:
DR1974:0002:034:062
DR1974:0002:034:062
Personnes et institutions:
Sujet:
architecture
architecture
Date:
between 1836 and 1840
between 1836 and 1840
Titre:
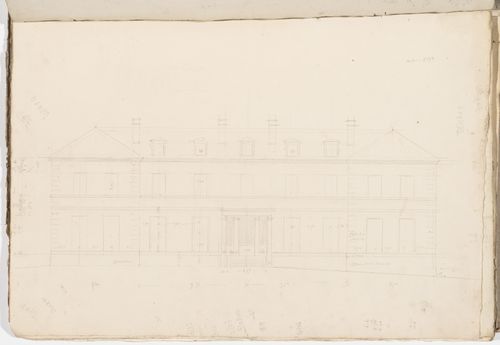
Project no. 9 for a country house for comte Treilhard: Principal elevation
Actions:
DR1974:0002:034:062
Project no. 9 for a country house for comte Treilhard: Principal elevation
Actions:
DR1974:0002:034:062
Classification:
dessins
dessins
Date:
between 1836 and 1840
between 1836 and 1840
Personnes et institutions:
Sujet:
architecture
architecture
Classification:
dessins
dessins
Actions:
Numéro de référence:
DR1974:0002:034:063
DR1974:0002:034:063
Personnes et institutions:
Sujet:
architecture
architecture
Date:
between 1836 and 1840
between 1836 and 1840
Titre:
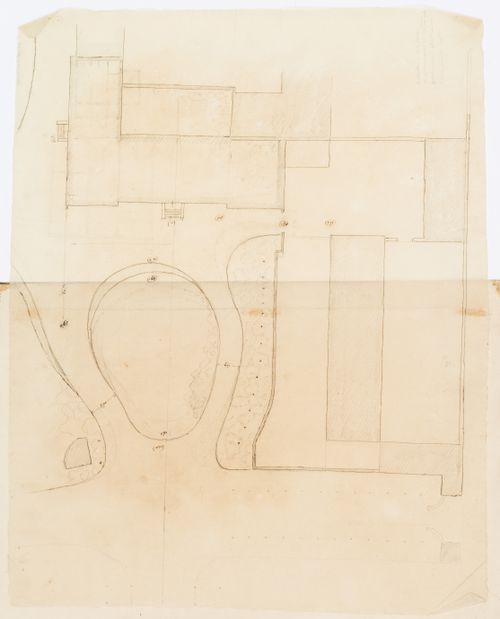
Project no. 9 for a country house for comte Treilhard: Site plan
Actions:
DR1974:0002:034:063
Project no. 9 for a country house for comte Treilhard: Site plan
Actions:
DR1974:0002:034:063
Classification:
dessins
dessins
Date:
between 1836 and 1840
between 1836 and 1840
Personnes et institutions:
Sujet:
architecture
architecture
Classification:
dessins
dessins
Actions:
Numéro de référence:
DR1974:0002:034:066
DR1974:0002:034:066
Personnes et institutions:
Sujet:
architecture
architecture
Date:
between 1836 and 1840
between 1836 and 1840
Titre:
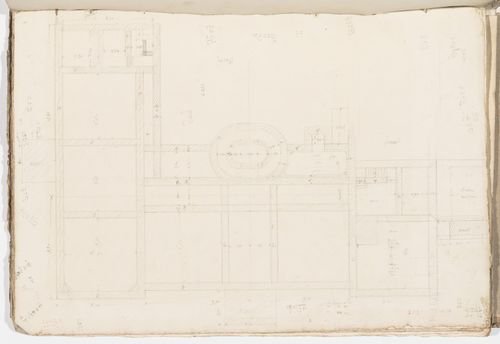
Project no. 9 for a country house for comte Treilhard: Foundation plan
Actions:
DR1974:0002:034:066
Project no. 9 for a country house for comte Treilhard: Foundation plan
Actions:
DR1974:0002:034:066
Classification:
dessins
dessins
Date:
between 1836 and 1840
between 1836 and 1840
Personnes et institutions:
Sujet:
architecture
architecture
Classification:
dessins
dessins
Actions:
Numéro de référence:
DR1974:0002:034:071
DR1974:0002:034:071
Personnes et institutions:
Sujet:
architecture
architecture
Date:
between 1836 and 1840
between 1836 and 1840
Titre:
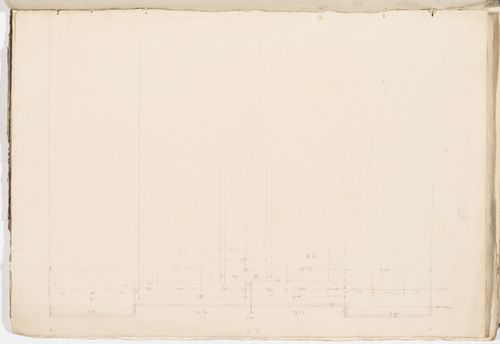
Project no. 9 for a country house for comte Treilhard: Partial plan
Actions:
DR1974:0002:034:071
Project no. 9 for a country house for comte Treilhard: Partial plan
Actions:
DR1974:0002:034:071
Classification:
dessins
dessins
Date:
between 1836 and 1840
between 1836 and 1840
Personnes et institutions:
Sujet:
architecture
architecture
Classification:
dessins
dessins
Actions:
Numéro de référence:
DR1974:0002:034:073
DR1974:0002:034:073
Personnes et institutions:
Sujet:
architecture
architecture
Date:
between 1836 and 1840
between 1836 and 1840
Titre:
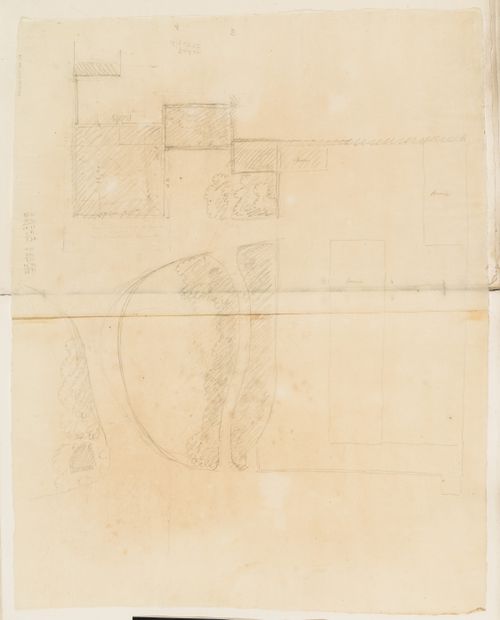
Project no. 10 for a country house for comte Treilhard: Site plan
Actions:
DR1974:0002:034:073
Project no. 10 for a country house for comte Treilhard: Site plan
Actions:
DR1974:0002:034:073
Classification:
dessins
dessins
Date:
between 1836 and 1840
between 1836 and 1840
Personnes et institutions:
Sujet:
architecture
architecture
Classification:
dessins
dessins
Actions:
Numéro de référence:
DR1974:0002:038:018
DR1974:0002:038:018
Personnes et institutions:
Sujet:
architecture
architecture
Date:
early 19th century
early 19th century
Titre:
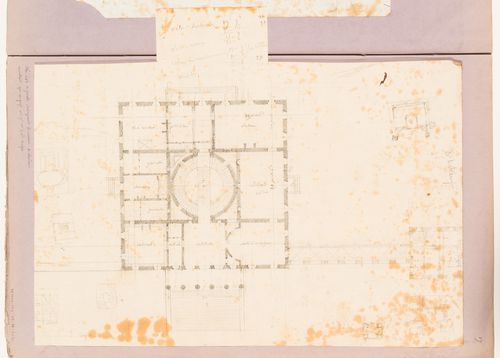
Ground floor plan and sketches for a country house for comte Anglès
Actions:
DR1974:0002:038:018
Ground floor plan and sketches for a country house for comte Anglès
Actions:
DR1974:0002:038:018
Classification:
dessins
dessins
Date:
early 19th century
early 19th century
Personnes et institutions:
Sujet:
architecture
architecture


