


119251 Résultats
Classification:
photographies
photographies
Actions:
Numéro de référence:
PH2005:0006
Description:
Commissioned by the Canadian Centre for Architecture, Montréal, for "Tangent," 2002-2006
PH2005:0006
Description:
Commissioned by the Canadian Centre for Architecture, Montréal, for "Tangent," 2002-2006
Personnes et institutions:
Sujet:
ingénierie
ingénierie
Date:
2004
2004
Titre:
Photograph of drawings and charts, for "Forth Bridge-Cinema. Metric Space"
Actions:
PH2005:0006
Description:
Commissioned by the Canadian Centre for Architecture, Montréal, for "Tangent," 2002-2006
Photograph of drawings and charts, for "Forth Bridge-Cinema. Metric Space"
Actions:
PH2005:0006
Description:
Commissioned by the Canadian Centre for Architecture, Montréal, for "Tangent," 2002-2006
Classification:
photographies
photographies
Date:
2004
2004
Personnes et institutions:
Sujet:
ingénierie
ingénierie
Classification:
photographies
photographies
Actions:
Numéro de référence:
PH2005:0007
Description:
Commissioned by the Canadian Centre for Architecture, Montréal, for "Tangent," 2002-2006
PH2005:0007
Description:
Commissioned by the Canadian Centre for Architecture, Montréal, for "Tangent," 2002-2006
Personnes et institutions:
Sujet:
ingénierie
ingénierie
Date:
2003 and 2004
2003 and 2004
Titre:
Photographs of two charts, for "Forth Bridge-Cinema. Metric Space"
Actions:
PH2005:0007
Description:
Commissioned by the Canadian Centre for Architecture, Montréal, for "Tangent," 2002-2006
Photographs of two charts, for "Forth Bridge-Cinema. Metric Space"
Actions:
PH2005:0007
Description:
Commissioned by the Canadian Centre for Architecture, Montréal, for "Tangent," 2002-2006
Classification:
photographies
photographies
Date:
2003 and 2004
2003 and 2004
Personnes et institutions:
Sujet:
ingénierie
ingénierie
Classification:
photographies
photographies
Actions:
Numéro de référence:
PH2005:0008
Description:
Commissioned by the Canadian Centre for Architecture, Montréal, for "Tangent," 2002-2006
PH2005:0008
Description:
Commissioned by the Canadian Centre for Architecture, Montréal, for "Tangent," 2002-2006
Personnes et institutions:
Sujet:
ingénierie
ingénierie
Date:
2004
2004
Titre:
Photograph of two charts and a diagram, for "Forth Bridge-Cinema. Metric Space"
Actions:
PH2005:0008
Description:
Commissioned by the Canadian Centre for Architecture, Montréal, for "Tangent," 2002-2006
Photograph of two charts and a diagram, for "Forth Bridge-Cinema. Metric Space"
Actions:
PH2005:0008
Description:
Commissioned by the Canadian Centre for Architecture, Montréal, for "Tangent," 2002-2006
Classification:
photographies
photographies
Date:
2004
2004
Personnes et institutions:
Sujet:
ingénierie
ingénierie
Classification:
expositions
expositions
Actions:
Description:
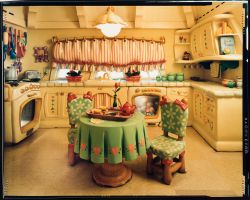
Réalisme et illusion : Photographies des parcs thématiques de Disney par Catherine Wagner présente un essai visuel des quatre parcs thématiques de Disney situés à Anaheim (Californie), à Orlando (Floride), à Tokyo et à Paris. Fascinée par la place prépondérante de l’illusion dans la conception et l’aménagement des parcs, Catherine Wagner désirait ajouter « une couche(...)
Réalisme et illusion : Photographies des parcs thématiques de Disney par Catherine Wagner présente un essai visuel des quatre parcs thématiques de Disney situés à Anaheim (Californie), à Orlando (Floride), à Tokyo et à Paris. Fascinée par la place prépondérante de l’illusion dans la conception et l’aménagement des parcs, Catherine Wagner désirait ajouter « une couche(...)
Localisation:
Salle octogonale
Salle octogonale
Date:
17 juin 1997 au 28 septembre 1997
17 juin 1997 au 28 septembre 1997
Titre:
Réalisme et illusion : photographies des parcs thématiques de Disney par Catherine Wagner
Actions:
Description:
Réalisme et illusion : Photographies des parcs thématiques de Disney par Catherine Wagner présente un essai visuel des quatre parcs thématiques de Disney situés à Anaheim (Californie), à Orlando (Floride), à Tokyo et à Paris. Fascinée par la place prépondérante de l’illusion dans la conception et l’aménagement des parcs, Catherine Wagner désirait ajouter « une couche(...)
Réalisme et illusion : photographies des parcs thématiques de Disney par Catherine Wagner
Actions:
Description:
Réalisme et illusion : Photographies des parcs thématiques de Disney par Catherine Wagner présente un essai visuel des quatre parcs thématiques de Disney situés à Anaheim (Californie), à Orlando (Floride), à Tokyo et à Paris. Fascinée par la place prépondérante de l’illusion dans la conception et l’aménagement des parcs, Catherine Wagner désirait ajouter « une couche(...)
Classification:
expositions
expositions
Date:
17 juin 1997 au
28 septembre 1997
17 juin 1997 au
28 septembre 1997
Localisation:
Salle octogonale
Salle octogonale
Classification:
expositions
expositions
Titre:
L’enfant bâtisseur
L’enfant bâtisseur
Actions:
Description:
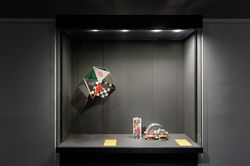
Une selection tirée de la vaste collection de jouets et de jeux d’architecture du CCA, L’enfant bâtisseur présent quelques-unes des nombreuses façons dont les jouets peuvent traduire l’espace architectural. On y découvre plusieurs types dexploration par le jeu des relations entre les figures et formes de base et les mondes architecturaux générées par les jouets. Si les(...)
Une selection tirée de la vaste collection de jouets et de jeux d’architecture du CCA, L’enfant bâtisseur présent quelques-unes des nombreuses façons dont les jouets peuvent traduire l’espace architectural. On y découvre plusieurs types dexploration par le jeu des relations entre les figures et formes de base et les mondes architecturaux générées par les jouets. Si les(...)
Localisation:
Vitrines
Vitrines
Date:
9 décembre 2015 au 24 avril 2016
9 décembre 2015 au 24 avril 2016
Titre:
L’enfant bâtisseur
Actions:
Description:
Une selection tirée de la vaste collection de jouets et de jeux d’architecture du CCA, L’enfant bâtisseur présent quelques-unes des nombreuses façons dont les jouets peuvent traduire l’espace architectural. On y découvre plusieurs types dexploration par le jeu des relations entre les figures et formes de base et les mondes architecturaux générées par les jouets. Si les(...)
L’enfant bâtisseur
Actions:
Description:
Une selection tirée de la vaste collection de jouets et de jeux d’architecture du CCA, L’enfant bâtisseur présent quelques-unes des nombreuses façons dont les jouets peuvent traduire l’espace architectural. On y découvre plusieurs types dexploration par le jeu des relations entre les figures et formes de base et les mondes architecturaux générées par les jouets. Si les(...)
Classification:
expositions
expositions
Date:
9 décembre 2015 au
24 avril 2016
9 décembre 2015 au
24 avril 2016
Localisation:
Vitrines
Vitrines
Niveau de description archivistique:
Projet
Projet
Titre:
Greenbird
Greenbird
Numéro de référence:
AP144.S2.D96
Description:
File documents Greenbird, an aviary for West Green House at Hartley Wintney, in Hampshire, England. Although construction did begin it is unclear whether the project was ever completed. The design for the aviary called for metal poles and a roof grid covered with a wire framework and nylon mesh. Conceptual sketches show various roof designs and a system for providing variable heights. The final design also included an artificial spring, stepped waterfall, rock pool, shallow pool, beach and marsh areas, and perches at various heights. Existing conditions material includes a colour aerial photograph mounted on press board and an existing survey plan. Design development drawings also include axonometric drawings of the structure and proposals for pools and waterfalls. Some material in this file was published in 'Cedric Price-Works II' (London: Architectural Press, 1984), 90, 99. Material in this file was produced between1961 and 1979, but predominantly between 1975 and 1979. Several drawings in the file are attributed to McAlpine Design Group and Sir Robert McAlpine & Sons Ltd. File contains conceptual drawings, design development drawings, consultant drawing, photographic material, and textual records.
AP144.S2.D96
Description:
File documents Greenbird, an aviary for West Green House at Hartley Wintney, in Hampshire, England. Although construction did begin it is unclear whether the project was ever completed. The design for the aviary called for metal poles and a roof grid covered with a wire framework and nylon mesh. Conceptual sketches show various roof designs and a system for providing variable heights. The final design also included an artificial spring, stepped waterfall, rock pool, shallow pool, beach and marsh areas, and perches at various heights. Existing conditions material includes a colour aerial photograph mounted on press board and an existing survey plan. Design development drawings also include axonometric drawings of the structure and proposals for pools and waterfalls. Some material in this file was published in 'Cedric Price-Works II' (London: Architectural Press, 1984), 90, 99. Material in this file was produced between1961 and 1979, but predominantly between 1975 and 1979. Several drawings in the file are attributed to McAlpine Design Group and Sir Robert McAlpine & Sons Ltd. File contains conceptual drawings, design development drawings, consultant drawing, photographic material, and textual records.
Personnes et institutions:
Date:
1961-1979, predominant 1975-1979
1961-1979, predominant 1975-1979
Titre:
Greenbird
Actions:
AP144.S2.D96
Description:
File documents Greenbird, an aviary for West Green House at Hartley Wintney, in Hampshire, England. Although construction did begin it is unclear whether the project was ever completed. The design for the aviary called for metal poles and a roof grid covered with a wire framework and nylon mesh. Conceptual sketches show various roof designs and a system for providing variable heights. The final design also included an artificial spring, stepped waterfall, rock pool, shallow pool, beach and marsh areas, and perches at various heights. Existing conditions material includes a colour aerial photograph mounted on press board and an existing survey plan. Design development drawings also include axonometric drawings of the structure and proposals for pools and waterfalls. Some material in this file was published in 'Cedric Price-Works II' (London: Architectural Press, 1984), 90, 99. Material in this file was produced between1961 and 1979, but predominantly between 1975 and 1979. Several drawings in the file are attributed to McAlpine Design Group and Sir Robert McAlpine & Sons Ltd. File contains conceptual drawings, design development drawings, consultant drawing, photographic material, and textual records.
Greenbird
Actions:
AP144.S2.D96
Description:
File documents Greenbird, an aviary for West Green House at Hartley Wintney, in Hampshire, England. Although construction did begin it is unclear whether the project was ever completed. The design for the aviary called for metal poles and a roof grid covered with a wire framework and nylon mesh. Conceptual sketches show various roof designs and a system for providing variable heights. The final design also included an artificial spring, stepped waterfall, rock pool, shallow pool, beach and marsh areas, and perches at various heights. Existing conditions material includes a colour aerial photograph mounted on press board and an existing survey plan. Design development drawings also include axonometric drawings of the structure and proposals for pools and waterfalls. Some material in this file was published in 'Cedric Price-Works II' (London: Architectural Press, 1984), 90, 99. Material in this file was produced between1961 and 1979, but predominantly between 1975 and 1979. Several drawings in the file are attributed to McAlpine Design Group and Sir Robert McAlpine & Sons Ltd. File contains conceptual drawings, design development drawings, consultant drawing, photographic material, and textual records.
Niveau de description archivistique:
File 96
File 96
Date:
1961-1979, predominant 1975-1979
1961-1979, predominant 1975-1979
Personnes et institutions:
Niveau de description archivistique:
Projet
Projet
Numéro de référence:
AP144.S2.D31
Description:
File documents the new aviary built at The London Zoological Gardens at Regent's Park, in London, England, for the Zoological Society of London. It was designed by Lord Snowdon, Cedric Price and engineer Frank Newby. The aviary was constructed using aluminium cast tubes, cables, and welded aluminium mesh, and incorporated an elevated walkway. Material in this file includes early site surveys, development and landscaping plans for the zoo and adjacent areas; conceptual sketches; design development sketches; working drawings, including plans, elevations, sections, axonometric drawings, and details showing footings, elevated walkway, planting and nesting boxes, pool cliffs and waterfalls, retaining wall, public entrance, perch prototype, diagrams showing bird activities/locations, structural details, work schedules; and working drawings by associate architects, engineering consultants, and manufacturers. Publication materials include originals and copies for an article in 'Architectural Design' (Sept. 1965), 451-459. Material is this file was produced between 1958 and 2001, but predominantly between 1960 and 1966. File contains conceptual drawings, design development drawings, presentation drawings, reference drawings, working drawings, photographic materials, and textual records.
AP144.S2.D31
Description:
File documents the new aviary built at The London Zoological Gardens at Regent's Park, in London, England, for the Zoological Society of London. It was designed by Lord Snowdon, Cedric Price and engineer Frank Newby. The aviary was constructed using aluminium cast tubes, cables, and welded aluminium mesh, and incorporated an elevated walkway. Material in this file includes early site surveys, development and landscaping plans for the zoo and adjacent areas; conceptual sketches; design development sketches; working drawings, including plans, elevations, sections, axonometric drawings, and details showing footings, elevated walkway, planting and nesting boxes, pool cliffs and waterfalls, retaining wall, public entrance, perch prototype, diagrams showing bird activities/locations, structural details, work schedules; and working drawings by associate architects, engineering consultants, and manufacturers. Publication materials include originals and copies for an article in 'Architectural Design' (Sept. 1965), 451-459. Material is this file was produced between 1958 and 2001, but predominantly between 1960 and 1966. File contains conceptual drawings, design development drawings, presentation drawings, reference drawings, working drawings, photographic materials, and textual records.
Personnes et institutions:
Date:
1958-2001, predominant 1960-1966
1958-2001, predominant 1960-1966
Titre:
New Aviary, Zoological Society
Actions:
AP144.S2.D31
Description:
File documents the new aviary built at The London Zoological Gardens at Regent's Park, in London, England, for the Zoological Society of London. It was designed by Lord Snowdon, Cedric Price and engineer Frank Newby. The aviary was constructed using aluminium cast tubes, cables, and welded aluminium mesh, and incorporated an elevated walkway. Material in this file includes early site surveys, development and landscaping plans for the zoo and adjacent areas; conceptual sketches; design development sketches; working drawings, including plans, elevations, sections, axonometric drawings, and details showing footings, elevated walkway, planting and nesting boxes, pool cliffs and waterfalls, retaining wall, public entrance, perch prototype, diagrams showing bird activities/locations, structural details, work schedules; and working drawings by associate architects, engineering consultants, and manufacturers. Publication materials include originals and copies for an article in 'Architectural Design' (Sept. 1965), 451-459. Material is this file was produced between 1958 and 2001, but predominantly between 1960 and 1966. File contains conceptual drawings, design development drawings, presentation drawings, reference drawings, working drawings, photographic materials, and textual records.
New Aviary, Zoological Society
Actions:
AP144.S2.D31
Description:
File documents the new aviary built at The London Zoological Gardens at Regent's Park, in London, England, for the Zoological Society of London. It was designed by Lord Snowdon, Cedric Price and engineer Frank Newby. The aviary was constructed using aluminium cast tubes, cables, and welded aluminium mesh, and incorporated an elevated walkway. Material in this file includes early site surveys, development and landscaping plans for the zoo and adjacent areas; conceptual sketches; design development sketches; working drawings, including plans, elevations, sections, axonometric drawings, and details showing footings, elevated walkway, planting and nesting boxes, pool cliffs and waterfalls, retaining wall, public entrance, perch prototype, diagrams showing bird activities/locations, structural details, work schedules; and working drawings by associate architects, engineering consultants, and manufacturers. Publication materials include originals and copies for an article in 'Architectural Design' (Sept. 1965), 451-459. Material is this file was produced between 1958 and 2001, but predominantly between 1960 and 1966. File contains conceptual drawings, design development drawings, presentation drawings, reference drawings, working drawings, photographic materials, and textual records.
Niveau de description archivistique:
File 31
File 31
Date:
1958-2001, predominant 1960-1966
1958-2001, predominant 1960-1966
Personnes et institutions:
Niveau de description archivistique:
Projet
Projet
Numéro de référence:
AP178.S1.1989.PR03
Description:
This project series documents the plano de Doedijnstraat, the residential settlement in Schilderswijk, The Hague, The Netherlands. While the records were held in the office’s archives this project was assigned the number 63/80. The office assigned the date 1989 for this project. In 1993 Siza was awarded the Berlage Prize for this residential project of 238 flats. The project was part of an urban renewal program in The Hague for which Siza had already worked on other projects: the urban plan for Deelgebied Zone 5, Schilderswijk-West and Punt en Komma social housing; the housing and shopping complex in Schilderswijk; and the Van der Vennepark. Documenting this project are sketches, studies, elevations, plans and details. Textual documentation includes correspondence, such as letters to and from Siza, letters to Jeoron Geurst (from the associated architectural firm Geurst & Schulze architekten), and letters to and from project architect Carlos Castenheira. Furthermore, there is correspondence to and from members of the Woningbouwvereniging and several letters from Ing. J. van Gulik (project leader). Other documentation includes cost estimates and meeting minutes. Also included in this project series are negatives, photographs and slides documenting the model, site and various dwellings.
AP178.S1.1989.PR03
Description:
This project series documents the plano de Doedijnstraat, the residential settlement in Schilderswijk, The Hague, The Netherlands. While the records were held in the office’s archives this project was assigned the number 63/80. The office assigned the date 1989 for this project. In 1993 Siza was awarded the Berlage Prize for this residential project of 238 flats. The project was part of an urban renewal program in The Hague for which Siza had already worked on other projects: the urban plan for Deelgebied Zone 5, Schilderswijk-West and Punt en Komma social housing; the housing and shopping complex in Schilderswijk; and the Van der Vennepark. Documenting this project are sketches, studies, elevations, plans and details. Textual documentation includes correspondence, such as letters to and from Siza, letters to Jeoron Geurst (from the associated architectural firm Geurst & Schulze architekten), and letters to and from project architect Carlos Castenheira. Furthermore, there is correspondence to and from members of the Woningbouwvereniging and several letters from Ing. J. van Gulik (project leader). Other documentation includes cost estimates and meeting minutes. Also included in this project series are negatives, photographs and slides documenting the model, site and various dwellings.
Personnes et institutions:
Date:
1983-1994
1983-1994
Titre:
Plano de Doedijnstraat [Residential settlement, Schilderswijk], The Hague, The Netherlands (1988-1994)
Actions:
AP178.S1.1989.PR03
Description:
This project series documents the plano de Doedijnstraat, the residential settlement in Schilderswijk, The Hague, The Netherlands. While the records were held in the office’s archives this project was assigned the number 63/80. The office assigned the date 1989 for this project. In 1993 Siza was awarded the Berlage Prize for this residential project of 238 flats. The project was part of an urban renewal program in The Hague for which Siza had already worked on other projects: the urban plan for Deelgebied Zone 5, Schilderswijk-West and Punt en Komma social housing; the housing and shopping complex in Schilderswijk; and the Van der Vennepark. Documenting this project are sketches, studies, elevations, plans and details. Textual documentation includes correspondence, such as letters to and from Siza, letters to Jeoron Geurst (from the associated architectural firm Geurst & Schulze architekten), and letters to and from project architect Carlos Castenheira. Furthermore, there is correspondence to and from members of the Woningbouwvereniging and several letters from Ing. J. van Gulik (project leader). Other documentation includes cost estimates and meeting minutes. Also included in this project series are negatives, photographs and slides documenting the model, site and various dwellings.
Plano de Doedijnstraat [Residential settlement, Schilderswijk], The Hague, The Netherlands (1988-1994)
Actions:
AP178.S1.1989.PR03
Description:
This project series documents the plano de Doedijnstraat, the residential settlement in Schilderswijk, The Hague, The Netherlands. While the records were held in the office’s archives this project was assigned the number 63/80. The office assigned the date 1989 for this project. In 1993 Siza was awarded the Berlage Prize for this residential project of 238 flats. The project was part of an urban renewal program in The Hague for which Siza had already worked on other projects: the urban plan for Deelgebied Zone 5, Schilderswijk-West and Punt en Komma social housing; the housing and shopping complex in Schilderswijk; and the Van der Vennepark. Documenting this project are sketches, studies, elevations, plans and details. Textual documentation includes correspondence, such as letters to and from Siza, letters to Jeoron Geurst (from the associated architectural firm Geurst & Schulze architekten), and letters to and from project architect Carlos Castenheira. Furthermore, there is correspondence to and from members of the Woningbouwvereniging and several letters from Ing. J. van Gulik (project leader). Other documentation includes cost estimates and meeting minutes. Also included in this project series are negatives, photographs and slides documenting the model, site and various dwellings.
Niveau de description archivistique:
Project
Project
Date:
1983-1994
1983-1994
Personnes et institutions:
Niveau de description archivistique:
Projet
Projet
Numéro de référence:
AP166.S1.1990.PR1
Description:
This file documents the design and construction of the Galaxy Toyama Gymnasium in Imizu, Toyama, Japan. The project was developed as a theme pavilion for the 1st Japan Expo Toyama in 1992. The roof of the gymnasium is an undulating space frame structure with ball joints. Computers were used to find an optimum form for the roof and to calculate the dimensions of each component. The file contains approximately 200 design development drawings. There are also working drawings, including 72 numbered architectural drawings and 44 structural drawings. Digital material includes a 3-dimensional model of the roof and sections from a photoelasticity experiment. The remainder of the digital files consist of digital images of the built work and scans of drawings.There are a number of images printed out from computer files, including photoelasticity models and 3-D perspectives of the roof and of the building interior. There is a series of images from computer simulations of the roof dating from 1996. A set of 12 presentation panels contain wireframe images of the roof. There is a small amount of textual material, including proposal documents, graphics for the name of the building, publications and facsimile transmissions. Material in this file was created between 1990 and 2012, but predominantly between 1990 and 1992.
AP166.S1.1990.PR1
Description:
This file documents the design and construction of the Galaxy Toyama Gymnasium in Imizu, Toyama, Japan. The project was developed as a theme pavilion for the 1st Japan Expo Toyama in 1992. The roof of the gymnasium is an undulating space frame structure with ball joints. Computers were used to find an optimum form for the roof and to calculate the dimensions of each component. The file contains approximately 200 design development drawings. There are also working drawings, including 72 numbered architectural drawings and 44 structural drawings. Digital material includes a 3-dimensional model of the roof and sections from a photoelasticity experiment. The remainder of the digital files consist of digital images of the built work and scans of drawings.There are a number of images printed out from computer files, including photoelasticity models and 3-D perspectives of the roof and of the building interior. There is a series of images from computer simulations of the roof dating from 1996. A set of 12 presentation panels contain wireframe images of the roof. There is a small amount of textual material, including proposal documents, graphics for the name of the building, publications and facsimile transmissions. Material in this file was created between 1990 and 2012, but predominantly between 1990 and 1992.
Personnes et institutions:
Date:
1990-1996, 2012
1990-1996, 2012
Titre:
Galaxy Toyama Gymnasium, Imizu, Japan (1990-1992)
Actions:
AP166.S1.1990.PR1
Description:
This file documents the design and construction of the Galaxy Toyama Gymnasium in Imizu, Toyama, Japan. The project was developed as a theme pavilion for the 1st Japan Expo Toyama in 1992. The roof of the gymnasium is an undulating space frame structure with ball joints. Computers were used to find an optimum form for the roof and to calculate the dimensions of each component. The file contains approximately 200 design development drawings. There are also working drawings, including 72 numbered architectural drawings and 44 structural drawings. Digital material includes a 3-dimensional model of the roof and sections from a photoelasticity experiment. The remainder of the digital files consist of digital images of the built work and scans of drawings.There are a number of images printed out from computer files, including photoelasticity models and 3-D perspectives of the roof and of the building interior. There is a series of images from computer simulations of the roof dating from 1996. A set of 12 presentation panels contain wireframe images of the roof. There is a small amount of textual material, including proposal documents, graphics for the name of the building, publications and facsimile transmissions. Material in this file was created between 1990 and 2012, but predominantly between 1990 and 1992.
Galaxy Toyama Gymnasium, Imizu, Japan (1990-1992)
Actions:
AP166.S1.1990.PR1
Description:
This file documents the design and construction of the Galaxy Toyama Gymnasium in Imizu, Toyama, Japan. The project was developed as a theme pavilion for the 1st Japan Expo Toyama in 1992. The roof of the gymnasium is an undulating space frame structure with ball joints. Computers were used to find an optimum form for the roof and to calculate the dimensions of each component. The file contains approximately 200 design development drawings. There are also working drawings, including 72 numbered architectural drawings and 44 structural drawings. Digital material includes a 3-dimensional model of the roof and sections from a photoelasticity experiment. The remainder of the digital files consist of digital images of the built work and scans of drawings.There are a number of images printed out from computer files, including photoelasticity models and 3-D perspectives of the roof and of the building interior. There is a series of images from computer simulations of the roof dating from 1996. A set of 12 presentation panels contain wireframe images of the roof. There is a small amount of textual material, including proposal documents, graphics for the name of the building, publications and facsimile transmissions. Material in this file was created between 1990 and 2012, but predominantly between 1990 and 1992.
Niveau de description archivistique:
project
project
Date:
1990-1996, 2012
1990-1996, 2012
Personnes et institutions:
Niveau de description archivistique:
Projet
Projet
Numéro de référence:
AP075.S1.2004.PR01
Description:
Project series documents Cornelia Hahn Oberlander's landscape project for the renovations of Buchanan Building at the University of British Columbia, Vancouver. Oberlander worked on this project in 2004 with architectural firm Busby, Perkins + Will Architects. The project consisted in a redesign of the landscaping for the two coutyards separated by a central pavilion and surrounded by the four other blocks of the Buchanan Building. The concept was to created a courtyard for ceremonies and activities and a courtyard for scultpure and contemplation. The east courtyard, designed for sitting and contemplation, included paved pathways circulating amount patches of grass and flower beds, with seating alvoces under the preserved trees to add shade. The west courtyard, designed for activities, consisted in a large parved area with a curving edge along the east side of the courtyard to provide seating and includes a covered café and a water feature. The project series contains sketches by Oberlander, design development drawings, including site plans, landscape plans and concept plans for the courtyards, and presentations drawings, including renderings. The project is also documented through correspondence, including correspondence with architects and consultants, research material, contract, financial documents, specifications, meeting notes, and photographs of existing landscaping.
AP075.S1.2004.PR01
Description:
Project series documents Cornelia Hahn Oberlander's landscape project for the renovations of Buchanan Building at the University of British Columbia, Vancouver. Oberlander worked on this project in 2004 with architectural firm Busby, Perkins + Will Architects. The project consisted in a redesign of the landscaping for the two coutyards separated by a central pavilion and surrounded by the four other blocks of the Buchanan Building. The concept was to created a courtyard for ceremonies and activities and a courtyard for scultpure and contemplation. The east courtyard, designed for sitting and contemplation, included paved pathways circulating amount patches of grass and flower beds, with seating alvoces under the preserved trees to add shade. The west courtyard, designed for activities, consisted in a large parved area with a curving edge along the east side of the courtyard to provide seating and includes a covered café and a water feature. The project series contains sketches by Oberlander, design development drawings, including site plans, landscape plans and concept plans for the courtyards, and presentations drawings, including renderings. The project is also documented through correspondence, including correspondence with architects and consultants, research material, contract, financial documents, specifications, meeting notes, and photographs of existing landscaping.
Personnes et institutions:
Date:
2004-2009
2004-2009
Titre:
Buchanan Building renovations, University of British Columbia, Vancouver, British Columbia (2004-2009)
Actions:
AP075.S1.2004.PR01
Description:
Project series documents Cornelia Hahn Oberlander's landscape project for the renovations of Buchanan Building at the University of British Columbia, Vancouver. Oberlander worked on this project in 2004 with architectural firm Busby, Perkins + Will Architects. The project consisted in a redesign of the landscaping for the two coutyards separated by a central pavilion and surrounded by the four other blocks of the Buchanan Building. The concept was to created a courtyard for ceremonies and activities and a courtyard for scultpure and contemplation. The east courtyard, designed for sitting and contemplation, included paved pathways circulating amount patches of grass and flower beds, with seating alvoces under the preserved trees to add shade. The west courtyard, designed for activities, consisted in a large parved area with a curving edge along the east side of the courtyard to provide seating and includes a covered café and a water feature. The project series contains sketches by Oberlander, design development drawings, including site plans, landscape plans and concept plans for the courtyards, and presentations drawings, including renderings. The project is also documented through correspondence, including correspondence with architects and consultants, research material, contract, financial documents, specifications, meeting notes, and photographs of existing landscaping.
Buchanan Building renovations, University of British Columbia, Vancouver, British Columbia (2004-2009)
Actions:
AP075.S1.2004.PR01
Description:
Project series documents Cornelia Hahn Oberlander's landscape project for the renovations of Buchanan Building at the University of British Columbia, Vancouver. Oberlander worked on this project in 2004 with architectural firm Busby, Perkins + Will Architects. The project consisted in a redesign of the landscaping for the two coutyards separated by a central pavilion and surrounded by the four other blocks of the Buchanan Building. The concept was to created a courtyard for ceremonies and activities and a courtyard for scultpure and contemplation. The east courtyard, designed for sitting and contemplation, included paved pathways circulating amount patches of grass and flower beds, with seating alvoces under the preserved trees to add shade. The west courtyard, designed for activities, consisted in a large parved area with a curving edge along the east side of the courtyard to provide seating and includes a covered café and a water feature. The project series contains sketches by Oberlander, design development drawings, including site plans, landscape plans and concept plans for the courtyards, and presentations drawings, including renderings. The project is also documented through correspondence, including correspondence with architects and consultants, research material, contract, financial documents, specifications, meeting notes, and photographs of existing landscaping.
Niveau de description archivistique:
Project
Project
Date:
2004-2009
2004-2009
Personnes et institutions:


