


31781 Résultats
Niveau de description archivistique:
Projet
Projet
Titre:
Doubletake
Doubletake
Numéro de référence:
AP142.S2.D12
Description:
File documents an exhibition titled 'Doubletake - Collective Memory & Current Art' that was first held 20 February to 20 April 1992 at the Hayward Gallery, London, England and then held 8 January to 28 February 1993 at Kunsthalle Wien, Vienna, Austria. Material in this file was produced in 1992 and 1993. File contains photographs, design development drawings, presentation drawings, and record drawings. File also contains textual records, including correspondence and clippings.
AP142.S2.D12
Description:
File documents an exhibition titled 'Doubletake - Collective Memory & Current Art' that was first held 20 February to 20 April 1992 at the Hayward Gallery, London, England and then held 8 January to 28 February 1993 at Kunsthalle Wien, Vienna, Austria. Material in this file was produced in 1992 and 1993. File contains photographs, design development drawings, presentation drawings, and record drawings. File also contains textual records, including correspondence and clippings.
Personnes et institutions:
Date:
1992-1993
1992-1993
Titre:
Doubletake
Actions:
AP142.S2.D12
Description:
File documents an exhibition titled 'Doubletake - Collective Memory & Current Art' that was first held 20 February to 20 April 1992 at the Hayward Gallery, London, England and then held 8 January to 28 February 1993 at Kunsthalle Wien, Vienna, Austria. Material in this file was produced in 1992 and 1993. File contains photographs, design development drawings, presentation drawings, and record drawings. File also contains textual records, including correspondence and clippings.
Doubletake
Actions:
AP142.S2.D12
Description:
File documents an exhibition titled 'Doubletake - Collective Memory & Current Art' that was first held 20 February to 20 April 1992 at the Hayward Gallery, London, England and then held 8 January to 28 February 1993 at Kunsthalle Wien, Vienna, Austria. Material in this file was produced in 1992 and 1993. File contains photographs, design development drawings, presentation drawings, and record drawings. File also contains textual records, including correspondence and clippings.
Niveau de description archivistique:
File 12
File 12
Date:
1992-1993
1992-1993
Personnes et institutions:
Niveau de description archivistique:
Projet
Projet
Titre:
Nara Hotel
Nara Hotel
Numéro de référence:
AP142.S1.D206
Description:
File documents an executed project for a hotel in Nara, Japan. Material in this file was produced between 1991 and 1994. File contains conceptual drawings, design development drawings, and presentation drawings. File also contains textual records, including sketches, drawings, maps, photographs, an aerial view, correspondence, a building programme, specifications, a technical report, contracts, progress reports, project lists, layouts, a schedule of drawings, a label for drawings, legends for drawings, and notes.
AP142.S1.D206
Description:
File documents an executed project for a hotel in Nara, Japan. Material in this file was produced between 1991 and 1994. File contains conceptual drawings, design development drawings, and presentation drawings. File also contains textual records, including sketches, drawings, maps, photographs, an aerial view, correspondence, a building programme, specifications, a technical report, contracts, progress reports, project lists, layouts, a schedule of drawings, a label for drawings, legends for drawings, and notes.
Personnes et institutions:
Date:
1991-1994
1991-1994
Titre:
Nara Hotel
Actions:
AP142.S1.D206
Description:
File documents an executed project for a hotel in Nara, Japan. Material in this file was produced between 1991 and 1994. File contains conceptual drawings, design development drawings, and presentation drawings. File also contains textual records, including sketches, drawings, maps, photographs, an aerial view, correspondence, a building programme, specifications, a technical report, contracts, progress reports, project lists, layouts, a schedule of drawings, a label for drawings, legends for drawings, and notes.
Nara Hotel
Actions:
AP142.S1.D206
Description:
File documents an executed project for a hotel in Nara, Japan. Material in this file was produced between 1991 and 1994. File contains conceptual drawings, design development drawings, and presentation drawings. File also contains textual records, including sketches, drawings, maps, photographs, an aerial view, correspondence, a building programme, specifications, a technical report, contracts, progress reports, project lists, layouts, a schedule of drawings, a label for drawings, legends for drawings, and notes.
Niveau de description archivistique:
File 206
File 206
Date:
1991-1994
1991-1994
Personnes et institutions:
Niveau de description archivistique:
Projet
Projet
Numéro de référence:
AP143.S6.D14
Description:
File documents an installation for "The American Century 1900-2000" exhibition, The Whitney Museum of American Art, New York City, New York, 1997. File contains 31 drawings, 4 prints, 4 study models, 1 box of models and 1 file of textual documents. Documentation includes copies of building sections of the Whitney Museum by Marcel Breuer & Associates Architects. The textual document file consists of sketches, template, exhibition descriptions and photographs.
AP143.S6.D14
Description:
File documents an installation for "The American Century 1900-2000" exhibition, The Whitney Museum of American Art, New York City, New York, 1997. File contains 31 drawings, 4 prints, 4 study models, 1 box of models and 1 file of textual documents. Documentation includes copies of building sections of the Whitney Museum by Marcel Breuer & Associates Architects. The textual document file consists of sketches, template, exhibition descriptions and photographs.
Personnes et institutions:
Date:
1997
1997
Titre:
Installation for the "American Century 1900-2000" exhibition
Actions:
AP143.S6.D14
Description:
File documents an installation for "The American Century 1900-2000" exhibition, The Whitney Museum of American Art, New York City, New York, 1997. File contains 31 drawings, 4 prints, 4 study models, 1 box of models and 1 file of textual documents. Documentation includes copies of building sections of the Whitney Museum by Marcel Breuer & Associates Architects. The textual document file consists of sketches, template, exhibition descriptions and photographs.
Installation for the "American Century 1900-2000" exhibition
Actions:
AP143.S6.D14
Description:
File documents an installation for "The American Century 1900-2000" exhibition, The Whitney Museum of American Art, New York City, New York, 1997. File contains 31 drawings, 4 prints, 4 study models, 1 box of models and 1 file of textual documents. Documentation includes copies of building sections of the Whitney Museum by Marcel Breuer & Associates Architects. The textual document file consists of sketches, template, exhibition descriptions and photographs.
Niveau de description archivistique:
File 14
File 14
Date:
1997
1997
Personnes et institutions:
Classification:
expositions
expositions

Description:
L’Esprit nouveau : l’architecture moderne à Vancouver, 1938–1963, étudie les bâtiments et les ensembles marquants de cette période passionnante de l’histoire de Vancouver. L’exposition réunit des dessins de conception et des photographies d’époque ainsi que des éléments de mobilier et de décoration. Au sortir de la Seconde Guerre mondiale, Vancouver s’affirme comme une(...)
L’Esprit nouveau : l’architecture moderne à Vancouver, 1938–1963, étudie les bâtiments et les ensembles marquants de cette période passionnante de l’histoire de Vancouver. L’exposition réunit des dessins de conception et des photographies d’époque ainsi que des éléments de mobilier et de décoration. Au sortir de la Seconde Guerre mondiale, Vancouver s’affirme comme une(...)
Localisation:
Salles principales
Salles principales
Date:
5 mars 1997 au 25 mai 1997
5 mars 1997 au 25 mai 1997
Titre:
L'Esprit nouveau : l'architecture moderne à Vancouver, 1938-1963
Actions:
Description:
L’Esprit nouveau : l’architecture moderne à Vancouver, 1938–1963, étudie les bâtiments et les ensembles marquants de cette période passionnante de l’histoire de Vancouver. L’exposition réunit des dessins de conception et des photographies d’époque ainsi que des éléments de mobilier et de décoration. Au sortir de la Seconde Guerre mondiale, Vancouver s’affirme comme une(...)
L'Esprit nouveau : l'architecture moderne à Vancouver, 1938-1963
Actions:
Description:
L’Esprit nouveau : l’architecture moderne à Vancouver, 1938–1963, étudie les bâtiments et les ensembles marquants de cette période passionnante de l’histoire de Vancouver. L’exposition réunit des dessins de conception et des photographies d’époque ainsi que des éléments de mobilier et de décoration. Au sortir de la Seconde Guerre mondiale, Vancouver s’affirme comme une(...)
Classification:
expositions
expositions
Date:
5 mars 1997 au
25 mai 1997
5 mars 1997 au
25 mai 1997
Localisation:
Salles principales
Salles principales
Classification:
documents textuels
documents textuels
Titre:
Files of reference material
Files of reference material
Numéro de référence:
ARCH255256
Description:
3 files of reference material - copy of E.D. Mills' book The National Exhibition Centre, a history of the building in Birmingham; Pennsylvannia Arboretum plan; photographs of presentation models of the Maryland, Des Moines, and Baltimore Convention Centers.
ARCH255256
Description:
3 files of reference material - copy of E.D. Mills' book The National Exhibition Centre, a history of the building in Birmingham; Pennsylvannia Arboretum plan; photographs of presentation models of the Maryland, Des Moines, and Baltimore Convention Centers.
Personnes et institutions:
Date:
circa 1985
circa 1985
Titre:
Files of reference material
Actions:
ARCH255256
Description:
3 files of reference material - copy of E.D. Mills' book The National Exhibition Centre, a history of the building in Birmingham; Pennsylvannia Arboretum plan; photographs of presentation models of the Maryland, Des Moines, and Baltimore Convention Centers.
Files of reference material
Actions:
ARCH255256
Description:
3 files of reference material - copy of E.D. Mills' book The National Exhibition Centre, a history of the building in Birmingham; Pennsylvannia Arboretum plan; photographs of presentation models of the Maryland, Des Moines, and Baltimore Convention Centers.
Classification:
documents textuels
documents textuels
Date:
circa 1985
circa 1985
Personnes et institutions:
Classification:
dessins
dessins
Numéro de référence:
ARCH271698
Description:
Group consists of photographs of presentation drawings (elevations, sites plans, floor plans, perspectives and sections) for the Cultural Arts Pavilion in Newport News, Virginia. The group also includes site plans, perpsectives, floor plans, elevations and sections.
ARCH271698
Description:
Group consists of photographs of presentation drawings (elevations, sites plans, floor plans, perspectives and sections) for the Cultural Arts Pavilion in Newport News, Virginia. The group also includes site plans, perpsectives, floor plans, elevations and sections.
Personnes et institutions:
Date:
circa 1984
circa 1984
Titre:
Presentation drawings, Cultural Arts Pavilion, Newport News, Virginia
Actions:
ARCH271698
Description:
Group consists of photographs of presentation drawings (elevations, sites plans, floor plans, perspectives and sections) for the Cultural Arts Pavilion in Newport News, Virginia. The group also includes site plans, perpsectives, floor plans, elevations and sections.
Presentation drawings, Cultural Arts Pavilion, Newport News, Virginia
Actions:
ARCH271698
Description:
Group consists of photographs of presentation drawings (elevations, sites plans, floor plans, perspectives and sections) for the Cultural Arts Pavilion in Newport News, Virginia. The group also includes site plans, perpsectives, floor plans, elevations and sections.
Classification:
dessins
dessins
Date:
circa 1984
circa 1984
Personnes et institutions:
Niveau de description archivistique:
Projet
Projet
Numéro de référence:
AP109.S3.D71
Description:
File documents an executed project for a house for the architect in Montréal, Québec. Material in this file was produced between 1965 and 1967. File contains preliminary drawings, working drawings, a photograph and textual records.
AP109.S3.D71
Description:
File documents an executed project for a house for the architect in Montréal, Québec. Material in this file was produced between 1965 and 1967. File contains preliminary drawings, working drawings, a photograph and textual records.
Personnes et institutions:
Date:
1965 - 1967
1965 - 1967
Titre:
Guy Desbarats Residence
Actions:
AP109.S3.D71
Description:
File documents an executed project for a house for the architect in Montréal, Québec. Material in this file was produced between 1965 and 1967. File contains preliminary drawings, working drawings, a photograph and textual records.
Guy Desbarats Residence
Actions:
AP109.S3.D71
Description:
File documents an executed project for a house for the architect in Montréal, Québec. Material in this file was produced between 1965 and 1967. File contains preliminary drawings, working drawings, a photograph and textual records.
Niveau de description archivistique:
File 71
File 71
Date:
1965 - 1967
1965 - 1967
Personnes et institutions:
Classification:
expositions
expositions
Actions:
Description:
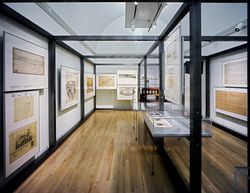
L’exposition Lidée de la grande ville s’intéresse au rôle de l’urbanisme dans tout l’Empire austro-hongrois, avant et après sa dissolution, et enrichit l’histoire de l’architecture en mettant en évidence la diversité des tendances modernistes de cette période. Autour de la Première Guerre mondiale, cette diversité était le reflet des nombreuses identités nationales et(...)
L’exposition Lidée de la grande ville s’intéresse au rôle de l’urbanisme dans tout l’Empire austro-hongrois, avant et après sa dissolution, et enrichit l’histoire de l’architecture en mettant en évidence la diversité des tendances modernistes de cette période. Autour de la Première Guerre mondiale, cette diversité était le reflet des nombreuses identités nationales et(...)
Localisation:
Salles principales et vitrines
Salles principales et vitrines
Date:
14 mai 2000 au 15 octobre 2000
14 mai 2000 au 15 octobre 2000
Titre:
L'idée de la grande ville : l'architecture moderne en Europe centrale, 1890–1937
Actions:
Description:
L’exposition Lidée de la grande ville s’intéresse au rôle de l’urbanisme dans tout l’Empire austro-hongrois, avant et après sa dissolution, et enrichit l’histoire de l’architecture en mettant en évidence la diversité des tendances modernistes de cette période. Autour de la Première Guerre mondiale, cette diversité était le reflet des nombreuses identités nationales et(...)
L'idée de la grande ville : l'architecture moderne en Europe centrale, 1890–1937
Actions:
Description:
L’exposition Lidée de la grande ville s’intéresse au rôle de l’urbanisme dans tout l’Empire austro-hongrois, avant et après sa dissolution, et enrichit l’histoire de l’architecture en mettant en évidence la diversité des tendances modernistes de cette période. Autour de la Première Guerre mondiale, cette diversité était le reflet des nombreuses identités nationales et(...)
Classification:
expositions
expositions
Date:
14 mai 2000 au
15 octobre 2000
14 mai 2000 au
15 octobre 2000
Localisation:
Salles principales et vitrines
Salles principales et vitrines
Classification:
documents textuels
documents textuels
Titre:
A Children’s Theatre
A Children’s Theatre
Actions:
Numéro de référence:
ARCH177554
Description:
Graduate thesis project for the University of British Columbia. Includes a title page, photographs of model and presentation drawings including perspectives, plans, sections, elevations, details, showing a circular theatre in the form of a tent-like structure.
ARCH177554
Description:
Graduate thesis project for the University of British Columbia. Includes a title page, photographs of model and presentation drawings including perspectives, plans, sections, elevations, details, showing a circular theatre in the form of a tent-like structure.
Personnes et institutions:
Sujet:
architecture
architecture
Date:
1955
1955
Titre:
A Children’s Theatre
Actions:
ARCH177554
Description:
Graduate thesis project for the University of British Columbia. Includes a title page, photographs of model and presentation drawings including perspectives, plans, sections, elevations, details, showing a circular theatre in the form of a tent-like structure.
A Children’s Theatre
Actions:
ARCH177554
Description:
Graduate thesis project for the University of British Columbia. Includes a title page, photographs of model and presentation drawings including perspectives, plans, sections, elevations, details, showing a circular theatre in the form of a tent-like structure.
Classification:
documents textuels
documents textuels
Date:
1955
1955
Personnes et institutions:
Sujet:
architecture
architecture
Niveau de description archivistique:
Sous-série
Sous-série
Numéro de référence:
AP207.S2.SS11
Description:
This sub-series documents the exhibition "Niki de Saint Phalle. Il Giardino dei Tarocchi", designed by Pettena and presented at the Polveriera Guzman in Orbetello, in 1997. The exhibition presented the work of French-American artist Niki de Saint Phalle and her work on the creation of the Tarot Garden (Giardino dei Tarocchi in Italian) in Pescia Fiorentina, Italy. The sub-series contains a model of the exhibition gallery and reference photographs of the Tarot Garden.
AP207.S2.SS11
Description:
This sub-series documents the exhibition "Niki de Saint Phalle. Il Giardino dei Tarocchi", designed by Pettena and presented at the Polveriera Guzman in Orbetello, in 1997. The exhibition presented the work of French-American artist Niki de Saint Phalle and her work on the creation of the Tarot Garden (Giardino dei Tarocchi in Italian) in Pescia Fiorentina, Italy. The sub-series contains a model of the exhibition gallery and reference photographs of the Tarot Garden.
Personnes et institutions:
Date:
circa 1997
circa 1997
Titre:
Niki de Saint Phalle. Il Giardino Dei Taocchi (1997)
Actions:
AP207.S2.SS11
Description:
This sub-series documents the exhibition "Niki de Saint Phalle. Il Giardino dei Tarocchi", designed by Pettena and presented at the Polveriera Guzman in Orbetello, in 1997. The exhibition presented the work of French-American artist Niki de Saint Phalle and her work on the creation of the Tarot Garden (Giardino dei Tarocchi in Italian) in Pescia Fiorentina, Italy. The sub-series contains a model of the exhibition gallery and reference photographs of the Tarot Garden.
Niki de Saint Phalle. Il Giardino Dei Taocchi (1997)
Actions:
AP207.S2.SS11
Description:
This sub-series documents the exhibition "Niki de Saint Phalle. Il Giardino dei Tarocchi", designed by Pettena and presented at the Polveriera Guzman in Orbetello, in 1997. The exhibition presented the work of French-American artist Niki de Saint Phalle and her work on the creation of the Tarot Garden (Giardino dei Tarocchi in Italian) in Pescia Fiorentina, Italy. The sub-series contains a model of the exhibition gallery and reference photographs of the Tarot Garden.
Niveau de description archivistique:
Subseries
Subseries
Date:
circa 1997
circa 1997
Personnes et institutions:


