


31781 Résultats
Niveau de description archivistique:
Projet
Projet
Numéro de référence:
AP187.S1.1963.PR04
Description:
This project series documents an apartment building made of self-supporting room cells, hanging on a reinforced concrete construction. Material was produced around 1963. Documenting the project is one black-and-white photograph.
AP187.S1.1963.PR04
Description:
This project series documents an apartment building made of self-supporting room cells, hanging on a reinforced concrete construction. Material was produced around 1963. Documenting the project is one black-and-white photograph.
Personnes et institutions:
Date:
circa 1963
circa 1963
Titre:
Appartementhaus (1963)
Actions:
AP187.S1.1963.PR04
Description:
This project series documents an apartment building made of self-supporting room cells, hanging on a reinforced concrete construction. Material was produced around 1963. Documenting the project is one black-and-white photograph.
Appartementhaus (1963)
Actions:
AP187.S1.1963.PR04
Description:
This project series documents an apartment building made of self-supporting room cells, hanging on a reinforced concrete construction. Material was produced around 1963. Documenting the project is one black-and-white photograph.
Niveau de description archivistique:
Project
Project
Date:
circa 1963
circa 1963
Personnes et institutions:
Classification:
photographies
photographies
Numéro de référence:
DR2004:0080
Description:
views of Fun Palace model, some with drawn elements, views of rendered presentation drawings using model photographs, views of model made for film, axonometric drawing of Fun Palace, exterior location views, and includes some photomechanical prints
DR2004:0080
Description:
views of Fun Palace model, some with drawn elements, views of rendered presentation drawings using model photographs, views of model made for film, axonometric drawing of Fun Palace, exterior location views, and includes some photomechanical prints
Personnes et institutions:
Titre:
Views of Fun Palace model, some with drawn elements
Actions:
DR2004:0080
Description:
views of Fun Palace model, some with drawn elements, views of rendered presentation drawings using model photographs, views of model made for film, axonometric drawing of Fun Palace, exterior location views, and includes some photomechanical prints
Views of Fun Palace model, some with drawn elements
Actions:
DR2004:0080
Description:
views of Fun Palace model, some with drawn elements, views of rendered presentation drawings using model photographs, views of model made for film, axonometric drawing of Fun Palace, exterior location views, and includes some photomechanical prints
Classification:
photographies
photographies
Personnes et institutions:
Niveau de description archivistique:
Projet
Projet
Numéro de référence:
CI005.S1.1931.PR1
Description:
Oud's international reputation was cemented due in part to his work on the Weissenhofsiedlung, in Stuttgart, as well as to the praise of contemporary American art historian, Henry-Russell Hitchcock. Oud was commissioned in 1931 to design a private home for the mother of Oud's American friend, Philip Johnson, although the project was never realized due to the client's financial struggles in the economic Depression. Oud submitted drawings and a model of the design for Mrs H.H. Johnson's home to the Museum of Modern Art's 1932 "Modern Architecture – International Exhibition." Although Oud was generally praised for his exhibition entries, especially photographs of Hoek van Holland, he received little positive attention with his model submission of the House of Mrs H.H. Johnson. Oud began design for the house late in 1931 and designed a large villa with an open, spacious living room and dining room, strategic garden views, and a detached sunroom with a retractable roof (Taverne et al. 2001, 320). Project series includes photographs of the model of House for Mrs H.H. Johnson, as well as drawings of plans for the house.
CI005.S1.1931.PR1
Description:
Oud's international reputation was cemented due in part to his work on the Weissenhofsiedlung, in Stuttgart, as well as to the praise of contemporary American art historian, Henry-Russell Hitchcock. Oud was commissioned in 1931 to design a private home for the mother of Oud's American friend, Philip Johnson, although the project was never realized due to the client's financial struggles in the economic Depression. Oud submitted drawings and a model of the design for Mrs H.H. Johnson's home to the Museum of Modern Art's 1932 "Modern Architecture – International Exhibition." Although Oud was generally praised for his exhibition entries, especially photographs of Hoek van Holland, he received little positive attention with his model submission of the House of Mrs H.H. Johnson. Oud began design for the house late in 1931 and designed a large villa with an open, spacious living room and dining room, strategic garden views, and a detached sunroom with a retractable roof (Taverne et al. 2001, 320). Project series includes photographs of the model of House for Mrs H.H. Johnson, as well as drawings of plans for the house.
Personnes et institutions:
Date:
1931
1931
Titre:
House for Mrs H. H. Johnson, Pinehurst, North Carolina (1931)
Actions:
CI005.S1.1931.PR1
Description:
Oud's international reputation was cemented due in part to his work on the Weissenhofsiedlung, in Stuttgart, as well as to the praise of contemporary American art historian, Henry-Russell Hitchcock. Oud was commissioned in 1931 to design a private home for the mother of Oud's American friend, Philip Johnson, although the project was never realized due to the client's financial struggles in the economic Depression. Oud submitted drawings and a model of the design for Mrs H.H. Johnson's home to the Museum of Modern Art's 1932 "Modern Architecture – International Exhibition." Although Oud was generally praised for his exhibition entries, especially photographs of Hoek van Holland, he received little positive attention with his model submission of the House of Mrs H.H. Johnson. Oud began design for the house late in 1931 and designed a large villa with an open, spacious living room and dining room, strategic garden views, and a detached sunroom with a retractable roof (Taverne et al. 2001, 320). Project series includes photographs of the model of House for Mrs H.H. Johnson, as well as drawings of plans for the house.
House for Mrs H. H. Johnson, Pinehurst, North Carolina (1931)
Actions:
CI005.S1.1931.PR1
Description:
Oud's international reputation was cemented due in part to his work on the Weissenhofsiedlung, in Stuttgart, as well as to the praise of contemporary American art historian, Henry-Russell Hitchcock. Oud was commissioned in 1931 to design a private home for the mother of Oud's American friend, Philip Johnson, although the project was never realized due to the client's financial struggles in the economic Depression. Oud submitted drawings and a model of the design for Mrs H.H. Johnson's home to the Museum of Modern Art's 1932 "Modern Architecture – International Exhibition." Although Oud was generally praised for his exhibition entries, especially photographs of Hoek van Holland, he received little positive attention with his model submission of the House of Mrs H.H. Johnson. Oud began design for the house late in 1931 and designed a large villa with an open, spacious living room and dining room, strategic garden views, and a detached sunroom with a retractable roof (Taverne et al. 2001, 320). Project series includes photographs of the model of House for Mrs H.H. Johnson, as well as drawings of plans for the house.
Niveau de description archivistique:
project
project
Date:
1931
1931
Personnes et institutions:
Niveau de description archivistique:
Sous-série
Sous-série
Titre:
Maison de Verre (1965, 1969)
Maison de Verre (1965, 1969)
Numéro de référence:
AP197.S1.SS1
Description:
Located on 31 Rue St Guillaume in Paris, France, Maison de Verre was designed between 1928 and 1931 by furniture designer and architect Pierre Chareau, architect Bernard Bijvoet, and metal craftsman Louis Dalbet. Although the home was built, no original drawings exist for this project. In 1965, as Hodder Fellow at Princeton University, Kenneth Frampton along with Robert Vickery and Michael Carapetian measured the home and its details. Originally, their intention was that this research lead to a book project, but they later published their work as an article entitled "Maison de Verre" in a 1969 issue of Perspecta. This subseries includes measurement sketches and sixteen axonometric representations on vellum that were produced from this research. Photographs document Maison de Verre and provide various interior and exterior views of the house. Photographs by Michael Carapetian, published in the Perspecta article, “Maison de Verre (1969),” are also included in this subseries. Textual documentation includes drafts of the publication on Maison de Verre, as well as notes, correspondence, and various research files on Paul Nelson, Pierre Chareau, and Maison de Verre.
AP197.S1.SS1
Description:
Located on 31 Rue St Guillaume in Paris, France, Maison de Verre was designed between 1928 and 1931 by furniture designer and architect Pierre Chareau, architect Bernard Bijvoet, and metal craftsman Louis Dalbet. Although the home was built, no original drawings exist for this project. In 1965, as Hodder Fellow at Princeton University, Kenneth Frampton along with Robert Vickery and Michael Carapetian measured the home and its details. Originally, their intention was that this research lead to a book project, but they later published their work as an article entitled "Maison de Verre" in a 1969 issue of Perspecta. This subseries includes measurement sketches and sixteen axonometric representations on vellum that were produced from this research. Photographs document Maison de Verre and provide various interior and exterior views of the house. Photographs by Michael Carapetian, published in the Perspecta article, “Maison de Verre (1969),” are also included in this subseries. Textual documentation includes drafts of the publication on Maison de Verre, as well as notes, correspondence, and various research files on Paul Nelson, Pierre Chareau, and Maison de Verre.
Personnes et institutions:
Date:
1965-1981
1965-1981
Titre:
Maison de Verre (1965, 1969)
Actions:
AP197.S1.SS1
Description:
Located on 31 Rue St Guillaume in Paris, France, Maison de Verre was designed between 1928 and 1931 by furniture designer and architect Pierre Chareau, architect Bernard Bijvoet, and metal craftsman Louis Dalbet. Although the home was built, no original drawings exist for this project. In 1965, as Hodder Fellow at Princeton University, Kenneth Frampton along with Robert Vickery and Michael Carapetian measured the home and its details. Originally, their intention was that this research lead to a book project, but they later published their work as an article entitled "Maison de Verre" in a 1969 issue of Perspecta. This subseries includes measurement sketches and sixteen axonometric representations on vellum that were produced from this research. Photographs document Maison de Verre and provide various interior and exterior views of the house. Photographs by Michael Carapetian, published in the Perspecta article, “Maison de Verre (1969),” are also included in this subseries. Textual documentation includes drafts of the publication on Maison de Verre, as well as notes, correspondence, and various research files on Paul Nelson, Pierre Chareau, and Maison de Verre.
Maison de Verre (1965, 1969)
Actions:
AP197.S1.SS1
Description:
Located on 31 Rue St Guillaume in Paris, France, Maison de Verre was designed between 1928 and 1931 by furniture designer and architect Pierre Chareau, architect Bernard Bijvoet, and metal craftsman Louis Dalbet. Although the home was built, no original drawings exist for this project. In 1965, as Hodder Fellow at Princeton University, Kenneth Frampton along with Robert Vickery and Michael Carapetian measured the home and its details. Originally, their intention was that this research lead to a book project, but they later published their work as an article entitled "Maison de Verre" in a 1969 issue of Perspecta. This subseries includes measurement sketches and sixteen axonometric representations on vellum that were produced from this research. Photographs document Maison de Verre and provide various interior and exterior views of the house. Photographs by Michael Carapetian, published in the Perspecta article, “Maison de Verre (1969),” are also included in this subseries. Textual documentation includes drafts of the publication on Maison de Verre, as well as notes, correspondence, and various research files on Paul Nelson, Pierre Chareau, and Maison de Verre.
Niveau de description archivistique:
Subseries
Subseries
Date:
1965-1981
1965-1981
Personnes et institutions:
Niveau de description archivistique:
Projet
Projet
Numéro de référence:
AP018.S1.1974.PR15
Description:
This project series documents an addition and renovations to the head office of Upper Lakes Shipping Ltd. in Toronto from 1974-1978. The office identified the project number as 7419. This project consisted of the addition of a third floor to the office building, which was located at 49 Jackes Avenue. The original building included a house with a two-storey office built onto the back of it. This project also included renovations to the existing two floors and basement. The project is recorded through drawings, photographs and textual records dating from 1974-1980. The drawings are largely reprographic copies used for construction, but some original plans, sections, and elevations are also present, including a presentation board. There are also drawings of the original building that were produced by Page & Steele Architects in 1958. The photographs show the original house that is part of the office building. The textual records include correspondence, conference reports, interoffice memos, construction documentation and specifications, contract data and financial records. Box AP018.S1.1974.PR15.010 contains an index to the textual records, which was created by the office.
AP018.S1.1974.PR15
Description:
This project series documents an addition and renovations to the head office of Upper Lakes Shipping Ltd. in Toronto from 1974-1978. The office identified the project number as 7419. This project consisted of the addition of a third floor to the office building, which was located at 49 Jackes Avenue. The original building included a house with a two-storey office built onto the back of it. This project also included renovations to the existing two floors and basement. The project is recorded through drawings, photographs and textual records dating from 1974-1980. The drawings are largely reprographic copies used for construction, but some original plans, sections, and elevations are also present, including a presentation board. There are also drawings of the original building that were produced by Page & Steele Architects in 1958. The photographs show the original house that is part of the office building. The textual records include correspondence, conference reports, interoffice memos, construction documentation and specifications, contract data and financial records. Box AP018.S1.1974.PR15.010 contains an index to the textual records, which was created by the office.
Personnes et institutions:
Date:
1974-1980
1974-1980
Titre:
Upper Lakes Shipping Ltd. Head Offices, Addition and Renovations, Toronto (1974-1978)
Actions:
AP018.S1.1974.PR15
Description:
This project series documents an addition and renovations to the head office of Upper Lakes Shipping Ltd. in Toronto from 1974-1978. The office identified the project number as 7419. This project consisted of the addition of a third floor to the office building, which was located at 49 Jackes Avenue. The original building included a house with a two-storey office built onto the back of it. This project also included renovations to the existing two floors and basement. The project is recorded through drawings, photographs and textual records dating from 1974-1980. The drawings are largely reprographic copies used for construction, but some original plans, sections, and elevations are also present, including a presentation board. There are also drawings of the original building that were produced by Page & Steele Architects in 1958. The photographs show the original house that is part of the office building. The textual records include correspondence, conference reports, interoffice memos, construction documentation and specifications, contract data and financial records. Box AP018.S1.1974.PR15.010 contains an index to the textual records, which was created by the office.
Upper Lakes Shipping Ltd. Head Offices, Addition and Renovations, Toronto (1974-1978)
Actions:
AP018.S1.1974.PR15
Description:
This project series documents an addition and renovations to the head office of Upper Lakes Shipping Ltd. in Toronto from 1974-1978. The office identified the project number as 7419. This project consisted of the addition of a third floor to the office building, which was located at 49 Jackes Avenue. The original building included a house with a two-storey office built onto the back of it. This project also included renovations to the existing two floors and basement. The project is recorded through drawings, photographs and textual records dating from 1974-1980. The drawings are largely reprographic copies used for construction, but some original plans, sections, and elevations are also present, including a presentation board. There are also drawings of the original building that were produced by Page & Steele Architects in 1958. The photographs show the original house that is part of the office building. The textual records include correspondence, conference reports, interoffice memos, construction documentation and specifications, contract data and financial records. Box AP018.S1.1974.PR15.010 contains an index to the textual records, which was created by the office.
Niveau de description archivistique:
Project
Project
Date:
1974-1980
1974-1980
Personnes et institutions:
Niveau de description archivistique:
Projet
Projet
Numéro de référence:
AP018.S1.1974.PR24
Description:
This project series documents the design of interiors for the Eaton's of Canada Limited executive offices at 1 Dundas Street West in Toronto from 1974-1976. The office identified the project number as 7431. This project consisted of the office interiors for the 17th and 18th floors of a high-rise building located directly above the Eaton's flagship store, which was attached to the Eaton's Centre mall. The high-rise, its interiors, the Eaton's store and the mall were all constructed simultaneously, with Parkin Architects Planners working on the Eaton's store and office interiors, while architecture firm Craig Zeidler Strong worked on the Eaton's Centre mall and high-rise office building. The project is recorded through drawings, most of which are reprographic copies, photographs and textual records dating from 1975-1976. Arranged within the drawings are some drawings produced for the high-rise building by Craig Zeidler Strong. The textual records contain meeting minutes, specifications, construction documentation and project notebooks. The photographs show the office interiors of various Eaton's executives.
AP018.S1.1974.PR24
Description:
This project series documents the design of interiors for the Eaton's of Canada Limited executive offices at 1 Dundas Street West in Toronto from 1974-1976. The office identified the project number as 7431. This project consisted of the office interiors for the 17th and 18th floors of a high-rise building located directly above the Eaton's flagship store, which was attached to the Eaton's Centre mall. The high-rise, its interiors, the Eaton's store and the mall were all constructed simultaneously, with Parkin Architects Planners working on the Eaton's store and office interiors, while architecture firm Craig Zeidler Strong worked on the Eaton's Centre mall and high-rise office building. The project is recorded through drawings, most of which are reprographic copies, photographs and textual records dating from 1975-1976. Arranged within the drawings are some drawings produced for the high-rise building by Craig Zeidler Strong. The textual records contain meeting minutes, specifications, construction documentation and project notebooks. The photographs show the office interiors of various Eaton's executives.
Personnes et institutions:
Date:
1975-1976
1975-1976
Titre:
Eaton's of Canada Limited Executive Offices, One Dundas Street West, Toronto (1974-1976)
Actions:
AP018.S1.1974.PR24
Description:
This project series documents the design of interiors for the Eaton's of Canada Limited executive offices at 1 Dundas Street West in Toronto from 1974-1976. The office identified the project number as 7431. This project consisted of the office interiors for the 17th and 18th floors of a high-rise building located directly above the Eaton's flagship store, which was attached to the Eaton's Centre mall. The high-rise, its interiors, the Eaton's store and the mall were all constructed simultaneously, with Parkin Architects Planners working on the Eaton's store and office interiors, while architecture firm Craig Zeidler Strong worked on the Eaton's Centre mall and high-rise office building. The project is recorded through drawings, most of which are reprographic copies, photographs and textual records dating from 1975-1976. Arranged within the drawings are some drawings produced for the high-rise building by Craig Zeidler Strong. The textual records contain meeting minutes, specifications, construction documentation and project notebooks. The photographs show the office interiors of various Eaton's executives.
Eaton's of Canada Limited Executive Offices, One Dundas Street West, Toronto (1974-1976)
Actions:
AP018.S1.1974.PR24
Description:
This project series documents the design of interiors for the Eaton's of Canada Limited executive offices at 1 Dundas Street West in Toronto from 1974-1976. The office identified the project number as 7431. This project consisted of the office interiors for the 17th and 18th floors of a high-rise building located directly above the Eaton's flagship store, which was attached to the Eaton's Centre mall. The high-rise, its interiors, the Eaton's store and the mall were all constructed simultaneously, with Parkin Architects Planners working on the Eaton's store and office interiors, while architecture firm Craig Zeidler Strong worked on the Eaton's Centre mall and high-rise office building. The project is recorded through drawings, most of which are reprographic copies, photographs and textual records dating from 1975-1976. Arranged within the drawings are some drawings produced for the high-rise building by Craig Zeidler Strong. The textual records contain meeting minutes, specifications, construction documentation and project notebooks. The photographs show the office interiors of various Eaton's executives.
Niveau de description archivistique:
Project
Project
Date:
1975-1976
1975-1976
Personnes et institutions:
Niveau de description archivistique:
Sous-série
Sous-série
Numéro de référence:
AP116.S2.SS5.D6
Description:
File documents the production of the Anyplace Journal. Material in the file was produced between 1994 and 1996. File contains correspondence, production schedules, photograph permission forms, photographic material, and a cover mock-up.
AP116.S2.SS5.D6
Description:
File documents the production of the Anyplace Journal. Material in the file was produced between 1994 and 1996. File contains correspondence, production schedules, photograph permission forms, photographic material, and a cover mock-up.
Personnes et institutions:
Date:
1994-1996
1994-1996
Titre:
Anyplace Journal - Production
Actions:
AP116.S2.SS5.D6
Description:
File documents the production of the Anyplace Journal. Material in the file was produced between 1994 and 1996. File contains correspondence, production schedules, photograph permission forms, photographic material, and a cover mock-up.
Anyplace Journal - Production
Actions:
AP116.S2.SS5.D6
Description:
File documents the production of the Anyplace Journal. Material in the file was produced between 1994 and 1996. File contains correspondence, production schedules, photograph permission forms, photographic material, and a cover mock-up.
Niveau de description archivistique:
File 6
File 6
Date:
1994-1996
1994-1996
Personnes et institutions:
Niveau de description archivistique:
Projet
Projet
Numéro de référence:
AP163.S2.SS1.D24
Description:
File documents Victor Prus's unrealized project for the Redbrooke apartment building. Material in this file was produced between 1961 and 1963. The file contains drawings, mainly presentation drawings, textual records and a photograph.
AP163.S2.SS1.D24
Description:
File documents Victor Prus's unrealized project for the Redbrooke apartment building. Material in this file was produced between 1961 and 1963. The file contains drawings, mainly presentation drawings, textual records and a photograph.
Personnes et institutions:
Date:
1961-1963
1961-1963
Titre:
Redbrooke Apartments
Actions:
AP163.S2.SS1.D24
Description:
File documents Victor Prus's unrealized project for the Redbrooke apartment building. Material in this file was produced between 1961 and 1963. The file contains drawings, mainly presentation drawings, textual records and a photograph.
Redbrooke Apartments
Actions:
AP163.S2.SS1.D24
Description:
File documents Victor Prus's unrealized project for the Redbrooke apartment building. Material in this file was produced between 1961 and 1963. The file contains drawings, mainly presentation drawings, textual records and a photograph.
Niveau de description archivistique:
File 24
File 24
Date:
1961-1963
1961-1963
Personnes et institutions:
Classification:
documents textuels
documents textuels
Numéro de référence:
DR2012:0015:025:036
Description:
File containing documents in English and French (predominant), including correspondence related to Melvin Charney's application for funding for the exhibition, Between observation and intervention: the painted photographs of Melvin Charney. Original folder inscribed in graphite: 09.2007 CALQ
DR2012:0015:025:036
Description:
File containing documents in English and French (predominant), including correspondence related to Melvin Charney's application for funding for the exhibition, Between observation and intervention: the painted photographs of Melvin Charney. Original folder inscribed in graphite: 09.2007 CALQ
Personnes et institutions:
Date:
2007-2010
2007-2010
Titre:
Correspondence related to Melvin Charney's exhibition
Actions:
DR2012:0015:025:036
Description:
File containing documents in English and French (predominant), including correspondence related to Melvin Charney's application for funding for the exhibition, Between observation and intervention: the painted photographs of Melvin Charney. Original folder inscribed in graphite: 09.2007 CALQ
Correspondence related to Melvin Charney's exhibition
Actions:
DR2012:0015:025:036
Description:
File containing documents in English and French (predominant), including correspondence related to Melvin Charney's application for funding for the exhibition, Between observation and intervention: the painted photographs of Melvin Charney. Original folder inscribed in graphite: 09.2007 CALQ
Classification:
documents textuels
documents textuels
Date:
2007-2010
2007-2010
Personnes et institutions:
Classification:
événements
événements
Actions:
Description:
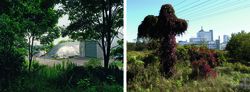
Blake Fitzpatrick et Robert Del Tredici parlent de leurs recherches à Port Hope dans une conversation animée par Louise Désy, Conservateur, Photographies au CCA. Port Hope est la première ville de l’atome au Canada et la porte d’entrée du pays dans l’univers du nucléaire. En 1932, l’Eldorado Nuclear Ltd. y construit une raffinerie de radium à un jet de pierre de la rue(...)
Blake Fitzpatrick et Robert Del Tredici parlent de leurs recherches à Port Hope dans une conversation animée par Louise Désy, Conservateur, Photographies au CCA. Port Hope est la première ville de l’atome au Canada et la porte d’entrée du pays dans l’univers du nucléaire. En 1932, l’Eldorado Nuclear Ltd. y construit une raffinerie de radium à un jet de pierre de la rue(...)
Localisation:
Salles principales
Salles principales
Date:
25 mars 2017, 15h
25 mars 2017, 15h
Titre:
Port Hope à l'epoque des déchets nucléaires
Actions:
Description:
Blake Fitzpatrick et Robert Del Tredici parlent de leurs recherches à Port Hope dans une conversation animée par Louise Désy, Conservateur, Photographies au CCA. Port Hope est la première ville de l’atome au Canada et la porte d’entrée du pays dans l’univers du nucléaire. En 1932, l’Eldorado Nuclear Ltd. y construit une raffinerie de radium à un jet de pierre de la rue(...)
Port Hope à l'epoque des déchets nucléaires
Actions:
Description:
Blake Fitzpatrick et Robert Del Tredici parlent de leurs recherches à Port Hope dans une conversation animée par Louise Désy, Conservateur, Photographies au CCA. Port Hope est la première ville de l’atome au Canada et la porte d’entrée du pays dans l’univers du nucléaire. En 1932, l’Eldorado Nuclear Ltd. y construit une raffinerie de radium à un jet de pierre de la rue(...)
Classification:
événements
événements
Date:
25 mars 2017
15h
25 mars 2017
15h
Localisation:
Salles principales
Salles principales


