


26739 Résultats
Classification:
photographies
photographies
Actions:
Numéro de référence:
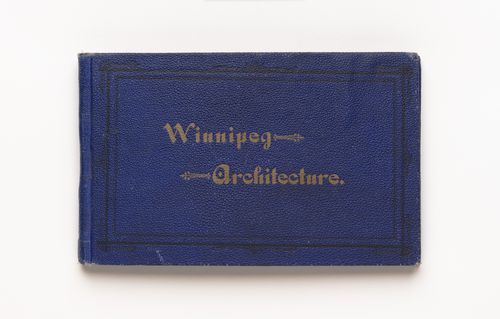
PH1987:0817:001-020
PH1987:0817:001-020
Personnes et institutions:
Sujet:
architecture, design d'intérieur
architecture, design d'intérieur
Date:
March 1883
March 1883
Classification:
photographies
photographies
Date:
March 1883
March 1883
Personnes et institutions:
Sujet:
architecture, design d'intérieur
architecture, design d'intérieur
Classification:
photographies
photographies
Actions:
Numéro de référence:
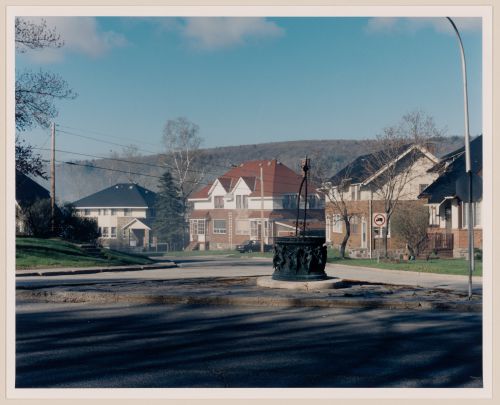
PH1995:0074:001
PH1995:0074:001
Personnes et institutions:
Date:
1995
1995
Classification:
photographies
photographies
Date:
1995
1995
Personnes et institutions:
Classification:
photographies
photographies
Actions:
Numéro de référence:
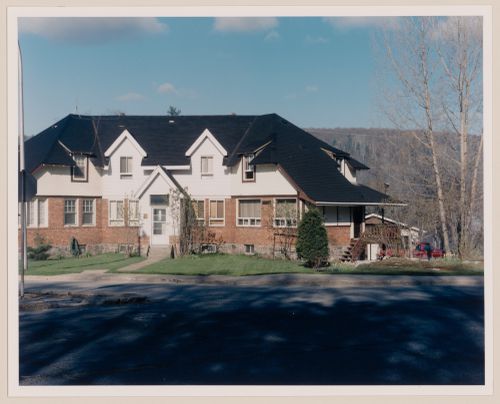
PH1995:0074:002
PH1995:0074:002
Personnes et institutions:
Date:
1995
1995
Classification:
photographies
photographies
Date:
1995
1995
Personnes et institutions:
Classification:
photographies
photographies
Actions:
Numéro de référence:
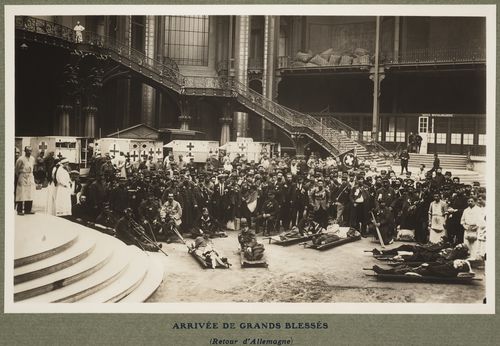
PH1987:0080:001
PH1987:0080:001
Personnes et institutions:
Date:
1914-1916
1914-1916
Classification:
photographies
photographies
Date:
1914-1916
1914-1916
Personnes et institutions:
Classification:
photographies
photographies
Actions:
Numéro de référence:
PH1980:0205.01:032
Description:
- Petrieu (now also known as Chachoengsao) railway station is visible at centre left.
PH1980:0205.01:032
Description:
- Petrieu (now also known as Chachoengsao) railway station is visible at centre left.
Personnes et institutions:
Sujet:
architecture, topographique
architecture, topographique
Date:
between 1908 and 1917
between 1908 and 1917
Titre:
View of a waterway, sampans, houses and Petrieu (now Chachoengsao) railway station, Petrieu (now Chachoengsao) Province, Siam (now Thailand)
Actions:
PH1980:0205.01:032
Description:
- Petrieu (now also known as Chachoengsao) railway station is visible at centre left.
View of a waterway, sampans, houses and Petrieu (now Chachoengsao) railway station, Petrieu (now Chachoengsao) Province, Siam (now Thailand)
Actions:
PH1980:0205.01:032
Description:
- Petrieu (now also known as Chachoengsao) railway station is visible at centre left.
Classification:
photographies
photographies
Date:
between 1908 and 1917
between 1908 and 1917
Personnes et institutions:
Sujet:
architecture, topographique
architecture, topographique
Classification:
photographies
photographies
Actions:
Numéro de référence:
PH1980:0205.02:025
PH1980:0205.02:025
Personnes et institutions:
Sujet:
architecture, portrait
architecture, portrait
Date:
between 1904 and 1917
between 1904 and 1917
Classification:
photographies
photographies
Date:
between 1904 and 1917
between 1904 and 1917
Personnes et institutions:
Sujet:
architecture, portrait
architecture, portrait
Classification:
photographies
photographies
Actions:
Numéro de référence:
PH1981:0787:003
PH1981:0787:003
Personnes et institutions:
Sujet:
architecture, topographique
architecture, topographique
Date:
between 1863 and 1877
between 1863 and 1877
Classification:
photographies
photographies
Date:
between 1863 and 1877
between 1863 and 1877
Personnes et institutions:
Sujet:
architecture, topographique
architecture, topographique
Classification:
photographies
photographies
Actions:
Numéro de référence:
PH1980:1017:068
PH1980:1017:068
Personnes et institutions:
Date:
ca. 1891
ca. 1891
Classification:
photographies
photographies
Date:
ca. 1891
ca. 1891
Personnes et institutions:
Classification:
photographies
photographies
Actions:
Numéro de référence:
PH1987:0080:003
PH1987:0080:003
Personnes et institutions:
Date:
1914-1916
1914-1916
Classification:
photographies
photographies
Date:
1914-1916
1914-1916
Personnes et institutions:
Classification:
photographies
photographies
Actions:
Numéro de référence:
PH1987:0080:015
PH1987:0080:015
Personnes et institutions:
Date:
1914-1916
1914-1916
Titre:
View of room 8 with 75 beds in the military hospital housed in the Grand Palais during World War I, Paris, France
Actions:
PH1987:0080:015
View of room 8 with 75 beds in the military hospital housed in the Grand Palais during World War I, Paris, France
Actions:
PH1987:0080:015
Classification:
photographies
photographies
Date:
1914-1916
1914-1916
Personnes et institutions:


