


780 Résultats
Classification:
livres
livres
Actions:
Prix:
$100.00
(disponible en magasin)
Résumé:
This volume presents a new collection of Takada’s most recent projects, pushing further his continuing reflections on reconnecting the natural world with the built environment. Featuring breathtaking photography of his buildings and interiors, along with sketches and nature-inspired imagery, the book guides readers through Takada’s global work and innovations. The climate(...)
$100.00
(disponible en magasin)
Résumé:
This volume presents a new collection of Takada’s most recent projects, pushing further his continuing reflections on reconnecting the natural world with the built environment. Featuring breathtaking photography of his buildings and interiors, along with sketches and nature-inspired imagery, the book guides readers through Takada’s global work and innovations. The climate(...)
Titre:
Koichi Takada: Naturalizing architecture
Actions:
Prix:
$100.00
(disponible en magasin)
Résumé:
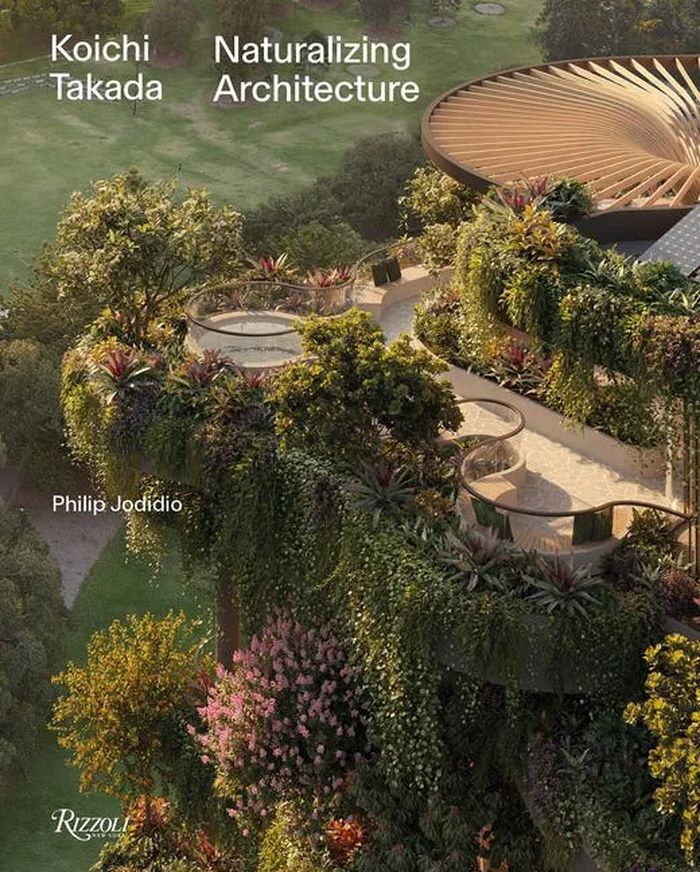
This volume presents a new collection of Takada’s most recent projects, pushing further his continuing reflections on reconnecting the natural world with the built environment. Featuring breathtaking photography of his buildings and interiors, along with sketches and nature-inspired imagery, the book guides readers through Takada’s global work and innovations. The climate positive residence Sunflower House in Italy has a rotating roof and floors to manage sun exposure and heat gain; the Landmark by Lexus pavilion in Melbourne has 1,000 native Australian plants growing on its facade that granted it a carbon neutral certification; the Palm Frond Retreat at Balmoral Beach in Australia is designed for the inhabitants to use different parts of the house depending on the season and time of day, creating positive impact within homes. Each project illustrates Takada’s study of how the present ecological constrains weigh on the architectural design processes and how the reality of our densely built habitats changes the perception we have of buildings and cities, offering a compelling look at environmentally conscious architecture today and to the future evolution of the practice.
Koichi Takada: Naturalizing architecture
Actions:
Prix:
$100.00
(disponible en magasin)
Résumé:
This volume presents a new collection of Takada’s most recent projects, pushing further his continuing reflections on reconnecting the natural world with the built environment. Featuring breathtaking photography of his buildings and interiors, along with sketches and nature-inspired imagery, the book guides readers through Takada’s global work and innovations. The climate positive residence Sunflower House in Italy has a rotating roof and floors to manage sun exposure and heat gain; the Landmark by Lexus pavilion in Melbourne has 1,000 native Australian plants growing on its facade that granted it a carbon neutral certification; the Palm Frond Retreat at Balmoral Beach in Australia is designed for the inhabitants to use different parts of the house depending on the season and time of day, creating positive impact within homes. Each project illustrates Takada’s study of how the present ecological constrains weigh on the architectural design processes and how the reality of our densely built habitats changes the perception we have of buildings and cities, offering a compelling look at environmentally conscious architecture today and to the future evolution of the practice.
Classification:
livres
livres
Publication:
octobre 2025
octobre 2025
Sujet:
Architecture, monographies
Architecture, monographies
Classification:
livres
livres
Prix:
$38.95
(disponible sur commande)
Résumé:
Chicago is a city dedicated to the modern—from the skyscrapers that punctuate its skyline to the spirited style that inflects many of its dwellings and institutions, from the New Bauhaus to Hull-House. Despite this, the city has long been overlooked as a locus for modernism in the arts, its rich tradition of architecture, design, and education disregarded. Still the(...)
$38.95
(disponible sur commande)
Résumé:
Chicago is a city dedicated to the modern—from the skyscrapers that punctuate its skyline to the spirited style that inflects many of its dwellings and institutions, from the New Bauhaus to Hull-House. Despite this, the city has long been overlooked as a locus for modernism in the arts, its rich tradition of architecture, design, and education disregarded. Still the(...)
Titre:
Chicago makes modern: how creative minds changed society
Actions:
Prix:
$38.95
(disponible sur commande)
Résumé:
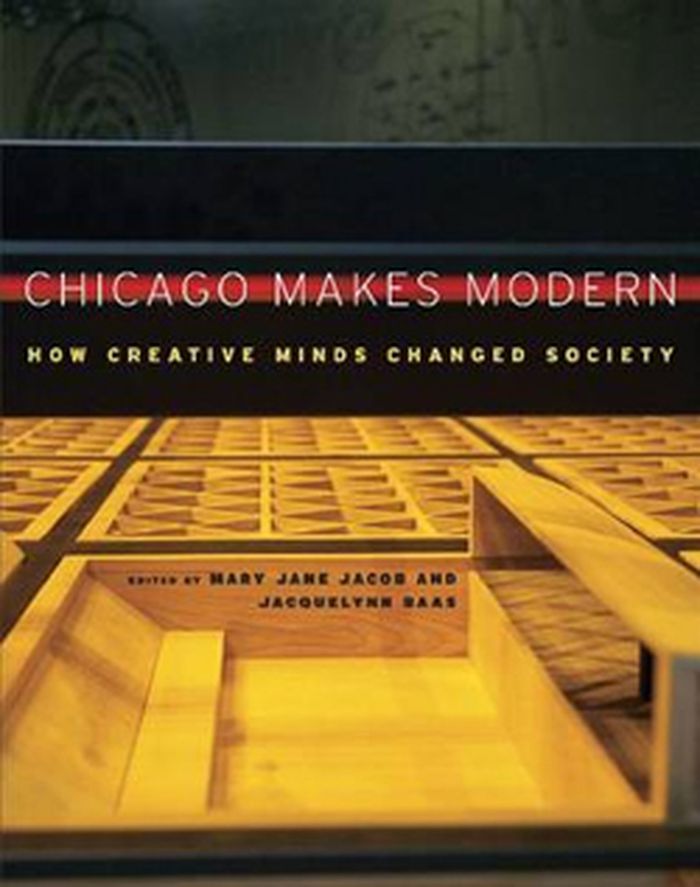
Chicago is a city dedicated to the modern—from the skyscrapers that punctuate its skyline to the spirited style that inflects many of its dwellings and institutions, from the New Bauhaus to Hull-House. Despite this, the city has long been overlooked as a locus for modernism in the arts, its rich tradition of architecture, design, and education disregarded. Still the modern in Chicago continues to thrive, as new generations of artists incorporate its legacy into fresh visions for the future. Chicago Makes Modern boldly remaps twentieth-century modernism from our new-century perspective by asking an imperative question: How did the modern mind—deeply reflective, yet simultaneously directed—help to dramatically alter our perspectives on the world and make it new?
Chicago makes modern: how creative minds changed society
Actions:
Prix:
$38.95
(disponible sur commande)
Résumé:
Chicago is a city dedicated to the modern—from the skyscrapers that punctuate its skyline to the spirited style that inflects many of its dwellings and institutions, from the New Bauhaus to Hull-House. Despite this, the city has long been overlooked as a locus for modernism in the arts, its rich tradition of architecture, design, and education disregarded. Still the modern in Chicago continues to thrive, as new generations of artists incorporate its legacy into fresh visions for the future. Chicago Makes Modern boldly remaps twentieth-century modernism from our new-century perspective by asking an imperative question: How did the modern mind—deeply reflective, yet simultaneously directed—help to dramatically alter our perspectives on the world and make it new?
Classification:
livres
livres
Publication:
juillet 2012
juillet 2012
Sujet:
Théorie de l’architecture
Théorie de l’architecture
Classification:
livres
livres
Titre:
Big, Formgiving
Big, Formgiving
Actions:
Prix:
$70.00
(disponible sur commande)
Résumé:
''Formgiving : an architectural future history,'' the new book by BIG (Bjarke Ingels Group), is a visionary attempt to look at the horizon of time. With ''Formgiving,'' BIG presents the third part of its TASCHEN trilogy, which began with ''Yes is More,'' one of the most successful architectural books of its generation, and continued with ''Hot to Cold.'' The book is(...)
$70.00
(disponible sur commande)
Résumé:
''Formgiving : an architectural future history,'' the new book by BIG (Bjarke Ingels Group), is a visionary attempt to look at the horizon of time. With ''Formgiving,'' BIG presents the third part of its TASCHEN trilogy, which began with ''Yes is More,'' one of the most successful architectural books of its generation, and continued with ''Hot to Cold.'' The book is(...)
Titre:
Big, Formgiving
Actions:
Prix:
$70.00
(disponible sur commande)
Résumé:
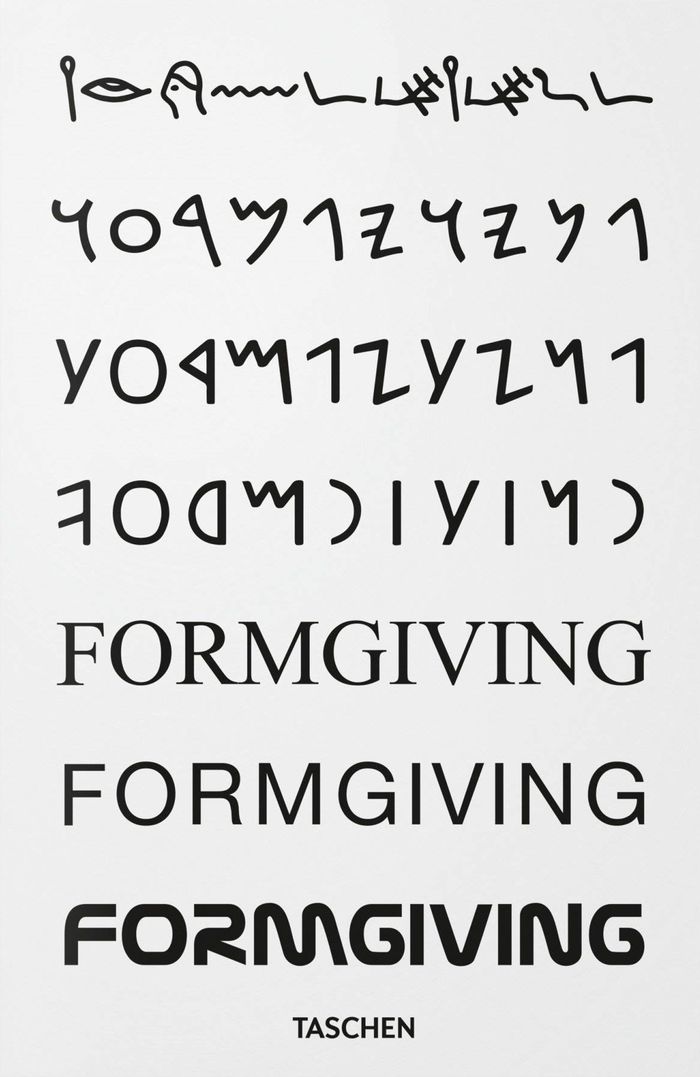
''Formgiving : an architectural future history,'' the new book by BIG (Bjarke Ingels Group), is a visionary attempt to look at the horizon of time. With ''Formgiving,'' BIG presents the third part of its TASCHEN trilogy, which began with ''Yes is More,'' one of the most successful architectural books of its generation, and continued with ''Hot to Cold.'' The book is presented in a timeline, stretching from the Big Bang into the most distant future. Projects are structured around six strands of evolution- ''Making,'' ''Sensing,'' ''Sustaining,'' ''Thinking,'' ''Healing,'' and ''Moving''- the multimedia-based, interdisciplinary concepts encompassing the building industry. Culture, climate, and landscape, as well as all the energies derived from the elements- the thermal mass of the ocean, the dynamics of currents, the energy and warmth of the sun, the power of the wind- are incorporated into these projects. Throughout more than 700 pages, Bjarke Ingels presents his personal selection of projects, including the 12,000-square-meter LEGO House in Denmark, the human-made ecosystems floating on oceans, the redesign of a World War II bunker into a contemplative museum, and the ski slope-infused power plant celebrating Copenhagen’s commitment to carbon neutrality. Through architecture and design, BIG gives shape to a sustainable and simultaneously colorful world.
Big, Formgiving
Actions:
Prix:
$70.00
(disponible sur commande)
Résumé:
''Formgiving : an architectural future history,'' the new book by BIG (Bjarke Ingels Group), is a visionary attempt to look at the horizon of time. With ''Formgiving,'' BIG presents the third part of its TASCHEN trilogy, which began with ''Yes is More,'' one of the most successful architectural books of its generation, and continued with ''Hot to Cold.'' The book is presented in a timeline, stretching from the Big Bang into the most distant future. Projects are structured around six strands of evolution- ''Making,'' ''Sensing,'' ''Sustaining,'' ''Thinking,'' ''Healing,'' and ''Moving''- the multimedia-based, interdisciplinary concepts encompassing the building industry. Culture, climate, and landscape, as well as all the energies derived from the elements- the thermal mass of the ocean, the dynamics of currents, the energy and warmth of the sun, the power of the wind- are incorporated into these projects. Throughout more than 700 pages, Bjarke Ingels presents his personal selection of projects, including the 12,000-square-meter LEGO House in Denmark, the human-made ecosystems floating on oceans, the redesign of a World War II bunker into a contemplative museum, and the ski slope-infused power plant celebrating Copenhagen’s commitment to carbon neutrality. Through architecture and design, BIG gives shape to a sustainable and simultaneously colorful world.
Classification:
livres
livres
Publication:
décembre 2020
décembre 2020
Sujet:
Architecture, monographies
Architecture, monographies
Classification:
périodiques
périodiques
Actions:
Prix:
$35.00
(disponible en magasin)
Résumé:
Our society seems to be locked into a position in which the user’s and voter’s choices determine how we shall live in the future. A disturbing collective urban life in a giant Big Brother House looms, a material and social world in which sensationalistic media and its commercial translation dominate. Our sense of what is real and what is quality is on the verge of(...)
$35.00
(disponible en magasin)
Résumé:
Our society seems to be locked into a position in which the user’s and voter’s choices determine how we shall live in the future. A disturbing collective urban life in a giant Big Brother House looms, a material and social world in which sensationalistic media and its commercial translation dominate. Our sense of what is real and what is quality is on the verge of(...)
Titre:
Volume 16 engineering society
Actions:
Prix:
$35.00
(disponible en magasin)
Résumé:
Our society seems to be locked into a position in which the user’s and voter’s choices determine how we shall live in the future. A disturbing collective urban life in a giant Big Brother House looms, a material and social world in which sensationalistic media and its commercial translation dominate. Our sense of what is real and what is quality is on the verge of collapse. The practice and education of the engineers of this society is determined by short-term effect instead of long-term social responsibility. Culture becomes little more than a market, politics its façade and the city its stage. Instead of reviving old school high modernist social engineering or claiming the need for an intellectual junta, we solicit new forms of social engineering. Where shall this lead?
Volume 16 engineering society
Actions:
Prix:
$35.00
(disponible en magasin)
Résumé:
Our society seems to be locked into a position in which the user’s and voter’s choices determine how we shall live in the future. A disturbing collective urban life in a giant Big Brother House looms, a material and social world in which sensationalistic media and its commercial translation dominate. Our sense of what is real and what is quality is on the verge of collapse. The practice and education of the engineers of this society is determined by short-term effect instead of long-term social responsibility. Culture becomes little more than a market, politics its façade and the city its stage. Instead of reviving old school high modernist social engineering or claiming the need for an intellectual junta, we solicit new forms of social engineering. Where shall this lead?
Classification:
périodiques
périodiques
Publication:
juillet 2008, Amsterdam
juillet 2008, Amsterdam
Sujet:
Revues
Revues
Classification:
livres
livres
Titre:
Oval, a novel
Oval, a novel
Actions:
Prix:
$16.95
(disponible sur commande)
Résumé:
In the near future, Berlin's real estate is being flipped in the name of "sustainability," only to make the city even more unaffordable; artists are employed by corporations as consultants, and the weather is acting strange. When Anja and Louis are offered a rent-free home on an artificial mountain - yet another eco-friendly initiative run by a corporation - they seize(...)
$16.95
(disponible sur commande)
Résumé:
In the near future, Berlin's real estate is being flipped in the name of "sustainability," only to make the city even more unaffordable; artists are employed by corporations as consultants, and the weather is acting strange. When Anja and Louis are offered a rent-free home on an artificial mountain - yet another eco-friendly initiative run by a corporation - they seize(...)
Titre:
Oval, a novel
Actions:
Prix:
$16.95
(disponible sur commande)
Résumé:
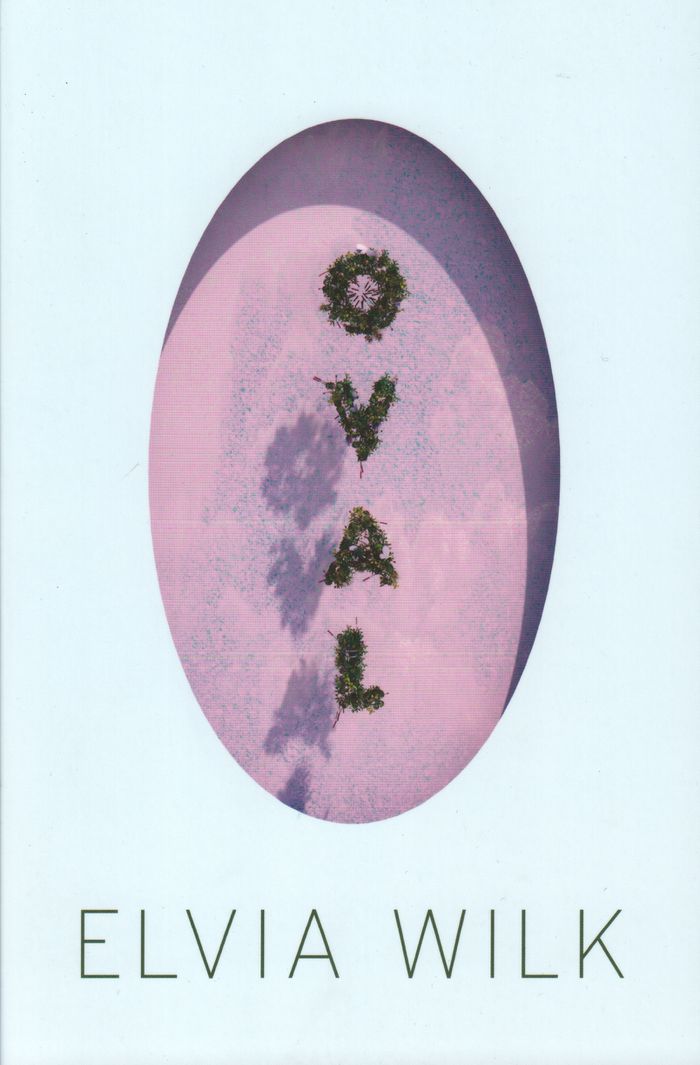
In the near future, Berlin's real estate is being flipped in the name of "sustainability," only to make the city even more unaffordable; artists are employed by corporations as consultants, and the weather is acting strange. When Anja and Louis are offered a rent-free home on an artificial mountain - yet another eco-friendly initiative run by a corporation - they seize the opportunity, but it isn't long before the experimental house begins malfunctioning. After Louis's mother dies, Anja is convinced he has changed. At work, Louis has become obsessed with a secret project: a pill called Oval that temporarily rewires the user's brain to be more generous. While Anja is horrified, Louis believes he has found the solution to Berlin's income inequality.
Oval, a novel
Actions:
Prix:
$16.95
(disponible sur commande)
Résumé:
In the near future, Berlin's real estate is being flipped in the name of "sustainability," only to make the city even more unaffordable; artists are employed by corporations as consultants, and the weather is acting strange. When Anja and Louis are offered a rent-free home on an artificial mountain - yet another eco-friendly initiative run by a corporation - they seize the opportunity, but it isn't long before the experimental house begins malfunctioning. After Louis's mother dies, Anja is convinced he has changed. At work, Louis has become obsessed with a secret project: a pill called Oval that temporarily rewires the user's brain to be more generous. While Anja is horrified, Louis believes he has found the solution to Berlin's income inequality.
Classification:
livres
livres
Publication:
juin 2019
juin 2019
Sujet:
Littérature et poésie
Littérature et poésie
Classification:
livres
livres
Actions:
Prix:
$22.95
(disponible sur commande)
Résumé:
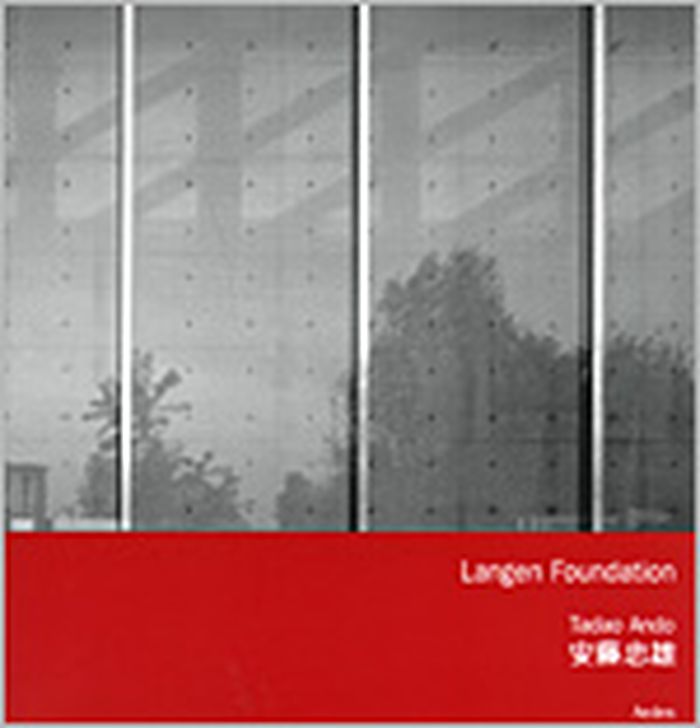
The former missile station in the Hombroich cultural area is the site for another outstanding architectural project that blends harmoniously with its environment. Tadao Ando sees this as an experience that uses a combination of simple building materials, glass and concrete, to create a dialogue between building and nature. Viktor and Marianne Langen’s life work forms the(...)
$22.95
(disponible sur commande)
Résumé:
The former missile station in the Hombroich cultural area is the site for another outstanding architectural project that blends harmoniously with its environment. Tadao Ando sees this as an experience that uses a combination of simple building materials, glass and concrete, to create a dialogue between building and nature. Viktor and Marianne Langen’s life work forms the(...)
Sujet:
petits formats
petits formats
Publication:
octobre 2003, Berlin
octobre 2003, Berlin
Titre:
Tadao Ando : Langen Foundation
Actions:
Prix:
$22.95
(disponible sur commande)
Résumé:
The former missile station in the Hombroich cultural area is the site for another outstanding architectural project that blends harmoniously with its environment. Tadao Ando sees this as an experience that uses a combination of simple building materials, glass and concrete, to create a dialogue between building and nature. Viktor and Marianne Langen’s life work forms the basis for this new art house, which Japanese architect Tadao Ando was contracted to design. It will be completed in the spring of 2004. The first exhibition will be dedicated to a selection of the Langen collection of modern and Japanese art. The Langen Foundation aims in future to stimulate unusual meetings between art and its surrounding architecture. Tadao Ando’s architecture, a built space as an independent sculpture, and the presentation of the art inside it create the possibility of interactive experiences.
Tadao Ando : Langen Foundation
Actions:
Prix:
$22.95
(disponible sur commande)
Résumé:
The former missile station in the Hombroich cultural area is the site for another outstanding architectural project that blends harmoniously with its environment. Tadao Ando sees this as an experience that uses a combination of simple building materials, glass and concrete, to create a dialogue between building and nature. Viktor and Marianne Langen’s life work forms the basis for this new art house, which Japanese architect Tadao Ando was contracted to design. It will be completed in the spring of 2004. The first exhibition will be dedicated to a selection of the Langen collection of modern and Japanese art. The Langen Foundation aims in future to stimulate unusual meetings between art and its surrounding architecture. Tadao Ando’s architecture, a built space as an independent sculpture, and the presentation of the art inside it create the possibility of interactive experiences.
Classification:
livres
livres
Publication:
octobre 2003, Berlin
octobre 2003, Berlin
Sujet:
petits formats
petits formats
Classification:
livres
livres
Actions:
Prix:
$57.00
(disponible en magasin)
Résumé:
In 1983, Ursula Schulz-Dornburg accompanied two ethnologists and an architect on a research trip to Tana Toraja on the central Indonesian island of Sulawesi. Initiated by the Royal Tropical Institute of Amsterdam, the trip was intended to “explore the changing patterns in architecture and symbolism among the Sa‘dan Toraja”. On the way back from Rantepao to Ujung Pandang(...)
$57.00
(disponible en magasin)
Résumé:
In 1983, Ursula Schulz-Dornburg accompanied two ethnologists and an architect on a research trip to Tana Toraja on the central Indonesian island of Sulawesi. Initiated by the Royal Tropical Institute of Amsterdam, the trip was intended to “explore the changing patterns in architecture and symbolism among the Sa‘dan Toraja”. On the way back from Rantepao to Ujung Pandang(...)
Titre:
Ursula Schulz-Dornburg: Bugis Houses, Celebes
Actions:
Prix:
$57.00
(disponible en magasin)
Résumé:
In 1983, Ursula Schulz-Dornburg accompanied two ethnologists and an architect on a research trip to Tana Toraja on the central Indonesian island of Sulawesi. Initiated by the Royal Tropical Institute of Amsterdam, the trip was intended to “explore the changing patterns in architecture and symbolism among the Sa‘dan Toraja”. On the way back from Rantepao to Ujung Pandang airport, Schulz-Dornburg passed the distinctive houses of the Bugis or To-Ugiq people, perched on the yellow paddy fields. Fascinated by their complex, expressive architectures, she began to photograph the houses in the short time she had before leaving, realising that the structures would likely not exist in their traditional form for much longer. The result is a body of work that not only surveys the houses’ physical forms but also considers wide-ranging ideas of physical and emotional homebuilding and the precarious place of tradition in the present day. Poised between heaven and earth and standing above the water when the rice fields are flooded, the Bugis houses reflect the creation myth of their people, in which the gods of the upper and lower worlds came together to create man to populate the uninhabited middle world. The farmers depicted by Schulz-Dornburg are likewise suspended between historic tradition and the impending pressures of the contemporary world. As they go about their work or greet her camera, they and their homes are held in the balance between past and future, mythology and everyday reality. With these shrewd and sensitive images, Schulz-Dornburg captures life as it is built and lived within a particular culture and landscape, offering a searching reflection on the places we call home.
Ursula Schulz-Dornburg: Bugis Houses, Celebes
Actions:
Prix:
$57.00
(disponible en magasin)
Résumé:
In 1983, Ursula Schulz-Dornburg accompanied two ethnologists and an architect on a research trip to Tana Toraja on the central Indonesian island of Sulawesi. Initiated by the Royal Tropical Institute of Amsterdam, the trip was intended to “explore the changing patterns in architecture and symbolism among the Sa‘dan Toraja”. On the way back from Rantepao to Ujung Pandang airport, Schulz-Dornburg passed the distinctive houses of the Bugis or To-Ugiq people, perched on the yellow paddy fields. Fascinated by their complex, expressive architectures, she began to photograph the houses in the short time she had before leaving, realising that the structures would likely not exist in their traditional form for much longer. The result is a body of work that not only surveys the houses’ physical forms but also considers wide-ranging ideas of physical and emotional homebuilding and the precarious place of tradition in the present day. Poised between heaven and earth and standing above the water when the rice fields are flooded, the Bugis houses reflect the creation myth of their people, in which the gods of the upper and lower worlds came together to create man to populate the uninhabited middle world. The farmers depicted by Schulz-Dornburg are likewise suspended between historic tradition and the impending pressures of the contemporary world. As they go about their work or greet her camera, they and their homes are held in the balance between past and future, mythology and everyday reality. With these shrewd and sensitive images, Schulz-Dornburg captures life as it is built and lived within a particular culture and landscape, offering a searching reflection on the places we call home.
Classification:
livres
livres
Publication:
juillet 2021
juillet 2021
Sujet:
Monographies photo
Monographies photo
Classification:
livres
livres
Titre:
Baku: oil and urbanism
Baku: oil and urbanism
Actions:
Prix:
$75.00
(disponible sur commande)
Résumé:
Baku, the capital of Azerbaijan and formerly part of the Russian Empire and Soviet Union, is the original oil city, with oil and urbanism thoroughly intertwined—economically, politically, and physical—in the city’s fabric. Baku saw its first oil boom in the late nineteenth century, driven by the Russian branch of the Nobel family modernizing the oil fields around Baku as(...)
$75.00
(disponible sur commande)
Résumé:
Baku, the capital of Azerbaijan and formerly part of the Russian Empire and Soviet Union, is the original oil city, with oil and urbanism thoroughly intertwined—economically, politically, and physical—in the city’s fabric. Baku saw its first oil boom in the late nineteenth century, driven by the Russian branch of the Nobel family modernizing the oil fields around Baku as(...)
Publication:
février 2019
février 2019
Titre:
Baku: oil and urbanism
Actions:
Prix:
$75.00
(disponible sur commande)
Résumé:
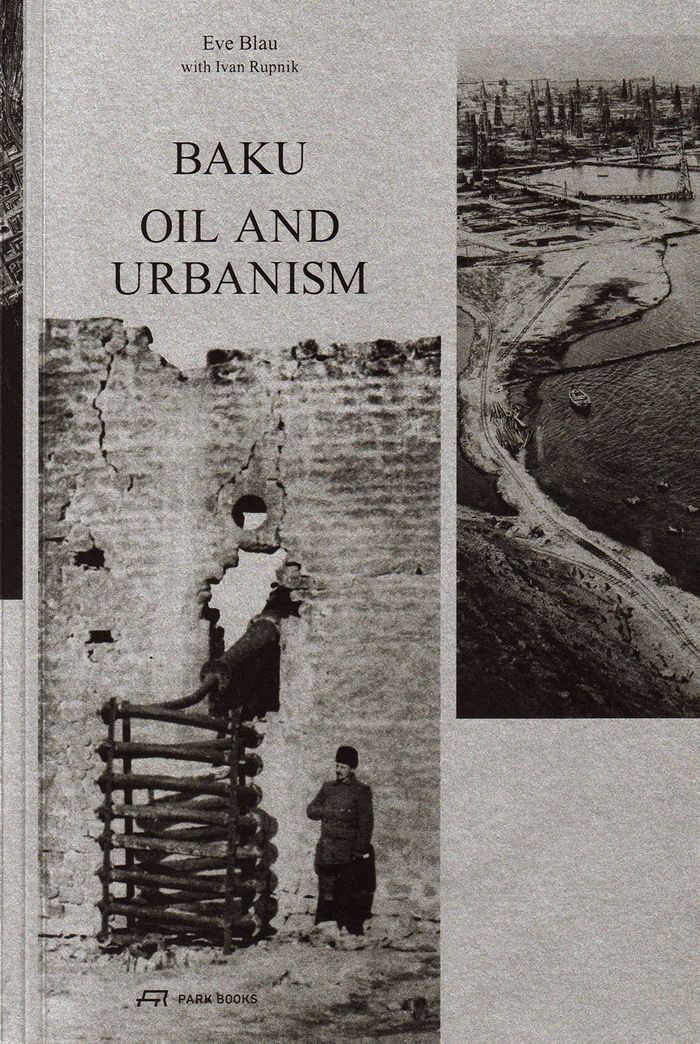
Baku, the capital of Azerbaijan and formerly part of the Russian Empire and Soviet Union, is the original oil city, with oil and urbanism thoroughly intertwined—economically, politically, and physical—in the city’s fabric. Baku saw its first oil boom in the late nineteenth century, driven by the Russian branch of the Nobel family modernizing the oil fields around Baku as local oil barons poured their new wealth into building a cosmopolitan city center. During the Soviet period, Baku became the site of an urban experiment: the shaping of an oil city of socialist man. That project included Neft Dashlari, a city built on trestles in the Caspian Sea and designed to house thousands of workers, schools, shops, gardens, clinics, and cinemas as well as 2,000 oil rigs, pipelines, and collecting stations. Today, as it heads into an uncertain post-oil future, Baku’s planners and business elites regard the legacy of its past as a resource that sustains new aspirations and identities.
Baku: oil and urbanism
Actions:
Prix:
$75.00
(disponible sur commande)
Résumé:
Baku, the capital of Azerbaijan and formerly part of the Russian Empire and Soviet Union, is the original oil city, with oil and urbanism thoroughly intertwined—economically, politically, and physical—in the city’s fabric. Baku saw its first oil boom in the late nineteenth century, driven by the Russian branch of the Nobel family modernizing the oil fields around Baku as local oil barons poured their new wealth into building a cosmopolitan city center. During the Soviet period, Baku became the site of an urban experiment: the shaping of an oil city of socialist man. That project included Neft Dashlari, a city built on trestles in the Caspian Sea and designed to house thousands of workers, schools, shops, gardens, clinics, and cinemas as well as 2,000 oil rigs, pipelines, and collecting stations. Today, as it heads into an uncertain post-oil future, Baku’s planners and business elites regard the legacy of its past as a resource that sustains new aspirations and identities.
Classification:
livres
livres
Publication:
février 2019
février 2019
Classification:
livres
livres
Actions:
Prix:
$52.00
(disponible en magasin)
Résumé:
The cradle-to-cradle principle envisions buildings returning to the natural cycle after use. In practice, however, most are only partially composed of natural or compostable materials. One notable exception is Florian Nagler’s Garden House, winner of the Detail Award, which closely follows this principle. Another route is the reuse or refurbishment of components from(...)
$52.00
(disponible en magasin)
Résumé:
The cradle-to-cradle principle envisions buildings returning to the natural cycle after use. In practice, however, most are only partially composed of natural or compostable materials. One notable exception is Florian Nagler’s Garden House, winner of the Detail Award, which closely follows this principle. Another route is the reuse or refurbishment of components from(...)
Titre:
Detail 6 2025 : Circular construction
Actions:
Prix:
$52.00
(disponible en magasin)
Résumé:
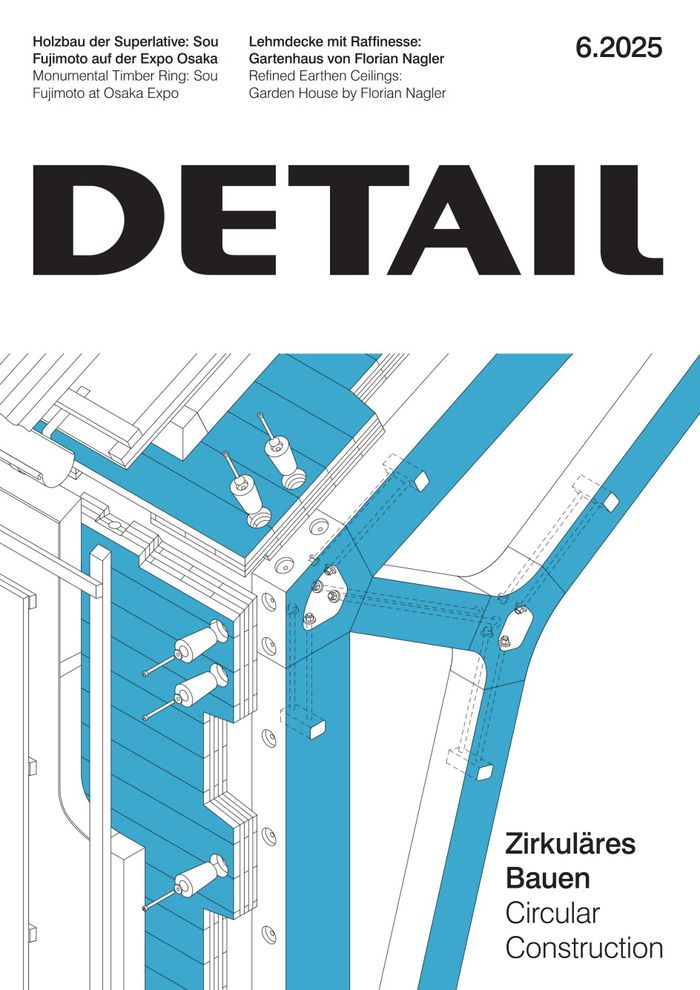
The cradle-to-cradle principle envisions buildings returning to the natural cycle after use. In practice, however, most are only partially composed of natural or compostable materials. One notable exception is Florian Nagler’s Garden House, winner of the Detail Award, which closely follows this principle. Another route is the reuse or refurbishment of components from demolished buildings. But this, too, is complex – components are often scarce and costly to extract and and make fit for new applications. To facilitate recycling, some structures are being designed for disassembly. Yet even timber joints fixed with screws can prove difficult to undo after years in place. A research group in Arles sees itself as a recycler of remnants, developing new materials from construction debris and agricultural waste: sunflower stalks become acoustic panels, while rice straw from cultivation is turned into insulation. The team also experiments with local resources: in nearby salt pans, salt crystallises on metal racks to form tiles, while algae are used to make lamps, vases, and wall finishes. Architecture made from rubble, clad in salt, rice, and seaweed – a compelling vision of the future. Perhaps the most promising path lies in combining these diverse strategies.
Detail 6 2025 : Circular construction
Actions:
Prix:
$52.00
(disponible en magasin)
Résumé:
The cradle-to-cradle principle envisions buildings returning to the natural cycle after use. In practice, however, most are only partially composed of natural or compostable materials. One notable exception is Florian Nagler’s Garden House, winner of the Detail Award, which closely follows this principle. Another route is the reuse or refurbishment of components from demolished buildings. But this, too, is complex – components are often scarce and costly to extract and and make fit for new applications. To facilitate recycling, some structures are being designed for disassembly. Yet even timber joints fixed with screws can prove difficult to undo after years in place. A research group in Arles sees itself as a recycler of remnants, developing new materials from construction debris and agricultural waste: sunflower stalks become acoustic panels, while rice straw from cultivation is turned into insulation. The team also experiments with local resources: in nearby salt pans, salt crystallises on metal racks to form tiles, while algae are used to make lamps, vases, and wall finishes. Architecture made from rubble, clad in salt, rice, and seaweed – a compelling vision of the future. Perhaps the most promising path lies in combining these diverse strategies.
Classification:
livres
livres
Publication:
juin 2025
juin 2025
Sujet:
Revues
Revues
Classification:
livres
livres
Actions:
Prix:
$84.00
(disponible sur commande)
Résumé:
Arthur Brown Jr. (1874-1957) is celebrated by his peers for such masterpieces as the City Hall, War Memorial Opera House, Temple Emanu-El, and Coit Tower in San Francisco; the Pasadena City Hall; and the Labor-ICC block of the Federal Triangle in Washington, DC. Brown epitomized the idea that architecture not only houses society’s daily rituals and defining events but(...)
$84.00
(disponible sur commande)
Résumé:
Arthur Brown Jr. (1874-1957) is celebrated by his peers for such masterpieces as the City Hall, War Memorial Opera House, Temple Emanu-El, and Coit Tower in San Francisco; the Pasadena City Hall; and the Labor-ICC block of the Federal Triangle in Washington, DC. Brown epitomized the idea that architecture not only houses society’s daily rituals and defining events but(...)
Titre:
Arthur Brown, Jr. : progressive classicist
Actions:
Prix:
$84.00
(disponible sur commande)
Résumé:
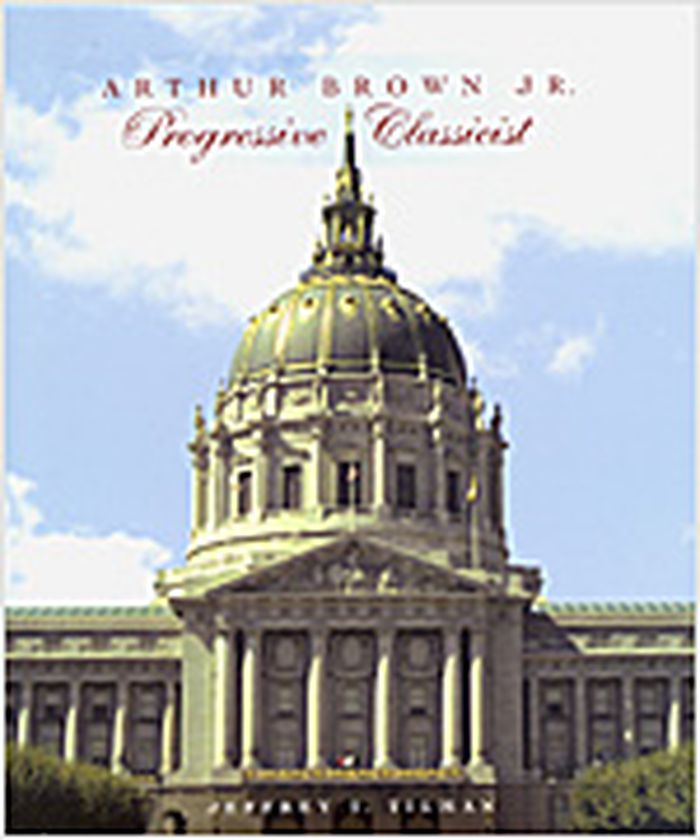
Arthur Brown Jr. (1874-1957) is celebrated by his peers for such masterpieces as the City Hall, War Memorial Opera House, Temple Emanu-El, and Coit Tower in San Francisco; the Pasadena City Hall; and the Labor-ICC block of the Federal Triangle in Washington, DC. Brown epitomized the idea that architecture not only houses society’s daily rituals and defining events but also can itself shape the sociopolitical landscape of America. "Arthur Brown Jr.: progressive classicist" unifies the varied strands of the architect’s life, from the architectural forms and methods of the Ecole des Beaux-Arts in Paris to the reforming spirit and self-reliant confidence of San Francisco after the earthquake and fire of 1906 to the challenging economics and changing aesthetics of machine-age America. It details the development of Brown’s major works and many other civic, commercial, religious, academic, and residential buildings. It chronicles his unflagging commitment to the classical tradition, which he employed in contemporary, forward-looking institutional buildings that emphasized continuity with the past while meeting the needs of the future. To Brown, the classical tradition was not a sacrosanct, unchanging body of knowledge; it was an expanding and evolving set of ideas about architectural design that permitted, and even demanded, change as new conditions and technologies were developed.
Arthur Brown, Jr. : progressive classicist
Actions:
Prix:
$84.00
(disponible sur commande)
Résumé:
Arthur Brown Jr. (1874-1957) is celebrated by his peers for such masterpieces as the City Hall, War Memorial Opera House, Temple Emanu-El, and Coit Tower in San Francisco; the Pasadena City Hall; and the Labor-ICC block of the Federal Triangle in Washington, DC. Brown epitomized the idea that architecture not only houses society’s daily rituals and defining events but also can itself shape the sociopolitical landscape of America. "Arthur Brown Jr.: progressive classicist" unifies the varied strands of the architect’s life, from the architectural forms and methods of the Ecole des Beaux-Arts in Paris to the reforming spirit and self-reliant confidence of San Francisco after the earthquake and fire of 1906 to the challenging economics and changing aesthetics of machine-age America. It details the development of Brown’s major works and many other civic, commercial, religious, academic, and residential buildings. It chronicles his unflagging commitment to the classical tradition, which he employed in contemporary, forward-looking institutional buildings that emphasized continuity with the past while meeting the needs of the future. To Brown, the classical tradition was not a sacrosanct, unchanging body of knowledge; it was an expanding and evolving set of ideas about architectural design that permitted, and even demanded, change as new conditions and technologies were developed.
Classification:
livres
livres
Publication:
novembre 2005, New York
novembre 2005, New York
Sujet:
Architecture, monographies
Architecture, monographies


