


3212 Résultats
Classification:
dessins
dessins
Numéro de référence:
AP056.S1.1988.PR04.046
AP056.S1.1988.PR04.046
Personnes et institutions:
Date:
1991-1993
1991-1993
Titre:
Plans, elevations, perspectives and axonometric drawings, The Design Exchange, Toronto
Actions:
AP056.S1.1988.PR04.046
Plans, elevations, perspectives and axonometric drawings, The Design Exchange, Toronto
Actions:
AP056.S1.1988.PR04.046
Classification:
dessins
dessins
Date:
1991-1993
1991-1993
Personnes et institutions:
Classification:
dessins
dessins
Numéro de référence:
DR1991:0060:018
Description:
A design development drawing for the bronze information arrows to be set into slots cut in the stone parapet of the Belvedere wall on the esplanade. Drawing number GA-29/4.
DR1991:0060:018
Description:
A design development drawing for the bronze information arrows to be set into slots cut in the stone parapet of the Belvedere wall on the esplanade. Drawing number GA-29/4.
Personnes et institutions:
Date:
February 1990
February 1990
Titre:
Axonometric study of the orientation arrows, CCA garden, Montréal, Québec
Actions:
DR1991:0060:018
Description:
A design development drawing for the bronze information arrows to be set into slots cut in the stone parapet of the Belvedere wall on the esplanade. Drawing number GA-29/4.
Axonometric study of the orientation arrows, CCA garden, Montréal, Québec
Actions:
DR1991:0060:018
Description:
A design development drawing for the bronze information arrows to be set into slots cut in the stone parapet of the Belvedere wall on the esplanade. Drawing number GA-29/4.
Classification:
dessins
dessins
Date:
February 1990
February 1990
Personnes et institutions:
Classification:
dessins
dessins
Numéro de référence:
DR1991:0060:019
Description:
A design development drawing for the bronze information arrows to be set into slots cut in the stone parapet of the Belvedere wall on the esplanade. Drawing number GA-29/5.
DR1991:0060:019
Description:
A design development drawing for the bronze information arrows to be set into slots cut in the stone parapet of the Belvedere wall on the esplanade. Drawing number GA-29/5.
Personnes et institutions:
Date:
February 1990
February 1990
Titre:
Axonometric study of the orientation arrows, CCA garden, Montréal, Québec
Actions:
DR1991:0060:019
Description:
A design development drawing for the bronze information arrows to be set into slots cut in the stone parapet of the Belvedere wall on the esplanade. Drawing number GA-29/5.
Axonometric study of the orientation arrows, CCA garden, Montréal, Québec
Actions:
DR1991:0060:019
Description:
A design development drawing for the bronze information arrows to be set into slots cut in the stone parapet of the Belvedere wall on the esplanade. Drawing number GA-29/5.
Classification:
dessins
dessins
Date:
February 1990
February 1990
Personnes et institutions:
Classification:
dessins
dessins
Numéro de référence:
DR1990:0091:028
Description:
A design development drawing of the garden site. Drawing number GA-6/7.
DR1990:0091:028
Description:
A design development drawing of the garden site. Drawing number GA-6/7.
Personnes et institutions:
Date:
October 1987
October 1987
Titre:
Axonometric study of the cadastral walls, CCA garden, Montréal, Québec
Actions:
DR1990:0091:028
Description:
A design development drawing of the garden site. Drawing number GA-6/7.
Axonometric study of the cadastral walls, CCA garden, Montréal, Québec
Actions:
DR1990:0091:028
Description:
A design development drawing of the garden site. Drawing number GA-6/7.
Classification:
dessins
dessins
Date:
October 1987
October 1987
Personnes et institutions:
Classification:
dessins
dessins
Numéro de référence:
DR1994:0030:045-054
DR1994:0030:045-054
Personnes et institutions:
Date:
circa 1993-1994
circa 1993-1994
Titre:
Set of installation axonometric drawings, Cities of Artificial Excavation, Montréal
Actions:
DR1994:0030:045-054
Set of installation axonometric drawings, Cities of Artificial Excavation, Montréal
Actions:
DR1994:0030:045-054
Classification:
dessins
dessins
Date:
circa 1993-1994
circa 1993-1994
Personnes et institutions:
Classification:
dessins
Quantité:
15 working drawing(s)
dessins
Quantité:
15 working drawing(s)
Numéro de référence:
DR1995:0251:120-134
Description:
roof plan, layout, axonometric view of structure, plan details, some with annotations, ceiling plan, plan showing finishes, plumbing plan, and elevations
DR1995:0251:120-134
Description:
roof plan, layout, axonometric view of structure, plan details, some with annotations, ceiling plan, plan showing finishes, plumbing plan, and elevations
Personnes et institutions:
Titre:
Roof plan, layout, axonometric view of structure, plan details, some with annotations
Actions:
DR1995:0251:120-134
Description:
roof plan, layout, axonometric view of structure, plan details, some with annotations, ceiling plan, plan showing finishes, plumbing plan, and elevations
Roof plan, layout, axonometric view of structure, plan details, some with annotations
Actions:
DR1995:0251:120-134
Description:
roof plan, layout, axonometric view of structure, plan details, some with annotations, ceiling plan, plan showing finishes, plumbing plan, and elevations
Classification:
dessins
Quantité:
15 working drawing(s)
dessins
Quantité:
15 working drawing(s)
Personnes et institutions:
Classification:
dessins
Quantité:
19 design development drawing(s)
dessins
Quantité:
19 design development drawing(s)
Numéro de référence:
DR1995:0252:342-360
Description:
plans, sections, layout plans, axonometric views, site plans, some showing public utilities, detail sections, and sketch axonometric view
DR1995:0252:342-360
Description:
plans, sections, layout plans, axonometric views, site plans, some showing public utilities, detail sections, and sketch axonometric view
Personnes et institutions:
Titre:
Plans, sections, layout plans, axonometric views, site plans, some showing public utilities
Actions:
DR1995:0252:342-360
Description:
plans, sections, layout plans, axonometric views, site plans, some showing public utilities, detail sections, and sketch axonometric view
Plans, sections, layout plans, axonometric views, site plans, some showing public utilities
Actions:
DR1995:0252:342-360
Description:
plans, sections, layout plans, axonometric views, site plans, some showing public utilities, detail sections, and sketch axonometric view
Classification:
dessins
Quantité:
19 design development drawing(s)
dessins
Quantité:
19 design development drawing(s)
Personnes et institutions:
Classification:
dessins
dessins
Numéro de référence:
ARCH286302
ARCH286302
Personnes et institutions:
Date:
circa 1981
circa 1981
Classification:
dessins
dessins
Date:
circa 1981
circa 1981
Personnes et institutions:
Classification:
dessins
Quantité:
2 reprographic copy(ies)
dessins
Quantité:
2 reprographic copy(ies)
Numéro de référence:
ARCH269489
ARCH269489
Personnes et institutions:
Classification:
dessins
Quantité:
2 reprographic copy(ies)
dessins
Quantité:
2 reprographic copy(ies)
Personnes et institutions:
Classification:
dessins
dessins
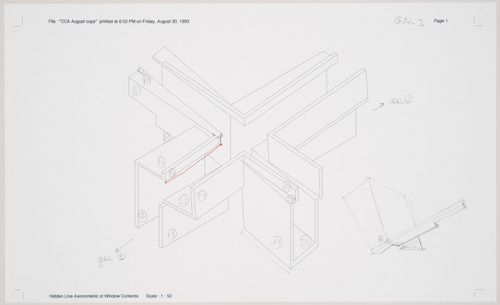
Numéro de référence:
DR1994:0030:152
DR1994:0030:152
Personnes et institutions:
Date:
1993
1993
Classification:
dessins
dessins
Date:
1993
1993
Personnes et institutions:


