


57205 Résultats
Classification:
documents textuels
documents textuels
Numéro de référence:
DR2012:0012:087:005
DR2012:0012:087:005
Personnes et institutions:
Date:
2011
2011
Titre:
Winter-spring 2011 program from the Leonard & Bina Ellen Art Gallery at Concordia University
Actions:
DR2012:0012:087:005
Winter-spring 2011 program from the Leonard & Bina Ellen Art Gallery at Concordia University
Actions:
DR2012:0012:087:005
Classification:
documents textuels
documents textuels
Date:
2011
2011
Personnes et institutions:
Classification:
documents textuels
documents textuels
Numéro de référence:
AP075.S3.SS2.069
Description:
Original folder entitled "Belligham / BELLIGHAM-WHATCOM / PUBLIC FACILITIES / DISTRICT ART MUSEUM".
AP075.S3.SS2.069
Description:
Original folder entitled "Belligham / BELLIGHAM-WHATCOM / PUBLIC FACILITIES / DISTRICT ART MUSEUM".
Personnes et institutions:
Date:
2004
2004
Titre:
Design Competition fo the Children's Museum and Art Museum of the Bellingham-Whatcom Public Facilities District, Bellingham, Washington
Actions:
AP075.S3.SS2.069
Description:
Original folder entitled "Belligham / BELLIGHAM-WHATCOM / PUBLIC FACILITIES / DISTRICT ART MUSEUM".
Design Competition fo the Children's Museum and Art Museum of the Bellingham-Whatcom Public Facilities District, Bellingham, Washington
Actions:
AP075.S3.SS2.069
Description:
Original folder entitled "Belligham / BELLIGHAM-WHATCOM / PUBLIC FACILITIES / DISTRICT ART MUSEUM".
Classification:
documents textuels
documents textuels
Date:
2004
2004
Personnes et institutions:
Classification:
dessins
dessins
Numéro de référence:
AP179.S3.074
AP179.S3.074
Personnes et institutions:
Date:
circa 2002
circa 2002
Classification:
dessins
dessins
Date:
circa 2002
circa 2002
Personnes et institutions:
Classification:
photographies
photographies
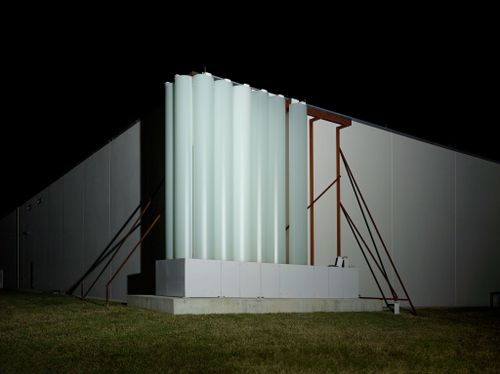
Titre:
Archetypes: Architectural mock-up for the Museum of Fine Art Houston, Houston, Texas, United States
Archetypes: Architectural mock-up for the Museum of Fine Art Houston, Houston, Texas, United States
Actions:
Numéro de référence:
PH2019:0003:047
PH2019:0003:047
Personnes et institutions:
Date:
2016
2016
Titre:
Archetypes: Architectural mock-up for the Museum of Fine Art Houston, Houston, Texas, United States
Actions:
PH2019:0003:047
Archetypes: Architectural mock-up for the Museum of Fine Art Houston, Houston, Texas, United States
Actions:
PH2019:0003:047
Classification:
photographies
photographies
Date:
2016
2016
Personnes et institutions:
Classification:
documents textuels
documents textuels
Numéro de référence:
ARCH289549
ARCH289549
Personnes et institutions:
Date:
1983-1984
1983-1984
Classification:
documents textuels
documents textuels
Date:
1983-1984
1983-1984
Personnes et institutions:
Classification:
livres
livres
Numéro de référence:
ARCH158262
ARCH158262
Personnes et institutions:
Date:
1958-1995
1958-1995
Classification:
livres
livres
Date:
1958-1995
1958-1995
Personnes et institutions:
Classification:
dessins, documents textuels
dessins, documents textuels
Numéro de référence:
AP179.S3.061
AP179.S3.061
Personnes et institutions:
Date:
2002
2002
Classification:
dessins, documents textuels
dessins, documents textuels
Date:
2002
2002
Personnes et institutions:
Classification:
dessins
dessins
Numéro de référence:
AP056.S1.1988.PR09.038
AP056.S1.1988.PR09.038
Personnes et institutions:
Date:
1990
1990
Titre:
Diagrams for construction phasing, room areas and flows, Art Gallery of Ontario, Phase 3, Toronto
Actions:
AP056.S1.1988.PR09.038
Diagrams for construction phasing, room areas and flows, Art Gallery of Ontario, Phase 3, Toronto
Actions:
AP056.S1.1988.PR09.038
Classification:
dessins
dessins
Date:
1990
1990
Personnes et institutions:
Classification:
dessins
dessins
Numéro de référence:
AP056.S1.1988.PR09.001
Description:
Most of these drawings were produced by the city and by contractors.
AP056.S1.1988.PR09.001
Description:
Most of these drawings were produced by the city and by contractors.
Personnes et institutions:
Date:
1987-1989
1987-1989
Titre:
Site plans and surveys and existing parking plan, Art Gallery of Ontario, Phase 3, Toronto
Actions:
AP056.S1.1988.PR09.001
Description:
Most of these drawings were produced by the city and by contractors.
Site plans and surveys and existing parking plan, Art Gallery of Ontario, Phase 3, Toronto
Actions:
AP056.S1.1988.PR09.001
Description:
Most of these drawings were produced by the city and by contractors.
Classification:
dessins
dessins
Date:
1987-1989
1987-1989
Personnes et institutions:
Classification:
dessins
dessins
Numéro de référence:
AP056.S1.1988.PR09.014
AP056.S1.1988.PR09.014
Personnes et institutions:
Date:
1986-1989
1986-1989
Titre:
Floor and roof plans, elevations and axonometric drawings, Art Gallery of Ontario, Phase 3, Toronto
Actions:
AP056.S1.1988.PR09.014
Floor and roof plans, elevations and axonometric drawings, Art Gallery of Ontario, Phase 3, Toronto
Actions:
AP056.S1.1988.PR09.014
Classification:
dessins
dessins
Date:
1986-1989
1986-1989
Personnes et institutions:


