


3249 Résultats
Classification:
documents textuels
documents textuels
Numéro de référence:
CD035.S1.1979.PR01.016
Description:
Documents previously stored in a box labelled "BEEKER / OUAGA / INFRASTRUCTURE / 1979-2005". Includes study report and feasibility study on infrastructure in Ouagadougou suburbs, such as water access and waste management infrastructures.
CD035.S1.1979.PR01.016
Description:
Documents previously stored in a box labelled "BEEKER / OUAGA / INFRASTRUCTURE / 1979-2005". Includes study report and feasibility study on infrastructure in Ouagadougou suburbs, such as water access and waste management infrastructures.
Personnes et institutions:
Date:
1979, 1992-2000
1979, 1992-2000
Titre:
Reports on infrastructures in suburbs of Ouagadougou, Burkina Faso
Actions:
CD035.S1.1979.PR01.016
Description:
Documents previously stored in a box labelled "BEEKER / OUAGA / INFRASTRUCTURE / 1979-2005". Includes study report and feasibility study on infrastructure in Ouagadougou suburbs, such as water access and waste management infrastructures.
Reports on infrastructures in suburbs of Ouagadougou, Burkina Faso
Actions:
CD035.S1.1979.PR01.016
Description:
Documents previously stored in a box labelled "BEEKER / OUAGA / INFRASTRUCTURE / 1979-2005". Includes study report and feasibility study on infrastructure in Ouagadougou suburbs, such as water access and waste management infrastructures.
Classification:
documents textuels
documents textuels
Date:
1979, 1992-2000
1979, 1992-2000
Personnes et institutions:
Classification:
documents textuels
documents textuels
Numéro de référence:
CD042.S1.002
Description:
Box contains a spiral bound volume of press clippings on American bank buildings, research material on American bank building, including photocopies of publications, press clippings, and bank leaflets and promotional material.
CD042.S1.002
Description:
Box contains a spiral bound volume of press clippings on American bank buildings, research material on American bank building, including photocopies of publications, press clippings, and bank leaflets and promotional material.
Personnes et institutions:
Date:
1955-1990
1955-1990
Titre:
Research material on American bank buildings
Actions:
CD042.S1.002
Description:
Box contains a spiral bound volume of press clippings on American bank buildings, research material on American bank building, including photocopies of publications, press clippings, and bank leaflets and promotional material.
Research material on American bank buildings
Actions:
CD042.S1.002
Description:
Box contains a spiral bound volume of press clippings on American bank buildings, research material on American bank building, including photocopies of publications, press clippings, and bank leaflets and promotional material.
Classification:
documents textuels
documents textuels
Date:
1955-1990
1955-1990
Personnes et institutions:
Classification:
dessins, documents textuels
dessins, documents textuels
Numéro de référence:
AP018.S1.1981.PR15.003
Description:
This is a box containing correspondence, contract records, specifications, supplementary instructions, change orders, meeting reports, financial records, interoffice letters, prequalification contractor records, the project report, site reports and detail drawings.
AP018.S1.1981.PR15.003
Description:
This is a box containing correspondence, contract records, specifications, supplementary instructions, change orders, meeting reports, financial records, interoffice letters, prequalification contractor records, the project report, site reports and detail drawings.
Personnes et institutions:
Date:
1982-1984
1982-1984
Titre:
Project documentation, Air Canada Computer Installation, Toronto
Actions:
AP018.S1.1981.PR15.003
Description:
This is a box containing correspondence, contract records, specifications, supplementary instructions, change orders, meeting reports, financial records, interoffice letters, prequalification contractor records, the project report, site reports and detail drawings.
Project documentation, Air Canada Computer Installation, Toronto
Actions:
AP018.S1.1981.PR15.003
Description:
This is a box containing correspondence, contract records, specifications, supplementary instructions, change orders, meeting reports, financial records, interoffice letters, prequalification contractor records, the project report, site reports and detail drawings.
Classification:
dessins, documents textuels
dessins, documents textuels
Date:
1982-1984
1982-1984
Personnes et institutions:
Classification:
dessins, documents textuels, photographies
dessins, documents textuels, photographies
Numéro de référence:
AP018.S1.1972.PR18.020
Description:
This is a box containing specifications, correspondence, interoffice letters, conference reports, research, drawing transmittal records with drawings attached, photographs of exisiting buildings and construction progress, a soil investigation and consultancy documentation.
AP018.S1.1972.PR18.020
Description:
This is a box containing specifications, correspondence, interoffice letters, conference reports, research, drawing transmittal records with drawings attached, photographs of exisiting buildings and construction progress, a soil investigation and consultancy documentation.
Personnes et institutions:
Date:
1972 - 1976
1972 - 1976
Titre:
Project documentation, City Hall and Library Facilities, Fredericton, New Brunswick
Actions:
AP018.S1.1972.PR18.020
Description:
This is a box containing specifications, correspondence, interoffice letters, conference reports, research, drawing transmittal records with drawings attached, photographs of exisiting buildings and construction progress, a soil investigation and consultancy documentation.
Project documentation, City Hall and Library Facilities, Fredericton, New Brunswick
Actions:
AP018.S1.1972.PR18.020
Description:
This is a box containing specifications, correspondence, interoffice letters, conference reports, research, drawing transmittal records with drawings attached, photographs of exisiting buildings and construction progress, a soil investigation and consultancy documentation.
Classification:
dessins, documents textuels, photographies
dessins, documents textuels, photographies
Date:
1972 - 1976
1972 - 1976
Personnes et institutions:
Classification:
événements
événements
Actions:
Description:
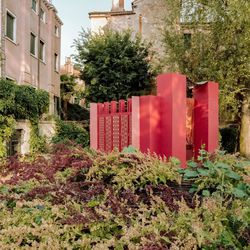
Rejoignez-nous le jeudi 17 septembre pour une conférence de l’architecte Nana Biamah-Ofosu. En tant que fondatrice et directrice de YAA Projects, elle présente le travail de son bureau, qui célèbre la nature multiforme de la pratique architecturale en explorant les contre-histoires, les cultures matérielles et diasporiques à travers la création, l’écriture et de(...)
Rejoignez-nous le jeudi 17 septembre pour une conférence de l’architecte Nana Biamah-Ofosu. En tant que fondatrice et directrice de YAA Projects, elle présente le travail de son bureau, qui célèbre la nature multiforme de la pratique architecturale en explorant les contre-histoires, les cultures matérielles et diasporiques à travers la création, l’écriture et de(...)
Date:
17 septembre 2026, 18h à 19h30
17 septembre 2026, 18h à 19h30
Titre:
Contre-histoires avec Nana Biamah-Ofosu
Actions:
Description:
Rejoignez-nous le jeudi 17 septembre pour une conférence de l’architecte Nana Biamah-Ofosu. En tant que fondatrice et directrice de YAA Projects, elle présente le travail de son bureau, qui célèbre la nature multiforme de la pratique architecturale en explorant les contre-histoires, les cultures matérielles et diasporiques à travers la création, l’écriture et de(...)
Contre-histoires avec Nana Biamah-Ofosu
Actions:
Description:
Rejoignez-nous le jeudi 17 septembre pour une conférence de l’architecte Nana Biamah-Ofosu. En tant que fondatrice et directrice de YAA Projects, elle présente le travail de son bureau, qui célèbre la nature multiforme de la pratique architecturale en explorant les contre-histoires, les cultures matérielles et diasporiques à travers la création, l’écriture et de(...)
Classification:
événements
événements
Date:
17 septembre 2026
18h à 19h30
17 septembre 2026
18h à 19h30
Classification:
photographies
photographies
Numéro de référence:
CD037.S5.007
Description:
Box of slides organized in alphabetical order of countries' name. Contains slides of reference of architecture in Kenya (Kenia), Korea, Laos, Liberia, Libya, Liban (Libanon), Madagascar, Malaysia, Malawi, Mali, and Malta.
CD037.S5.007
Description:
Box of slides organized in alphabetical order of countries' name. Contains slides of reference of architecture in Kenya (Kenia), Korea, Laos, Liberia, Libya, Liban (Libanon), Madagascar, Malaysia, Malawi, Mali, and Malta.
Personnes et institutions:
Date:
1970-1987
1970-1987
Titre:
Reference slides on architecture in Tropical climates
Actions:
CD037.S5.007
Description:
Box of slides organized in alphabetical order of countries' name. Contains slides of reference of architecture in Kenya (Kenia), Korea, Laos, Liberia, Libya, Liban (Libanon), Madagascar, Malaysia, Malawi, Mali, and Malta.
Reference slides on architecture in Tropical climates
Actions:
CD037.S5.007
Description:
Box of slides organized in alphabetical order of countries' name. Contains slides of reference of architecture in Kenya (Kenia), Korea, Laos, Liberia, Libya, Liban (Libanon), Madagascar, Malaysia, Malawi, Mali, and Malta.
Classification:
photographies
photographies
Date:
1970-1987
1970-1987
Personnes et institutions:
Classification:
documents textuels
documents textuels
Numéro de référence:
DR2012:0012:111:012
Description:
File containing materials in English and French, including newspaper clippings, project proposals, and reports related to the following municipal development projects: - Habitations Jeanne-Mance; - redevelopment of Saint Catherine St.; - Project to renovate a defective residential zone and to build low-rental dwellings (1954). Also includes one copy of Le monument national, published by Sauvons Montreal. Items originally housed in a box labelled: VILLE DE MONTREAL / SHDU Faubourg St-Laurent 1990 (Box #2)
DR2012:0012:111:012
Description:
File containing materials in English and French, including newspaper clippings, project proposals, and reports related to the following municipal development projects: - Habitations Jeanne-Mance; - redevelopment of Saint Catherine St.; - Project to renovate a defective residential zone and to build low-rental dwellings (1954). Also includes one copy of Le monument national, published by Sauvons Montreal. Items originally housed in a box labelled: VILLE DE MONTREAL / SHDU Faubourg St-Laurent 1990 (Box #2)
Personnes et institutions:
Date:
1954, 1975-1976, 1988-1990
1954, 1975-1976, 1988-1990
Titre:
Reference materials related to municipal development projects
Actions:
DR2012:0012:111:012
Description:
File containing materials in English and French, including newspaper clippings, project proposals, and reports related to the following municipal development projects: - Habitations Jeanne-Mance; - redevelopment of Saint Catherine St.; - Project to renovate a defective residential zone and to build low-rental dwellings (1954). Also includes one copy of Le monument national, published by Sauvons Montreal. Items originally housed in a box labelled: VILLE DE MONTREAL / SHDU Faubourg St-Laurent 1990 (Box #2)
Reference materials related to municipal development projects
Actions:
DR2012:0012:111:012
Description:
File containing materials in English and French, including newspaper clippings, project proposals, and reports related to the following municipal development projects: - Habitations Jeanne-Mance; - redevelopment of Saint Catherine St.; - Project to renovate a defective residential zone and to build low-rental dwellings (1954). Also includes one copy of Le monument national, published by Sauvons Montreal. Items originally housed in a box labelled: VILLE DE MONTREAL / SHDU Faubourg St-Laurent 1990 (Box #2)
Classification:
documents textuels
documents textuels
Date:
1954, 1975-1976, 1988-1990
1954, 1975-1976, 1988-1990
Personnes et institutions:
Classification:
documents textuels
documents textuels
Numéro de référence:
DR2012:0012:111:009
Description:
Assorted reference materials in French, including reports and proposals related to the following Montreal municipal projects: - Société d'habitation et de dévéloppement de Montréal, site Hotel-de-Ville, la Gauchetiere, étude de faisabilité; - Énoncé d'orientations sur l'aménagement de l'arrondissement centre; - Étude pre-faisabilité environmentale du projet Champs-de-Mars; - Centre-ville est: opération 20 000 logements. Items originally housed in a box labelled: VILLE DE MONTREAL / SHDU Faubourg St-Laurent 1990 (Box #2)
DR2012:0012:111:009
Description:
Assorted reference materials in French, including reports and proposals related to the following Montreal municipal projects: - Société d'habitation et de dévéloppement de Montréal, site Hotel-de-Ville, la Gauchetiere, étude de faisabilité; - Énoncé d'orientations sur l'aménagement de l'arrondissement centre; - Étude pre-faisabilité environmentale du projet Champs-de-Mars; - Centre-ville est: opération 20 000 logements. Items originally housed in a box labelled: VILLE DE MONTREAL / SHDU Faubourg St-Laurent 1990 (Box #2)
Personnes et institutions:
Date:
1985-1989
1985-1989
Titre:
Reference materials related to urban development in Montréal
Actions:
DR2012:0012:111:009
Description:
Assorted reference materials in French, including reports and proposals related to the following Montreal municipal projects: - Société d'habitation et de dévéloppement de Montréal, site Hotel-de-Ville, la Gauchetiere, étude de faisabilité; - Énoncé d'orientations sur l'aménagement de l'arrondissement centre; - Étude pre-faisabilité environmentale du projet Champs-de-Mars; - Centre-ville est: opération 20 000 logements. Items originally housed in a box labelled: VILLE DE MONTREAL / SHDU Faubourg St-Laurent 1990 (Box #2)
Reference materials related to urban development in Montréal
Actions:
DR2012:0012:111:009
Description:
Assorted reference materials in French, including reports and proposals related to the following Montreal municipal projects: - Société d'habitation et de dévéloppement de Montréal, site Hotel-de-Ville, la Gauchetiere, étude de faisabilité; - Énoncé d'orientations sur l'aménagement de l'arrondissement centre; - Étude pre-faisabilité environmentale du projet Champs-de-Mars; - Centre-ville est: opération 20 000 logements. Items originally housed in a box labelled: VILLE DE MONTREAL / SHDU Faubourg St-Laurent 1990 (Box #2)
Classification:
documents textuels
documents textuels
Date:
1985-1989
1985-1989
Personnes et institutions:
Niveau de description archivistique:
Projet
Projet
Titre:
University Art Museum
University Art Museum
Numéro de référence:
AP143.S4.D65
Description:
File documents the unexecuted project for the University Art Museum, Long Beach, California. Material in this file was produced between 1986 and 1988. California State University, Long Beach (CSULB), commissioned Eisenman/Robertson Architects to design an art museum adjacent to the main campus entrance. The 67,500-square-foot building was to comprise four galleries, a black-box theater, an auditorium, a cafe, conference rooms, a library, offices, preparation spaces, and storage vaults. The project, sited on a 23-acre arboretum, included landscaping; terraced sculpture courtyards, botanical gardens, and a two-acre pond. Eisenman linked the northern and southern parts of the arboretum by an elevated public walkway through the museum. Sets of drawings were presented on 8 and 30 April, 2 June, and 5 Aug. In the first design phase Eisenman explores the cartographic figures which form the basis of his artificial excavation when superposed: a series of sketches establishes the analogical relationships which fix the relative scales of the plans and produce the superpositions; another series contextualizes the superposed figures by placing them within the museum site (DR1987:0859:087-090). The second phase concerns the building; the working model shows the building carved out of a square pit, from which spring an oil derrick and a reconstruction of a recreational pier (Rainbow Pier, 1920s) used here as circulatory bridge (DR1987:0859:160). In the third phase the architect systematizes his archeological procedure by using five significant cartographic dates - 1849, 1889, 1949, 1989, 2049 - each corresponding to a specific superposition (see DR1987:0859:274-277). In the fourth phase, Eisenman simplifies the superposition of 2049 to a few iconic colour-coded forms: ranch (green), ranch house (blue), campus site (red), and water forms (river and pond) (gold). Material for the fourth phase includes three relief models, four presentation drawings, and a model (property of the CSULB) (relief models: DR1987:0859:001-003; drawings: DR1987:0859:004-008). Eisenman "inhabits" his artifical archeology by detailed planning of interior spaces, and gives substance to the cartographic traces in a series of sketch sections, perspectives, and working models. Working models reveal how the central "canal" area gradually became the museum's access point (DR1987:0859:484-490); the museum, galleries, offices, and preparation areas are on one side of this deep cut, while the cafeteria and black-box theater are on the other. The upper level was to house offices, meeting rooms, and the library. File contains audiovisual material, conceptual drawings, design development drawings, presentation drawings, reference drawings, working drawings, photographic materials, and textual records.
AP143.S4.D65
Description:
File documents the unexecuted project for the University Art Museum, Long Beach, California. Material in this file was produced between 1986 and 1988. California State University, Long Beach (CSULB), commissioned Eisenman/Robertson Architects to design an art museum adjacent to the main campus entrance. The 67,500-square-foot building was to comprise four galleries, a black-box theater, an auditorium, a cafe, conference rooms, a library, offices, preparation spaces, and storage vaults. The project, sited on a 23-acre arboretum, included landscaping; terraced sculpture courtyards, botanical gardens, and a two-acre pond. Eisenman linked the northern and southern parts of the arboretum by an elevated public walkway through the museum. Sets of drawings were presented on 8 and 30 April, 2 June, and 5 Aug. In the first design phase Eisenman explores the cartographic figures which form the basis of his artificial excavation when superposed: a series of sketches establishes the analogical relationships which fix the relative scales of the plans and produce the superpositions; another series contextualizes the superposed figures by placing them within the museum site (DR1987:0859:087-090). The second phase concerns the building; the working model shows the building carved out of a square pit, from which spring an oil derrick and a reconstruction of a recreational pier (Rainbow Pier, 1920s) used here as circulatory bridge (DR1987:0859:160). In the third phase the architect systematizes his archeological procedure by using five significant cartographic dates - 1849, 1889, 1949, 1989, 2049 - each corresponding to a specific superposition (see DR1987:0859:274-277). In the fourth phase, Eisenman simplifies the superposition of 2049 to a few iconic colour-coded forms: ranch (green), ranch house (blue), campus site (red), and water forms (river and pond) (gold). Material for the fourth phase includes three relief models, four presentation drawings, and a model (property of the CSULB) (relief models: DR1987:0859:001-003; drawings: DR1987:0859:004-008). Eisenman "inhabits" his artifical archeology by detailed planning of interior spaces, and gives substance to the cartographic traces in a series of sketch sections, perspectives, and working models. Working models reveal how the central "canal" area gradually became the museum's access point (DR1987:0859:484-490); the museum, galleries, offices, and preparation areas are on one side of this deep cut, while the cafeteria and black-box theater are on the other. The upper level was to house offices, meeting rooms, and the library. File contains audiovisual material, conceptual drawings, design development drawings, presentation drawings, reference drawings, working drawings, photographic materials, and textual records.
Personnes et institutions:
Date:
1986-1988
1986-1988
Titre:
University Art Museum
Actions:
AP143.S4.D65
Description:
File documents the unexecuted project for the University Art Museum, Long Beach, California. Material in this file was produced between 1986 and 1988. California State University, Long Beach (CSULB), commissioned Eisenman/Robertson Architects to design an art museum adjacent to the main campus entrance. The 67,500-square-foot building was to comprise four galleries, a black-box theater, an auditorium, a cafe, conference rooms, a library, offices, preparation spaces, and storage vaults. The project, sited on a 23-acre arboretum, included landscaping; terraced sculpture courtyards, botanical gardens, and a two-acre pond. Eisenman linked the northern and southern parts of the arboretum by an elevated public walkway through the museum. Sets of drawings were presented on 8 and 30 April, 2 June, and 5 Aug. In the first design phase Eisenman explores the cartographic figures which form the basis of his artificial excavation when superposed: a series of sketches establishes the analogical relationships which fix the relative scales of the plans and produce the superpositions; another series contextualizes the superposed figures by placing them within the museum site (DR1987:0859:087-090). The second phase concerns the building; the working model shows the building carved out of a square pit, from which spring an oil derrick and a reconstruction of a recreational pier (Rainbow Pier, 1920s) used here as circulatory bridge (DR1987:0859:160). In the third phase the architect systematizes his archeological procedure by using five significant cartographic dates - 1849, 1889, 1949, 1989, 2049 - each corresponding to a specific superposition (see DR1987:0859:274-277). In the fourth phase, Eisenman simplifies the superposition of 2049 to a few iconic colour-coded forms: ranch (green), ranch house (blue), campus site (red), and water forms (river and pond) (gold). Material for the fourth phase includes three relief models, four presentation drawings, and a model (property of the CSULB) (relief models: DR1987:0859:001-003; drawings: DR1987:0859:004-008). Eisenman "inhabits" his artifical archeology by detailed planning of interior spaces, and gives substance to the cartographic traces in a series of sketch sections, perspectives, and working models. Working models reveal how the central "canal" area gradually became the museum's access point (DR1987:0859:484-490); the museum, galleries, offices, and preparation areas are on one side of this deep cut, while the cafeteria and black-box theater are on the other. The upper level was to house offices, meeting rooms, and the library. File contains audiovisual material, conceptual drawings, design development drawings, presentation drawings, reference drawings, working drawings, photographic materials, and textual records.
University Art Museum
Actions:
AP143.S4.D65
Description:
File documents the unexecuted project for the University Art Museum, Long Beach, California. Material in this file was produced between 1986 and 1988. California State University, Long Beach (CSULB), commissioned Eisenman/Robertson Architects to design an art museum adjacent to the main campus entrance. The 67,500-square-foot building was to comprise four galleries, a black-box theater, an auditorium, a cafe, conference rooms, a library, offices, preparation spaces, and storage vaults. The project, sited on a 23-acre arboretum, included landscaping; terraced sculpture courtyards, botanical gardens, and a two-acre pond. Eisenman linked the northern and southern parts of the arboretum by an elevated public walkway through the museum. Sets of drawings were presented on 8 and 30 April, 2 June, and 5 Aug. In the first design phase Eisenman explores the cartographic figures which form the basis of his artificial excavation when superposed: a series of sketches establishes the analogical relationships which fix the relative scales of the plans and produce the superpositions; another series contextualizes the superposed figures by placing them within the museum site (DR1987:0859:087-090). The second phase concerns the building; the working model shows the building carved out of a square pit, from which spring an oil derrick and a reconstruction of a recreational pier (Rainbow Pier, 1920s) used here as circulatory bridge (DR1987:0859:160). In the third phase the architect systematizes his archeological procedure by using five significant cartographic dates - 1849, 1889, 1949, 1989, 2049 - each corresponding to a specific superposition (see DR1987:0859:274-277). In the fourth phase, Eisenman simplifies the superposition of 2049 to a few iconic colour-coded forms: ranch (green), ranch house (blue), campus site (red), and water forms (river and pond) (gold). Material for the fourth phase includes three relief models, four presentation drawings, and a model (property of the CSULB) (relief models: DR1987:0859:001-003; drawings: DR1987:0859:004-008). Eisenman "inhabits" his artifical archeology by detailed planning of interior spaces, and gives substance to the cartographic traces in a series of sketch sections, perspectives, and working models. Working models reveal how the central "canal" area gradually became the museum's access point (DR1987:0859:484-490); the museum, galleries, offices, and preparation areas are on one side of this deep cut, while the cafeteria and black-box theater are on the other. The upper level was to house offices, meeting rooms, and the library. File contains audiovisual material, conceptual drawings, design development drawings, presentation drawings, reference drawings, working drawings, photographic materials, and textual records.
Niveau de description archivistique:
File 65
File 65
Date:
1986-1988
1986-1988
Personnes et institutions:
Classification:
dessins, documents textuels, photographies
dessins, documents textuels, photographies
Numéro de référence:
AP018.S1.1980.PR09.SS1.005
Description:
This is a box containing correspondence with consultants and contractors, detail planning, site review and inspection reports, building code records, system function and acceptance records, site and construction photographs, and financial records.
AP018.S1.1980.PR09.SS1.005
Description:
This is a box containing correspondence with consultants and contractors, detail planning, site review and inspection reports, building code records, system function and acceptance records, site and construction photographs, and financial records.
Personnes et institutions:
Date:
1980-1985
1980-1985
Titre:
Project documentation, University Place Building, Front and York Streets, Toronto
Actions:
AP018.S1.1980.PR09.SS1.005
Description:
This is a box containing correspondence with consultants and contractors, detail planning, site review and inspection reports, building code records, system function and acceptance records, site and construction photographs, and financial records.
Project documentation, University Place Building, Front and York Streets, Toronto
Actions:
AP018.S1.1980.PR09.SS1.005
Description:
This is a box containing correspondence with consultants and contractors, detail planning, site review and inspection reports, building code records, system function and acceptance records, site and construction photographs, and financial records.
Classification:
dessins, documents textuels, photographies
dessins, documents textuels, photographies
Date:
1980-1985
1980-1985
Personnes et institutions:


