


31781 Résultats
Classification:
expositions
expositions
Actions:
Description:
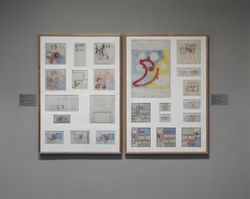
Paul Nelson (1895-1979), architecte, décorateur de cinéma, peintre, critique et professeur, a enseigné et pratiqué l’architecture aux États-Unis et en France pendant plus de cinquante ans. Dans les années 30 et 40, Nelson a été l’une des figures de proue du fonctionnalisme, ce mouvement qui a rejeté le langage Beaux-Arts au profit de l’expression fonctionnelle et(...)
Paul Nelson (1895-1979), architecte, décorateur de cinéma, peintre, critique et professeur, a enseigné et pratiqué l’architecture aux États-Unis et en France pendant plus de cinquante ans. Dans les années 30 et 40, Nelson a été l’une des figures de proue du fonctionnalisme, ce mouvement qui a rejeté le langage Beaux-Arts au profit de l’expression fonctionnelle et(...)
Localisation:
Salles principales
Salles principales
Date:
27 mars 1991 au 26 mai 1991
27 mars 1991 au 26 mai 1991
Titre:
Le crible de la raison : l’oeuvre de Paul Nelson
Actions:
Description:
Paul Nelson (1895-1979), architecte, décorateur de cinéma, peintre, critique et professeur, a enseigné et pratiqué l’architecture aux États-Unis et en France pendant plus de cinquante ans. Dans les années 30 et 40, Nelson a été l’une des figures de proue du fonctionnalisme, ce mouvement qui a rejeté le langage Beaux-Arts au profit de l’expression fonctionnelle et(...)
Le crible de la raison : l’oeuvre de Paul Nelson
Actions:
Description:
Paul Nelson (1895-1979), architecte, décorateur de cinéma, peintre, critique et professeur, a enseigné et pratiqué l’architecture aux États-Unis et en France pendant plus de cinquante ans. Dans les années 30 et 40, Nelson a été l’une des figures de proue du fonctionnalisme, ce mouvement qui a rejeté le langage Beaux-Arts au profit de l’expression fonctionnelle et(...)
Classification:
expositions
expositions
Date:
27 mars 1991 au
26 mai 1991
27 mars 1991 au
26 mai 1991
Localisation:
Salles principales
Salles principales
Classification:
archives
Niveau de description archivistique:
Fonds
archives
Niveau de description archivistique:
Fonds
Titre:
Fonds Shoei Yoh
Fonds Shoei Yoh
Numéro de référence:
AP166
Résumé:
The Shoei Yoh fonds (1976-2014, predominant 1990-1996) documents a selection of works by the Japanese architect and designer Shoei Yoh and the firm Shoei Yoh + Architects. The selection is comprised of two projects that were featured in the CCA exhibition Archaeology of the Digital (May 7-October 27, 2013)—the Galaxy Toyama Gymnasium and the unbuilt Odawara Municipal Sports Complex --and five other projects.The fonds also includes some published material by and about Shoei Yoh.
AP166
Résumé:
The Shoei Yoh fonds (1976-2014, predominant 1990-1996) documents a selection of works by the Japanese architect and designer Shoei Yoh and the firm Shoei Yoh + Architects. The selection is comprised of two projects that were featured in the CCA exhibition Archaeology of the Digital (May 7-October 27, 2013)—the Galaxy Toyama Gymnasium and the unbuilt Odawara Municipal Sports Complex --and five other projects.The fonds also includes some published material by and about Shoei Yoh.
Personnes et institutions:
Date:
1976-2014, predominant 1990-1996
1976-2014, predominant 1990-1996
Titre:
Fonds Shoei Yoh
Actions:
AP166
Résumé:
The Shoei Yoh fonds (1976-2014, predominant 1990-1996) documents a selection of works by the Japanese architect and designer Shoei Yoh and the firm Shoei Yoh + Architects. The selection is comprised of two projects that were featured in the CCA exhibition Archaeology of the Digital (May 7-October 27, 2013)—the Galaxy Toyama Gymnasium and the unbuilt Odawara Municipal Sports Complex --and five other projects.The fonds also includes some published material by and about Shoei Yoh.
Fonds Shoei Yoh
Actions:
AP166
Résumé:
The Shoei Yoh fonds (1976-2014, predominant 1990-1996) documents a selection of works by the Japanese architect and designer Shoei Yoh and the firm Shoei Yoh + Architects. The selection is comprised of two projects that were featured in the CCA exhibition Archaeology of the Digital (May 7-October 27, 2013)—the Galaxy Toyama Gymnasium and the unbuilt Odawara Municipal Sports Complex --and five other projects.The fonds also includes some published material by and about Shoei Yoh.
Classification:
archives
Niveau de description archivistique:
Fonds
archives
Niveau de description archivistique:
Fonds
Date:
1976-2014, predominant 1990-1996
1976-2014, predominant 1990-1996
Personnes et institutions:
Classification:
archives
Niveau de description archivistique:
Collection
archives
Niveau de description archivistique:
Collection
Titre:
Futurecasting collection
Futurecasting collection
Numéro de référence:
CD048
Résumé:
This collection documents the activities of the “Futurecasting: Indigenous-led Architecture and Design in the Arctic” group formed by Jenni Hakovirta, Naomi Ratte, Nicole Luke, Magnus Antaris Tuolja, Andrea McIntosh, Robyn Adams, Berit Kristine Andersen Guvsám, Laila Susanna Kuhmunen, Johanna Minde, and Reanna Merasty. It contains materials related to the planning of seminars and workshops, and the creative process and projects created by its participants in 2022-2023 that were later presented in the Canadian Centre for Architecture’s exhibition and related publication “ᐊᖏᕐᕋᒧᑦ / Ruovttu Guvlui / Towards home” (2022-2023).
CD048
Résumé:
This collection documents the activities of the “Futurecasting: Indigenous-led Architecture and Design in the Arctic” group formed by Jenni Hakovirta, Naomi Ratte, Nicole Luke, Magnus Antaris Tuolja, Andrea McIntosh, Robyn Adams, Berit Kristine Andersen Guvsám, Laila Susanna Kuhmunen, Johanna Minde, and Reanna Merasty. It contains materials related to the planning of seminars and workshops, and the creative process and projects created by its participants in 2022-2023 that were later presented in the Canadian Centre for Architecture’s exhibition and related publication “ᐊᖏᕐᕋᒧᑦ / Ruovttu Guvlui / Towards home” (2022-2023).
Personnes et institutions:
Date:
2008-2023
2008-2023
Titre:
Futurecasting collection
Actions:
CD048
Résumé:
This collection documents the activities of the “Futurecasting: Indigenous-led Architecture and Design in the Arctic” group formed by Jenni Hakovirta, Naomi Ratte, Nicole Luke, Magnus Antaris Tuolja, Andrea McIntosh, Robyn Adams, Berit Kristine Andersen Guvsám, Laila Susanna Kuhmunen, Johanna Minde, and Reanna Merasty. It contains materials related to the planning of seminars and workshops, and the creative process and projects created by its participants in 2022-2023 that were later presented in the Canadian Centre for Architecture’s exhibition and related publication “ᐊᖏᕐᕋᒧᑦ / Ruovttu Guvlui / Towards home” (2022-2023).
Futurecasting collection
Actions:
CD048
Résumé:
This collection documents the activities of the “Futurecasting: Indigenous-led Architecture and Design in the Arctic” group formed by Jenni Hakovirta, Naomi Ratte, Nicole Luke, Magnus Antaris Tuolja, Andrea McIntosh, Robyn Adams, Berit Kristine Andersen Guvsám, Laila Susanna Kuhmunen, Johanna Minde, and Reanna Merasty. It contains materials related to the planning of seminars and workshops, and the creative process and projects created by its participants in 2022-2023 that were later presented in the Canadian Centre for Architecture’s exhibition and related publication “ᐊᖏᕐᕋᒧᑦ / Ruovttu Guvlui / Towards home” (2022-2023).
Classification:
archives
Niveau de description archivistique:
Collection
archives
Niveau de description archivistique:
Collection
Date:
2008-2023
2008-2023
Personnes et institutions:
Niveau de description archivistique:
Projet
Projet
Numéro de référence:
AP140.S1.SS1.D10
Description:
File documents an unidentified project for a group of low-rise and high-rise buildings with courtyards, in an unknown location. Material in this file was probably produced between 1948 and 1952. File contains a photograph of a model.
AP140.S1.SS1.D10
Description:
File documents an unidentified project for a group of low-rise and high-rise buildings with courtyards, in an unknown location. Material in this file was probably produced between 1948 and 1952. File contains a photograph of a model.
Personnes et institutions:
Date:
circa 1948-1952
circa 1948-1952
Titre:
Unidentified Buildings with Courtyards
Actions:
AP140.S1.SS1.D10
Description:
File documents an unidentified project for a group of low-rise and high-rise buildings with courtyards, in an unknown location. Material in this file was probably produced between 1948 and 1952. File contains a photograph of a model.
Unidentified Buildings with Courtyards
Actions:
AP140.S1.SS1.D10
Description:
File documents an unidentified project for a group of low-rise and high-rise buildings with courtyards, in an unknown location. Material in this file was probably produced between 1948 and 1952. File contains a photograph of a model.
Niveau de description archivistique:
File 10
File 10
Date:
circa 1948-1952
circa 1948-1952
Personnes et institutions:
Classification:
photographies
photographies
Actions:
Numéro de référence:
PH1984:0977:614
Description:
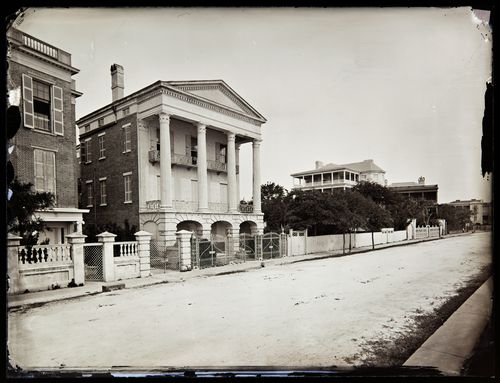
The photographs shows the house before the 1886 Charleston earthquake, in which the giant portico was demolished, leaving only its base. The photograph shows the house with the Tower of the Winds portico intact, featuring four Corinthian Capitals modelled after the Tower of the Winds, a time keeping tower, in Athens Greece. After the earthquake, the columns were buried in the back yard.
PH1984:0977:614
Description:
The photographs shows the house before the 1886 Charleston earthquake, in which the giant portico was demolished, leaving only its base. The photograph shows the house with the Tower of the Winds portico intact, featuring four Corinthian Capitals modelled after the Tower of the Winds, a time keeping tower, in Athens Greece. After the earthquake, the columns were buried in the back yard.
Personnes et institutions:
Date:
ca. 1860-1886
ca. 1860-1886
Titre:
View of the William Ravenel house, 13 East Battery, Charleston, South Carolina, United States of America
Actions:
PH1984:0977:614
Description:
The photographs shows the house before the 1886 Charleston earthquake, in which the giant portico was demolished, leaving only its base. The photograph shows the house with the Tower of the Winds portico intact, featuring four Corinthian Capitals modelled after the Tower of the Winds, a time keeping tower, in Athens Greece. After the earthquake, the columns were buried in the back yard.
View of the William Ravenel house, 13 East Battery, Charleston, South Carolina, United States of America
Actions:
PH1984:0977:614
Description:
The photographs shows the house before the 1886 Charleston earthquake, in which the giant portico was demolished, leaving only its base. The photograph shows the house with the Tower of the Winds portico intact, featuring four Corinthian Capitals modelled after the Tower of the Winds, a time keeping tower, in Athens Greece. After the earthquake, the columns were buried in the back yard.
Classification:
photographies
photographies
Date:
ca. 1860-1886
ca. 1860-1886
Personnes et institutions:
Niveau de description archivistique:
Projet
Projet
Numéro de référence:
AP109.S3.D73
Description:
File documents an unexecuted project for a house in Barbados, West Indies. Material in this file was produced in 1968. File contains sketches, preliminary drawings, design development drawings, working drawings, a photograph and textual records.
AP109.S3.D73
Description:
File documents an unexecuted project for a house in Barbados, West Indies. Material in this file was produced in 1968. File contains sketches, preliminary drawings, design development drawings, working drawings, a photograph and textual records.
Personnes et institutions:
Date:
1968
1968
Titre:
Barbara and Dr. Sidney Smith House
Actions:
AP109.S3.D73
Description:
File documents an unexecuted project for a house in Barbados, West Indies. Material in this file was produced in 1968. File contains sketches, preliminary drawings, design development drawings, working drawings, a photograph and textual records.
Barbara and Dr. Sidney Smith House
Actions:
AP109.S3.D73
Description:
File documents an unexecuted project for a house in Barbados, West Indies. Material in this file was produced in 1968. File contains sketches, preliminary drawings, design development drawings, working drawings, a photograph and textual records.
Niveau de description archivistique:
File 73
File 73
Date:
1968
1968
Personnes et institutions:
Niveau de description archivistique:
Projet
Projet
Numéro de référence:
AP018.S1.1971.PR03
Description:
This project series documents the design and construction of the Phoenix House of London office building from 1971-1973, located at 439 University Avenue in Toronto. The office identified the project number as 7105. This project consisted of a 23 storey office building for the publishing company Phoenix House of London Ltd. The building included a five-storey base, a 17 storey tower whose levels had less square footage than the base levels, and three basement levels. Two of the basements were designated for parking, while the other was rentable space. The ground floor was to be used for commercial space. Phoenix House would occupy the 21st tower floor and two and a half base floors, while the rest of the space was available for tenants. In total, the building was 269,135 square feet. The client for this project was David S. Owen of Warrick Consultants Ltd., and the materials often refer to this project as an Office Building for David S. Owen. The project is recorded through drawings, photographs, material samples and textual records dating from around 1971-1978. There are many original sketches of the building design as well as some reprographic copies used for construction. There are also presentation boards of drawings, a project photograph and material samples. The photographs show the construction progress and the completed project. The textual records include correspondence, meeting and site reports, construction documentation, consultancy records, interoffice letters and documentation, contract data, financial records, and documentation on procuring historical artefacts to display inside the building. File AP018.S1.1971.PR03.017 includes an index to the textual records, which was created by the office.
AP018.S1.1971.PR03
Description:
This project series documents the design and construction of the Phoenix House of London office building from 1971-1973, located at 439 University Avenue in Toronto. The office identified the project number as 7105. This project consisted of a 23 storey office building for the publishing company Phoenix House of London Ltd. The building included a five-storey base, a 17 storey tower whose levels had less square footage than the base levels, and three basement levels. Two of the basements were designated for parking, while the other was rentable space. The ground floor was to be used for commercial space. Phoenix House would occupy the 21st tower floor and two and a half base floors, while the rest of the space was available for tenants. In total, the building was 269,135 square feet. The client for this project was David S. Owen of Warrick Consultants Ltd., and the materials often refer to this project as an Office Building for David S. Owen. The project is recorded through drawings, photographs, material samples and textual records dating from around 1971-1978. There are many original sketches of the building design as well as some reprographic copies used for construction. There are also presentation boards of drawings, a project photograph and material samples. The photographs show the construction progress and the completed project. The textual records include correspondence, meeting and site reports, construction documentation, consultancy records, interoffice letters and documentation, contract data, financial records, and documentation on procuring historical artefacts to display inside the building. File AP018.S1.1971.PR03.017 includes an index to the textual records, which was created by the office.
Personnes et institutions:
Date:
circa 1971-1978
circa 1971-1978
Titre:
Phoenix House, Toronto (1971-1973)
Actions:
AP018.S1.1971.PR03
Description:
This project series documents the design and construction of the Phoenix House of London office building from 1971-1973, located at 439 University Avenue in Toronto. The office identified the project number as 7105. This project consisted of a 23 storey office building for the publishing company Phoenix House of London Ltd. The building included a five-storey base, a 17 storey tower whose levels had less square footage than the base levels, and three basement levels. Two of the basements were designated for parking, while the other was rentable space. The ground floor was to be used for commercial space. Phoenix House would occupy the 21st tower floor and two and a half base floors, while the rest of the space was available for tenants. In total, the building was 269,135 square feet. The client for this project was David S. Owen of Warrick Consultants Ltd., and the materials often refer to this project as an Office Building for David S. Owen. The project is recorded through drawings, photographs, material samples and textual records dating from around 1971-1978. There are many original sketches of the building design as well as some reprographic copies used for construction. There are also presentation boards of drawings, a project photograph and material samples. The photographs show the construction progress and the completed project. The textual records include correspondence, meeting and site reports, construction documentation, consultancy records, interoffice letters and documentation, contract data, financial records, and documentation on procuring historical artefacts to display inside the building. File AP018.S1.1971.PR03.017 includes an index to the textual records, which was created by the office.
Phoenix House, Toronto (1971-1973)
Actions:
AP018.S1.1971.PR03
Description:
This project series documents the design and construction of the Phoenix House of London office building from 1971-1973, located at 439 University Avenue in Toronto. The office identified the project number as 7105. This project consisted of a 23 storey office building for the publishing company Phoenix House of London Ltd. The building included a five-storey base, a 17 storey tower whose levels had less square footage than the base levels, and three basement levels. Two of the basements were designated for parking, while the other was rentable space. The ground floor was to be used for commercial space. Phoenix House would occupy the 21st tower floor and two and a half base floors, while the rest of the space was available for tenants. In total, the building was 269,135 square feet. The client for this project was David S. Owen of Warrick Consultants Ltd., and the materials often refer to this project as an Office Building for David S. Owen. The project is recorded through drawings, photographs, material samples and textual records dating from around 1971-1978. There are many original sketches of the building design as well as some reprographic copies used for construction. There are also presentation boards of drawings, a project photograph and material samples. The photographs show the construction progress and the completed project. The textual records include correspondence, meeting and site reports, construction documentation, consultancy records, interoffice letters and documentation, contract data, financial records, and documentation on procuring historical artefacts to display inside the building. File AP018.S1.1971.PR03.017 includes an index to the textual records, which was created by the office.
Niveau de description archivistique:
Project
Project
Date:
circa 1971-1978
circa 1971-1978
Personnes et institutions:
Classification:
archives
Niveau de description archivistique:
Fonds
archives
Niveau de description archivistique:
Fonds
Titre:
Fonds Pierre Jeanneret
Fonds Pierre Jeanneret
Numéro de référence:
AP156
Résumé:
Le Fonds Pierre Jeanneret documente la pratique professionnelle et la vie personnelle de l'architect Pierre Jeanneret de ses études et ses projets professionels en Europe à ses projets architecturaux à Chandigarh, en Inde. Les documents du Fonds consistent en des photographies, des dessins et des documents textuels relatifs à plus de 100 projets, principalement son travail pour le projet de la nouvelle ville de Chandigarh, en Inde, en 1951 à 1965. *** The Pierre Jeanneret fonds documents the professional practice and the personal life of architect Pierre Jeanneret from student and professional work in Europe to architectural projects in Chandigarh, India. The documents in the fonds consist of photographs, drawings and textual records relating to over 100 projects, predominantly his work for the project of the new city of Chandigarh, in India, in 1951 to 1965.
AP156
Résumé:
Le Fonds Pierre Jeanneret documente la pratique professionnelle et la vie personnelle de l'architect Pierre Jeanneret de ses études et ses projets professionels en Europe à ses projets architecturaux à Chandigarh, en Inde. Les documents du Fonds consistent en des photographies, des dessins et des documents textuels relatifs à plus de 100 projets, principalement son travail pour le projet de la nouvelle ville de Chandigarh, en Inde, en 1951 à 1965. *** The Pierre Jeanneret fonds documents the professional practice and the personal life of architect Pierre Jeanneret from student and professional work in Europe to architectural projects in Chandigarh, India. The documents in the fonds consist of photographs, drawings and textual records relating to over 100 projects, predominantly his work for the project of the new city of Chandigarh, in India, in 1951 to 1965.
Personnes et institutions:
Date:
1870s-2011
1870s-2011
Titre:
Fonds Pierre Jeanneret
Actions:
AP156
Résumé:
Le Fonds Pierre Jeanneret documente la pratique professionnelle et la vie personnelle de l'architect Pierre Jeanneret de ses études et ses projets professionels en Europe à ses projets architecturaux à Chandigarh, en Inde. Les documents du Fonds consistent en des photographies, des dessins et des documents textuels relatifs à plus de 100 projets, principalement son travail pour le projet de la nouvelle ville de Chandigarh, en Inde, en 1951 à 1965. *** The Pierre Jeanneret fonds documents the professional practice and the personal life of architect Pierre Jeanneret from student and professional work in Europe to architectural projects in Chandigarh, India. The documents in the fonds consist of photographs, drawings and textual records relating to over 100 projects, predominantly his work for the project of the new city of Chandigarh, in India, in 1951 to 1965.
Fonds Pierre Jeanneret
Actions:
AP156
Résumé:
Le Fonds Pierre Jeanneret documente la pratique professionnelle et la vie personnelle de l'architect Pierre Jeanneret de ses études et ses projets professionels en Europe à ses projets architecturaux à Chandigarh, en Inde. Les documents du Fonds consistent en des photographies, des dessins et des documents textuels relatifs à plus de 100 projets, principalement son travail pour le projet de la nouvelle ville de Chandigarh, en Inde, en 1951 à 1965. *** The Pierre Jeanneret fonds documents the professional practice and the personal life of architect Pierre Jeanneret from student and professional work in Europe to architectural projects in Chandigarh, India. The documents in the fonds consist of photographs, drawings and textual records relating to over 100 projects, predominantly his work for the project of the new city of Chandigarh, in India, in 1951 to 1965.
Classification:
archives
Niveau de description archivistique:
Fonds
archives
Niveau de description archivistique:
Fonds
Date:
1870s-2011
1870s-2011
Personnes et institutions:
Niveau de description archivistique:
Projet
Projet
Numéro de référence:
AP163.S2.SS1.D51
Description:
File documents Victor Prus's project for the Brudenell River Recreational Park in Prince Edward Island, in 1970. He was awarded the Canadian Architect Award for this project in 1971. Material in this file was produced between 1970 and 1971. The file contains drawings, including conceptual, design development, presentation and working drawings, textual records, including correspondence, meeting notes, reports and specifications, photographs of the site or the building, periodical issues with articles about the project and books.
AP163.S2.SS1.D51
Description:
File documents Victor Prus's project for the Brudenell River Recreational Park in Prince Edward Island, in 1970. He was awarded the Canadian Architect Award for this project in 1971. Material in this file was produced between 1970 and 1971. The file contains drawings, including conceptual, design development, presentation and working drawings, textual records, including correspondence, meeting notes, reports and specifications, photographs of the site or the building, periodical issues with articles about the project and books.
Personnes et institutions:
Date:
1970-1971
1970-1971
Titre:
Brudenell River Recreational Park
Actions:
AP163.S2.SS1.D51
Description:
File documents Victor Prus's project for the Brudenell River Recreational Park in Prince Edward Island, in 1970. He was awarded the Canadian Architect Award for this project in 1971. Material in this file was produced between 1970 and 1971. The file contains drawings, including conceptual, design development, presentation and working drawings, textual records, including correspondence, meeting notes, reports and specifications, photographs of the site or the building, periodical issues with articles about the project and books.
Brudenell River Recreational Park
Actions:
AP163.S2.SS1.D51
Description:
File documents Victor Prus's project for the Brudenell River Recreational Park in Prince Edward Island, in 1970. He was awarded the Canadian Architect Award for this project in 1971. Material in this file was produced between 1970 and 1971. The file contains drawings, including conceptual, design development, presentation and working drawings, textual records, including correspondence, meeting notes, reports and specifications, photographs of the site or the building, periodical issues with articles about the project and books.
Niveau de description archivistique:
File 51
File 51
Date:
1970-1971
1970-1971
Personnes et institutions:
Niveau de description archivistique:
Projet
Projet
Numéro de référence:
AP142.S1.D188
Description:
File documents an unexecuted project for two building complexes in Barialto, near Casamassima, Bari, Italy. The complexes, located in two public squares, were to include a theatre, a church, an exedra, a school, a restaurant, sports facilities, shops, and offices. Material in this file was produced between 1991 and 1993. File contains presentation drawings. File also contains textual records, including sketches, drawings, maps, photographs, colour photocopies of views of the site, and labels for drawings.
AP142.S1.D188
Description:
File documents an unexecuted project for two building complexes in Barialto, near Casamassima, Bari, Italy. The complexes, located in two public squares, were to include a theatre, a church, an exedra, a school, a restaurant, sports facilities, shops, and offices. Material in this file was produced between 1991 and 1993. File contains presentation drawings. File also contains textual records, including sketches, drawings, maps, photographs, colour photocopies of views of the site, and labels for drawings.
Personnes et institutions:
Date:
1991-1993
1991-1993
Titre:
Masterplan delle piazze, Barialto
Actions:
AP142.S1.D188
Description:
File documents an unexecuted project for two building complexes in Barialto, near Casamassima, Bari, Italy. The complexes, located in two public squares, were to include a theatre, a church, an exedra, a school, a restaurant, sports facilities, shops, and offices. Material in this file was produced between 1991 and 1993. File contains presentation drawings. File also contains textual records, including sketches, drawings, maps, photographs, colour photocopies of views of the site, and labels for drawings.
Masterplan delle piazze, Barialto
Actions:
AP142.S1.D188
Description:
File documents an unexecuted project for two building complexes in Barialto, near Casamassima, Bari, Italy. The complexes, located in two public squares, were to include a theatre, a church, an exedra, a school, a restaurant, sports facilities, shops, and offices. Material in this file was produced between 1991 and 1993. File contains presentation drawings. File also contains textual records, including sketches, drawings, maps, photographs, colour photocopies of views of the site, and labels for drawings.
Niveau de description archivistique:
File 188
File 188
Date:
1991-1993
1991-1993
Personnes et institutions:


