


26739 Résultats
Classification:
photographies
photographies
Actions:
Numéro de référence:
PH1987:0080:036
PH1987:0080:036
Personnes et institutions:
Date:
1914-1916
1914-1916
Classification:
photographies
photographies
Date:
1914-1916
1914-1916
Personnes et institutions:
Classification:
photographies
photographies
Actions:
Numéro de référence:
PH1987:0080:042
PH1987:0080:042
Personnes et institutions:
Date:
1914-1916
1914-1916
Classification:
photographies
photographies
Date:
1914-1916
1914-1916
Personnes et institutions:
Classification:
photographies
photographies
Actions:
Numéro de référence:
PH1987:0080:043
PH1987:0080:043
Personnes et institutions:
Date:
1914-1916
1914-1916
Classification:
photographies
photographies
Date:
1914-1916
1914-1916
Personnes et institutions:
Classification:
photographies
photographies
Actions:
Numéro de référence:
PH1987:0080:045
PH1987:0080:045
Personnes et institutions:
Date:
1914-1916
1914-1916
Classification:
photographies
photographies
Date:
1914-1916
1914-1916
Personnes et institutions:
Classification:
photographies
photographies
Actions:
Numéro de référence:
PH1986:0541
PH1986:0541
Personnes et institutions:
Sujet:
architecture
architecture
Date:
ca. 1869
ca. 1869
Classification:
photographies
photographies
Date:
ca. 1869
ca. 1869
Personnes et institutions:
Sujet:
architecture
architecture
Classification:
photographies
photographies
Actions:
Numéro de référence:
PH1981:0620:062
Description:
A hand-written table of contents accompanies album PH1981:0620:001-081.
PH1981:0620:062
Description:
A hand-written table of contents accompanies album PH1981:0620:001-081.
Personnes et institutions:
Sujet:
architecture
architecture
Date:
between 1860 and 1864
between 1860 and 1864
Titre:
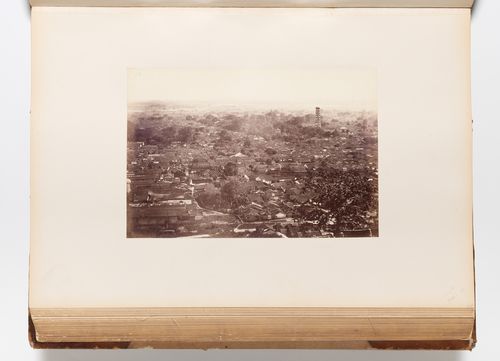
Panoramic view of Canton (now Guangzhou) showing houses and the Temple of the Six Banyan Trees (Liù róng sì) before its restoration, China
Actions:
PH1981:0620:062
Description:
A hand-written table of contents accompanies album PH1981:0620:001-081.
Panoramic view of Canton (now Guangzhou) showing houses and the Temple of the Six Banyan Trees (Liù róng sì) before its restoration, China
Actions:
PH1981:0620:062
Description:
A hand-written table of contents accompanies album PH1981:0620:001-081.
Classification:
photographies
photographies
Date:
between 1860 and 1864
between 1860 and 1864
Personnes et institutions:
Sujet:
architecture
architecture
Classification:
photographies
photographies
![Distant view of houses [?] and St. Xavier College with people and a bridge in the foreground, Pointe de Galle (now Galle), Ceylon (now Sri Lanka)](/img-collection/LkPuNrfpFwcrFS_-tYPP7y2XNBQ=/500x380/351442.jpg)
Actions:
Numéro de référence:
PH1985:0427:012
PH1985:0427:012
Personnes et institutions:
Sujet:
architecture, ingénierie
architecture, ingénierie
Date:
before 1877
before 1877
Classification:
photographies
photographies
Date:
before 1877
before 1877
Personnes et institutions:
Sujet:
architecture, ingénierie
architecture, ingénierie
Classification:
photographies
photographies
Actions:
Numéro de référence:
PH1980:1140
Description:
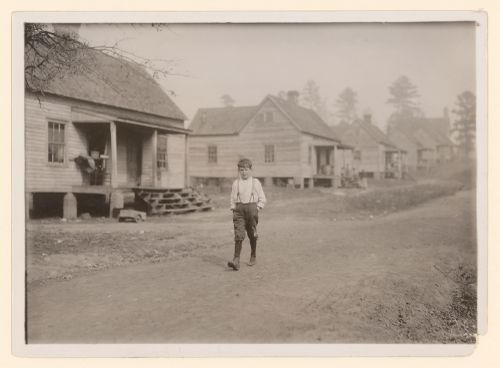
Photograph taken while Lewis Wickes Hine was working for the National Child Labor Committee. Caption from NCLC caption card: "Louis Stokes one of the young workers in the Kosciusko Cotton Mills. Said he was ten years old, has a regular job doffing. Been working over a year or more. No wonder the superintendent objected to my photographing people".
PH1980:1140
Description:
Photograph taken while Lewis Wickes Hine was working for the National Child Labor Committee. Caption from NCLC caption card: "Louis Stokes one of the young workers in the Kosciusko Cotton Mills. Said he was ten years old, has a regular job doffing. Been working over a year or more. No wonder the superintendent objected to my photographing people".
Personnes et institutions:
Date:
November 1913
November 1913
Titre:
Photograph of Louis Stokes, one of the young workers in the Kosciusko Cotton Mills, walking along street with wooden houses, Kosciusko, Mississippi, United States
Actions:
PH1980:1140
Description:
Photograph taken while Lewis Wickes Hine was working for the National Child Labor Committee. Caption from NCLC caption card: "Louis Stokes one of the young workers in the Kosciusko Cotton Mills. Said he was ten years old, has a regular job doffing. Been working over a year or more. No wonder the superintendent objected to my photographing people".
Photograph of Louis Stokes, one of the young workers in the Kosciusko Cotton Mills, walking along street with wooden houses, Kosciusko, Mississippi, United States
Actions:
PH1980:1140
Description:
Photograph taken while Lewis Wickes Hine was working for the National Child Labor Committee. Caption from NCLC caption card: "Louis Stokes one of the young workers in the Kosciusko Cotton Mills. Said he was ten years old, has a regular job doffing. Been working over a year or more. No wonder the superintendent objected to my photographing people".
Classification:
photographies
photographies
Date:
November 1913
November 1913
Personnes et institutions:
Classification:
photographies
photographies
Actions:
Numéro de référence:
PH1980:1197
PH1980:1197
Personnes et institutions:
Sujet:
architecture
architecture
Date:
after 1904
after 1904
Classification:
photographies
photographies
Date:
after 1904
after 1904
Personnes et institutions:
Sujet:
architecture
architecture
Classification:
photographies
photographies
Actions:
Numéro de référence:
PH1987:0621
PH1987:0621
Personnes et institutions:
Sujet:
architecture
architecture
Date:
1975
1975
Classification:
photographies
photographies
Date:
1975
1975
Personnes et institutions:
Sujet:
architecture
architecture


