


31969 Résultats
Classification:
événements
événements
Actions:
Description:
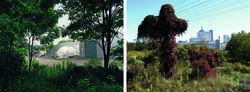
Blake Fitzpatrick et Robert Del Tredici parlent de leurs recherches à Port Hope dans une conversation animée par Louise Désy, Conservateur, Photographies au CCA. Port Hope est la première ville de l’atome au Canada et la porte d’entrée du pays dans l’univers du nucléaire. En 1932, l’Eldorado Nuclear Ltd. y construit une raffinerie de radium à un jet de pierre de la rue(...)
Blake Fitzpatrick et Robert Del Tredici parlent de leurs recherches à Port Hope dans une conversation animée par Louise Désy, Conservateur, Photographies au CCA. Port Hope est la première ville de l’atome au Canada et la porte d’entrée du pays dans l’univers du nucléaire. En 1932, l’Eldorado Nuclear Ltd. y construit une raffinerie de radium à un jet de pierre de la rue(...)
Localisation:
Salles principales
Salles principales
Date:
25 mars 2017, 15h
25 mars 2017, 15h
Titre:
Port Hope à l'epoque des déchets nucléaires
Actions:
Description:
Blake Fitzpatrick et Robert Del Tredici parlent de leurs recherches à Port Hope dans une conversation animée par Louise Désy, Conservateur, Photographies au CCA. Port Hope est la première ville de l’atome au Canada et la porte d’entrée du pays dans l’univers du nucléaire. En 1932, l’Eldorado Nuclear Ltd. y construit une raffinerie de radium à un jet de pierre de la rue(...)
Port Hope à l'epoque des déchets nucléaires
Actions:
Description:
Blake Fitzpatrick et Robert Del Tredici parlent de leurs recherches à Port Hope dans une conversation animée par Louise Désy, Conservateur, Photographies au CCA. Port Hope est la première ville de l’atome au Canada et la porte d’entrée du pays dans l’univers du nucléaire. En 1932, l’Eldorado Nuclear Ltd. y construit une raffinerie de radium à un jet de pierre de la rue(...)
Classification:
événements
événements
Date:
25 mars 2017
15h
25 mars 2017
15h
Localisation:
Salles principales
Salles principales
Niveau de description archivistique:
Projet
Projet
Numéro de référence:
AP109.S3.D73
Description:
File documents an unexecuted project for a house in Barbados, West Indies. Material in this file was produced in 1968. File contains sketches, preliminary drawings, design development drawings, working drawings, a photograph and textual records.
AP109.S3.D73
Description:
File documents an unexecuted project for a house in Barbados, West Indies. Material in this file was produced in 1968. File contains sketches, preliminary drawings, design development drawings, working drawings, a photograph and textual records.
Personnes et institutions:
Date:
1968
1968
Titre:
Barbara and Dr. Sidney Smith House
Actions:
AP109.S3.D73
Description:
File documents an unexecuted project for a house in Barbados, West Indies. Material in this file was produced in 1968. File contains sketches, preliminary drawings, design development drawings, working drawings, a photograph and textual records.
Barbara and Dr. Sidney Smith House
Actions:
AP109.S3.D73
Description:
File documents an unexecuted project for a house in Barbados, West Indies. Material in this file was produced in 1968. File contains sketches, preliminary drawings, design development drawings, working drawings, a photograph and textual records.
Niveau de description archivistique:
File 73
File 73
Date:
1968
1968
Personnes et institutions:
Classification:
dessins, documents textuels
dessins, documents textuels
Numéro de référence:
AP142.S1.D151.P1
Description:
maps, sketches, drawings, notebooks, correspondence, architect's statements and drafts of architect's statements, lists of drawings, labels for drawings, brochures, clippings, building programmes, quantity surveys, estimates, a price list, building permits, specifications, photographs, negatives, and a fabric swatch
AP142.S1.D151.P1
Description:
maps, sketches, drawings, notebooks, correspondence, architect's statements and drafts of architect's statements, lists of drawings, labels for drawings, brochures, clippings, building programmes, quantity surveys, estimates, a price list, building permits, specifications, photographs, negatives, and a fabric swatch
Personnes et institutions:
Titre:
Maps, sketches, drawings, notebooks, correspondence
Actions:
AP142.S1.D151.P1
Description:
maps, sketches, drawings, notebooks, correspondence, architect's statements and drafts of architect's statements, lists of drawings, labels for drawings, brochures, clippings, building programmes, quantity surveys, estimates, a price list, building permits, specifications, photographs, negatives, and a fabric swatch
Maps, sketches, drawings, notebooks, correspondence
Actions:
AP142.S1.D151.P1
Description:
maps, sketches, drawings, notebooks, correspondence, architect's statements and drafts of architect's statements, lists of drawings, labels for drawings, brochures, clippings, building programmes, quantity surveys, estimates, a price list, building permits, specifications, photographs, negatives, and a fabric swatch
Classification:
dessins, documents textuels
dessins, documents textuels
Personnes et institutions:
Niveau de description archivistique:
Projet
Projet
Numéro de référence:
AP018.S1.1971.PR03
Description:
This project series documents the design and construction of the Phoenix House of London office building from 1971-1973, located at 439 University Avenue in Toronto. The office identified the project number as 7105. This project consisted of a 23 storey office building for the publishing company Phoenix House of London Ltd. The building included a five-storey base, a 17 storey tower whose levels had less square footage than the base levels, and three basement levels. Two of the basements were designated for parking, while the other was rentable space. The ground floor was to be used for commercial space. Phoenix House would occupy the 21st tower floor and two and a half base floors, while the rest of the space was available for tenants. In total, the building was 269,135 square feet. The client for this project was David S. Owen of Warrick Consultants Ltd., and the materials often refer to this project as an Office Building for David S. Owen. The project is recorded through drawings, photographs, material samples and textual records dating from around 1971-1978. There are many original sketches of the building design as well as some reprographic copies used for construction. There are also presentation boards of drawings, a project photograph and material samples. The photographs show the construction progress and the completed project. The textual records include correspondence, meeting and site reports, construction documentation, consultancy records, interoffice letters and documentation, contract data, financial records, and documentation on procuring historical artefacts to display inside the building. File AP018.S1.1971.PR03.017 includes an index to the textual records, which was created by the office.
AP018.S1.1971.PR03
Description:
This project series documents the design and construction of the Phoenix House of London office building from 1971-1973, located at 439 University Avenue in Toronto. The office identified the project number as 7105. This project consisted of a 23 storey office building for the publishing company Phoenix House of London Ltd. The building included a five-storey base, a 17 storey tower whose levels had less square footage than the base levels, and three basement levels. Two of the basements were designated for parking, while the other was rentable space. The ground floor was to be used for commercial space. Phoenix House would occupy the 21st tower floor and two and a half base floors, while the rest of the space was available for tenants. In total, the building was 269,135 square feet. The client for this project was David S. Owen of Warrick Consultants Ltd., and the materials often refer to this project as an Office Building for David S. Owen. The project is recorded through drawings, photographs, material samples and textual records dating from around 1971-1978. There are many original sketches of the building design as well as some reprographic copies used for construction. There are also presentation boards of drawings, a project photograph and material samples. The photographs show the construction progress and the completed project. The textual records include correspondence, meeting and site reports, construction documentation, consultancy records, interoffice letters and documentation, contract data, financial records, and documentation on procuring historical artefacts to display inside the building. File AP018.S1.1971.PR03.017 includes an index to the textual records, which was created by the office.
Personnes et institutions:
Date:
circa 1971-1978
circa 1971-1978
Titre:
Phoenix House, Toronto (1971-1973)
Actions:
AP018.S1.1971.PR03
Description:
This project series documents the design and construction of the Phoenix House of London office building from 1971-1973, located at 439 University Avenue in Toronto. The office identified the project number as 7105. This project consisted of a 23 storey office building for the publishing company Phoenix House of London Ltd. The building included a five-storey base, a 17 storey tower whose levels had less square footage than the base levels, and three basement levels. Two of the basements were designated for parking, while the other was rentable space. The ground floor was to be used for commercial space. Phoenix House would occupy the 21st tower floor and two and a half base floors, while the rest of the space was available for tenants. In total, the building was 269,135 square feet. The client for this project was David S. Owen of Warrick Consultants Ltd., and the materials often refer to this project as an Office Building for David S. Owen. The project is recorded through drawings, photographs, material samples and textual records dating from around 1971-1978. There are many original sketches of the building design as well as some reprographic copies used for construction. There are also presentation boards of drawings, a project photograph and material samples. The photographs show the construction progress and the completed project. The textual records include correspondence, meeting and site reports, construction documentation, consultancy records, interoffice letters and documentation, contract data, financial records, and documentation on procuring historical artefacts to display inside the building. File AP018.S1.1971.PR03.017 includes an index to the textual records, which was created by the office.
Phoenix House, Toronto (1971-1973)
Actions:
AP018.S1.1971.PR03
Description:
This project series documents the design and construction of the Phoenix House of London office building from 1971-1973, located at 439 University Avenue in Toronto. The office identified the project number as 7105. This project consisted of a 23 storey office building for the publishing company Phoenix House of London Ltd. The building included a five-storey base, a 17 storey tower whose levels had less square footage than the base levels, and three basement levels. Two of the basements were designated for parking, while the other was rentable space. The ground floor was to be used for commercial space. Phoenix House would occupy the 21st tower floor and two and a half base floors, while the rest of the space was available for tenants. In total, the building was 269,135 square feet. The client for this project was David S. Owen of Warrick Consultants Ltd., and the materials often refer to this project as an Office Building for David S. Owen. The project is recorded through drawings, photographs, material samples and textual records dating from around 1971-1978. There are many original sketches of the building design as well as some reprographic copies used for construction. There are also presentation boards of drawings, a project photograph and material samples. The photographs show the construction progress and the completed project. The textual records include correspondence, meeting and site reports, construction documentation, consultancy records, interoffice letters and documentation, contract data, financial records, and documentation on procuring historical artefacts to display inside the building. File AP018.S1.1971.PR03.017 includes an index to the textual records, which was created by the office.
Niveau de description archivistique:
Project
Project
Date:
circa 1971-1978
circa 1971-1978
Personnes et institutions:
Classification:
dessins, documents textuels, photographies
dessins, documents textuels, photographies
Numéro de référence:
AP018.S1.1973.PR02.025
Description:
This is a box containg photographs and slides of the finished home, inspection reports, tender and contractor documents, consultancy files, client and contractor correspondence, conference reports, documentation on a lawsuit filed against Parkin by client, and a construction schedule.
AP018.S1.1973.PR02.025
Description:
This is a box containg photographs and slides of the finished home, inspection reports, tender and contractor documents, consultancy files, client and contractor correspondence, conference reports, documentation on a lawsuit filed against Parkin by client, and a construction schedule.
Personnes et institutions:
Date:
1973-1984
1973-1984
Titre:
Project documentation, Residence of Mr. & Mrs. A.W. Billes, Toronto
Actions:
AP018.S1.1973.PR02.025
Description:
This is a box containg photographs and slides of the finished home, inspection reports, tender and contractor documents, consultancy files, client and contractor correspondence, conference reports, documentation on a lawsuit filed against Parkin by client, and a construction schedule.
Project documentation, Residence of Mr. & Mrs. A.W. Billes, Toronto
Actions:
AP018.S1.1973.PR02.025
Description:
This is a box containg photographs and slides of the finished home, inspection reports, tender and contractor documents, consultancy files, client and contractor correspondence, conference reports, documentation on a lawsuit filed against Parkin by client, and a construction schedule.
Classification:
dessins, documents textuels, photographies
dessins, documents textuels, photographies
Date:
1973-1984
1973-1984
Personnes et institutions:
Niveau de description archivistique:
Projet
Projet
Numéro de référence:
AP163.S2.SS1.D51
Description:
File documents Victor Prus's project for the Brudenell River Recreational Park in Prince Edward Island, in 1970. He was awarded the Canadian Architect Award for this project in 1971. Material in this file was produced between 1970 and 1971. The file contains drawings, including conceptual, design development, presentation and working drawings, textual records, including correspondence, meeting notes, reports and specifications, photographs of the site or the building, periodical issues with articles about the project and books.
AP163.S2.SS1.D51
Description:
File documents Victor Prus's project for the Brudenell River Recreational Park in Prince Edward Island, in 1970. He was awarded the Canadian Architect Award for this project in 1971. Material in this file was produced between 1970 and 1971. The file contains drawings, including conceptual, design development, presentation and working drawings, textual records, including correspondence, meeting notes, reports and specifications, photographs of the site or the building, periodical issues with articles about the project and books.
Personnes et institutions:
Date:
1970-1971
1970-1971
Titre:
Brudenell River Recreational Park
Actions:
AP163.S2.SS1.D51
Description:
File documents Victor Prus's project for the Brudenell River Recreational Park in Prince Edward Island, in 1970. He was awarded the Canadian Architect Award for this project in 1971. Material in this file was produced between 1970 and 1971. The file contains drawings, including conceptual, design development, presentation and working drawings, textual records, including correspondence, meeting notes, reports and specifications, photographs of the site or the building, periodical issues with articles about the project and books.
Brudenell River Recreational Park
Actions:
AP163.S2.SS1.D51
Description:
File documents Victor Prus's project for the Brudenell River Recreational Park in Prince Edward Island, in 1970. He was awarded the Canadian Architect Award for this project in 1971. Material in this file was produced between 1970 and 1971. The file contains drawings, including conceptual, design development, presentation and working drawings, textual records, including correspondence, meeting notes, reports and specifications, photographs of the site or the building, periodical issues with articles about the project and books.
Niveau de description archivistique:
File 51
File 51
Date:
1970-1971
1970-1971
Personnes et institutions:
Niveau de description archivistique:
Projet
Projet
Numéro de référence:
AP142.S1.D188
Description:
File documents an unexecuted project for two building complexes in Barialto, near Casamassima, Bari, Italy. The complexes, located in two public squares, were to include a theatre, a church, an exedra, a school, a restaurant, sports facilities, shops, and offices. Material in this file was produced between 1991 and 1993. File contains presentation drawings. File also contains textual records, including sketches, drawings, maps, photographs, colour photocopies of views of the site, and labels for drawings.
AP142.S1.D188
Description:
File documents an unexecuted project for two building complexes in Barialto, near Casamassima, Bari, Italy. The complexes, located in two public squares, were to include a theatre, a church, an exedra, a school, a restaurant, sports facilities, shops, and offices. Material in this file was produced between 1991 and 1993. File contains presentation drawings. File also contains textual records, including sketches, drawings, maps, photographs, colour photocopies of views of the site, and labels for drawings.
Personnes et institutions:
Date:
1991-1993
1991-1993
Titre:
Masterplan delle piazze, Barialto
Actions:
AP142.S1.D188
Description:
File documents an unexecuted project for two building complexes in Barialto, near Casamassima, Bari, Italy. The complexes, located in two public squares, were to include a theatre, a church, an exedra, a school, a restaurant, sports facilities, shops, and offices. Material in this file was produced between 1991 and 1993. File contains presentation drawings. File also contains textual records, including sketches, drawings, maps, photographs, colour photocopies of views of the site, and labels for drawings.
Masterplan delle piazze, Barialto
Actions:
AP142.S1.D188
Description:
File documents an unexecuted project for two building complexes in Barialto, near Casamassima, Bari, Italy. The complexes, located in two public squares, were to include a theatre, a church, an exedra, a school, a restaurant, sports facilities, shops, and offices. Material in this file was produced between 1991 and 1993. File contains presentation drawings. File also contains textual records, including sketches, drawings, maps, photographs, colour photocopies of views of the site, and labels for drawings.
Niveau de description archivistique:
File 188
File 188
Date:
1991-1993
1991-1993
Personnes et institutions:
Niveau de description archivistique:
Projet
Projet
Numéro de référence:
AP142.S1.D229
Description:
File documents an unexecuted (?) project for a cultural centre and a park in Bologna, Italy. Material in this file was produced in 1992 and 1993. File contains a conceptual drawing and presentation drawings. File also contains textual records, including drawings, maps, photographs, correspondence, an architect's statement, competition programmes, competition announcements, specifications, estimates, clippings, technical reports, schedules of drawings, labels for drawings, a work schedule, computer printouts, a curriculum vitae for Aldo Rossi, and notes.
AP142.S1.D229
Description:
File documents an unexecuted (?) project for a cultural centre and a park in Bologna, Italy. Material in this file was produced in 1992 and 1993. File contains a conceptual drawing and presentation drawings. File also contains textual records, including drawings, maps, photographs, correspondence, an architect's statement, competition programmes, competition announcements, specifications, estimates, clippings, technical reports, schedules of drawings, labels for drawings, a work schedule, computer printouts, a curriculum vitae for Aldo Rossi, and notes.
Personnes et institutions:
Date:
1992-1993
1992-1993
Titre:
Parco urbano e polo culturale - istituzionale della manifattura tabacchi, Comune di Bologna
Actions:
AP142.S1.D229
Description:
File documents an unexecuted (?) project for a cultural centre and a park in Bologna, Italy. Material in this file was produced in 1992 and 1993. File contains a conceptual drawing and presentation drawings. File also contains textual records, including drawings, maps, photographs, correspondence, an architect's statement, competition programmes, competition announcements, specifications, estimates, clippings, technical reports, schedules of drawings, labels for drawings, a work schedule, computer printouts, a curriculum vitae for Aldo Rossi, and notes.
Parco urbano e polo culturale - istituzionale della manifattura tabacchi, Comune di Bologna
Actions:
AP142.S1.D229
Description:
File documents an unexecuted (?) project for a cultural centre and a park in Bologna, Italy. Material in this file was produced in 1992 and 1993. File contains a conceptual drawing and presentation drawings. File also contains textual records, including drawings, maps, photographs, correspondence, an architect's statement, competition programmes, competition announcements, specifications, estimates, clippings, technical reports, schedules of drawings, labels for drawings, a work schedule, computer printouts, a curriculum vitae for Aldo Rossi, and notes.
Niveau de description archivistique:
File 229
File 229
Date:
1992-1993
1992-1993
Personnes et institutions:
Niveau de description archivistique:
Projet
Projet
Titre:
Recupero dell'area Italtel
Recupero dell'area Italtel
Numéro de référence:
AP142.S1.D244
Description:
File documents an unexecuted project for the conversion of industrial buildings into commercial buildings and offices in San Siro, Milan, Italy. Material in this file was produced in 1995. File contains presentation drawings. File also contains textual records, including sketches, drawings, photographs, an aerial view, correspondence, an architect's statement, a proposal, specifications, calculations, technical reports, building permits, an administrative record, financial records, photocopies of views of existing structures, business cards, and notes.
AP142.S1.D244
Description:
File documents an unexecuted project for the conversion of industrial buildings into commercial buildings and offices in San Siro, Milan, Italy. Material in this file was produced in 1995. File contains presentation drawings. File also contains textual records, including sketches, drawings, photographs, an aerial view, correspondence, an architect's statement, a proposal, specifications, calculations, technical reports, building permits, an administrative record, financial records, photocopies of views of existing structures, business cards, and notes.
Personnes et institutions:
Date:
1995
1995
Titre:
Recupero dell'area Italtel
Actions:
AP142.S1.D244
Description:
File documents an unexecuted project for the conversion of industrial buildings into commercial buildings and offices in San Siro, Milan, Italy. Material in this file was produced in 1995. File contains presentation drawings. File also contains textual records, including sketches, drawings, photographs, an aerial view, correspondence, an architect's statement, a proposal, specifications, calculations, technical reports, building permits, an administrative record, financial records, photocopies of views of existing structures, business cards, and notes.
Recupero dell'area Italtel
Actions:
AP142.S1.D244
Description:
File documents an unexecuted project for the conversion of industrial buildings into commercial buildings and offices in San Siro, Milan, Italy. Material in this file was produced in 1995. File contains presentation drawings. File also contains textual records, including sketches, drawings, photographs, an aerial view, correspondence, an architect's statement, a proposal, specifications, calculations, technical reports, building permits, an administrative record, financial records, photocopies of views of existing structures, business cards, and notes.
Niveau de description archivistique:
File 244
File 244
Date:
1995
1995
Personnes et institutions:
Niveau de description archivistique:
Sous-série
Sous-série
Numéro de référence:
AP116.S2.SS6
Description:
Sub-series documents the planning and execution of the Anywise Conference and Journal, taking place 19-20 June, 1995, Hilton Hotel, Seoul, Korea. Sub-series is arranged into seven files by object type. Material in sub-series was produced between 1994 and 1996. Sub-series contains correspondence with conference participants, poster, photographs and illustrations of conference and for journal, video and audio cassettes of conference proceedings, transcripts of conference proceedings, articles and the publication itself.
AP116.S2.SS6
Description:
Sub-series documents the planning and execution of the Anywise Conference and Journal, taking place 19-20 June, 1995, Hilton Hotel, Seoul, Korea. Sub-series is arranged into seven files by object type. Material in sub-series was produced between 1994 and 1996. Sub-series contains correspondence with conference participants, poster, photographs and illustrations of conference and for journal, video and audio cassettes of conference proceedings, transcripts of conference proceedings, articles and the publication itself.
Personnes et institutions:
Date:
1994-1996
1994-1996
Titre:
Anywise Conference and Journal
Actions:
AP116.S2.SS6
Description:
Sub-series documents the planning and execution of the Anywise Conference and Journal, taking place 19-20 June, 1995, Hilton Hotel, Seoul, Korea. Sub-series is arranged into seven files by object type. Material in sub-series was produced between 1994 and 1996. Sub-series contains correspondence with conference participants, poster, photographs and illustrations of conference and for journal, video and audio cassettes of conference proceedings, transcripts of conference proceedings, articles and the publication itself.
Anywise Conference and Journal
Actions:
AP116.S2.SS6
Description:
Sub-series documents the planning and execution of the Anywise Conference and Journal, taking place 19-20 June, 1995, Hilton Hotel, Seoul, Korea. Sub-series is arranged into seven files by object type. Material in sub-series was produced between 1994 and 1996. Sub-series contains correspondence with conference participants, poster, photographs and illustrations of conference and for journal, video and audio cassettes of conference proceedings, transcripts of conference proceedings, articles and the publication itself.
Niveau de description archivistique:
Sub-series 6
Sub-series 6
Date:
1994-1996
1994-1996
Personnes et institutions:


