


18243 Résultats
Classification:
documents textuels
documents textuels
Numéro de référence:
ARCH267524
Description:
This group consists of rough drafts of specifications for the Expo '67 Stadium in Montréal, Québec.
ARCH267524
Description:
This group consists of rough drafts of specifications for the Expo '67 Stadium in Montréal, Québec.
Personnes et institutions:
Date:
1965
1965
Titre:
Specs. / Stadium / English Rough Drafts
Actions:
ARCH267524
Description:
This group consists of rough drafts of specifications for the Expo '67 Stadium in Montréal, Québec.
Specs. / Stadium / English Rough Drafts
Actions:
ARCH267524
Description:
This group consists of rough drafts of specifications for the Expo '67 Stadium in Montréal, Québec.
Classification:
documents textuels
documents textuels
Date:
1965
1965
Personnes et institutions:
Classification:
documents textuels
documents textuels
Numéro de référence:
ARCH267530
Description:
This group consists of tender forms and agreements for the Expo '67 Stadium in Montréal, Québec.
ARCH267530
Description:
This group consists of tender forms and agreements for the Expo '67 Stadium in Montréal, Québec.
Personnes et institutions:
Date:
1965
1965
Titre:
6407 / 2.6 / Expo Stadium / Tenders
Actions:
ARCH267530
Description:
This group consists of tender forms and agreements for the Expo '67 Stadium in Montréal, Québec.
6407 / 2.6 / Expo Stadium / Tenders
Actions:
ARCH267530
Description:
This group consists of tender forms and agreements for the Expo '67 Stadium in Montréal, Québec.
Classification:
documents textuels
documents textuels
Date:
1965
1965
Personnes et institutions:
Classification:
documents textuels
documents textuels
Numéro de référence:
ARCH266295
Description:
This group consists of specifications for the pumbling system, heating and ventilation for the James Lyng School, in Montréal, Québec. There are also bids, notices and two versions of intructions addressed to the contractors from the Commission des écoles catholiques de Montréal.
ARCH266295
Description:
This group consists of specifications for the pumbling system, heating and ventilation for the James Lyng School, in Montréal, Québec. There are also bids, notices and two versions of intructions addressed to the contractors from the Commission des écoles catholiques de Montréal.
Personnes et institutions:
Date:
1962-1966
1962-1966
Titre:
Specifications for the pumbling system, heating and ventilation for the James Lyng School
Actions:
ARCH266295
Description:
This group consists of specifications for the pumbling system, heating and ventilation for the James Lyng School, in Montréal, Québec. There are also bids, notices and two versions of intructions addressed to the contractors from the Commission des écoles catholiques de Montréal.
Specifications for the pumbling system, heating and ventilation for the James Lyng School
Actions:
ARCH266295
Description:
This group consists of specifications for the pumbling system, heating and ventilation for the James Lyng School, in Montréal, Québec. There are also bids, notices and two versions of intructions addressed to the contractors from the Commission des écoles catholiques de Montréal.
Classification:
documents textuels
documents textuels
Date:
1962-1966
1962-1966
Personnes et institutions:
Classification:
événements
événements
Classification:
événements
événements
Date:
26 mai 2019
11h
26 mai 2019
11h
Localisation:
Maison Shaughnessy
Maison Shaughnessy
Classification:
photographies
Quantité:
2 File
photographies
Quantité:
2 File
Numéro de référence:
ARCH251157
Description:
01P-01: b/w (24,3 x 19,4 cm); Credit Foncier Franco Canadien Building, main facade. Photographer, Neil Newton, Toronto and Montreal. 01P-02: b/w (24,1 x 19,2 cm); Credit Foncier Franco-Canadien Building and Toronto-Dominion Bank. Photographer, Neil Newton, Toronto.
ARCH251157
Description:
01P-01: b/w (24,3 x 19,4 cm); Credit Foncier Franco Canadien Building, main facade. Photographer, Neil Newton, Toronto and Montreal. 01P-02: b/w (24,1 x 19,2 cm); Credit Foncier Franco-Canadien Building and Toronto-Dominion Bank. Photographer, Neil Newton, Toronto.
Personnes et institutions:
Titre:
Credit Foncier Franco-Canadien Building and Toronto-Dominion Bank
Actions:
ARCH251157
Description:
01P-01: b/w (24,3 x 19,4 cm); Credit Foncier Franco Canadien Building, main facade. Photographer, Neil Newton, Toronto and Montreal. 01P-02: b/w (24,1 x 19,2 cm); Credit Foncier Franco-Canadien Building and Toronto-Dominion Bank. Photographer, Neil Newton, Toronto.
Credit Foncier Franco-Canadien Building and Toronto-Dominion Bank
Actions:
ARCH251157
Description:
01P-01: b/w (24,3 x 19,4 cm); Credit Foncier Franco Canadien Building, main facade. Photographer, Neil Newton, Toronto and Montreal. 01P-02: b/w (24,1 x 19,2 cm); Credit Foncier Franco-Canadien Building and Toronto-Dominion Bank. Photographer, Neil Newton, Toronto.
Classification:
photographies
Quantité:
2 File
photographies
Quantité:
2 File
Personnes et institutions:
Classification:
documents textuels
documents textuels
Numéro de référence:
ARCH253913
Description:
report: Jamaica Airport Developments 1970-1990. Interim Report 2. March 1972. Prepared for the Ministry of Works. Government of Jamaica. By Kates, Peat, Marwick & Co. and Montreal Engineering Company Limited. In association with Ffolkes, Harrison & Associates, Shearer & Morrison & van Ginkel Associates Limited.
ARCH253913
Description:
report: Jamaica Airport Developments 1970-1990. Interim Report 2. March 1972. Prepared for the Ministry of Works. Government of Jamaica. By Kates, Peat, Marwick & Co. and Montreal Engineering Company Limited. In association with Ffolkes, Harrison & Associates, Shearer & Morrison & van Ginkel Associates Limited.
Personnes et institutions:
Date:
1972
1972
Titre:
Jamaica Airport Developments 1970-1990, Interim Report 2
Actions:
ARCH253913
Description:
report: Jamaica Airport Developments 1970-1990. Interim Report 2. March 1972. Prepared for the Ministry of Works. Government of Jamaica. By Kates, Peat, Marwick & Co. and Montreal Engineering Company Limited. In association with Ffolkes, Harrison & Associates, Shearer & Morrison & van Ginkel Associates Limited.
Jamaica Airport Developments 1970-1990, Interim Report 2
Actions:
ARCH253913
Description:
report: Jamaica Airport Developments 1970-1990. Interim Report 2. March 1972. Prepared for the Ministry of Works. Government of Jamaica. By Kates, Peat, Marwick & Co. and Montreal Engineering Company Limited. In association with Ffolkes, Harrison & Associates, Shearer & Morrison & van Ginkel Associates Limited.
Classification:
documents textuels
documents textuels
Date:
1972
1972
Personnes et institutions:
Classification:
photographies
photographies
Actions:
Numéro de référence:
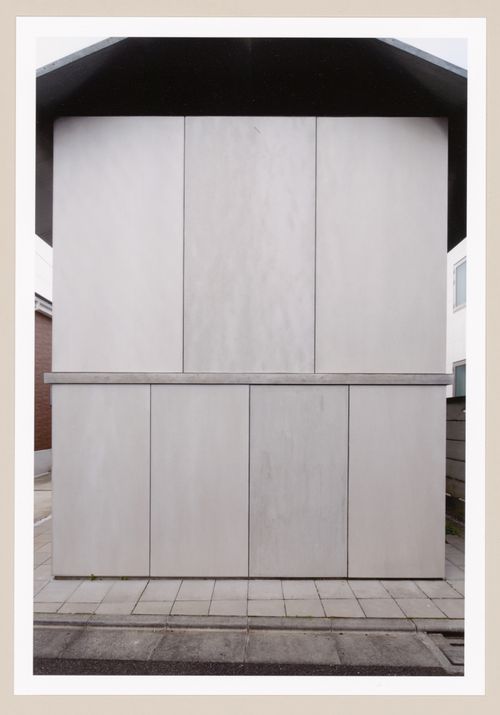
PH2017:0064
Description:
Commissioned by the Canadian Centre for Architecture, Montréal, for "Besides, History: Go Hasegawa, Kersten Geers, David Van Severen," 2017
PH2017:0064
Description:
Commissioned by the Canadian Centre for Architecture, Montréal, for "Besides, History: Go Hasegawa, Kersten Geers, David Van Severen," 2017
Personnes et institutions:
Date:
2017
2017
Titre:
House in Kyodo (Go Hasegawa & Associates, 2010-2011), Tokyo, Japan
Actions:
PH2017:0064
Description:
Commissioned by the Canadian Centre for Architecture, Montréal, for "Besides, History: Go Hasegawa, Kersten Geers, David Van Severen," 2017
House in Kyodo (Go Hasegawa & Associates, 2010-2011), Tokyo, Japan
Actions:
PH2017:0064
Description:
Commissioned by the Canadian Centre for Architecture, Montréal, for "Besides, History: Go Hasegawa, Kersten Geers, David Van Severen," 2017
Classification:
photographies
photographies
Date:
2017
2017
Personnes et institutions:
Classification:
photographies
photographies
Actions:
Numéro de référence:
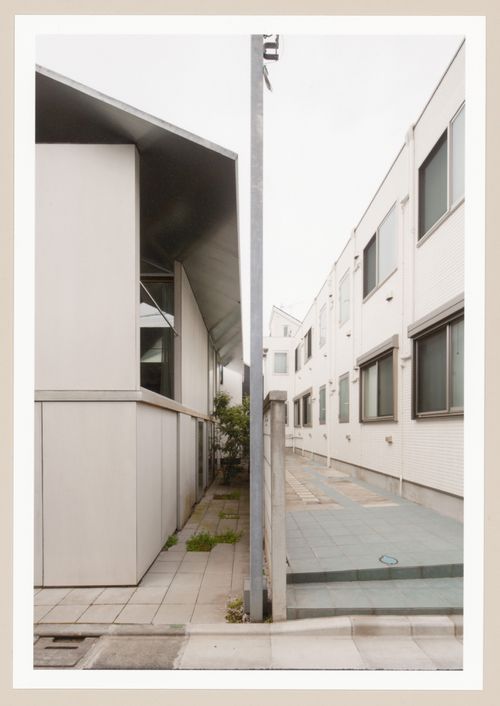
PH2017:0065
Description:
Commissioned by the Canadian Centre for Architecture, Montréal, for "Besides, History: Go Hasegawa, Kersten Geers, David Van Severen," 2017
PH2017:0065
Description:
Commissioned by the Canadian Centre for Architecture, Montréal, for "Besides, History: Go Hasegawa, Kersten Geers, David Van Severen," 2017
Personnes et institutions:
Date:
2017
2017
Titre:
House in Kyodo (Go Hasegawa & Associates, 2010-2011), Tokyo, Japan
Actions:
PH2017:0065
Description:
Commissioned by the Canadian Centre for Architecture, Montréal, for "Besides, History: Go Hasegawa, Kersten Geers, David Van Severen," 2017
House in Kyodo (Go Hasegawa & Associates, 2010-2011), Tokyo, Japan
Actions:
PH2017:0065
Description:
Commissioned by the Canadian Centre for Architecture, Montréal, for "Besides, History: Go Hasegawa, Kersten Geers, David Van Severen," 2017
Classification:
photographies
photographies
Date:
2017
2017
Personnes et institutions:
Classification:
photographies
photographies
Actions:
Numéro de référence:
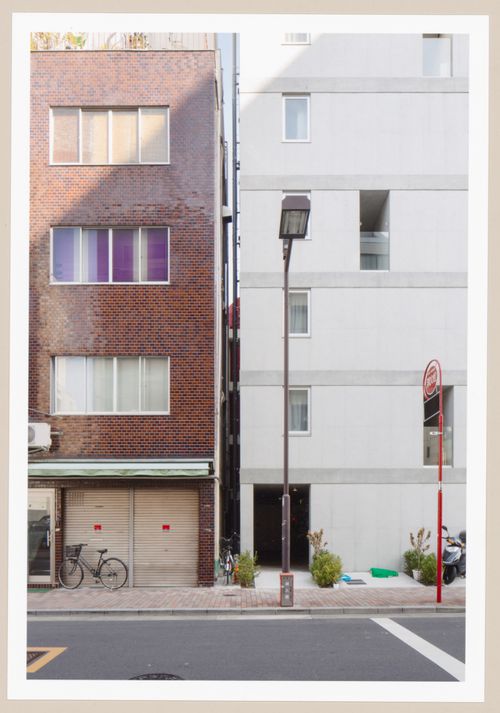
PH2017:0066
Description:
Commissioned by the Canadian Centre for Architecture, Montréal, for "Besides, History: Go Hasegawa, Kersten Geers, David Van Severen," 2017
PH2017:0066
Description:
Commissioned by the Canadian Centre for Architecture, Montréal, for "Besides, History: Go Hasegawa, Kersten Geers, David Van Severen," 2017
Personnes et institutions:
Date:
2017
2017
Titre:
Apartment in Okachimachi (Go Hasegawa & Associates, 2012-2014), Tokyo, Japan
Actions:
PH2017:0066
Description:
Commissioned by the Canadian Centre for Architecture, Montréal, for "Besides, History: Go Hasegawa, Kersten Geers, David Van Severen," 2017
Apartment in Okachimachi (Go Hasegawa & Associates, 2012-2014), Tokyo, Japan
Actions:
PH2017:0066
Description:
Commissioned by the Canadian Centre for Architecture, Montréal, for "Besides, History: Go Hasegawa, Kersten Geers, David Van Severen," 2017
Classification:
photographies
photographies
Date:
2017
2017
Personnes et institutions:
Classification:
photographies
photographies
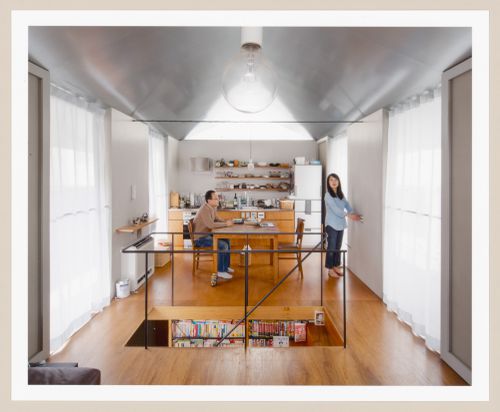
Actions:
Numéro de référence:
PH2017:0071
Description:
Commissioned by the Canadian Centre for Architecture, Montréal, for "Besides, History: Go Hasegawa, Kersten Geers, David Van Severen," 2017
PH2017:0071
Description:
Commissioned by the Canadian Centre for Architecture, Montréal, for "Besides, History: Go Hasegawa, Kersten Geers, David Van Severen," 2017
Personnes et institutions:
Date:
2017
2017
Titre:
House in Kyodo (Go Hasegawa & Associates, 2010-2011), Tokyo, Japan
Actions:
PH2017:0071
Description:
Commissioned by the Canadian Centre for Architecture, Montréal, for "Besides, History: Go Hasegawa, Kersten Geers, David Van Severen," 2017
House in Kyodo (Go Hasegawa & Associates, 2010-2011), Tokyo, Japan
Actions:
PH2017:0071
Description:
Commissioned by the Canadian Centre for Architecture, Montréal, for "Besides, History: Go Hasegawa, Kersten Geers, David Van Severen," 2017
Classification:
photographies
photographies
Date:
2017
2017
Personnes et institutions:


